Your email has been sent.

4750 Burr St 6,000 SF of Space Available in Bakersfield, CA 93308
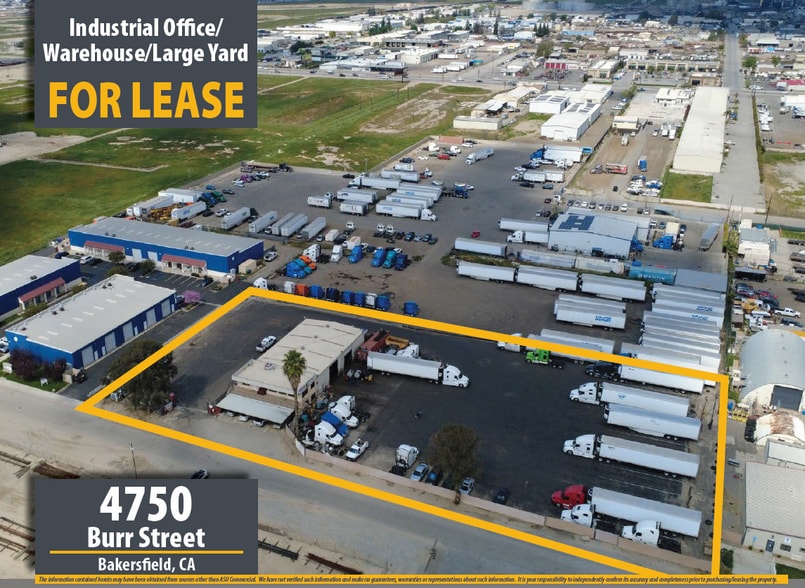
All Available Space(1)
Display Rental Rate as
- Space
- Size
- Term
- Rental Rate
- Space Use
- Build-Out
- Available
The 2 spaces in this building must be leased together, for a total size of 6,000 SF (Contiguous Area):
Property Details Total available space 6,000 sf Office 2,000 sf First floor 1,000 sf Second floor 1,000 sf Warehouse 4,000 sf Yard area 1.83 acres Zoning M-2
- Listed rate may not include certain utilities, building services and property expenses
- Fits 3 - 8 People
- Includes 2,000 SF of dedicated office space
| Space | Size | Term | Rental Rate | Space Use | Build-Out | Available |
| 1st Floor - 1, 2nd Floor | 6,000 SF | Negotiable | $27.68 CAD/SF/YR $2.31 CAD/SF/MO $166,075 CAD/YR $13,840 CAD/MO | Industrial | - | Now |
1st Floor - 1, 2nd Floor
The 2 spaces in this building must be leased together, for a total size of 6,000 SF (Contiguous Area):
| Size |
|
1st Floor - 1 - 5,000 SF
2nd Floor - 1,000 SF
|
| Term |
| Negotiable |
| Rental Rate |
| $27.68 CAD/SF/YR $2.31 CAD/SF/MO $166,075 CAD/YR $13,840 CAD/MO |
| Space Use |
| Industrial |
| Build-Out |
| - |
| Available |
| Now |
1st Floor - 1, 2nd Floor
| Size |
1st Floor - 1 - 5,000 SF
2nd Floor - 1,000 SF
|
| Term | Negotiable |
| Rental Rate | $27.68 CAD/SF/YR |
| Space Use | Industrial |
| Build-Out | - |
| Available | Now |
Property Details Total available space 6,000 sf Office 2,000 sf First floor 1,000 sf Second floor 1,000 sf Warehouse 4,000 sf Yard area 1.83 acres Zoning M-2
- Listed rate may not include certain utilities, building services and property expenses
- Includes 2,000 SF of dedicated office space
- Fits 3 - 8 People
Property Overview
Property Highlights 2 points ingress/egress clear height 15’6”-16’6” Easy access to Highway 99, Highway 58, Westside Parkway Three 14’x14’ ground level doors Four 8’x20’ c-trains One 8’x20’ office trailer
Service Facility Facts
Select Tenants
- Floor
- Tenant Name
- Industry
- Multiple
- Sidhu Farm
- Retailer

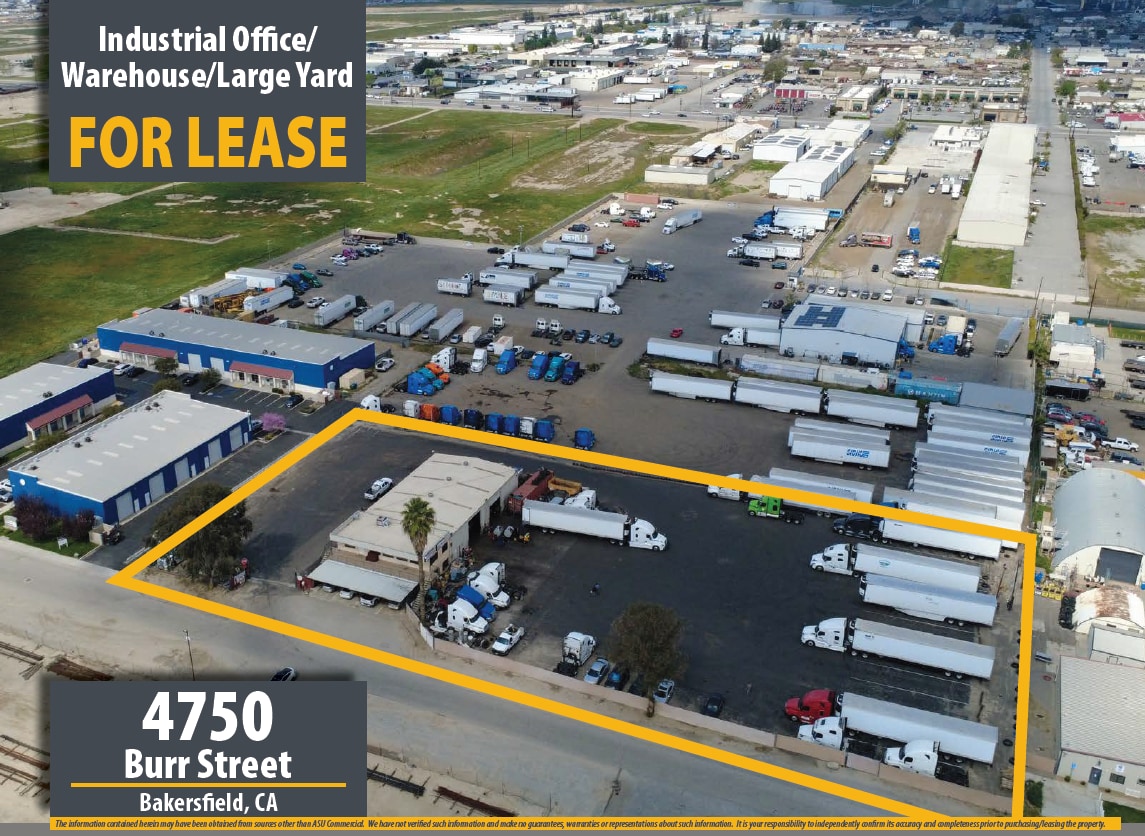

Presented by
4750 Burr St
Hmm, there seems to have been an error sending your message. Please try again.
Thanks! Your message was sent.