Your email has been sent.
Building A 4752 W California Ave 13,169 SF of Industrial Space Available in Salt Lake City, UT 84104
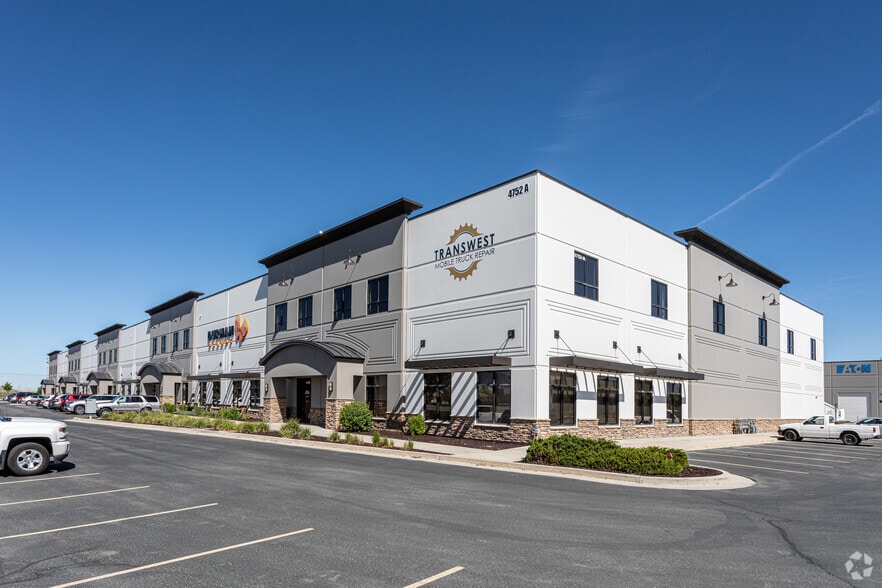
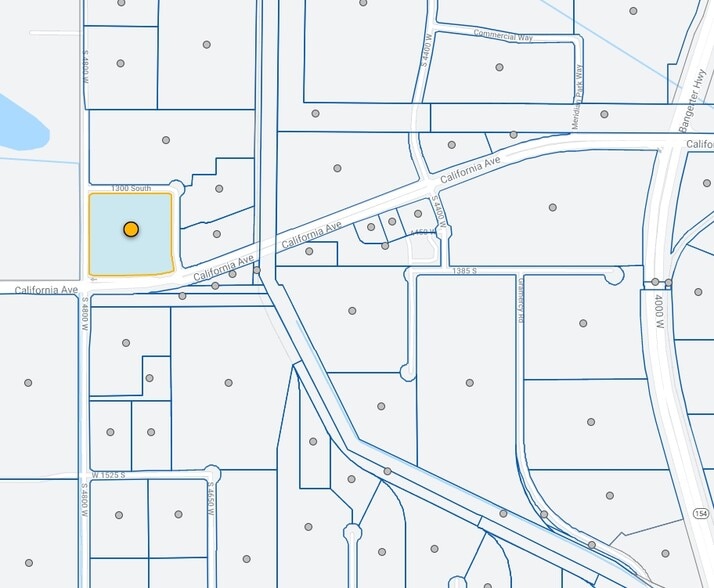
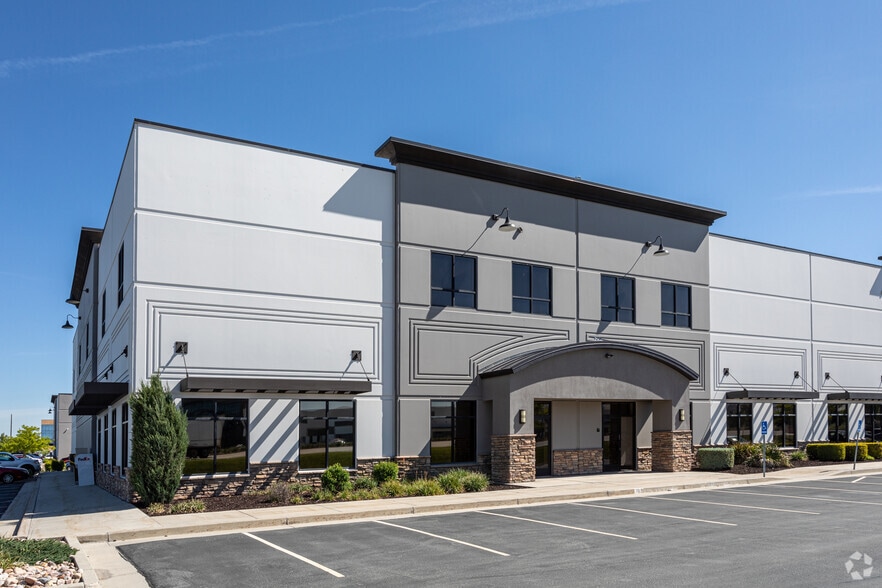
Sublease Highlights
- Walkin freezer
- Commercial kitchen
- Commissary
- Food safe
Features
All Available Space(1)
Display Rental Rate as
- Space
- Size
- Term
- Rental Rate
- Space Use
- Build-Out
- Available
Rare opportunity to sublease a fully equipped commercial kitchen/commissary in Salt Lake City's Glendale industrial corridor. Suite A100 offers 6,000 SF of production-ready space with 28' clear ceilings, dedicated exhaust and make-up air, 3-phase power, floor drains, and grease trap infrastructure already in place — ideal for a bakery, caterer, co-packer, ghost kitchen, or food manufacturer looking to scale without the capital cost of a ground-up build. Walk-in cooler/freezer on-site. The building offers dock-high and drive-in loading, ample parking, and immediate access to I-80/I-15 and Salt Lake City International Airport, making it well-suited for regional distribution. Available for sublease. [Equipment negotiable / equipment package available separately.]
- Sublease space available from current tenant
- Includes 2,000 SF of dedicated office space
- Space is in Excellent Condition
- Central Air and Heating
- Drop Ceilings
- Private Restrooms
- 28' clear ceiling height
- 3-phase power, floor drains, grease trap
- Flexible sublease term
- Lease rate does not include utilities, property expenses or building services
- 2 Drive Ins
- 2 Loading Docks
- Partitioned Offices
- Natural Light
- Turnkey commercial kitchen/commissary
- Walk-in cooler/freezer on-site
- Dock-high + Drive-in doors, 124 shared parking
| Space | Size | Term | Rental Rate | Space Use | Build-Out | Available |
| 1st Floor | 13,169 SF | Sep 2032 | Upon Request Upon Request Upon Request Upon Request | Industrial | Full Build-Out | 60 Days |
1st Floor
| Size |
| 13,169 SF |
| Term |
| Sep 2032 |
| Rental Rate |
| Upon Request Upon Request Upon Request Upon Request |
| Space Use |
| Industrial |
| Build-Out |
| Full Build-Out |
| Available |
| 60 Days |
1st Floor
| Size | 13,169 SF |
| Term | Sep 2032 |
| Rental Rate | Upon Request |
| Space Use | Industrial |
| Build-Out | Full Build-Out |
| Available | 60 Days |
Rare opportunity to sublease a fully equipped commercial kitchen/commissary in Salt Lake City's Glendale industrial corridor. Suite A100 offers 6,000 SF of production-ready space with 28' clear ceilings, dedicated exhaust and make-up air, 3-phase power, floor drains, and grease trap infrastructure already in place — ideal for a bakery, caterer, co-packer, ghost kitchen, or food manufacturer looking to scale without the capital cost of a ground-up build. Walk-in cooler/freezer on-site. The building offers dock-high and drive-in loading, ample parking, and immediate access to I-80/I-15 and Salt Lake City International Airport, making it well-suited for regional distribution. Available for sublease. [Equipment negotiable / equipment package available separately.]
- Sublease space available from current tenant
- Lease rate does not include utilities, property expenses or building services
- Includes 2,000 SF of dedicated office space
- 2 Drive Ins
- Space is in Excellent Condition
- 2 Loading Docks
- Central Air and Heating
- Partitioned Offices
- Drop Ceilings
- Natural Light
- Private Restrooms
- Turnkey commercial kitchen/commissary
- 28' clear ceiling height
- Walk-in cooler/freezer on-site
- 3-phase power, floor drains, grease trap
- Dock-high + Drive-in doors, 124 shared parking
- Flexible sublease term
Warehouse Facility Facts
Select Tenants
- Floor
- Tenant Name
- Industry
- 1st
- Medron LLC
- Wholesaler
- 1st
- Probar Llc
- Wholesaler
- 1st
- Transwest Mobile Truck Repair
- Services
- 1st
- VRC Protx Process Safety
- Services
- 1st
- Wireless Advanced Vehicle
- Manufacturing

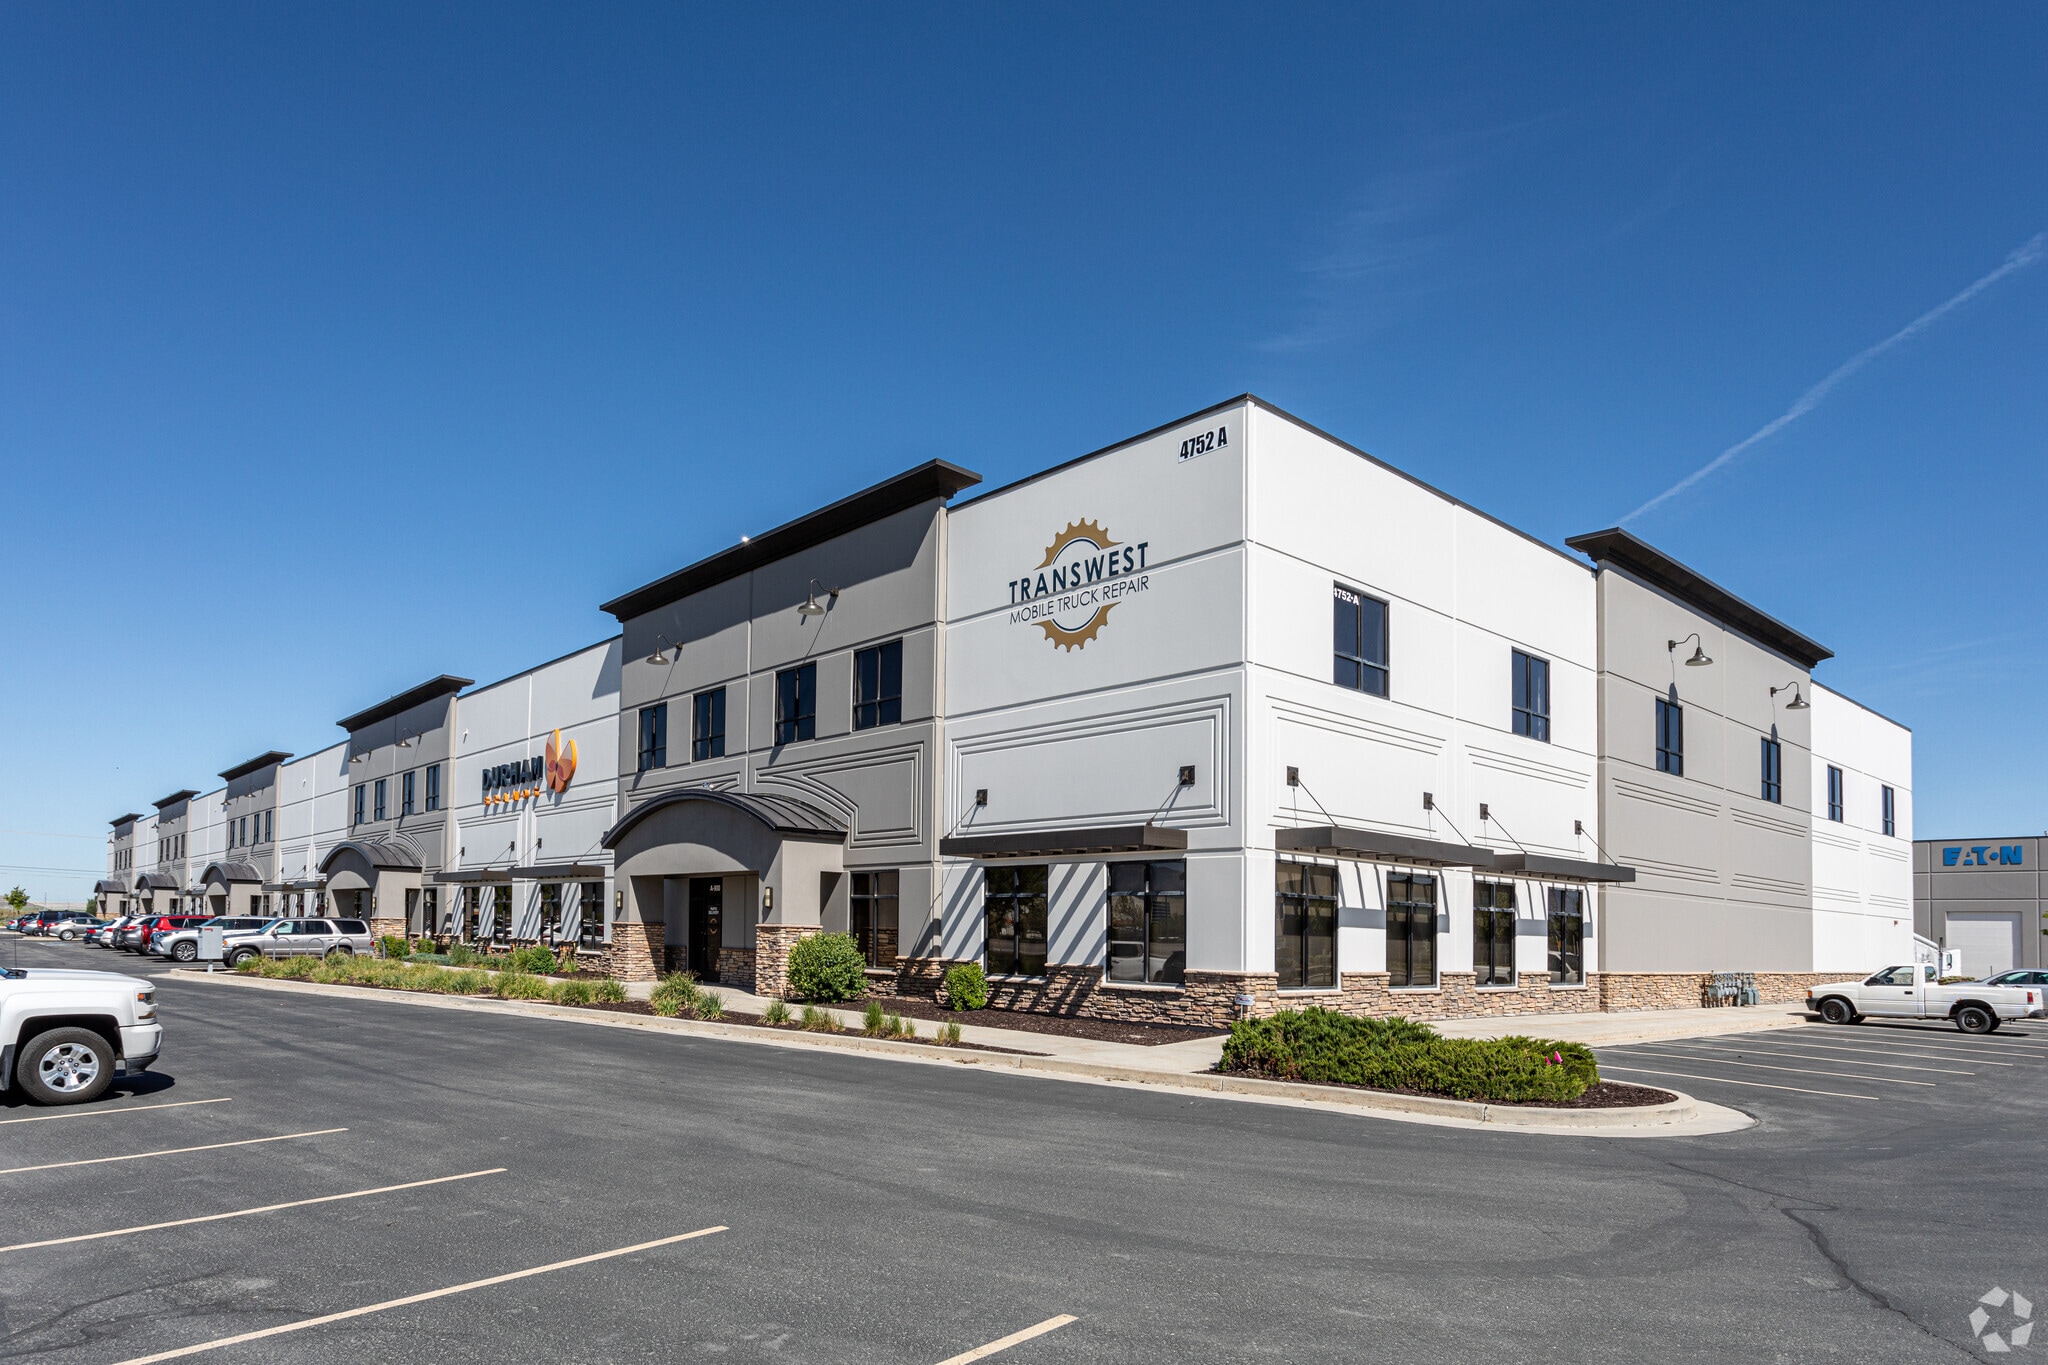

Presented by
Chip
Building A | 4752 W California Ave
Hmm, there seems to have been an error sending your message. Please try again.
Thanks! Your message was sent.