Your email has been sent.

Teller House 4753 N Broadway St 1,236 SF of Office Space Available in Chicago, IL 60640
All Available Space(1)
Display Rental Rate as
- Space
- Size
- Term
- Rental Rate
- Space Use
- Build-Out
- Available
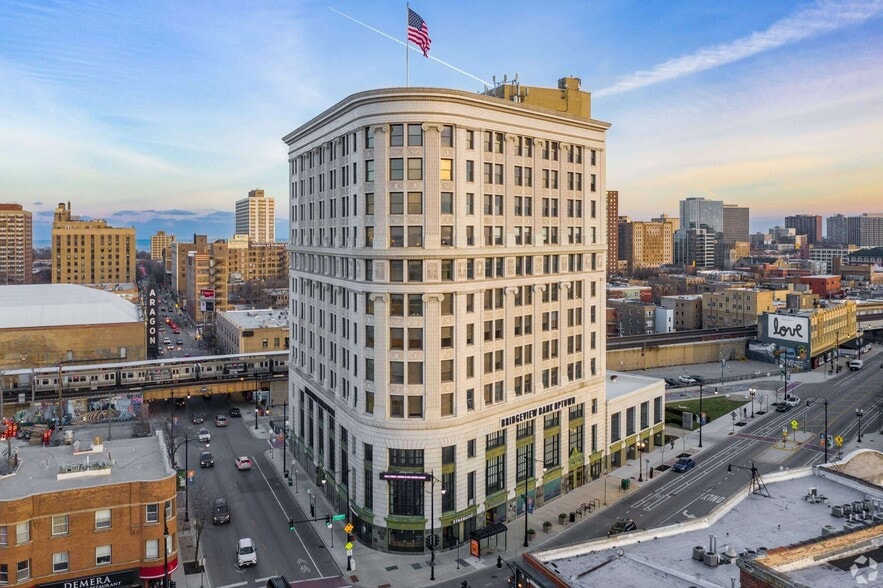
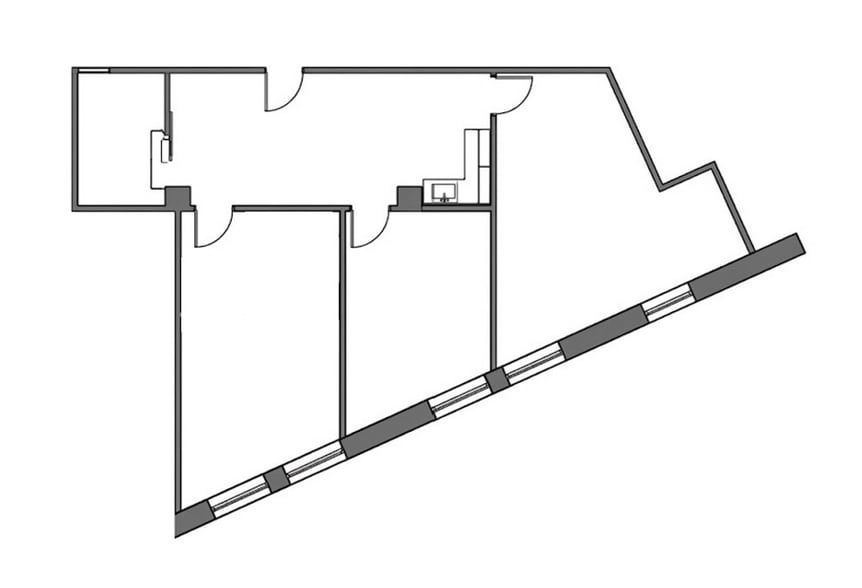
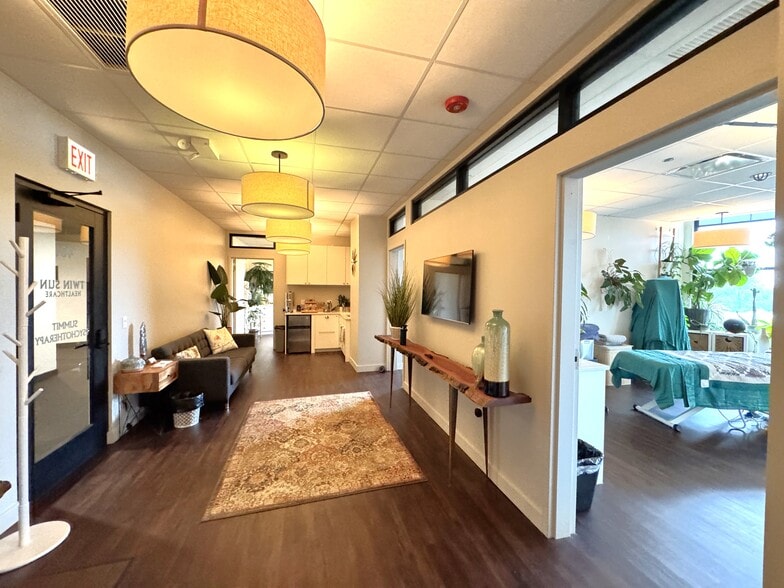
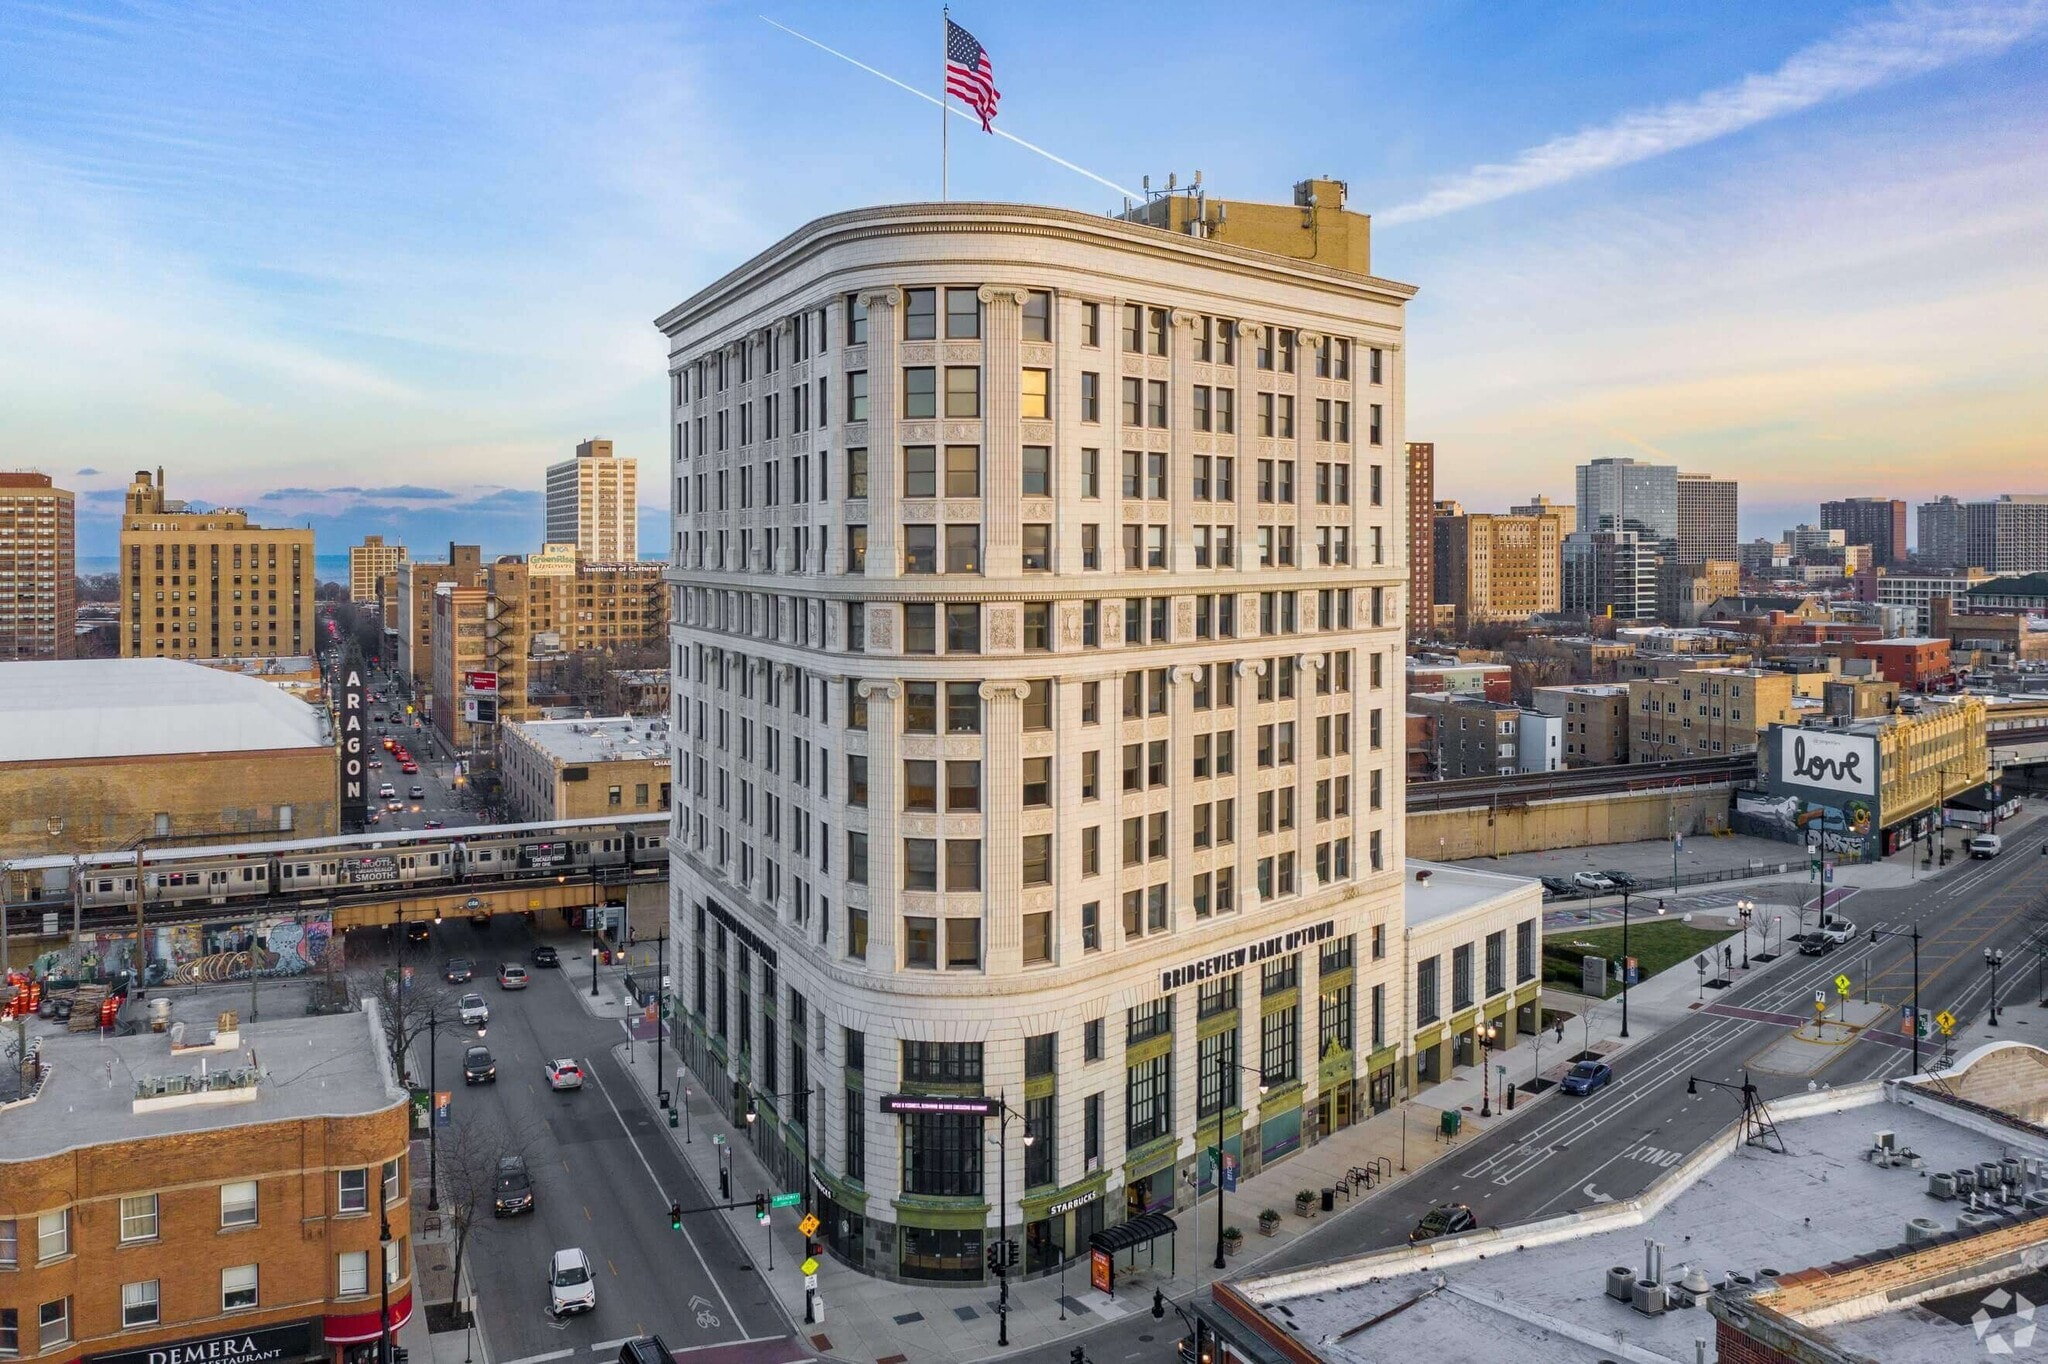
CRER is excited to offer a unique leasing opportunity for a modern office space on the 4th floor of the iconic Teller House in Uptown, this Chicago landmark, built in the 1920s during the golden age of bank architecture and recently renovated in 2023. The Lawrence Ave Red Line CTA stop is just out the front door. The space itself features 4 private offices, a waiting area, and a kitchen. This offering includes access to building amenities, including a fitness center and rooftop deck.
- Lease rate does not include utilities, property expenses or building services
- 4 Private Offices
| Space | Size | Term | Rental Rate | Space Use | Build-Out | Available |
| 1st Floor, Ste 401 | 1,236 SF | Negotiable | $27.69 CAD/SF/YR $2.31 CAD/SF/MO $34,226 CAD/YR $2,852 CAD/MO | Office | - | 2027-06-01 |
1st Floor, Ste 401
| Size |
| 1,236 SF |
| Term |
| Negotiable |
| Rental Rate |
| $27.69 CAD/SF/YR $2.31 CAD/SF/MO $34,226 CAD/YR $2,852 CAD/MO |
| Space Use |
| Office |
| Build-Out |
| - |
| Available |
| 2027-06-01 |
1st Floor, Ste 401
| Size | 1,236 SF |
| Term | Negotiable |
| Rental Rate | $27.69 CAD/SF/YR |
| Space Use | Office |
| Build-Out | - |
| Available | 2027-06-01 |
CRER is excited to offer a unique leasing opportunity for a modern office space on the 4th floor of the iconic Teller House in Uptown, this Chicago landmark, built in the 1920s during the golden age of bank architecture and recently renovated in 2023. The Lawrence Ave Red Line CTA stop is just out the front door. The space itself features 4 private offices, a waiting area, and a kitchen. This offering includes access to building amenities, including a fitness center and rooftop deck.
- Lease rate does not include utilities, property expenses or building services
- 4 Private Offices
Property Facts
| Total Space Available | 1,236 SF | Apartment Style | Mid-Rise |
| No. Units | 176 | Building Size | 175,000 SF |
| Property Type | Multifamily | Year Built | 2023 |
| Property Subtype | Apartment |
| Total Space Available | 1,236 SF |
| No. Units | 176 |
| Property Type | Multifamily |
| Property Subtype | Apartment |
| Apartment Style | Mid-Rise |
| Building Size | 175,000 SF |
| Year Built | 2023 |


Presented by
Teller House | 4753 N Broadway St
Hmm, there seems to have been an error sending your message. Please try again.
Thanks! Your message was sent.