Your email has been sent.

Stone Mountain Industrial Park Tucker, GA 30084 3,600 - 73,076 SF of Industrial Space Available

Park Highlights
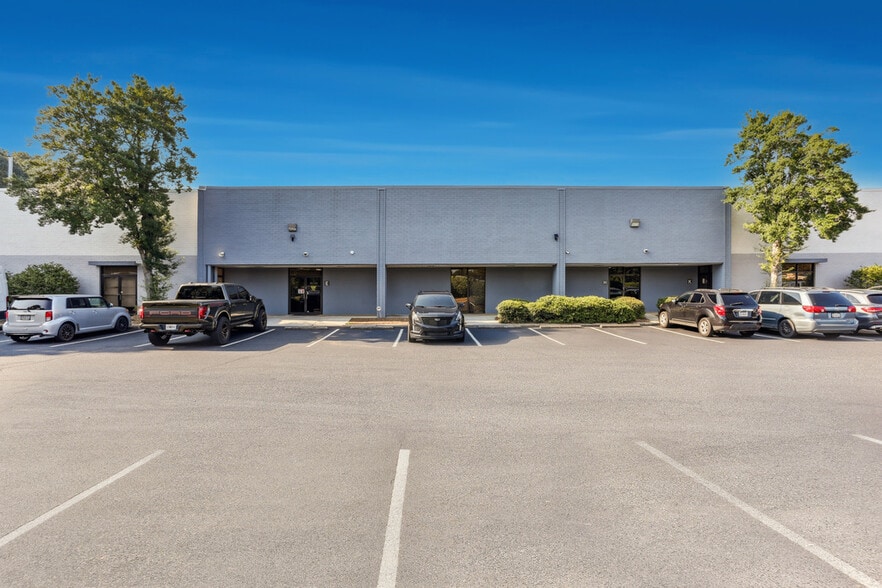
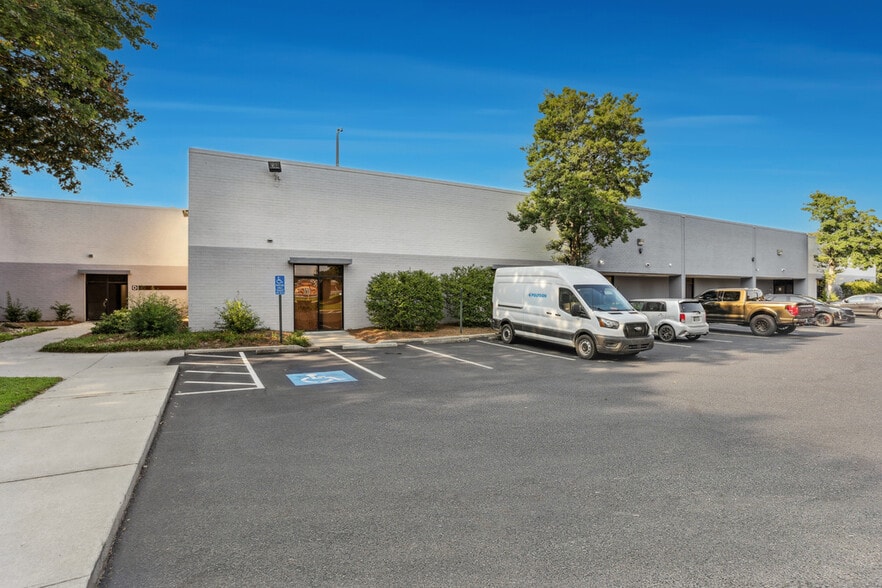
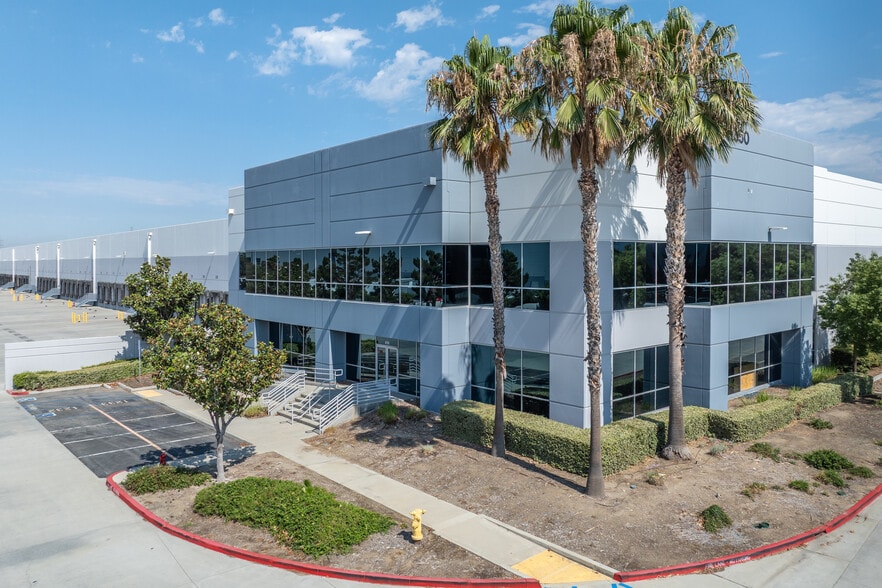
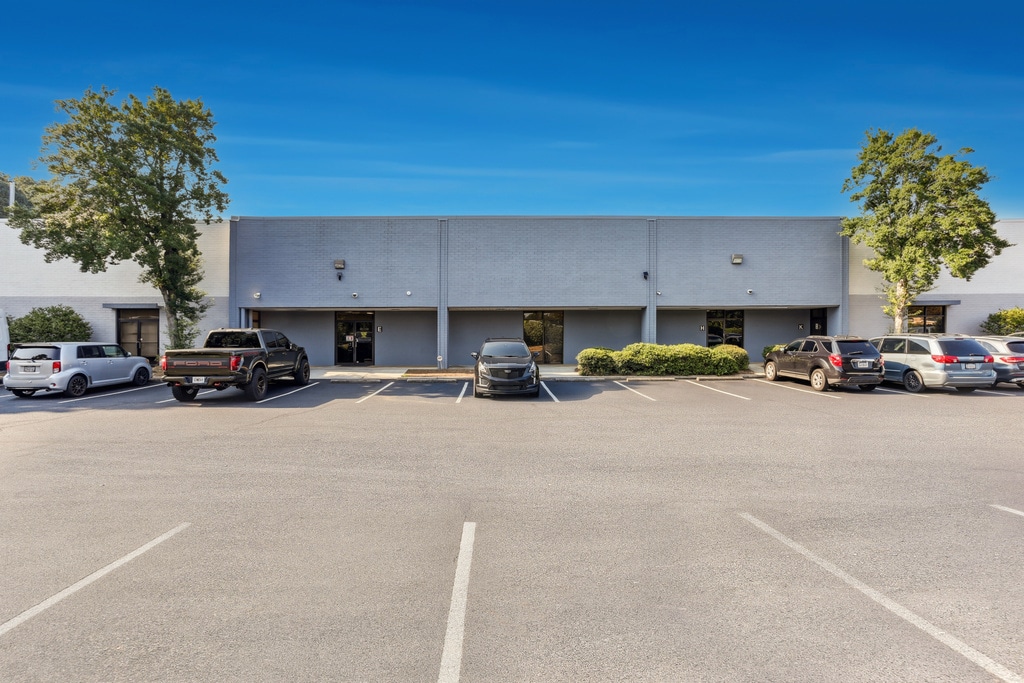
- Stone Mountain Industrial Park presents the long-standing industrial infrastructure of small-bay, flex units with dedicated office space.
- Easy connectivity to Interstate 285, US 78, and Stone Mountain Parkway provides regional accessibility for seamless logistics.
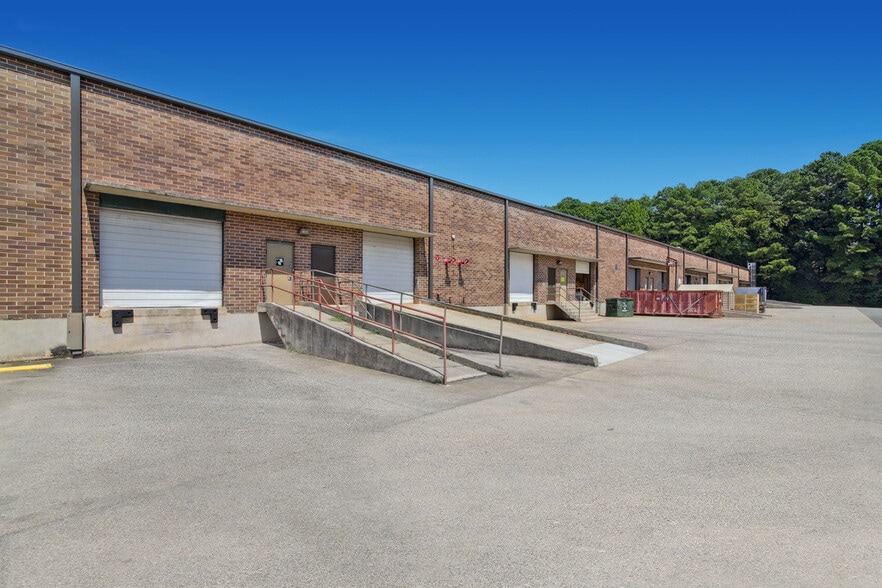
- Park features include an 18-foot clear height, six drive-ins, 15 dock-high doors, 3-phase power, and a 3-acre parcel for easy trailer maneuvering.
- Prime infill industrial location 4 miles from I-285 and 15 miles from Downtown Atlanta with direct access to Atlanta’s core distribution network.
- Located in an in-demand industrial corridor of DeKalb County, approximately 26 miles from the Hartsfield-Jackson Atlanta International Airport.
- Atlanta benefits from interstate and air connectivity, proximity to port logistics, and a deep ecosystem of a highly skilled labor force.
Park Facts
| Total Space Available | 73,076 SF | Cross Streets | Flintstone Dr |
| Park Type | Industrial Park |
| Total Space Available | 73,076 SF |
| Park Type | Industrial Park |
| Cross Streets | Flintstone Dr |
All Available Spaces(8)
Display Rental Rate as
- Space
- Size
- Term
- Rental Rate
- Space Use
- Build-Out
- Available
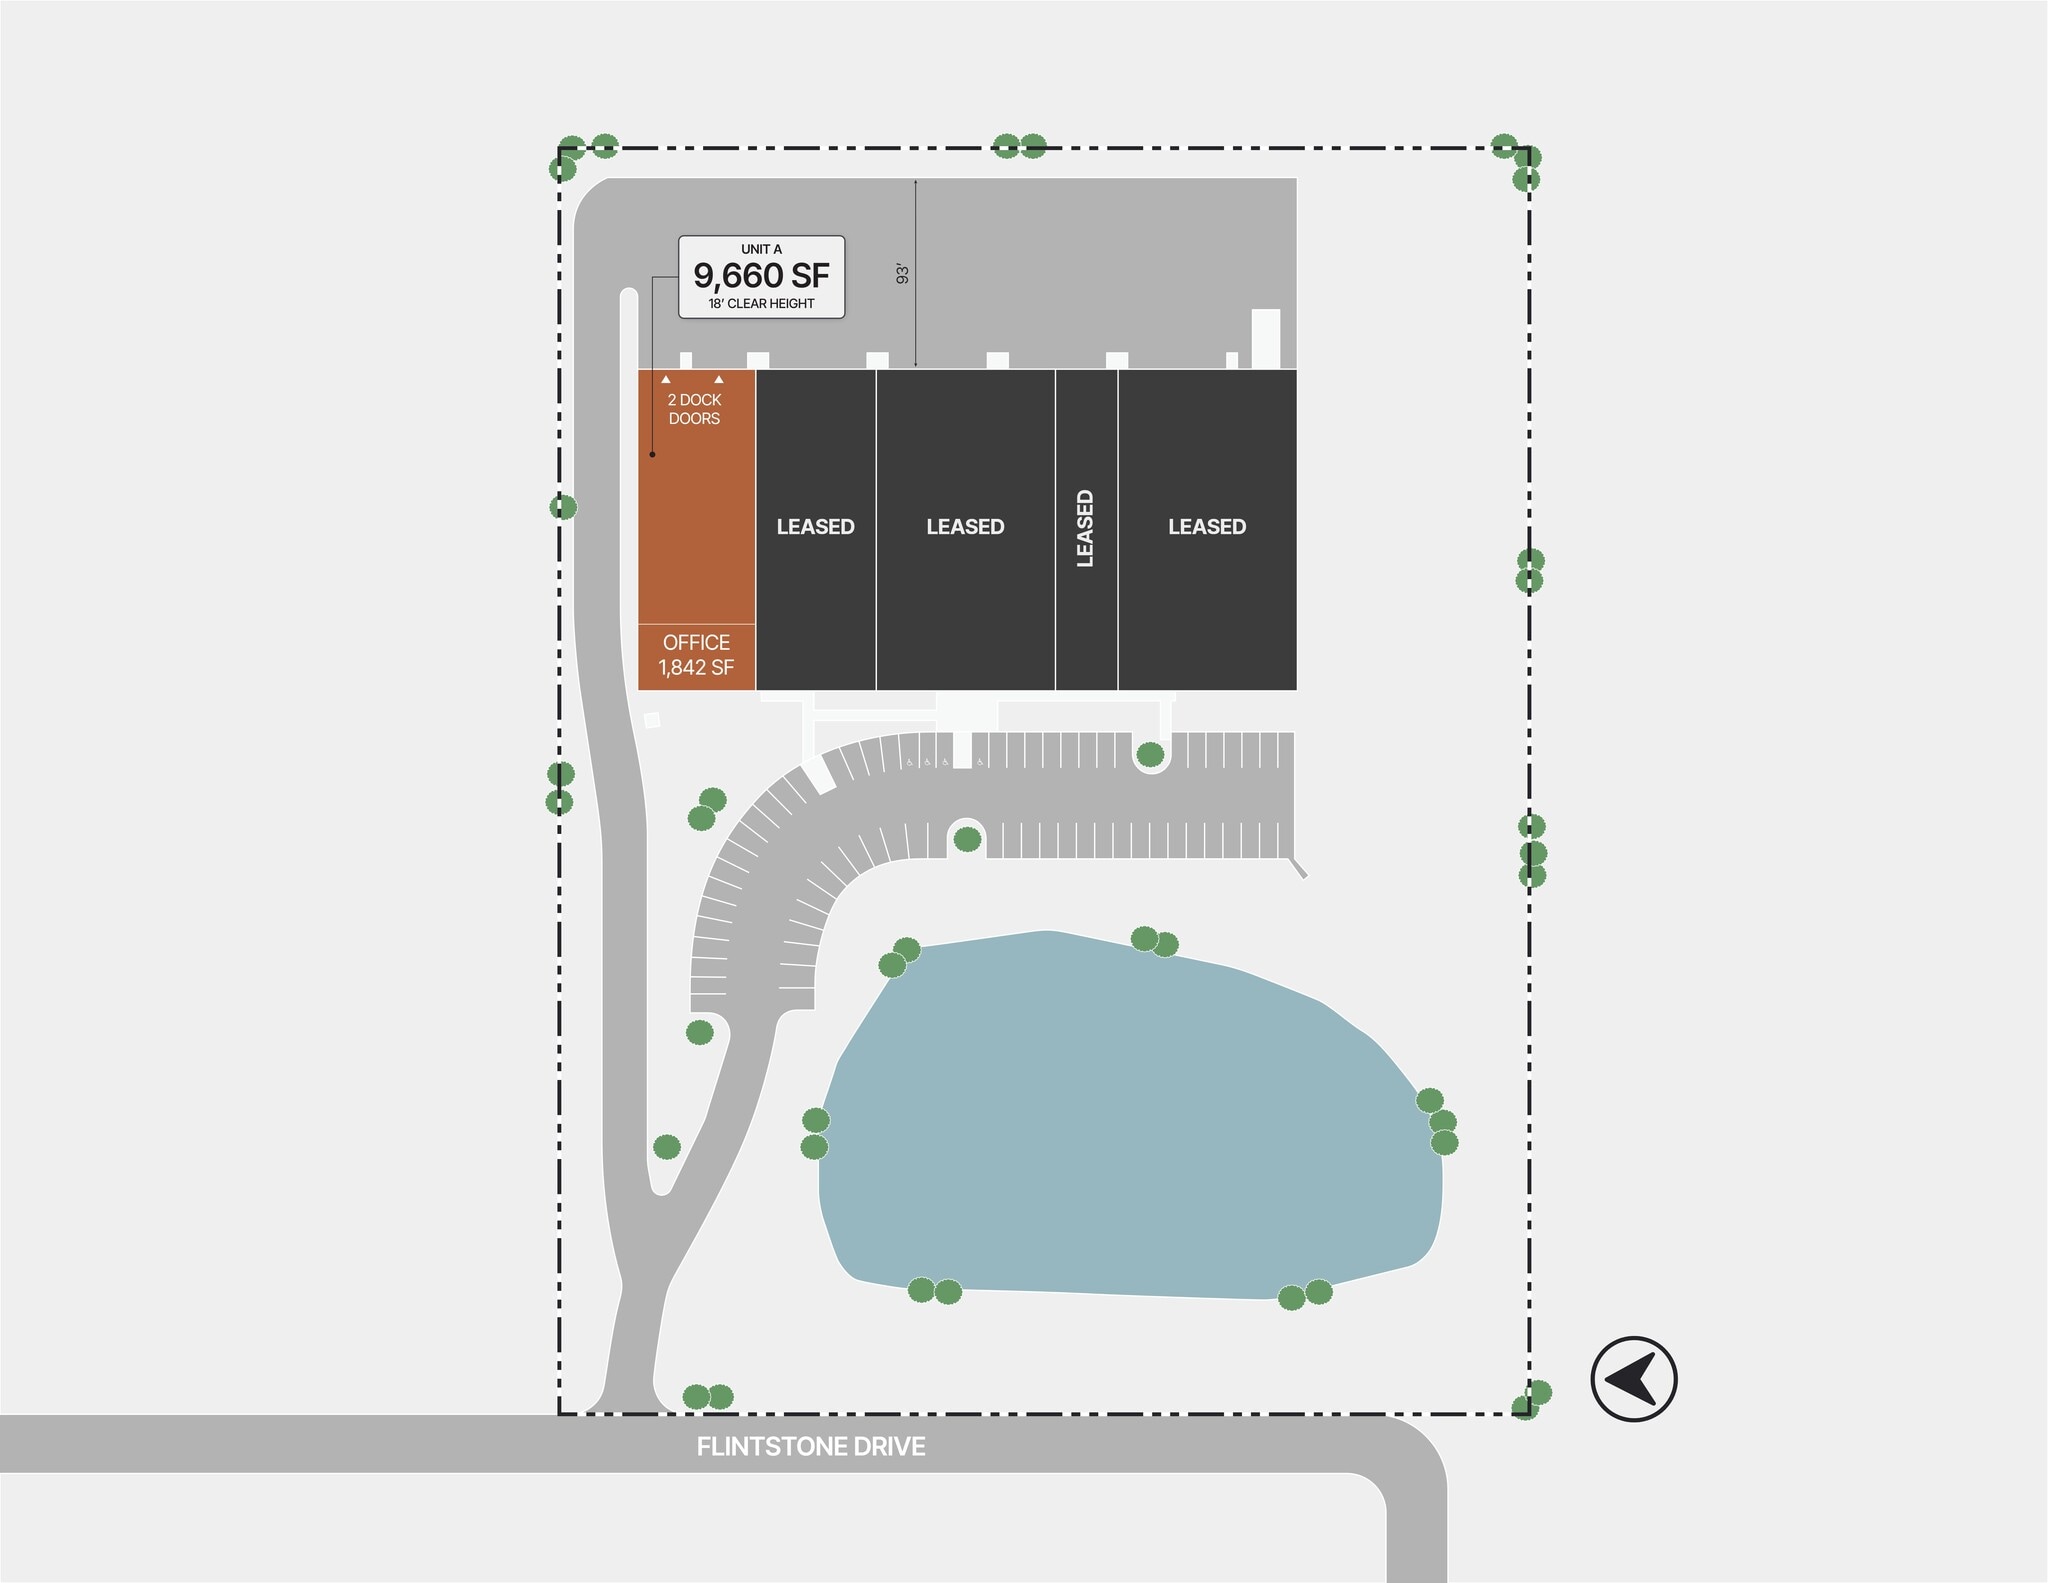


- Includes 1,842 SF of dedicated office space
- 2 Loading Docks
| Space | Size | Term | Rental Rate | Space Use | Build-Out | Available |
| 1st Floor - A | 9,660 SF | Negotiable | Upon Request Upon Request Upon Request Upon Request | Industrial | Full Build-Out | Now |
2137 Flintstone Dr - 1st Floor - A
- Space
- Size
- Term
- Rental Rate
- Space Use
- Build-Out
- Available
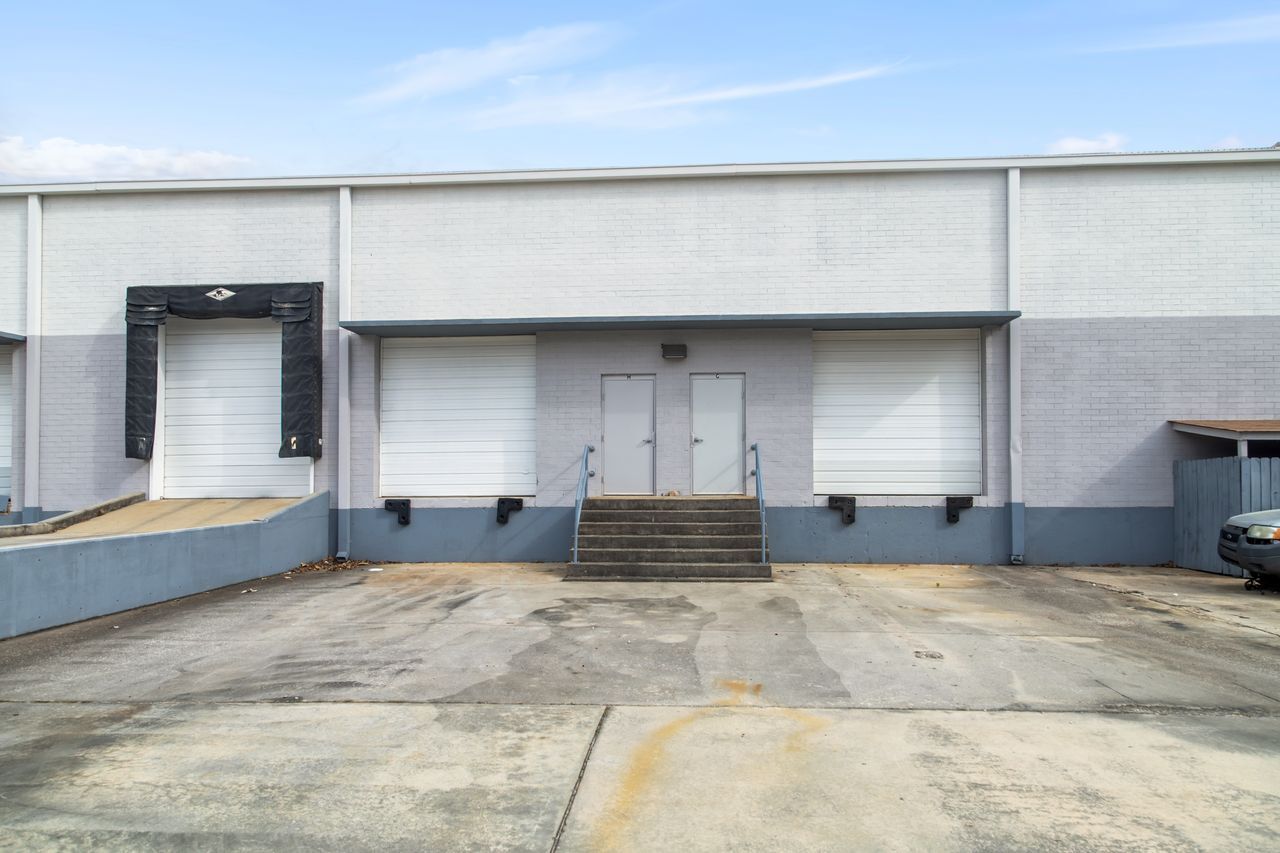
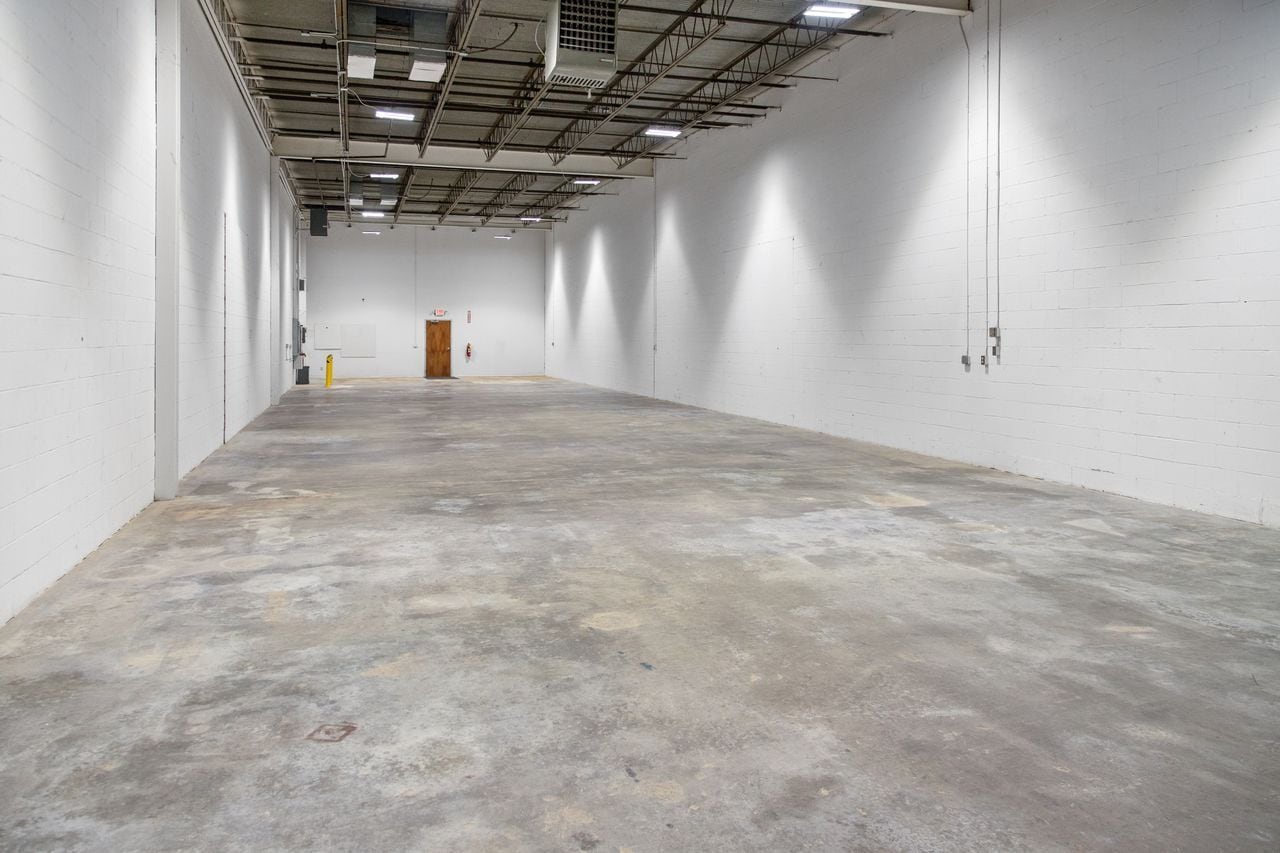


- Includes 1,200 SF of dedicated office space
- 1 Loading Dock
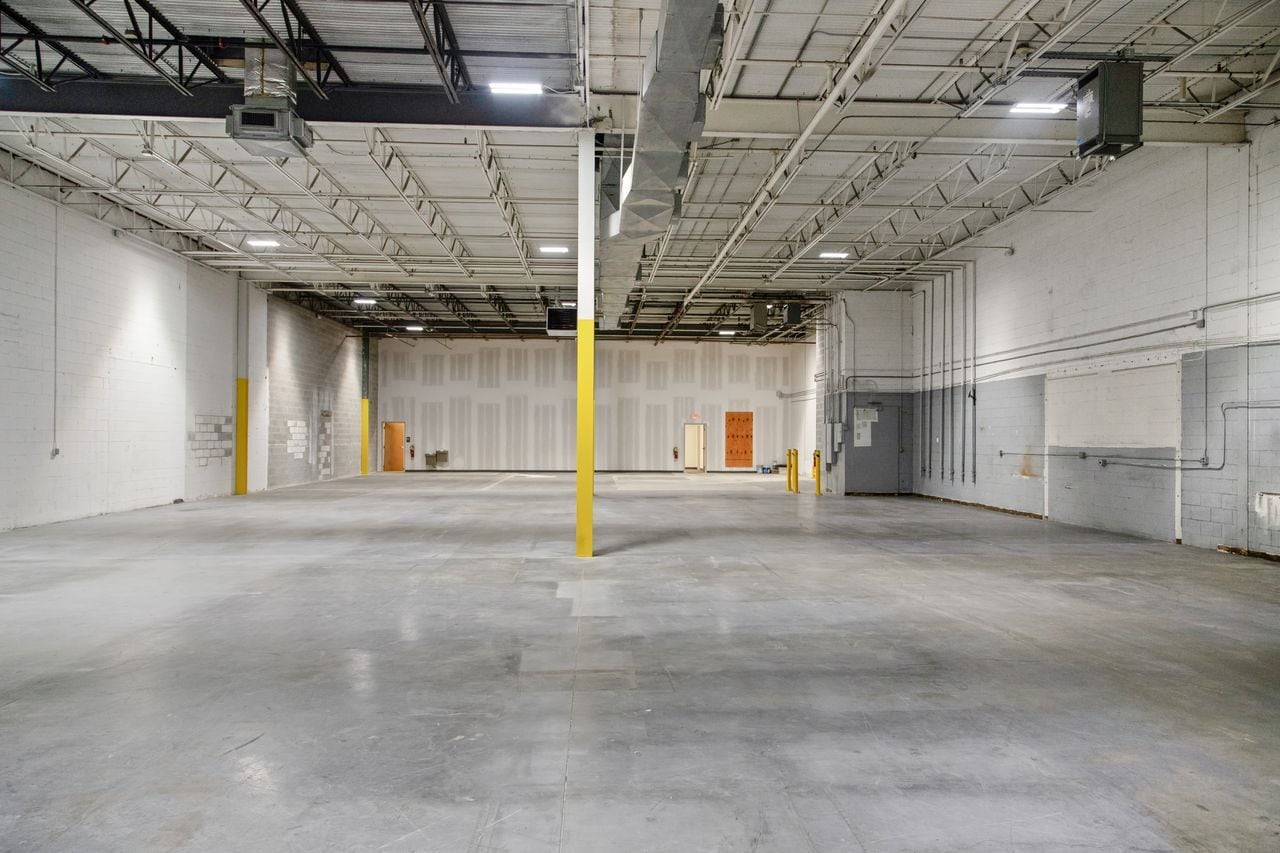
- Includes 2,400 SF of dedicated office space
- 2 Loading Docks
- 2 Drive Ins
| Space | Size | Term | Rental Rate | Space Use | Build-Out | Available |
| 1st Floor - G | 4,800 SF | Negotiable | Upon Request Upon Request Upon Request Upon Request | Industrial | - | Now |
| 1st Floor - H | 14,400 SF | Negotiable | Upon Request Upon Request Upon Request Upon Request | Industrial | Full Build-Out | Now |
2189 Flintstone Dr - 1st Floor - G
2189 Flintstone Dr - 1st Floor - H
- Space
- Size
- Term
- Rental Rate
- Space Use
- Build-Out
- Available
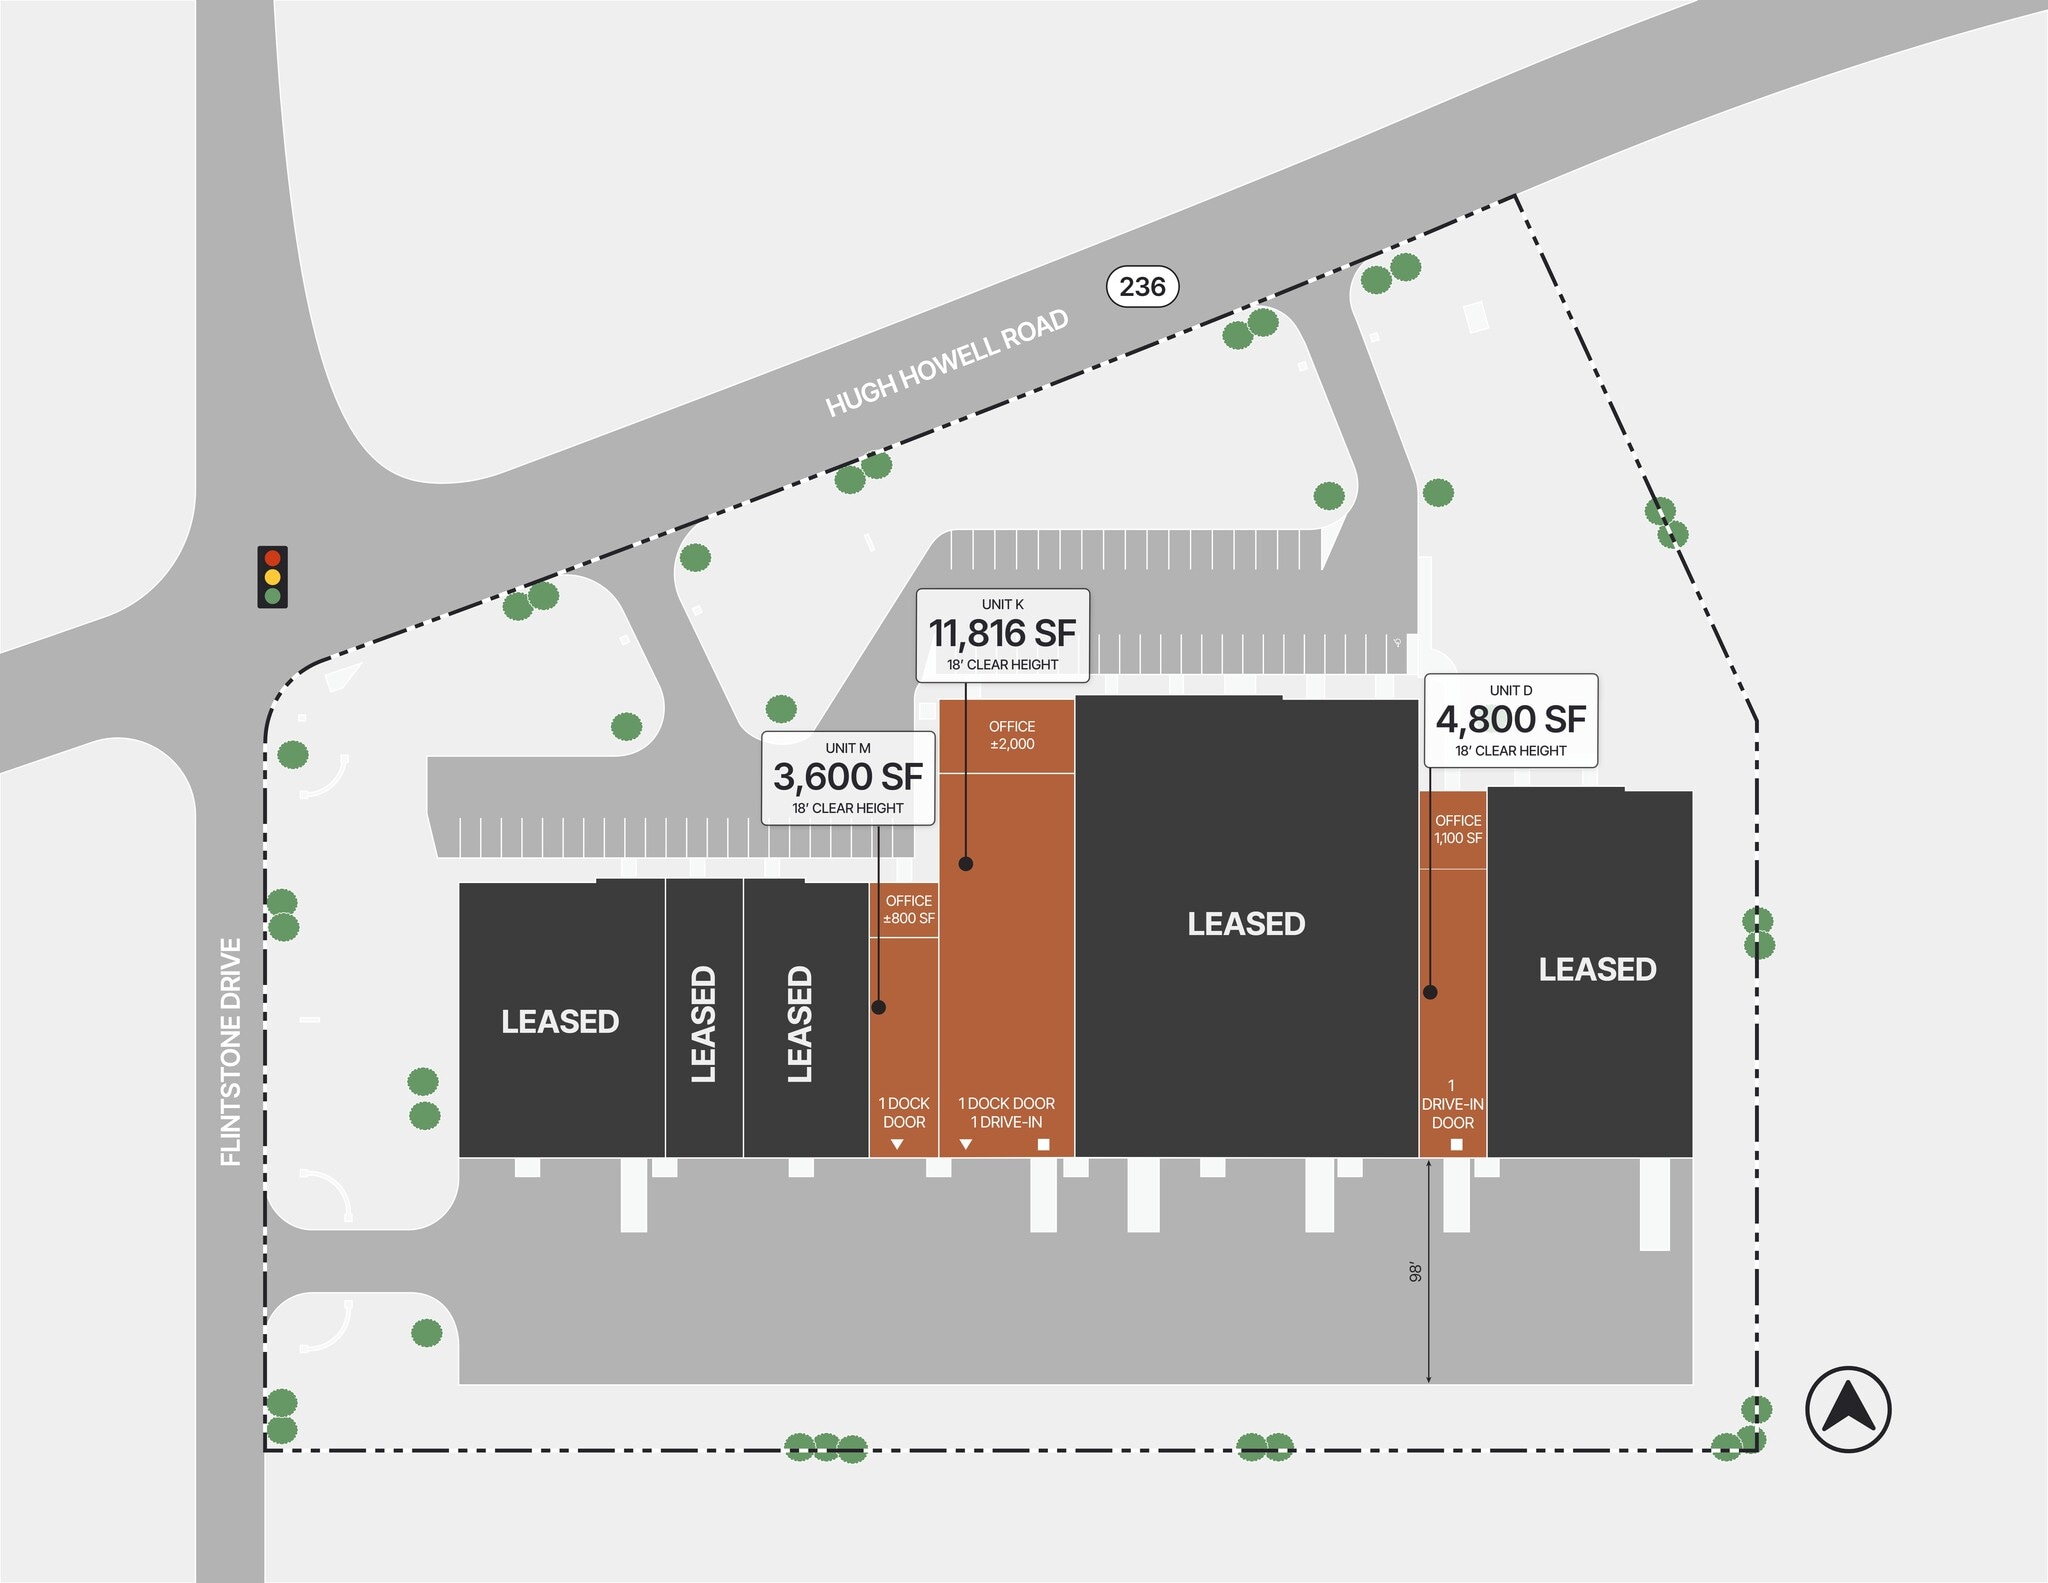
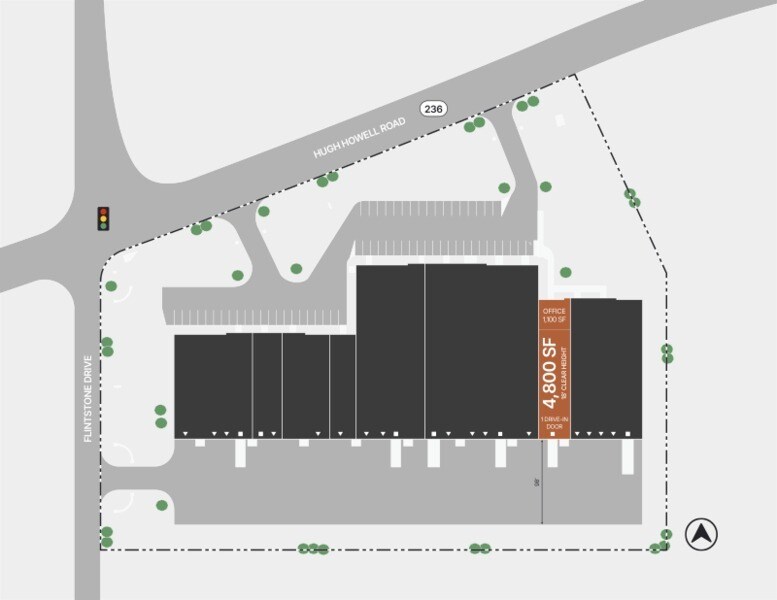


- Lease rate does not include utilities, property expenses or building services
- 1 Drive Bay
- Includes 1,100 SF of dedicated office space
- 1 Loading Dock
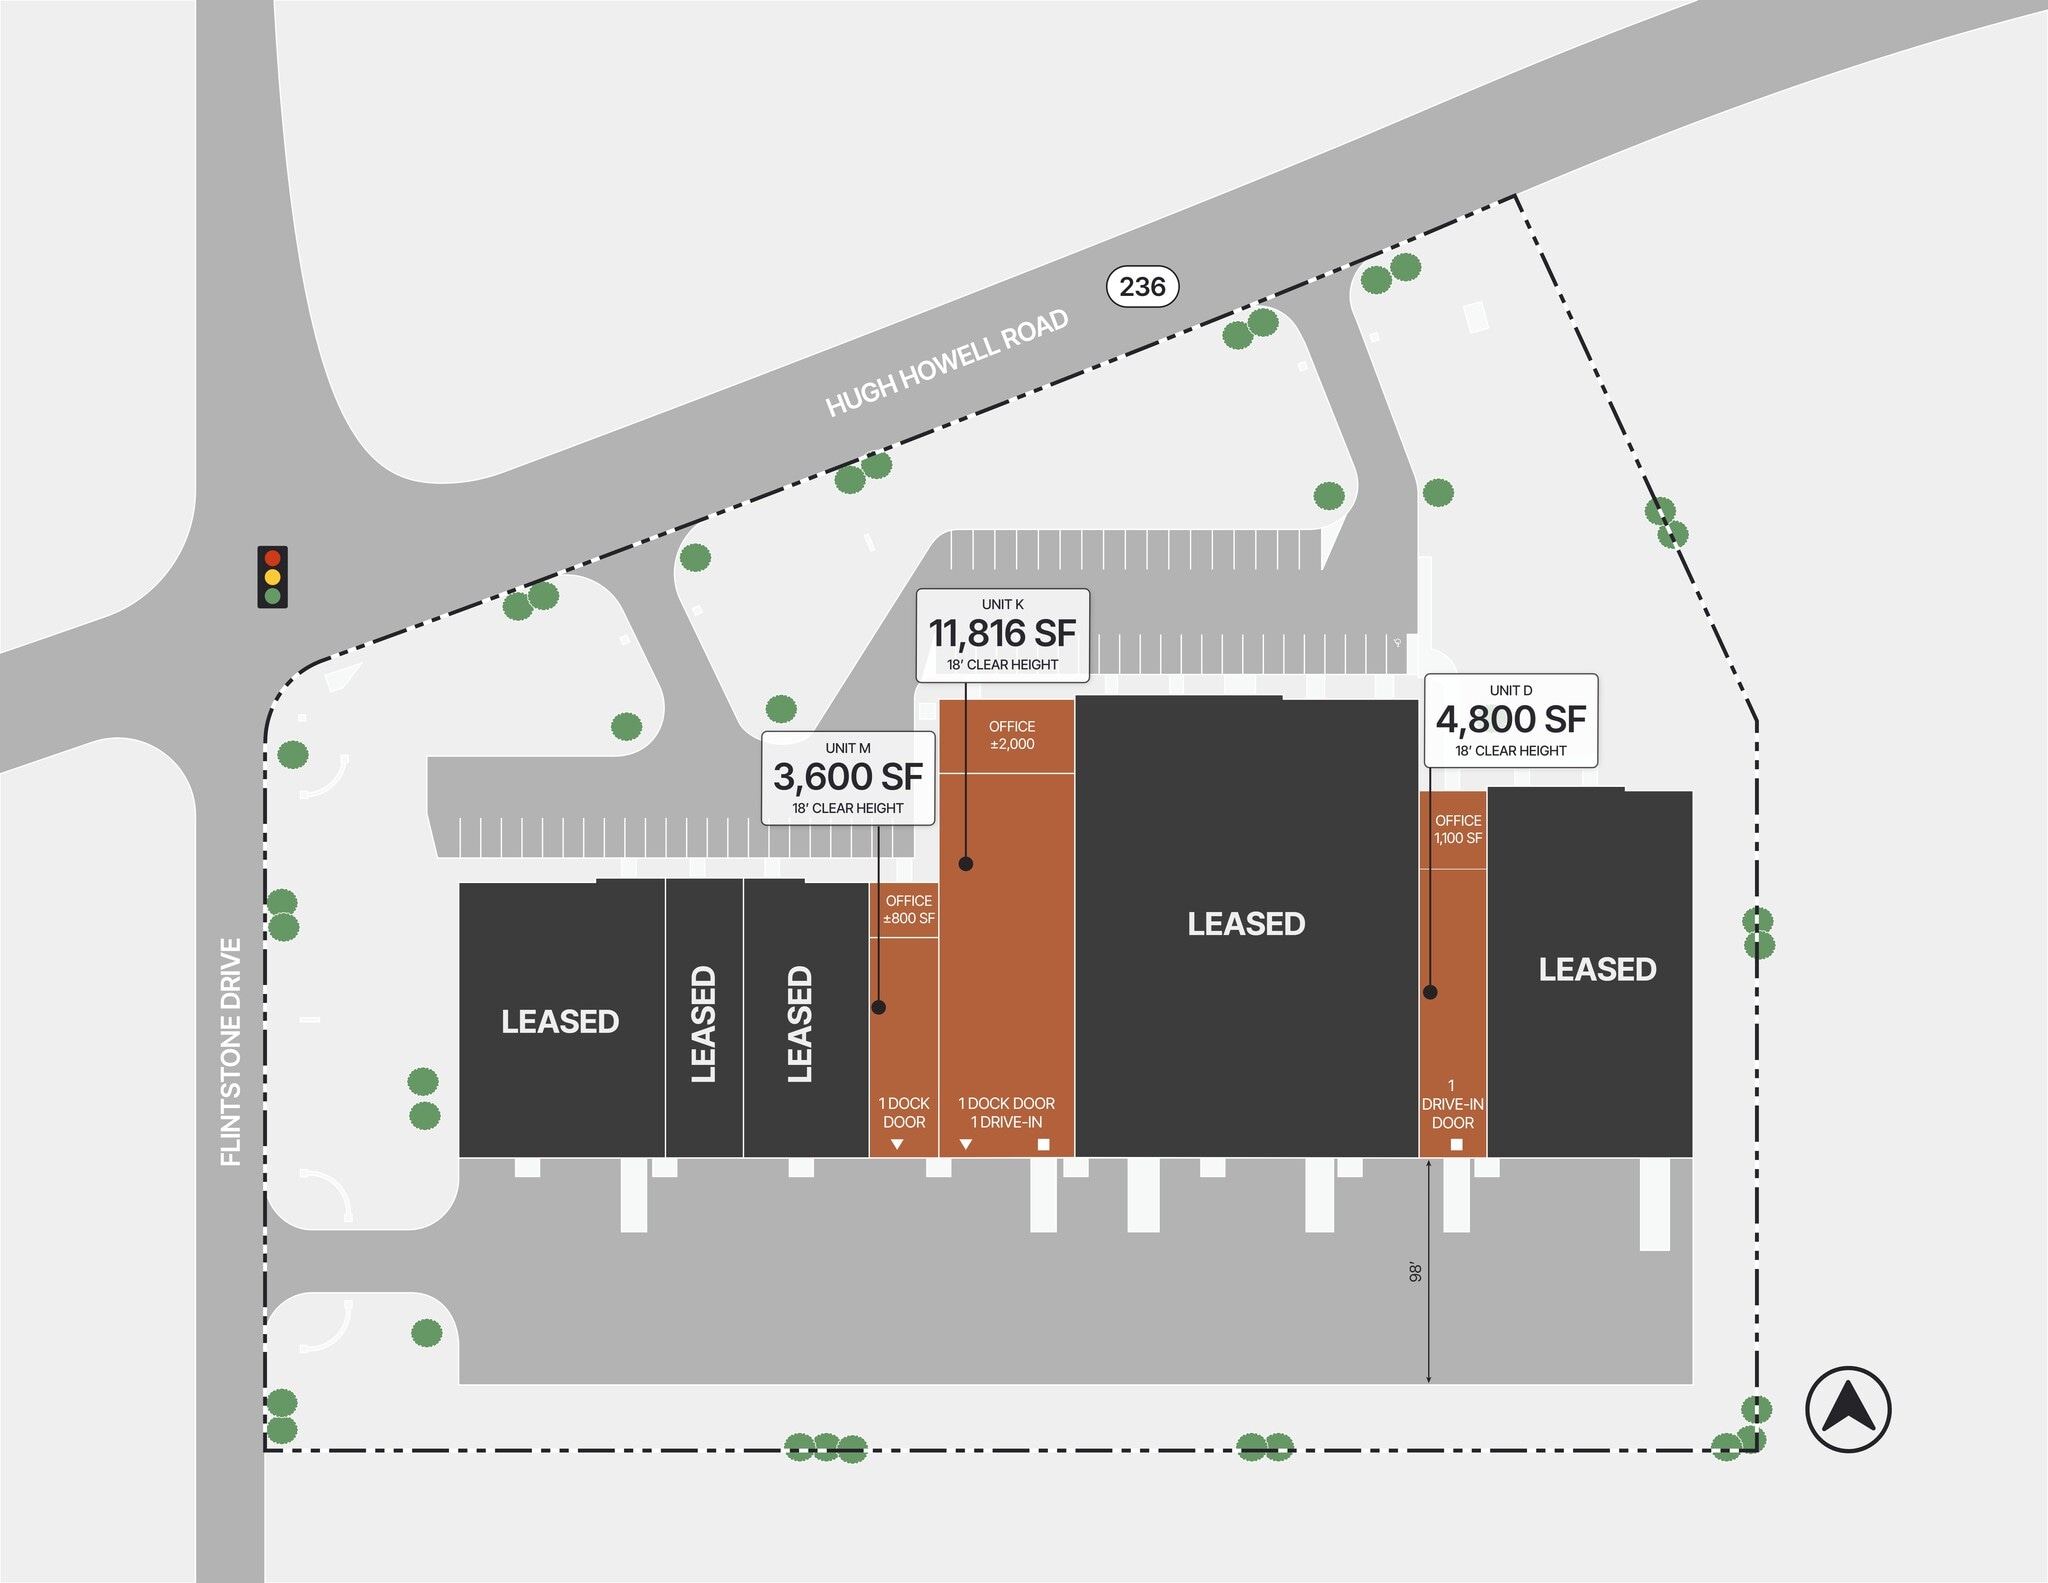
- Includes 2,000 SF of dedicated office space
- 1 Loading Dock
- 1 Drive Bay
- Includes 800 SF of dedicated office space
- 1 Loading Dock
| Space | Size | Term | Rental Rate | Space Use | Build-Out | Available |
| 1st Floor - Suite D | 4,800 SF | Negotiable | Upon Request Upon Request Upon Request Upon Request | Industrial | Full Build-Out | Now |
| 1st Floor - Suite K-L | 11,816 SF | Negotiable | Upon Request Upon Request Upon Request Upon Request | Industrial | - | Now |
| 1st Floor - Suite M | 3,600 SF | Negotiable | Upon Request Upon Request Upon Request Upon Request | Industrial | Full Build-Out | Now |
4761 Hugh Howell Rd - 1st Floor - Suite D
4761 Hugh Howell Rd - 1st Floor - Suite K-L
4761 Hugh Howell Rd - 1st Floor - Suite M
- Space
- Size
- Term
- Rental Rate
- Space Use
- Build-Out
- Available
- Includes 2,000 SF of dedicated office space
- 1 Loading Dock
- 1 Drive Bay
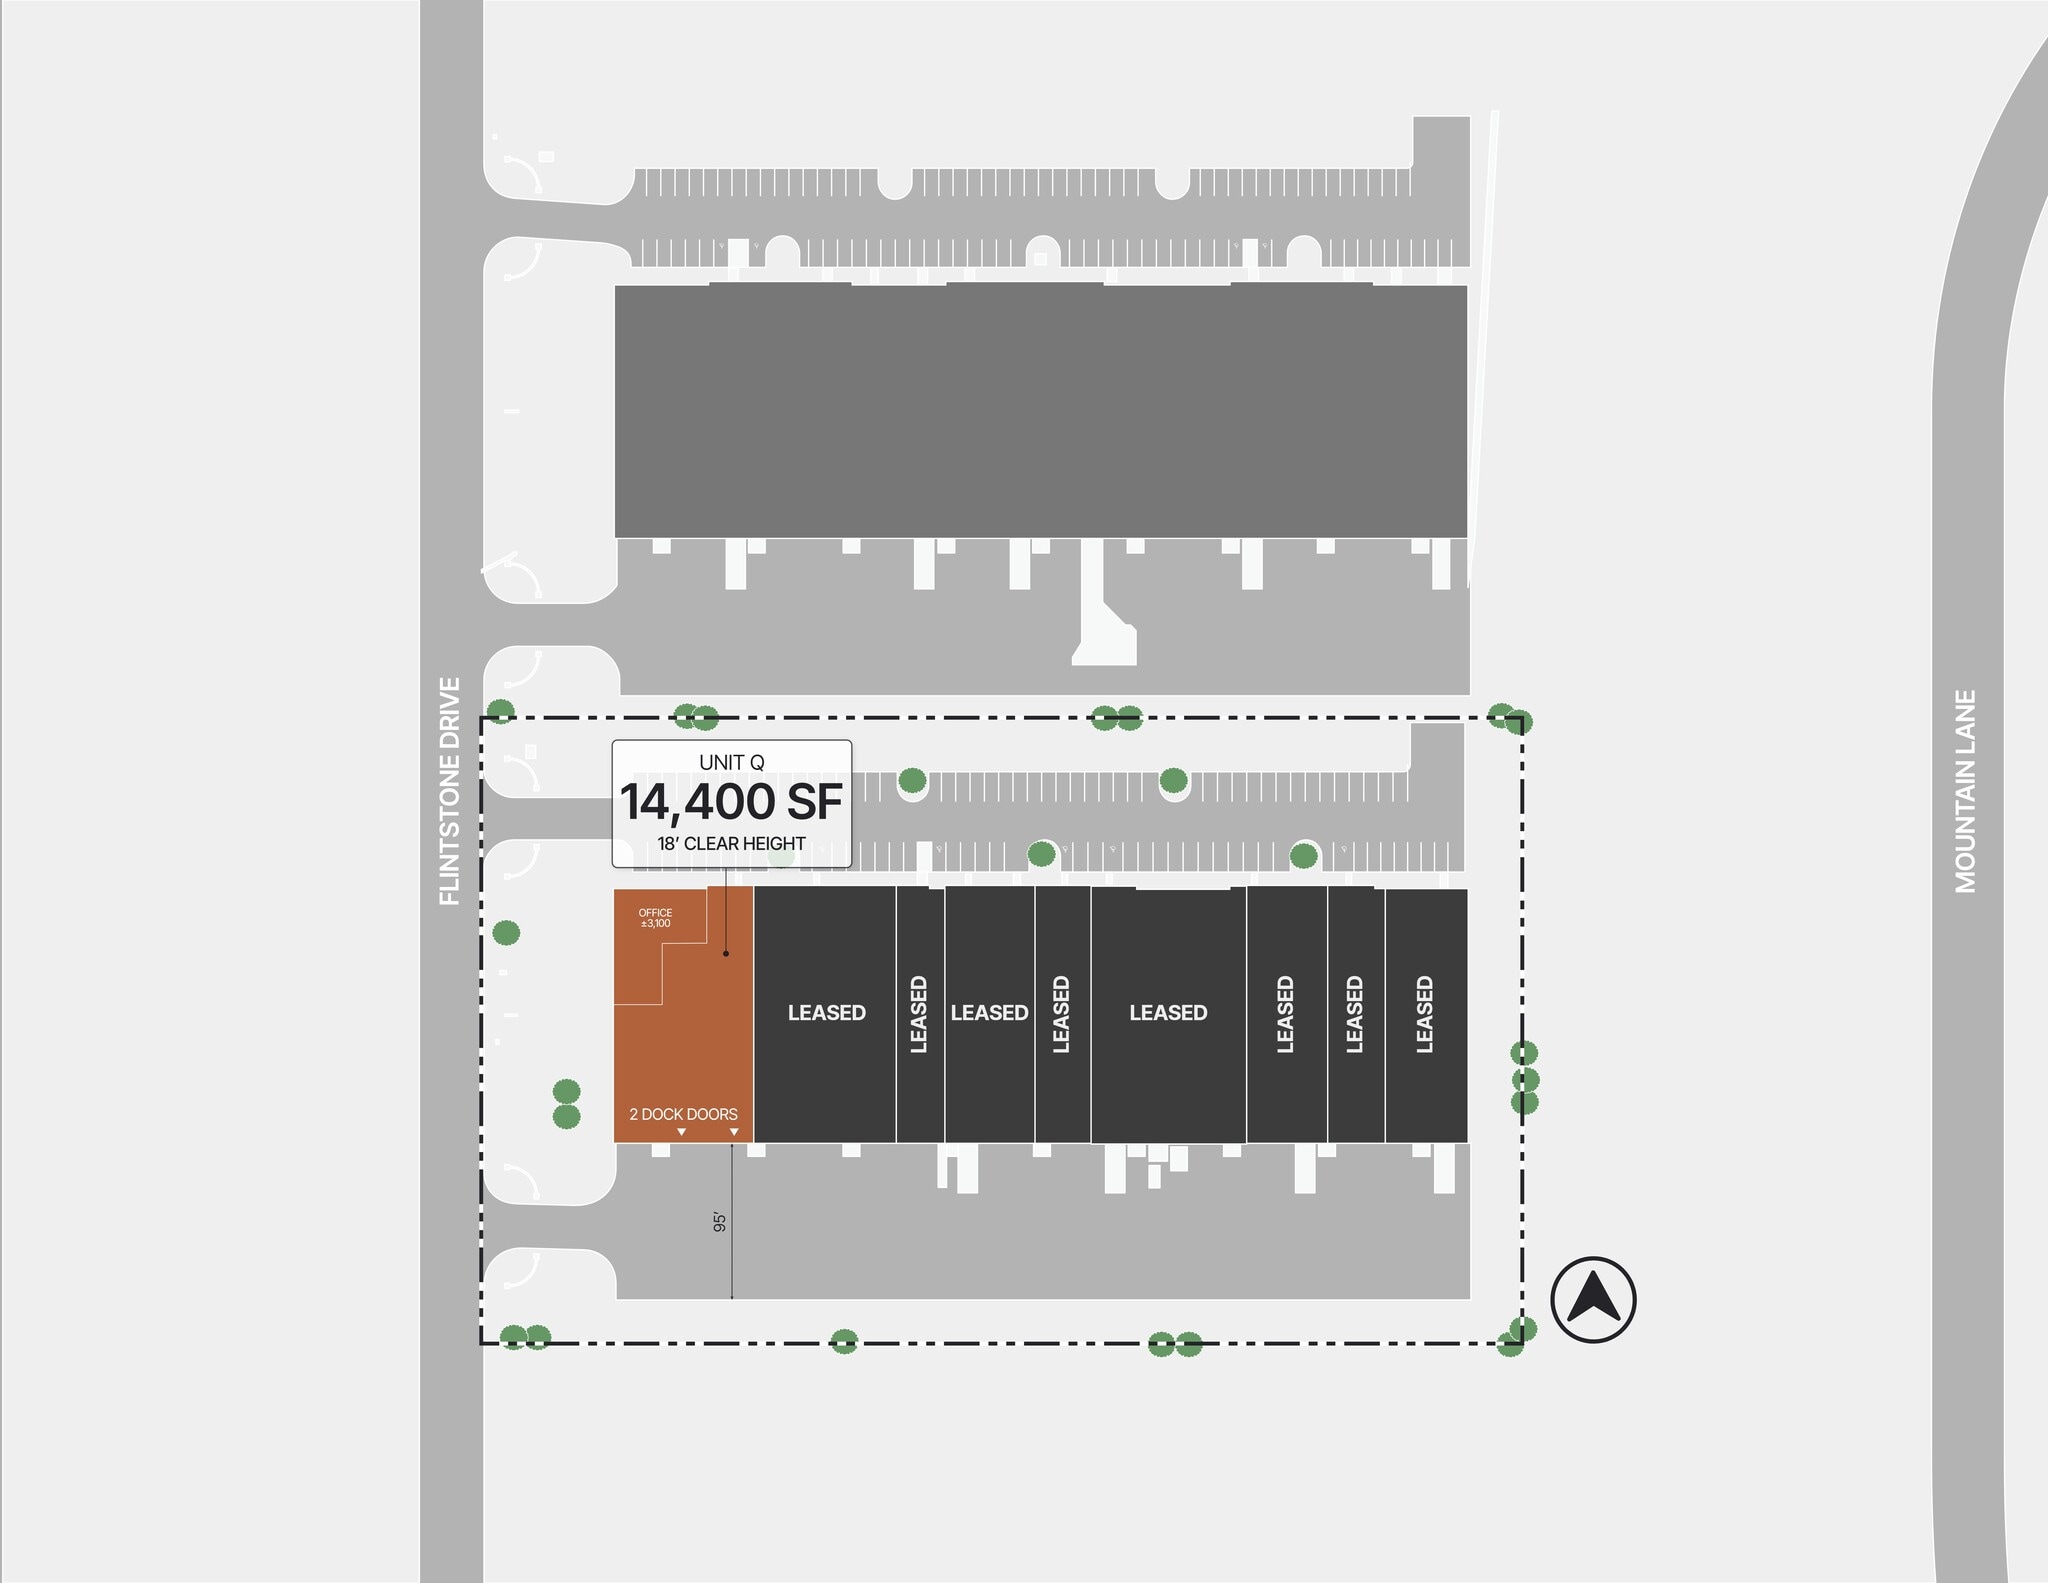
- Includes 3,500 SF of dedicated office space
- 2 Loading Docks
| Space | Size | Term | Rental Rate | Space Use | Build-Out | Available |
| 1st Floor - Suite D | 9,600 SF | Negotiable | Upon Request Upon Request Upon Request Upon Request | Industrial | - | Now |
| 1st Floor - Suite Q-S | 14,400 SF | Negotiable | Upon Request Upon Request Upon Request Upon Request | Industrial | Full Build-Out | Now |
2177 Flintstone Dr - 1st Floor - Suite D
2177 Flintstone Dr - 1st Floor - Suite Q-S
2137 Flintstone Dr - 1st Floor - A
| Size | 9,660 SF |
| Term | Negotiable |
| Rental Rate | Upon Request |
| Space Use | Industrial |
| Build-Out | Full Build-Out |
| Available | Now |
- Includes 1,842 SF of dedicated office space
- 2 Loading Docks
2189 Flintstone Dr - 1st Floor - G
| Size | 4,800 SF |
| Term | Negotiable |
| Rental Rate | Upon Request |
| Space Use | Industrial |
| Build-Out | - |
| Available | Now |
- Includes 1,200 SF of dedicated office space
- 1 Loading Dock
2189 Flintstone Dr - 1st Floor - H
| Size | 14,400 SF |
| Term | Negotiable |
| Rental Rate | Upon Request |
| Space Use | Industrial |
| Build-Out | Full Build-Out |
| Available | Now |
- Includes 2,400 SF of dedicated office space
- 2 Drive Ins
- 2 Loading Docks
4761 Hugh Howell Rd - 1st Floor - Suite D
| Size | 4,800 SF |
| Term | Negotiable |
| Rental Rate | Upon Request |
| Space Use | Industrial |
| Build-Out | Full Build-Out |
| Available | Now |
- Lease rate does not include utilities, property expenses or building services
- Includes 1,100 SF of dedicated office space
- 1 Drive Bay
- 1 Loading Dock
4761 Hugh Howell Rd - 1st Floor - Suite K-L
| Size | 11,816 SF |
| Term | Negotiable |
| Rental Rate | Upon Request |
| Space Use | Industrial |
| Build-Out | - |
| Available | Now |
- Includes 2,000 SF of dedicated office space
- 1 Drive Bay
- 1 Loading Dock
4761 Hugh Howell Rd - 1st Floor - Suite M
| Size | 3,600 SF |
| Term | Negotiable |
| Rental Rate | Upon Request |
| Space Use | Industrial |
| Build-Out | Full Build-Out |
| Available | Now |
- Includes 800 SF of dedicated office space
- 1 Loading Dock
2177 Flintstone Dr - 1st Floor - Suite D
| Size | 9,600 SF |
| Term | Negotiable |
| Rental Rate | Upon Request |
| Space Use | Industrial |
| Build-Out | - |
| Available | Now |
- Includes 2,000 SF of dedicated office space
- 1 Drive Bay
- 1 Loading Dock
2177 Flintstone Dr - 1st Floor - Suite Q-S
| Size | 14,400 SF |
| Term | Negotiable |
| Rental Rate | Upon Request |
| Space Use | Industrial |
| Build-Out | Full Build-Out |
| Available | Now |
- Includes 3,500 SF of dedicated office space
- 2 Loading Docks
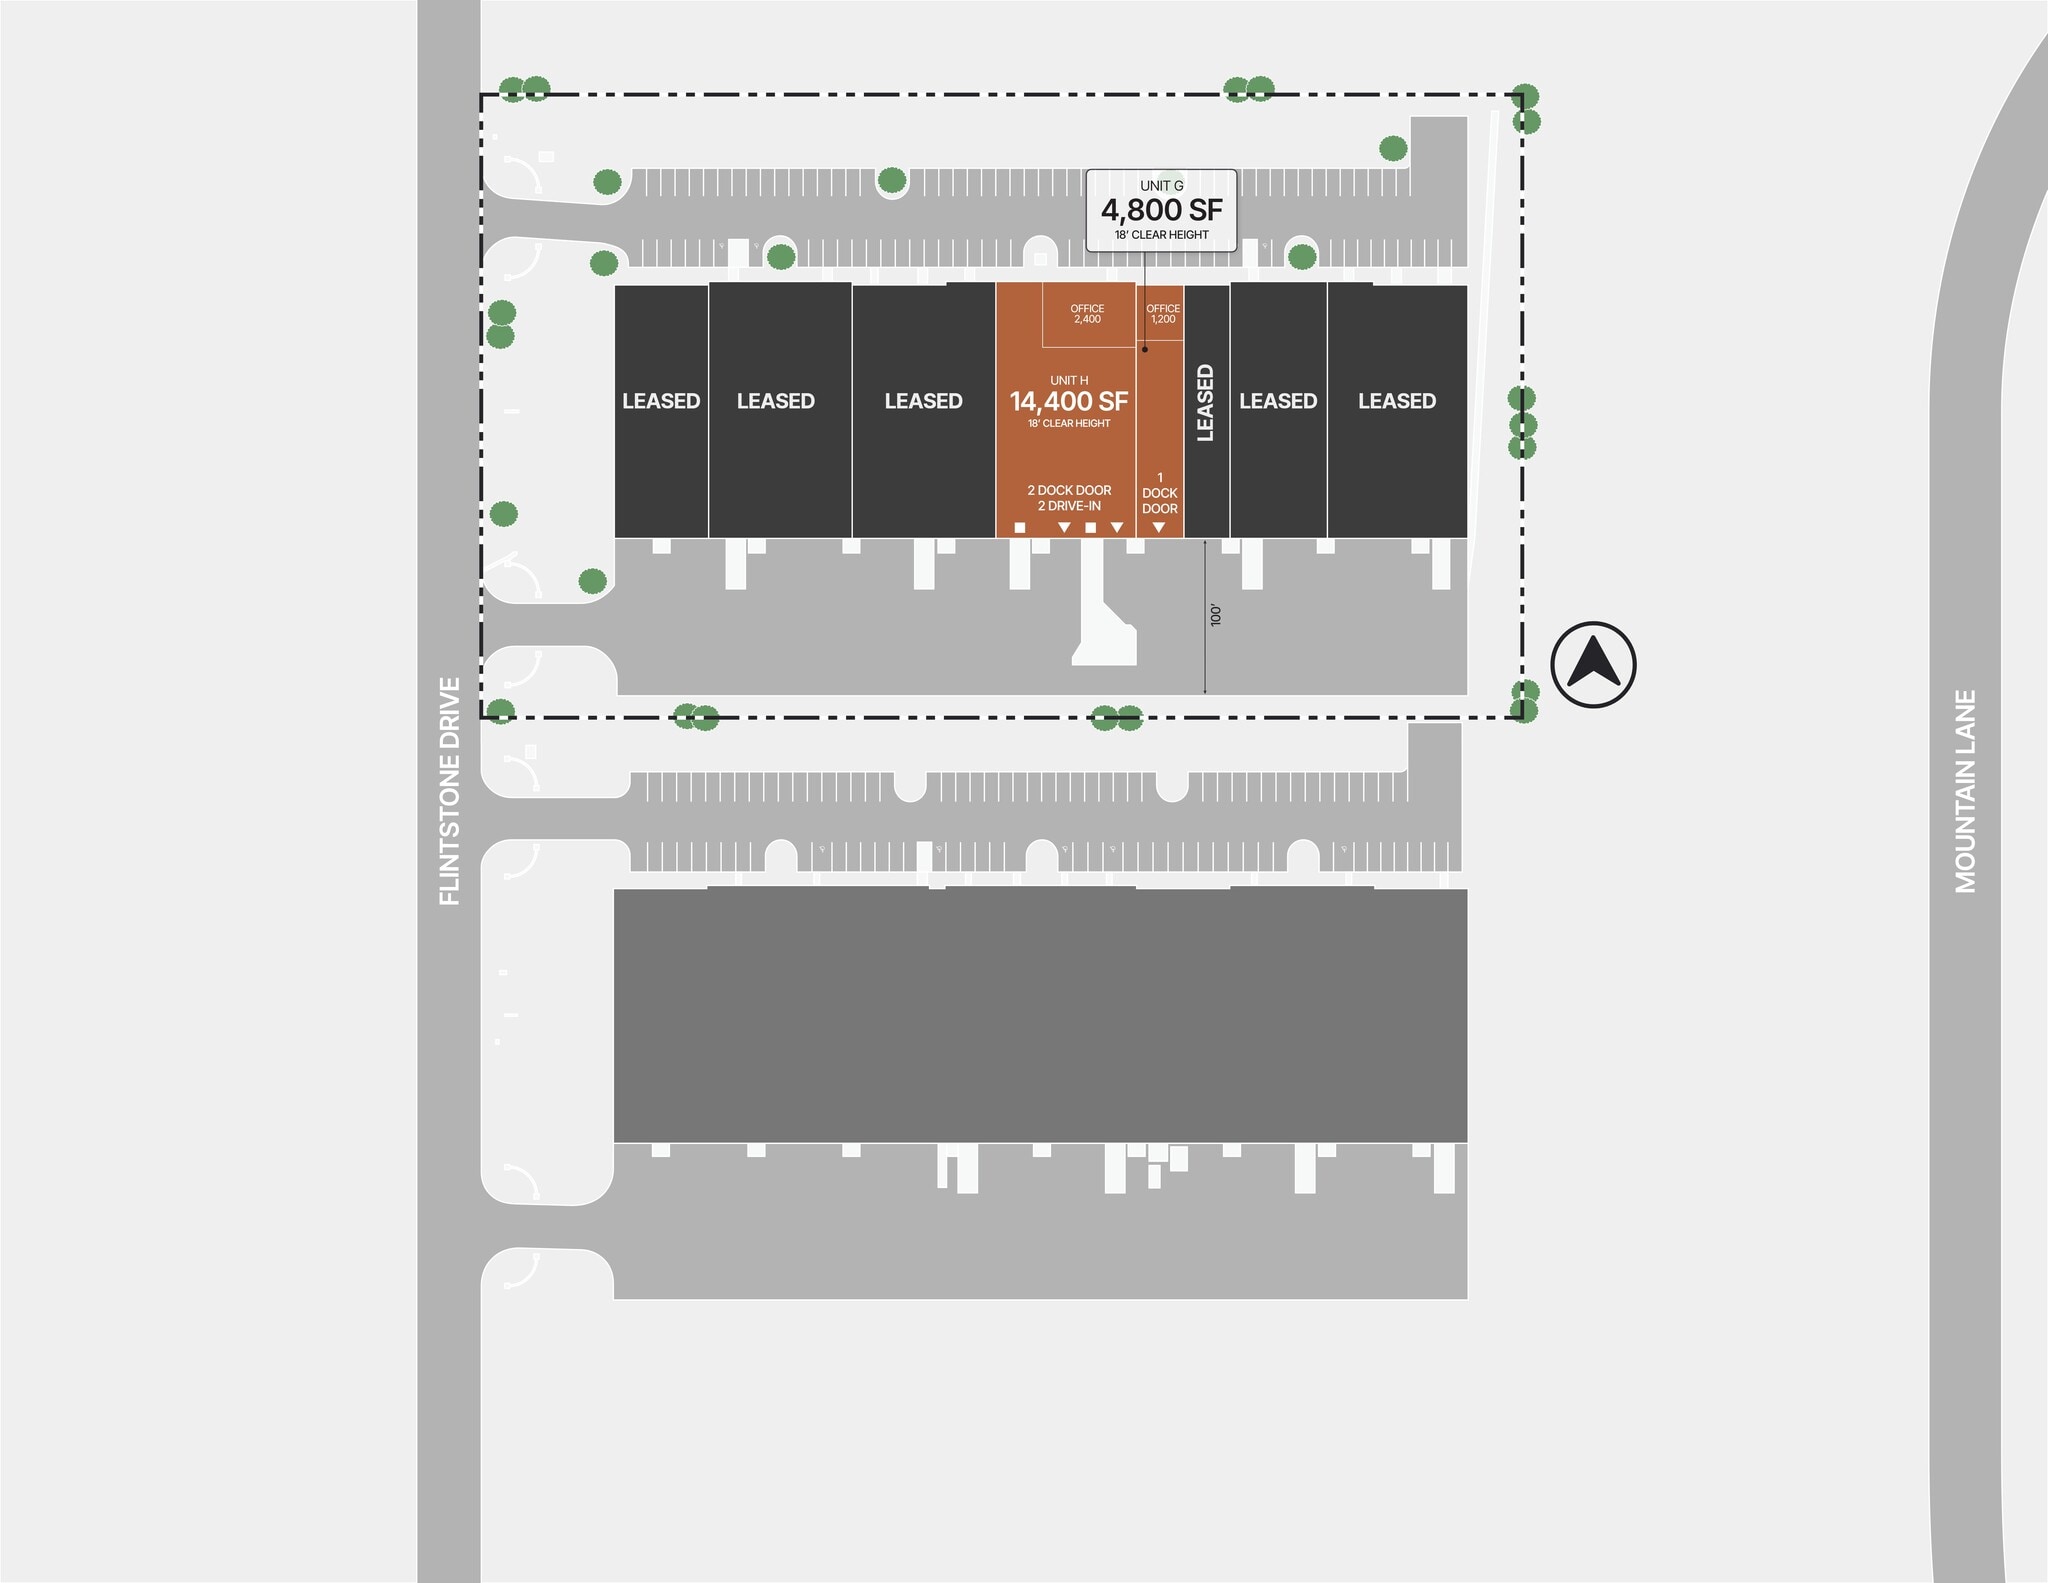
Site Plan

Select Tenants at This Property
- Floor
- Tenant Name
- Industry
- 1st
- Car Stereo Plus
- Retailer
- 1st
- Keenedge Co Inc
- Services
- 1st
- Polygon International AB
- Waste Management and Remediation Services
Park Overview
Stone Mountain Industrial Park is a premier small-bay flex industrial park. It features modern warehouse suites up to 14,400 square feet with a clear height of up to 18 feet. The property offers strategic access to Interstates 285 and 85 and US 78. Located just 4 miles from Interstate 285 and 15 miles from Downtown Atlanta, it includes dedicated office space, scalable regional logistics connectivity, and a prime infill location supported by a proven workforce and established industrial infrastructure. The park’s 10-mile demographics confirm a total labor force of 554,559 employees, 88% of whom have a high school education or higher, indicating a skilled workforce. The population is expected to grow by 0.5% by 2029, and the average household income currently exceeds $110,000. Trade, transportation, and utilities rank among the top three service-producing sectors of the realm, while manufacturing and construction rank highest among the goods-producing sectors. The area benefits from robust transportation infrastructure, including two CSX rail lines and major thoroughfares such as Interstate 285 and the Stone Mountain Freeway. These logistical advantages make Stone Mountain an attractive destination for industrial users, particularly those with distribution and manufacturing needs. A key logistics nexus in the Southeast, Atlanta features a convergence of three major interstates and the world’s busiest airport. It also provides proximity to the fast-growing Port of Savannah. Link Logistics warehouse space for rent in Atlanta helps companies meet rising e-commerce demand driven by the city’s rapidly expanding population.

About Stone Mountain
The Stone Mountain area is an attractive option for tenants seeking proximity to Atlanta’s dense population centers. The area is home to two CSX rail lines as well as vital thoroughfares, including Interstate 285 and the Stone Mountain Freeway. Additionally, Stone Mountain is close to Atlanta’s fast-growing, affluent northern suburbs as well as the region’s dense, urban core. These factors provide industrial users here with solid access to high-income neighborhoods and a robust blue-collar labor force to draw from.
Industrial properties in Stone Mountain tend to skew smaller and are generally older than the large, new distribution centers that are prevalent in South Atlanta industrial nodes such as Airport/North Clayton and South Clayton/Henry County. Manufacturing tenants have a sizable presence in the Stone Mountain area, and most of these companies gravitate to flex properties or shallow bay warehouses.
Average asking rents in Stone Mountain are roughly in line with the Atlanta metro average. However, rents typically come at a discount to nearby suburban locales such as Norcross and North Fulton.
Demographics
Regional Accessibility
Leasing Teams
Leasing Teams
Heather Parish,
Customer Coordinator

Joseph Rogers,
Partner
His clients include The Coca-Cola Bottler's Association, Kellogg's, John Deere Landscapes, Roofing & Insulation Supply, The Titan Network, RREEF, Cabot, Pattillo Construction, and The Meadows Development Corporation.

Jamie Hargather, Partner
During his nearly two-decade career he has completed over $1 billion in deal volume. His focus includes representing industrial and office companies in their commercial real estate needs including leasing requirements, acquisitions, and dispositions, as well as landlord representation where he represents institutional landlords on both first-generation Class “A” warehouses and second-generation multi-tenant buildings. He also specializes in unique assignment specific deals that need an imaginative pragmatic approach.
He has a successful track record combining his local market knowledge, local relationships, creative approach, and hard work to help successfully complete brokerage assignments.
Jamie is a Lifetime Member of the Atlanta Commercial Board of Realtors Million Dollar Club and recipient of the Phoenix Award along with being an Atlanta Commercial Board of Realtors Top Ten Producer.
He graduated from Georgia State University in 2005 with a BBA in Business Administration, where he captained the men’s soccer team and was a four-year All Conference Academic team member. He and his wife Molly reside in Atlanta with their children Hammond, Delle, Mills and Luke and attend Buckhead Church.
About the Owner
Other Properties in the LINK LOGISTICS REAL ESTATE Portfolio


Contacts
-
 Heather
Parish
Heather
Parish
-
 Joseph
Rogers
Joseph
Rogers
-
 Conner
Dickinson
Conner
Dickinson
-
 Jamie
Hargather
Jamie
Hargather
-
Link Logistics Real Estate

Presented by
Company Not Provided
Stone Mountain Industrial Park | Tucker, GA 30084
Hmm, there seems to have been an error sending your message. Please try again.
Thanks! Your message was sent.