Log In/Sign Up
Your email has been sent.
4766 N Summit St 2,542 SF of Office Space Available in Toledo, OH 43611
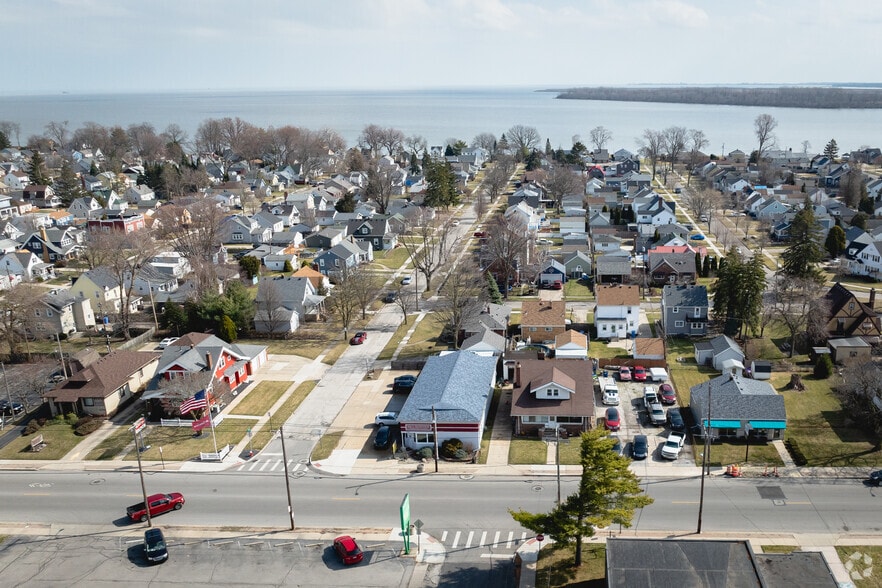
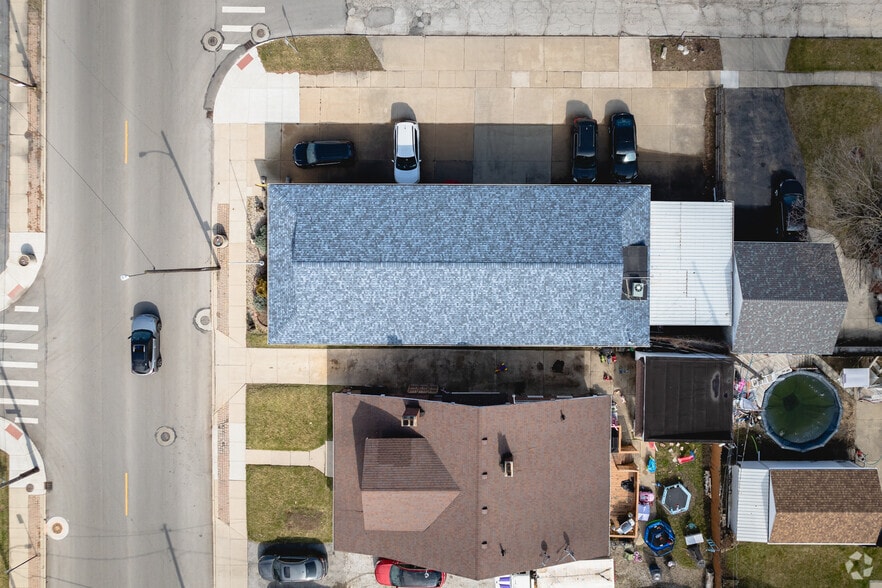
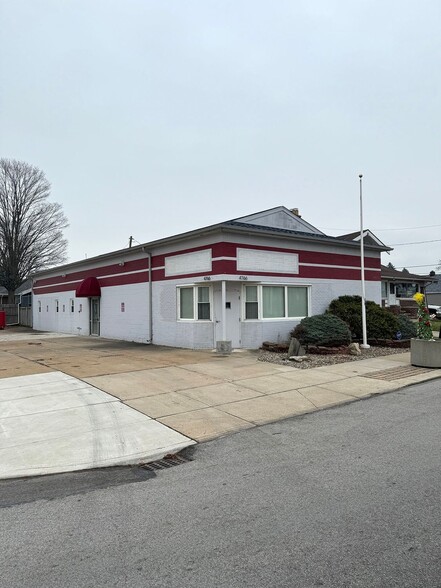
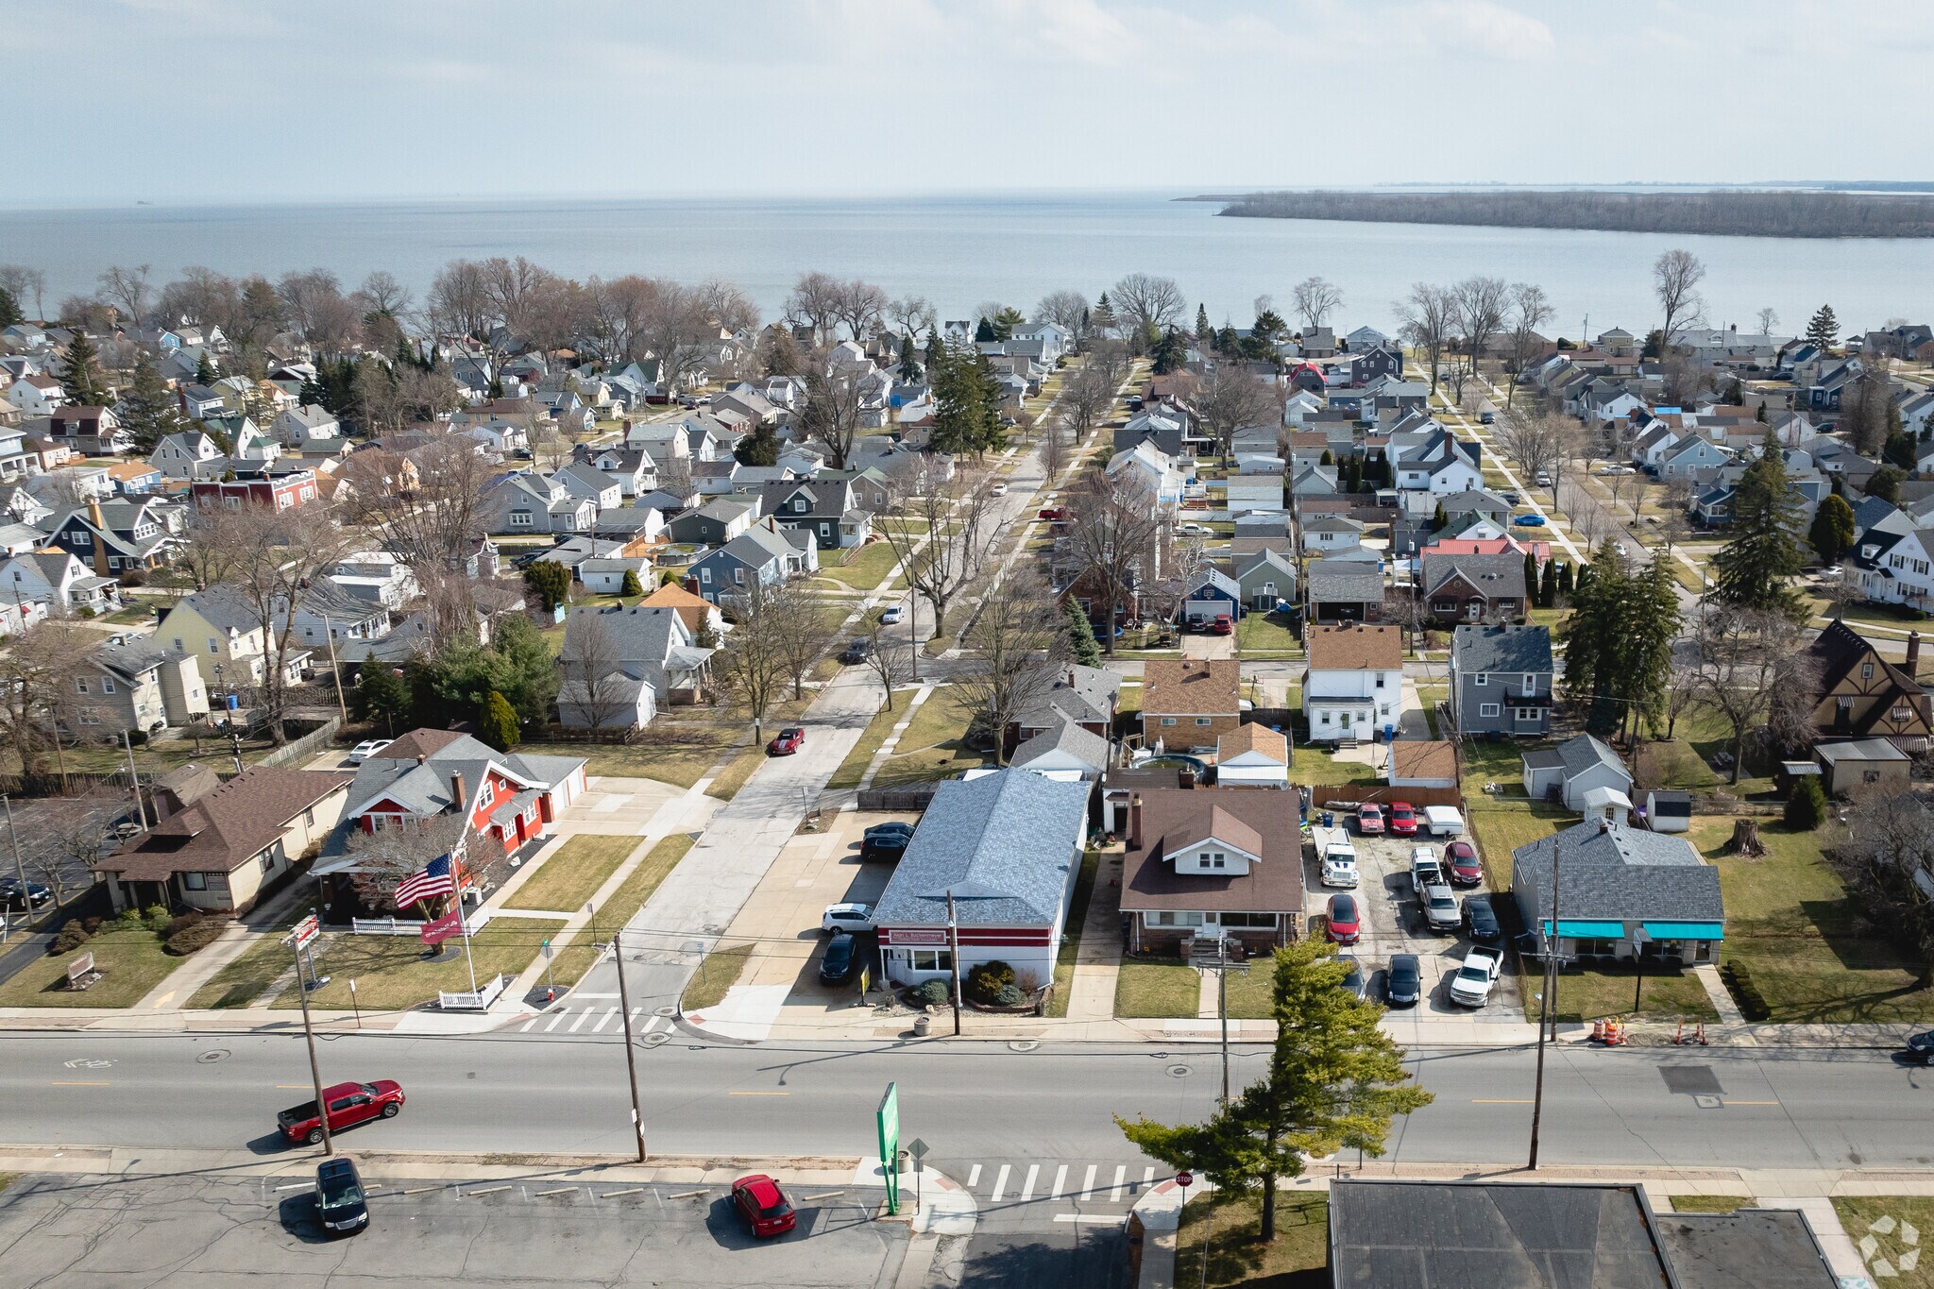
Highlights
- Freestanding office building.
- Includes two reception areas.
- Includes a dedicated conference room.
- Features a kitchen.
- Offers seven private offices.
- Provides on-site parking.
All Available Space(1)
Display Rental Rate as
- Space
- Size
- Term
- Rental Rate
- Space Use
- Build-Out
- Available
- Listed rate may not include certain utilities, building services and property expenses
- 7 Private Offices
- Reception Area
- Corner Space
- Private Restrooms
- 2 reception areas
- Meeting/conference room
- 2 Bathrooms
- Fully Built-Out as Standard Office
- 1 Conference Room
- Private Restrooms
- Drop Ceilings
- Kitchen/break room
- 7 private offices
- 2 file/storage rooms
| Space | Size | Term | Rental Rate | Space Use | Build-Out | Available |
| 1st Floor | 2,542 SF | Negotiable | $16.57 CAD/SF/YR $1.38 CAD/SF/MO $42,122 CAD/YR $3,510 CAD/MO | Office | Full Build-Out | Now |
1st Floor
| Size |
| 2,542 SF |
| Term |
| Negotiable |
| Rental Rate |
| $16.57 CAD/SF/YR $1.38 CAD/SF/MO $42,122 CAD/YR $3,510 CAD/MO |
| Space Use |
| Office |
| Build-Out |
| Full Build-Out |
| Available |
| Now |
1st Floor
| Size | 2,542 SF |
| Term | Negotiable |
| Rental Rate | $16.57 CAD/SF/YR |
| Space Use | Office |
| Build-Out | Full Build-Out |
| Available | Now |
- Listed rate may not include certain utilities, building services and property expenses
- Fully Built-Out as Standard Office
- 7 Private Offices
- 1 Conference Room
- Reception Area
- Private Restrooms
- Corner Space
- Drop Ceilings
- Private Restrooms
- Kitchen/break room
- 2 reception areas
- 7 private offices
- Meeting/conference room
- 2 file/storage rooms
- 2 Bathrooms
Features and Amenities
- Conferencing Facility
- Reception
- Storage Space
- Awning
Property Facts
Building Type
Office
Year Built
1980
Building Height
1 Story
Building Size
2,542 SF
Building Class
C
Typical Floor Size
2,542 SF
Parking
12 Surface Parking Spaces
Select Tenants
- Floor
- Tenant Name
- Industry
- 1st
- Alan L Buckenmeyer CPA
- Professional, Scientific, and Technical Services
1 1
Fairly walkable
40/100
Exceptionally drivable
100/100
Limited public transit
30/100
Fairly bikeable
40/100

1 of 8
Videos
Matterport 3D Exterior
Matterport 3D Tour
Photos
Street View
Street
Map
1 of 1

Presented by

4766 N Summit St
Already a member? Log In
Hmm, there seems to have been an error sending your message. Please try again.
Thanks! Your message was sent.