Your email has been sent.
477 Roland Way 6,018 - 10,000 SF of Industrial Space Available in Oakland, CA 94621
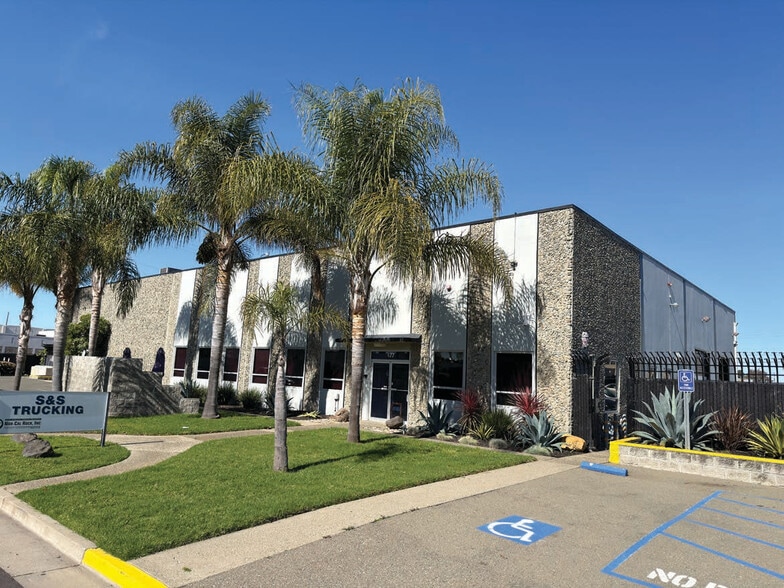
Highlights
- Shared expense structure covering essential utilities and services.
- Located in Oakland’s Airport Business Park, combination of large and small warehouse areas with clear heights of 19–23 feet.
- OPTION 1: $15,900 per month, or $1.59/SF/Month, on a NNN service type in total for a +/- 10,000 SF building.......... ** on a +/- 1.15 AC lot.**
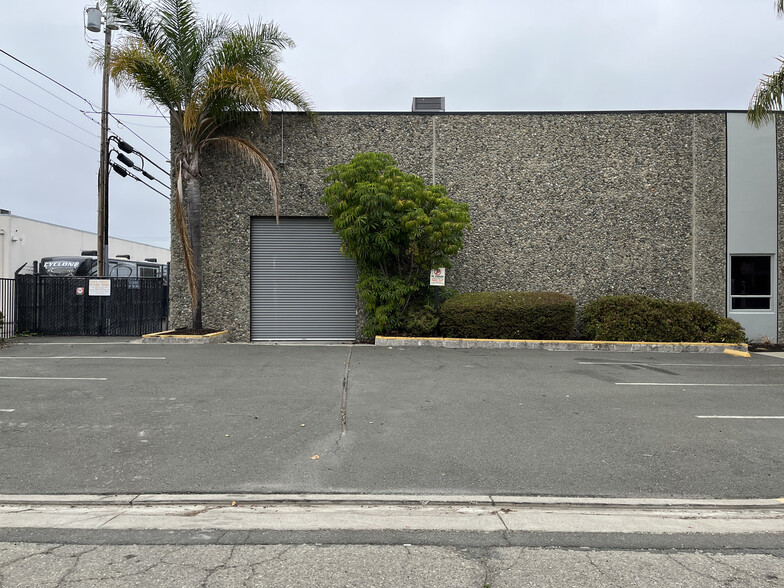
- Close proximity to Oakland International Airport and immediate access to I-880 with dedicated access for pickup & delivery, plus on-site parking.
- Up to eight office spaces available for administrative functions.
- OPTION 2: $8,305 per month, $1.38/SF/Month on a MG service type in total for 6,018 SF building with additional yard space available at $0.35 per SF.
Features
All Available Space(1)
Display Rental Rate as
- Space
- Size
- Term
- Rental Rate
- Space Use
- Build-Out
- Available
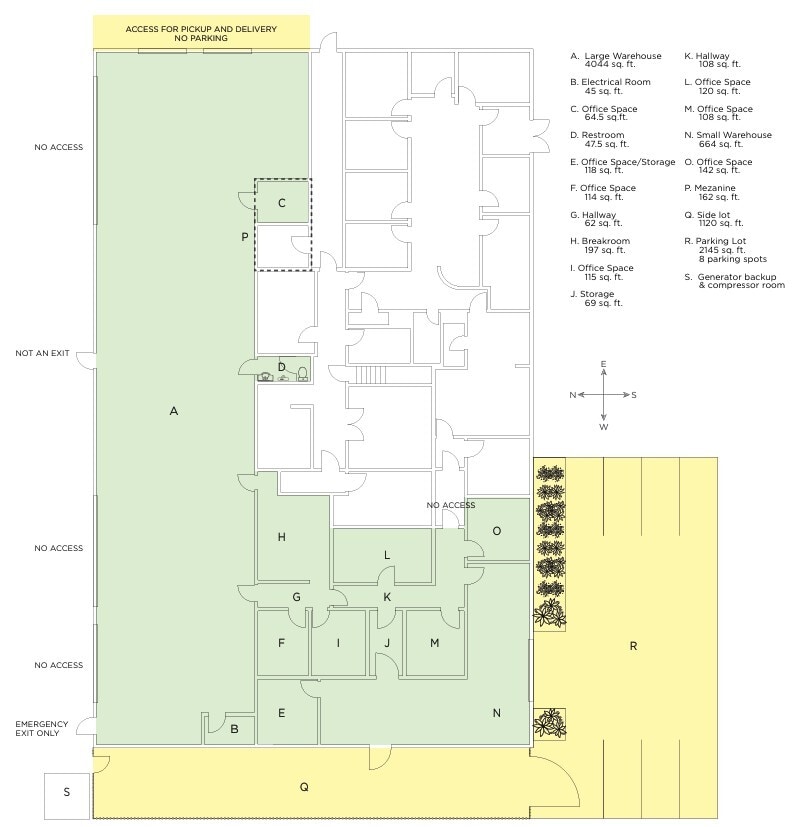
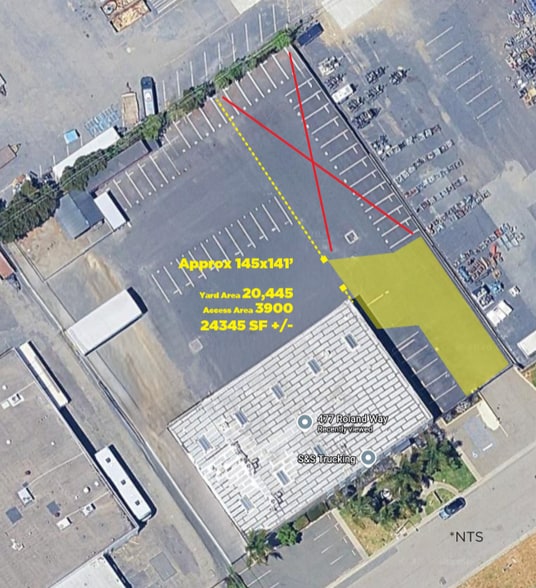
This property can be leased in one of two options: OPTION 1. $15,900 per month, or $1.59/SF/Month, on a NNN service type in total for a +/- 10,000 SF building on a +/- 1.15 AC lot. OPTION 2. $8,305 per month, $1.38/SF/Month on a Modified Gross service type in total for 6,018 SF building with additional yard space available at $0.35 per SF. This shared commercial building offers a versatile combination of warehouse and office space in Oakland’s Airport Business Park, just west of I-880. The property provides both large and small warehouse areas with clear heights ranging from 19 to 23 feet, accommodating a variety of operational needs. Up to eight office spaces are available, creating a functional environment for businesses requiring administrative and storage capabilities under one roof. Tenants will share 50% of building expenses, including utilities and maintenance services such as water, sewer, garbage, pest control, and landscaping. Individual responsibilities include internet, phone lines, and security. The site features convenient access for pickup and delivery, along with designated parking areas. Its strategic location near major transportation routes ensures efficient connectivity to the greater Bay Area, Oakland International Airport, and regional distribution networks. This property is well-suited for businesses seeking a flexible, cost-effective solution in a highly accessible industrial corridor. 24345 SF +/- of potential additional yard space available at $0.35/SF (See page 3 of attached marketing brochure). Landlord will cooperate with the commission.
- Listed rate may not include certain utilities, building services and property expenses
- 5 Drive Ins
- Central Air and Heating
- Laboratory
- Security System
- Natural Light
- Smoke Detector
- Includes 1,505 SF of dedicated office space
- Space is in Excellent Condition
- Partitioned Offices
- Wi-Fi Connectivity
- Secure Storage
- Yard
- Excellent location, right off the 880 Freeway.
| Space | Size | Term | Rental Rate | Space Use | Build-Out | Available |
| 1st Floor | 6,018-10,000 SF | Negotiable | $22.87 CAD/SF/YR $1.91 CAD/SF/MO $228,672 CAD/YR $19,056 CAD/MO | Industrial | Full Build-Out | 2026-09-01 |
1st Floor
| Size |
| 6,018-10,000 SF |
| Term |
| Negotiable |
| Rental Rate |
| $22.87 CAD/SF/YR $1.91 CAD/SF/MO $228,672 CAD/YR $19,056 CAD/MO |
| Space Use |
| Industrial |
| Build-Out |
| Full Build-Out |
| Available |
| 2026-09-01 |
1st Floor
| Size | 6,018-10,000 SF |
| Term | Negotiable |
| Rental Rate | $22.87 CAD/SF/YR |
| Space Use | Industrial |
| Build-Out | Full Build-Out |
| Available | 2026-09-01 |
This property can be leased in one of two options: OPTION 1. $15,900 per month, or $1.59/SF/Month, on a NNN service type in total for a +/- 10,000 SF building on a +/- 1.15 AC lot. OPTION 2. $8,305 per month, $1.38/SF/Month on a Modified Gross service type in total for 6,018 SF building with additional yard space available at $0.35 per SF. This shared commercial building offers a versatile combination of warehouse and office space in Oakland’s Airport Business Park, just west of I-880. The property provides both large and small warehouse areas with clear heights ranging from 19 to 23 feet, accommodating a variety of operational needs. Up to eight office spaces are available, creating a functional environment for businesses requiring administrative and storage capabilities under one roof. Tenants will share 50% of building expenses, including utilities and maintenance services such as water, sewer, garbage, pest control, and landscaping. Individual responsibilities include internet, phone lines, and security. The site features convenient access for pickup and delivery, along with designated parking areas. Its strategic location near major transportation routes ensures efficient connectivity to the greater Bay Area, Oakland International Airport, and regional distribution networks. This property is well-suited for businesses seeking a flexible, cost-effective solution in a highly accessible industrial corridor. 24345 SF +/- of potential additional yard space available at $0.35/SF (See page 3 of attached marketing brochure). Landlord will cooperate with the commission.
- Listed rate may not include certain utilities, building services and property expenses
- Includes 1,505 SF of dedicated office space
- 5 Drive Ins
- Space is in Excellent Condition
- Central Air and Heating
- Partitioned Offices
- Laboratory
- Wi-Fi Connectivity
- Security System
- Secure Storage
- Natural Light
- Yard
- Smoke Detector
- Excellent location, right off the 880 Freeway.
Property Overview
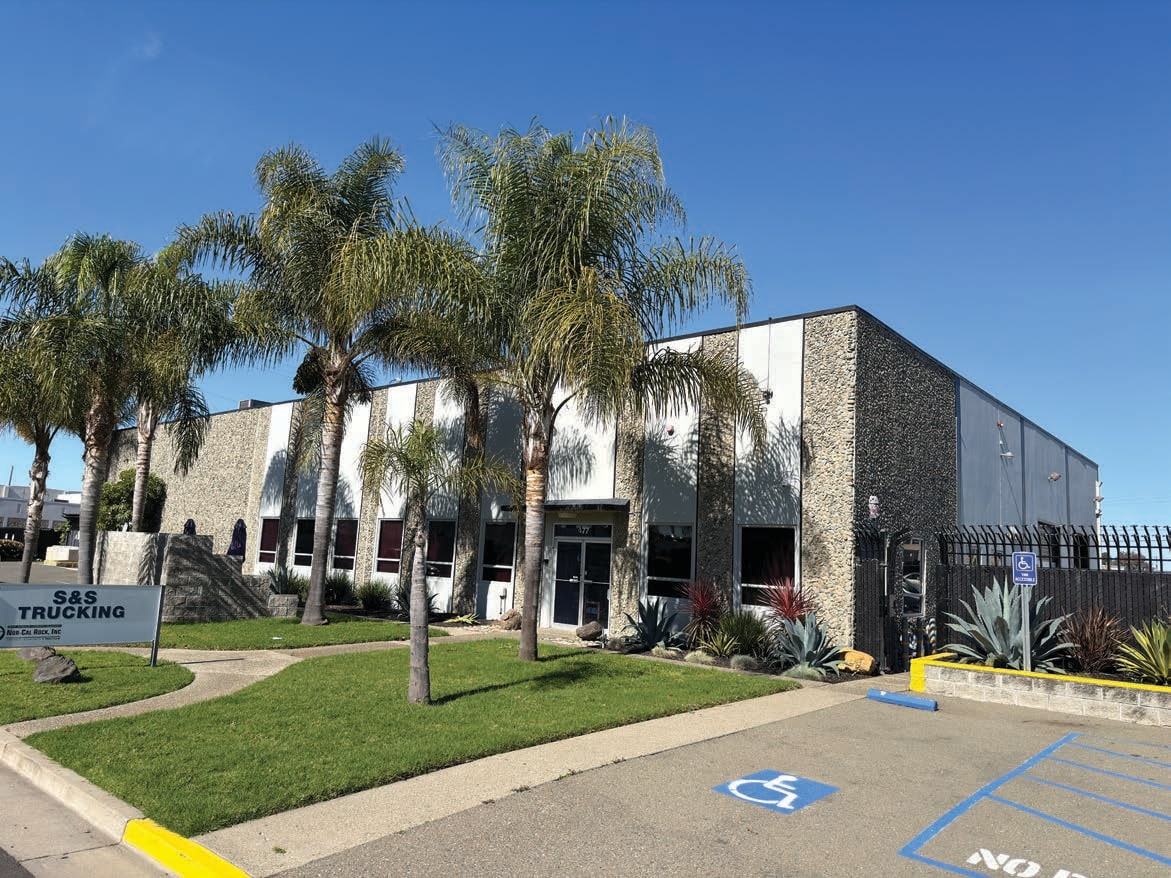
The property is located at 477 Roland Way in Oakland, California, within the Airport Business Park. It is situated west of Interstate 880 and near Oakland International Airport. The site includes warehouse and office areas, with designated access for deliveries and on-site parking. The surrounding area consists of industrial and commercial uses with connectivity to regional transportation corridors.
Warehouse Facility Facts
Select Tenants
- Floor
- Tenant Name
- Industry
- 1st
- Citryve International LLC
- Public Administration
- Unknown
- NPN Investments
- Finance and Insurance
- 1st
- Process Engineers Inc.
- Manufacturing
- 1st
- S & S Trucking
- Transportation and Warehousing
- 1st
- Tequila El Rey
- Wholesaler



Presented by
NPN Investments
477 Roland Way
Hmm, there seems to have been an error sending your message. Please try again.
Thanks! Your message was sent.