Log In/Sign Up
Your email has been sent.

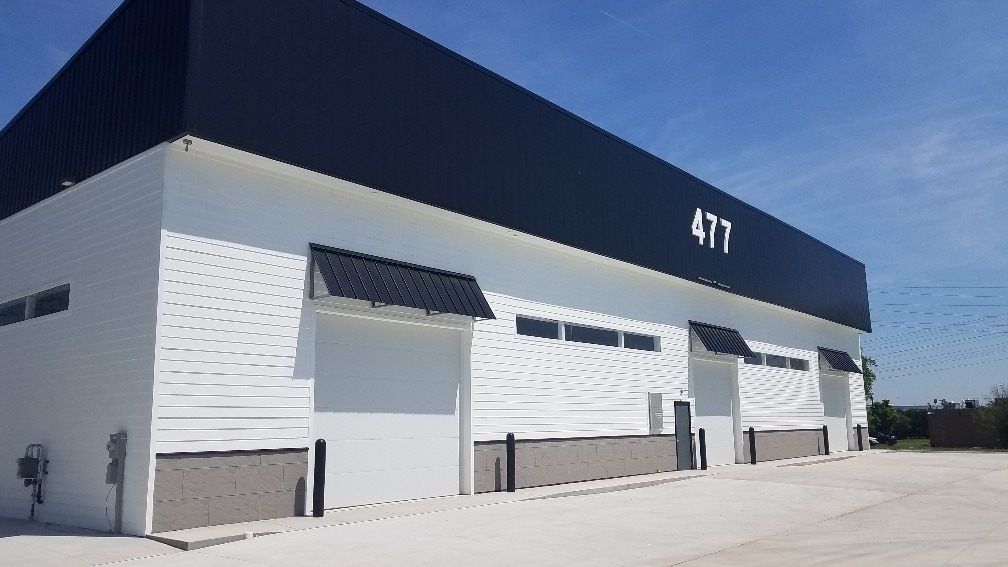
Storage Distribution Warehouse 477 South Blvd E 6,800 SF of Industrial Space Available in Pontiac, MI 48341
Highlights
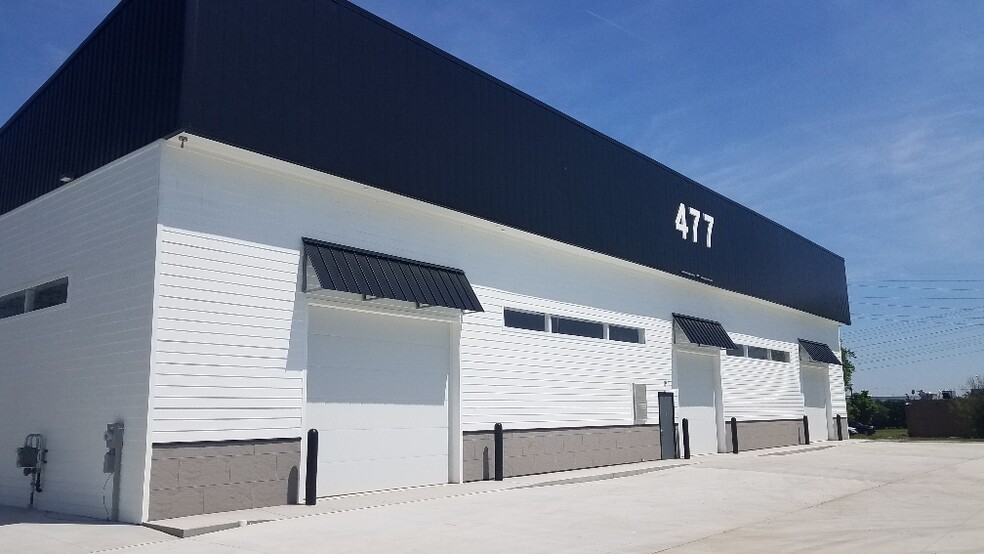
- New Construction
- LED Lighting
- Perfect warehouse distribution
- Accessible to 1-75, Woodward Ave.
Features
Clear Height
19’
Warehouse Floor
6”
Drive In Bays
6
Standard Parking Spaces
4
All Available Space(1)
Display Rental Rate as
- Space
- Size
- Term
- Rental Rate
- Space Use
- Build-Out
- Available
Open Floor plan with polished concrete floors. High bay lighting, ceilings, ADA Restroom. $6,300.00 per month Rent.
- Listed rate may not include certain utilities, building services and property expenses
- 6 Drive Ins
- Central Air and Heating
- Emergency Lighting
- Energy Performance Rating - A
- Natural light
- Includes 150 SF of dedicated office space
- Space is in Excellent Condition
- Secure Storage
- Natural Light
- High Bay OH 16' Doors
- Small warehouse office space.
| Space | Size | Term | Rental Rate | Space Use | Build-Out | Available |
| 1st Floor | 6,800 SF | 3 Years | $15.37 CAD/SF/YR $1.28 CAD/SF/MO $104,528 CAD/YR $8,711 CAD/MO | Industrial | Full Build-Out | Now |
1st Floor
| Size |
| 6,800 SF |
| Term |
| 3 Years |
| Rental Rate |
| $15.37 CAD/SF/YR $1.28 CAD/SF/MO $104,528 CAD/YR $8,711 CAD/MO |
| Space Use |
| Industrial |
| Build-Out |
| Full Build-Out |
| Available |
| Now |
1st Floor
| Size | 6,800 SF |
| Term | 3 Years |
| Rental Rate | $15.37 CAD/SF/YR |
| Space Use | Industrial |
| Build-Out | Full Build-Out |
| Available | Now |
Open Floor plan with polished concrete floors. High bay lighting, ceilings, ADA Restroom. $6,300.00 per month Rent.
- Listed rate may not include certain utilities, building services and property expenses
- Includes 150 SF of dedicated office space
- 6 Drive Ins
- Space is in Excellent Condition
- Central Air and Heating
- Secure Storage
- Emergency Lighting
- Natural Light
- Energy Performance Rating - A
- High Bay OH 16' Doors
- Natural light
- Small warehouse office space.
Property Overview
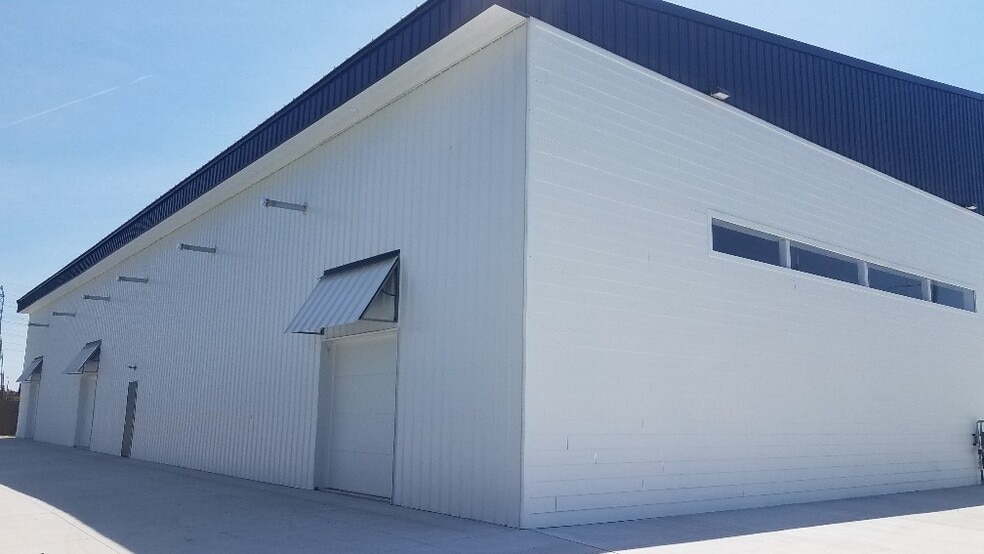
New Warehouse distribution center, 20' clear ceiling height. Radiant tube heat throughout, Utility Tub, break area, 3 OH doors front & 3 OH doors rear. $6,300.00 per month. Tenant pays their own seperate utilities as well as grass cutting, fertilizing and snow removal.
Distribution Facility Facts
Building Size
6,800 SF
Lot Size
0.46 AC
Year Built
2024
Construction
Wood Frame
Lighting
Fluorescent
Water
City
Heating
Gas
Gas
Natural
Power Supply
Volts: 120 Phase: 1 Wire: 3
Zoning
Warehouse - "Warehouse Zoning" for this new construction warehouse building in the City of Pontiac. Just E. of Woodward Ave. on S. Blvd.
1 1
Fairly walkable
50/100
Exceptionally drivable
90/100
Limited public transit
30/100
Fairly bikeable
40/100
1 of 10
Videos
Matterport 3D Exterior
Matterport 3D Tour
Photos
Street View
Street
Map
1 of 1

Presented by
Storage Distribution Warehouse | 477 South Blvd E
Already a member? Log In
Hmm, there seems to have been an error sending your message. Please try again.
Thanks! Your message was sent.