Your email has been sent.

Central School Bldg 47700 Woodward Ave 7,000 - 31,998 SF of Office Space Available in Pontiac, MI 48342
Highlights
- Location offers immediate acess to numerous restaurants, banking services, clubs, and businesses
- Possible for corporate headquarters or other single/multi-tenant opportunity or development
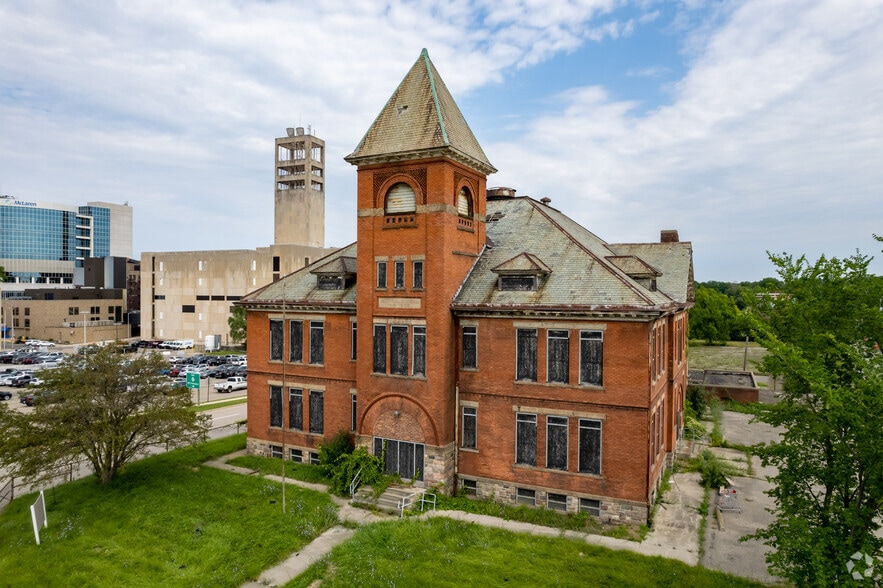
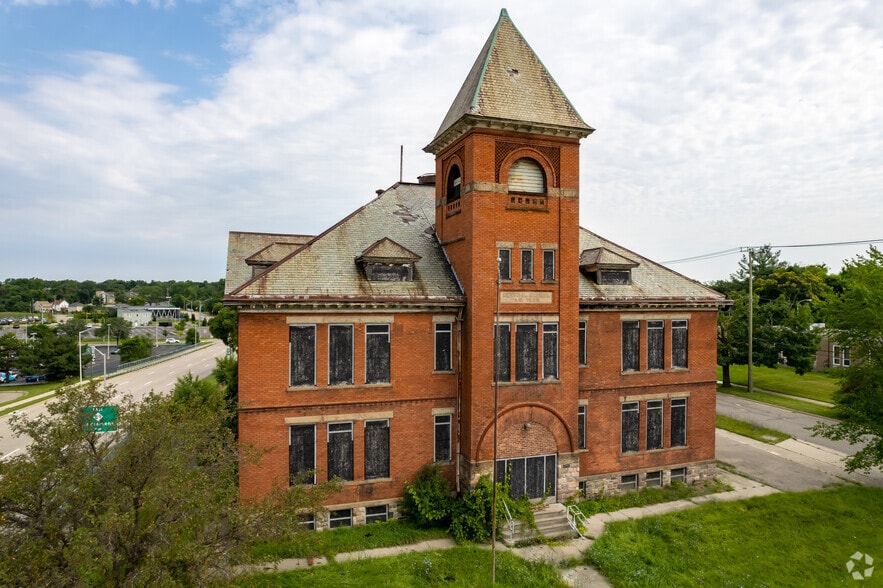
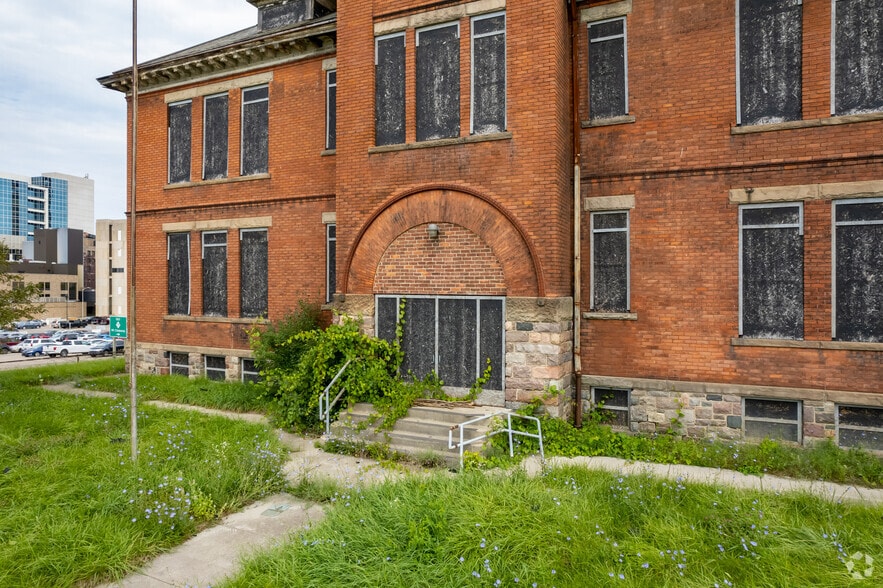
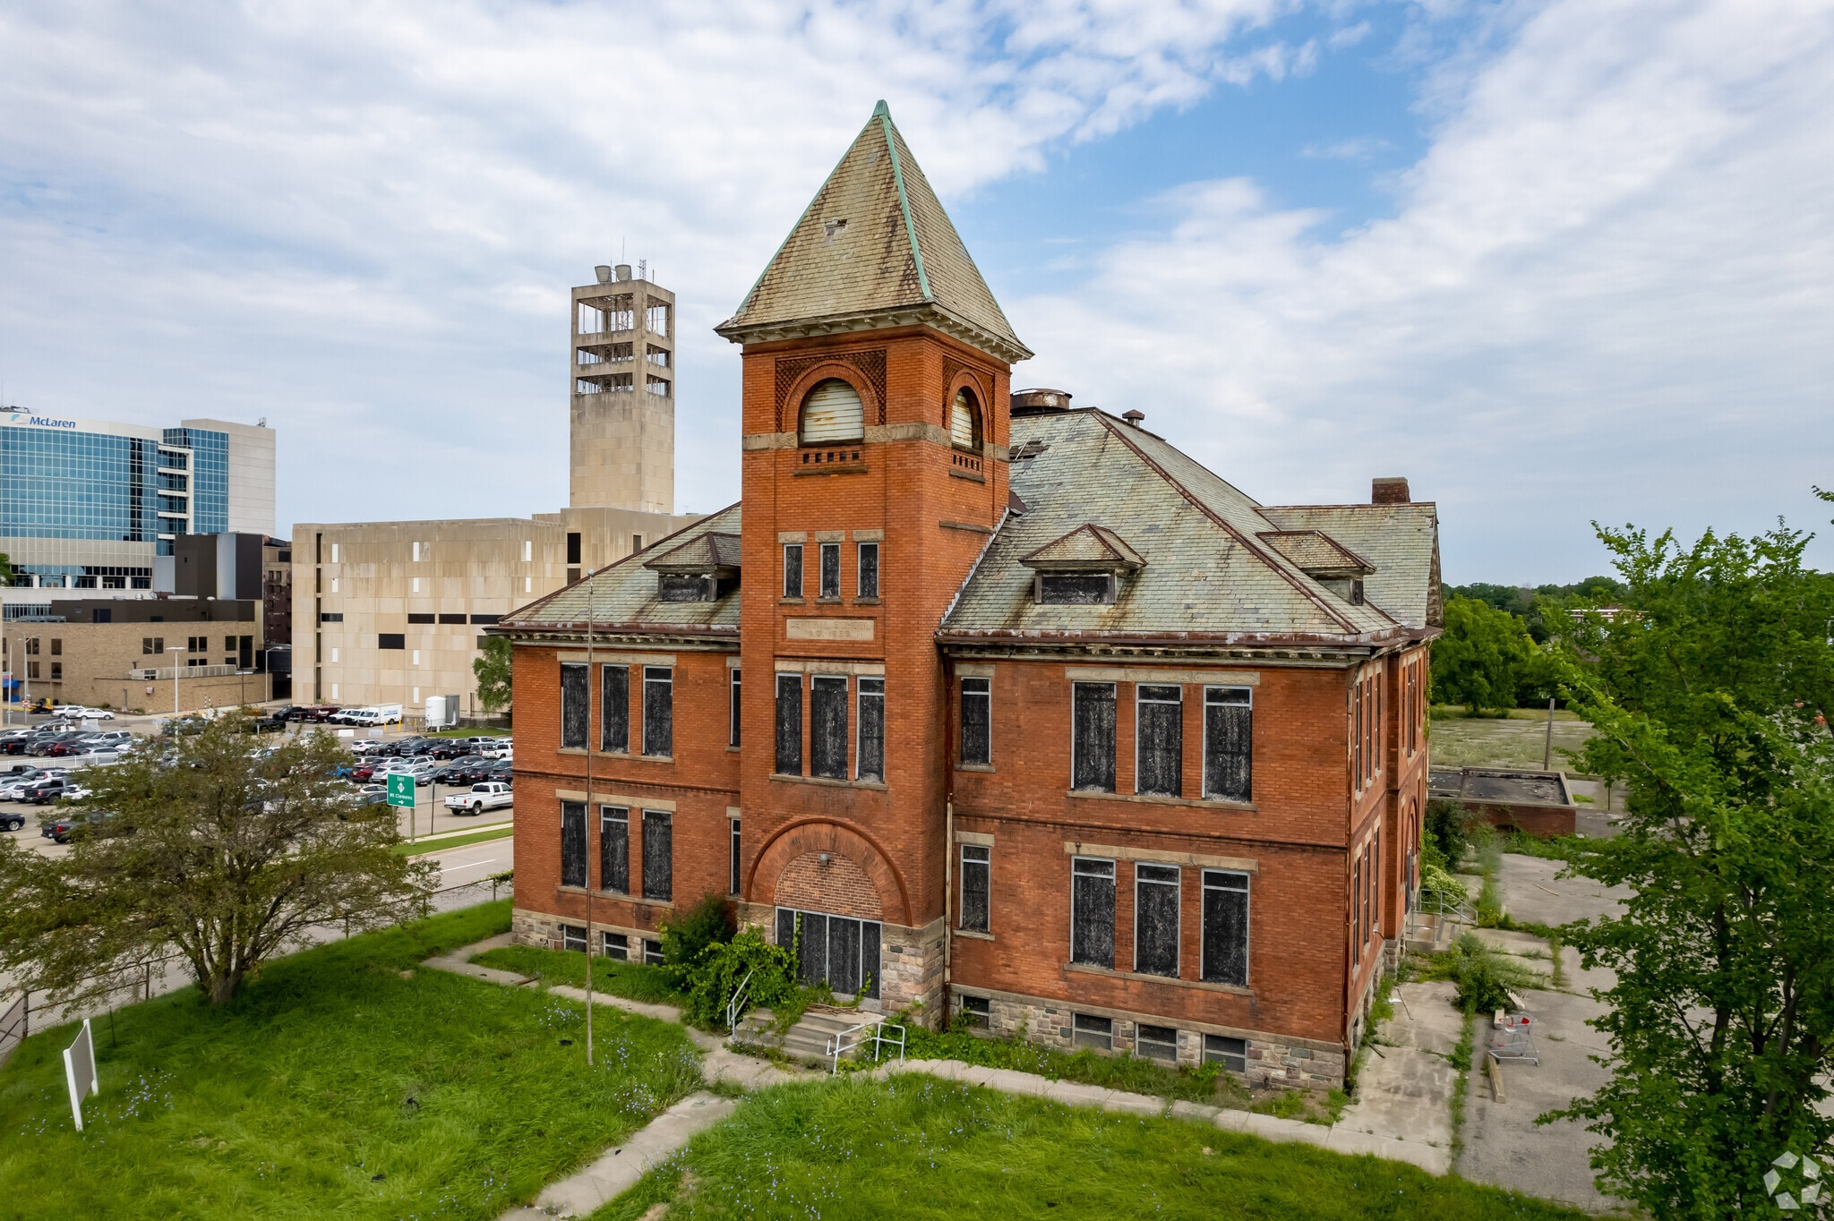
- This "landmark" building features an eclectic mix of historical and modern design elements
All Available Spaces(3)
Display Rental Rate as
- Space
- Size
- Term
- Rental Rate
- Space Use
- Build-Out
- Available
Unique opportunity to lease, own, or joint venture this historic "Central School" building which is listed on the National Register of Historic Places. Features an eclectic mix of historical and modern design elements. Location offers immediate access to numerous restaurants, banking, services, clubs and businesses.
- Listed rate may not include certain utilities, building services and property expenses
- Mostly Open Floor Plan Layout
- Can be combined with additional space(s) for up to 31,998 SF of adjacent space
- Natural Light
- Eclectic mix of historical and modern design.
- Partially Built-Out as Standard Office
- Fits 18 - 86 People
- High Ceilings
- Historic "Central School" building.
Unique opportunity to lease, own, or joint venture this historic "Central School" building which is listed on the National Register of Historic Places. Features an eclectic mix of historical and modern design elements. Location offers immediate access to numerous restaurants, banking, services, clubs and businesses.
- Listed rate may not include certain utilities, building services and property expenses
- Can be combined with additional space(s) for up to 31,998 SF of adjacent space
- Fits 18 - 86 People
- Listed rate may not include certain utilities, building services and property expenses
- Can be combined with additional space(s) for up to 31,998 SF of adjacent space
- Fits 18 - 86 People
| Space | Size | Term | Rental Rate | Space Use | Build-Out | Available |
| 1st Floor | 7,000-10,666 SF | 5-10 Years | $20.68 CAD/SF/YR $1.72 CAD/SF/MO $220,617 CAD/YR $18,385 CAD/MO | Office | Partial Build-Out | Now |
| 2nd Floor | 7,000-10,666 SF | 5-10 Years | $20.68 CAD/SF/YR $1.72 CAD/SF/MO $220,617 CAD/YR $18,385 CAD/MO | Office | Partial Build-Out | Now |
| 3rd Floor | 7,000-10,666 SF | 5-10 Years | $20.68 CAD/SF/YR $1.72 CAD/SF/MO $220,617 CAD/YR $18,385 CAD/MO | Office | Partial Build-Out | Now |
1st Floor
| Size |
| 7,000-10,666 SF |
| Term |
| 5-10 Years |
| Rental Rate |
| $20.68 CAD/SF/YR $1.72 CAD/SF/MO $220,617 CAD/YR $18,385 CAD/MO |
| Space Use |
| Office |
| Build-Out |
| Partial Build-Out |
| Available |
| Now |
2nd Floor
| Size |
| 7,000-10,666 SF |
| Term |
| 5-10 Years |
| Rental Rate |
| $20.68 CAD/SF/YR $1.72 CAD/SF/MO $220,617 CAD/YR $18,385 CAD/MO |
| Space Use |
| Office |
| Build-Out |
| Partial Build-Out |
| Available |
| Now |
3rd Floor
| Size |
| 7,000-10,666 SF |
| Term |
| 5-10 Years |
| Rental Rate |
| $20.68 CAD/SF/YR $1.72 CAD/SF/MO $220,617 CAD/YR $18,385 CAD/MO |
| Space Use |
| Office |
| Build-Out |
| Partial Build-Out |
| Available |
| Now |
1st Floor
| Size | 7,000-10,666 SF |
| Term | 5-10 Years |
| Rental Rate | $20.68 CAD/SF/YR |
| Space Use | Office |
| Build-Out | Partial Build-Out |
| Available | Now |
Unique opportunity to lease, own, or joint venture this historic "Central School" building which is listed on the National Register of Historic Places. Features an eclectic mix of historical and modern design elements. Location offers immediate access to numerous restaurants, banking, services, clubs and businesses.
- Listed rate may not include certain utilities, building services and property expenses
- Partially Built-Out as Standard Office
- Mostly Open Floor Plan Layout
- Fits 18 - 86 People
- Can be combined with additional space(s) for up to 31,998 SF of adjacent space
- High Ceilings
- Natural Light
- Historic "Central School" building.
- Eclectic mix of historical and modern design.
2nd Floor
| Size | 7,000-10,666 SF |
| Term | 5-10 Years |
| Rental Rate | $20.68 CAD/SF/YR |
| Space Use | Office |
| Build-Out | Partial Build-Out |
| Available | Now |
Unique opportunity to lease, own, or joint venture this historic "Central School" building which is listed on the National Register of Historic Places. Features an eclectic mix of historical and modern design elements. Location offers immediate access to numerous restaurants, banking, services, clubs and businesses.
- Listed rate may not include certain utilities, building services and property expenses
- Fits 18 - 86 People
- Can be combined with additional space(s) for up to 31,998 SF of adjacent space
3rd Floor
| Size | 7,000-10,666 SF |
| Term | 5-10 Years |
| Rental Rate | $20.68 CAD/SF/YR |
| Space Use | Office |
| Build-Out | Partial Build-Out |
| Available | Now |
- Listed rate may not include certain utilities, building services and property expenses
- Fits 18 - 86 People
- Can be combined with additional space(s) for up to 31,998 SF of adjacent space
Property Overview
Historic Romanesque Central School is listed on the National Register of Historic Places. Perched on a hillside next to Pontiac City Hall and Police Station, this three and a half story brick building with slate roof overlooks downtown and offers immediate access to numerous restaurants, clubs and businesses within the central business district. Commuting is convenient via easy access to M-59, Woodward Ave., Orchard Lake Road and I-75.Currently under historic renovation. All new mechanical, plumbing, electric. HVAC to be installed. South of E Huron St (M59)
Property Facts




Presented by
Central School Bldg | 47700 Woodward Ave
Hmm, there seems to have been an error sending your message. Please try again.
Thanks! Your message was sent.