Your email has been sent.
Strawberry Hill Business Park 4775 Village Square Dr 2,000 - 6,000 SF of Flex Space Available in Paducah, KY 42001
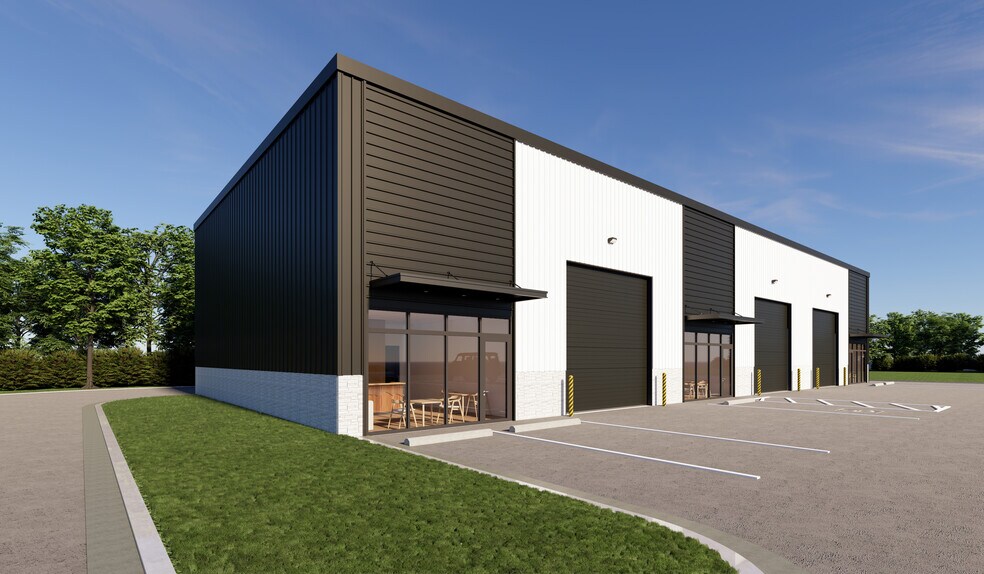
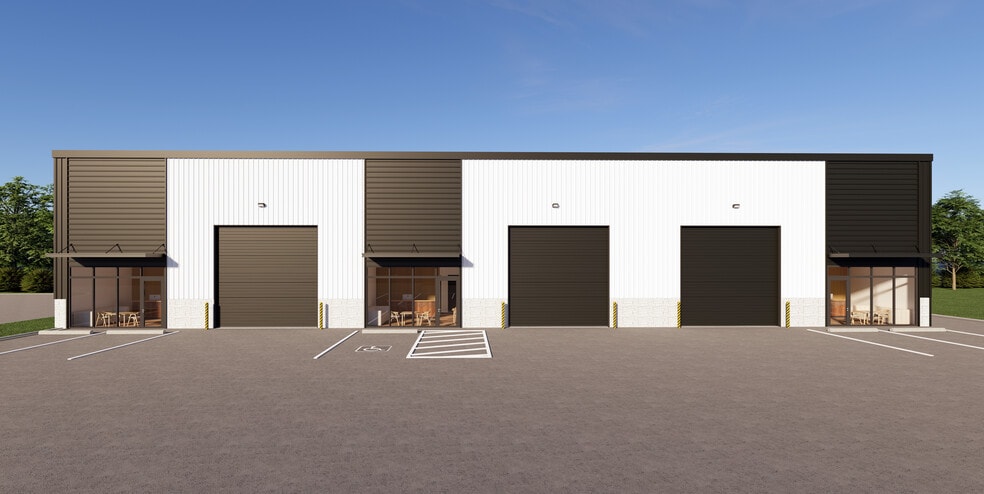
Highlights
- 9000+ Vehicle per day exposure new construction flex space
- Fully heated and cooled throughout the office and warehouse/shop space
- Fully usable 325 sq ft mezzanine space at no additional base rent
- Suites can be combined at reduced rent rates
- 14x14 overhead door per suite
- Built to suit option during appropriate construction window
Features
All Available Spaces(3)
Display Rental Rate as
- Space
- Size
- Term
- Rental Rate
- Space Use
- Build-Out
- Available
New-construction 2,000 SF flex suite featuring approximately 325 SF of finished office/storefront space and 1,675 SF of open operations or warehouse space. An additional approximately 325 SF usable mezzanine is included at no additional base rent. The entire suite will be heated and cooled and includes a private restroom, professional glass storefront entrance, approximately 20-foot clear height, and one 14' × 14' drive-in overhead door. Fiber service is available, and three-phase power may be provided upon request. Adjacent suites may be combined to accommodate requirements ranging from 2,000 to 6,000 SF. Qualified tenants may also request layout modifications during the appropriate construction window, subject to landlord approval, construction timing, code requirements, and final lease terms. Lease rate: $17.50/SF/YR NNN Anticipated delivery: Early 2027
- Lease rate does not include utilities, property expenses or building services
- Space is in Excellent Condition
- Includes 325 SF of dedicated office space
- Can be combined with additional space(s) for up to 6,000 SF of adjacent space
New-construction 2,000 SF flex suite featuring approximately 325 SF of finished office/storefront space and 1,675 SF of open operations or warehouse space. An additional approximately 325 SF usable mezzanine is included at no additional base rent. The entire suite will be heated and cooled and includes a private restroom, professional glass storefront entrance, approximately 20-foot clear height, and one 14' × 14' drive-in overhead door. Fiber service is available, and three-phase power may be provided upon request. Adjacent suites may be combined to accommodate requirements ranging from 2,000 to 6,000 SF. Qualified tenants may also request layout modifications during the appropriate construction window, subject to landlord approval, construction timing, code requirements, and final lease terms. Lease rate: $17.50/SF/YR NNN Anticipated delivery: Early 2027
- Lease rate does not include utilities, property expenses or building services
- Space is in Excellent Condition
- Central Air and Heating
- Secure Storage
- High Ceilings
- Includes 325 SF of dedicated office space
- Can be combined with additional space(s) for up to 6,000 SF of adjacent space
- Reception Area
- Emergency Lighting
- Wheelchair Accessible
New-construction 2,000 SF flex suite featuring approximately 325 SF of finished office/storefront space and 1,675 SF of open operations or warehouse space. An additional approximately 325 SF usable mezzanine is included at no additional base rent. The entire suite will be heated and cooled and includes a private restroom, professional glass storefront entrance, approximately 20-foot clear height, and one 14' × 14' drive-in overhead door. Fiber service is available, and three-phase power may be provided upon request. Adjacent suites may be combined to accommodate requirements ranging from 2,000 to 6,000 SF. Qualified tenants may also request layout modifications during the appropriate construction window, subject to landlord approval, construction timing, code requirements, and final lease terms. Lease rate: $17.50/SF/YR NNN Anticipated delivery: Early 2027
- Lease rate does not include utilities, property expenses or building services
- Can be combined with additional space(s) for up to 6,000 SF of adjacent space
- Includes 325 SF of dedicated office space
- 1 Drive Bay
| Space | Size | Term | Rental Rate | Space Use | Build-Out | Available |
| 1st Floor - A | 2,000 SF | Negotiable | $24.40 CAD/SF/YR $2.03 CAD/SF/MO $48,793 CAD/YR $4,066 CAD/MO | Flex | - | 2027-04-01 |
| 1st Floor - B | 2,000 SF | Negotiable | $24.40 CAD/SF/YR $2.03 CAD/SF/MO $48,793 CAD/YR $4,066 CAD/MO | Flex | - | 2027-04-01 |
| 1st Floor - C | 2,000 SF | Negotiable | $24.40 CAD/SF/YR $2.03 CAD/SF/MO $48,793 CAD/YR $4,066 CAD/MO | Flex | - | 2027-04-01 |
1st Floor - A
| Size |
| 2,000 SF |
| Term |
| Negotiable |
| Rental Rate |
| $24.40 CAD/SF/YR $2.03 CAD/SF/MO $48,793 CAD/YR $4,066 CAD/MO |
| Space Use |
| Flex |
| Build-Out |
| - |
| Available |
| 2027-04-01 |
1st Floor - B
| Size |
| 2,000 SF |
| Term |
| Negotiable |
| Rental Rate |
| $24.40 CAD/SF/YR $2.03 CAD/SF/MO $48,793 CAD/YR $4,066 CAD/MO |
| Space Use |
| Flex |
| Build-Out |
| - |
| Available |
| 2027-04-01 |
1st Floor - C
| Size |
| 2,000 SF |
| Term |
| Negotiable |
| Rental Rate |
| $24.40 CAD/SF/YR $2.03 CAD/SF/MO $48,793 CAD/YR $4,066 CAD/MO |
| Space Use |
| Flex |
| Build-Out |
| - |
| Available |
| 2027-04-01 |
1st Floor - A
| Size | 2,000 SF |
| Term | Negotiable |
| Rental Rate | $24.40 CAD/SF/YR |
| Space Use | Flex |
| Build-Out | - |
| Available | 2027-04-01 |
New-construction 2,000 SF flex suite featuring approximately 325 SF of finished office/storefront space and 1,675 SF of open operations or warehouse space. An additional approximately 325 SF usable mezzanine is included at no additional base rent. The entire suite will be heated and cooled and includes a private restroom, professional glass storefront entrance, approximately 20-foot clear height, and one 14' × 14' drive-in overhead door. Fiber service is available, and three-phase power may be provided upon request. Adjacent suites may be combined to accommodate requirements ranging from 2,000 to 6,000 SF. Qualified tenants may also request layout modifications during the appropriate construction window, subject to landlord approval, construction timing, code requirements, and final lease terms. Lease rate: $17.50/SF/YR NNN Anticipated delivery: Early 2027
- Lease rate does not include utilities, property expenses or building services
- Includes 325 SF of dedicated office space
- Space is in Excellent Condition
- Can be combined with additional space(s) for up to 6,000 SF of adjacent space
1st Floor - B
| Size | 2,000 SF |
| Term | Negotiable |
| Rental Rate | $24.40 CAD/SF/YR |
| Space Use | Flex |
| Build-Out | - |
| Available | 2027-04-01 |
New-construction 2,000 SF flex suite featuring approximately 325 SF of finished office/storefront space and 1,675 SF of open operations or warehouse space. An additional approximately 325 SF usable mezzanine is included at no additional base rent. The entire suite will be heated and cooled and includes a private restroom, professional glass storefront entrance, approximately 20-foot clear height, and one 14' × 14' drive-in overhead door. Fiber service is available, and three-phase power may be provided upon request. Adjacent suites may be combined to accommodate requirements ranging from 2,000 to 6,000 SF. Qualified tenants may also request layout modifications during the appropriate construction window, subject to landlord approval, construction timing, code requirements, and final lease terms. Lease rate: $17.50/SF/YR NNN Anticipated delivery: Early 2027
- Lease rate does not include utilities, property expenses or building services
- Includes 325 SF of dedicated office space
- Space is in Excellent Condition
- Can be combined with additional space(s) for up to 6,000 SF of adjacent space
- Central Air and Heating
- Reception Area
- Secure Storage
- Emergency Lighting
- High Ceilings
- Wheelchair Accessible
1st Floor - C
| Size | 2,000 SF |
| Term | Negotiable |
| Rental Rate | $24.40 CAD/SF/YR |
| Space Use | Flex |
| Build-Out | - |
| Available | 2027-04-01 |
New-construction 2,000 SF flex suite featuring approximately 325 SF of finished office/storefront space and 1,675 SF of open operations or warehouse space. An additional approximately 325 SF usable mezzanine is included at no additional base rent. The entire suite will be heated and cooled and includes a private restroom, professional glass storefront entrance, approximately 20-foot clear height, and one 14' × 14' drive-in overhead door. Fiber service is available, and three-phase power may be provided upon request. Adjacent suites may be combined to accommodate requirements ranging from 2,000 to 6,000 SF. Qualified tenants may also request layout modifications during the appropriate construction window, subject to landlord approval, construction timing, code requirements, and final lease terms. Lease rate: $17.50/SF/YR NNN Anticipated delivery: Early 2027
- Lease rate does not include utilities, property expenses or building services
- Includes 325 SF of dedicated office space
- Can be combined with additional space(s) for up to 6,000 SF of adjacent space
- 1 Drive Bay
Property Overview
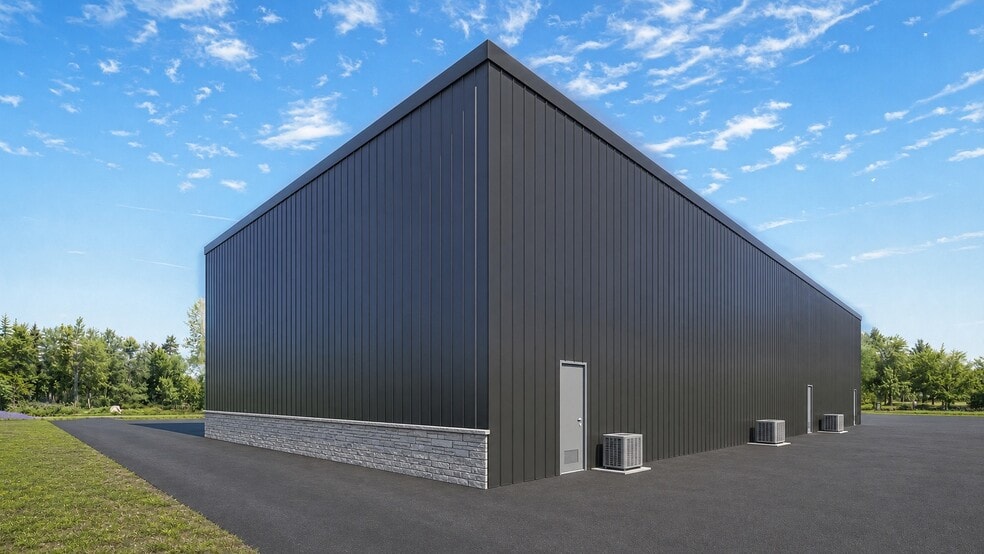
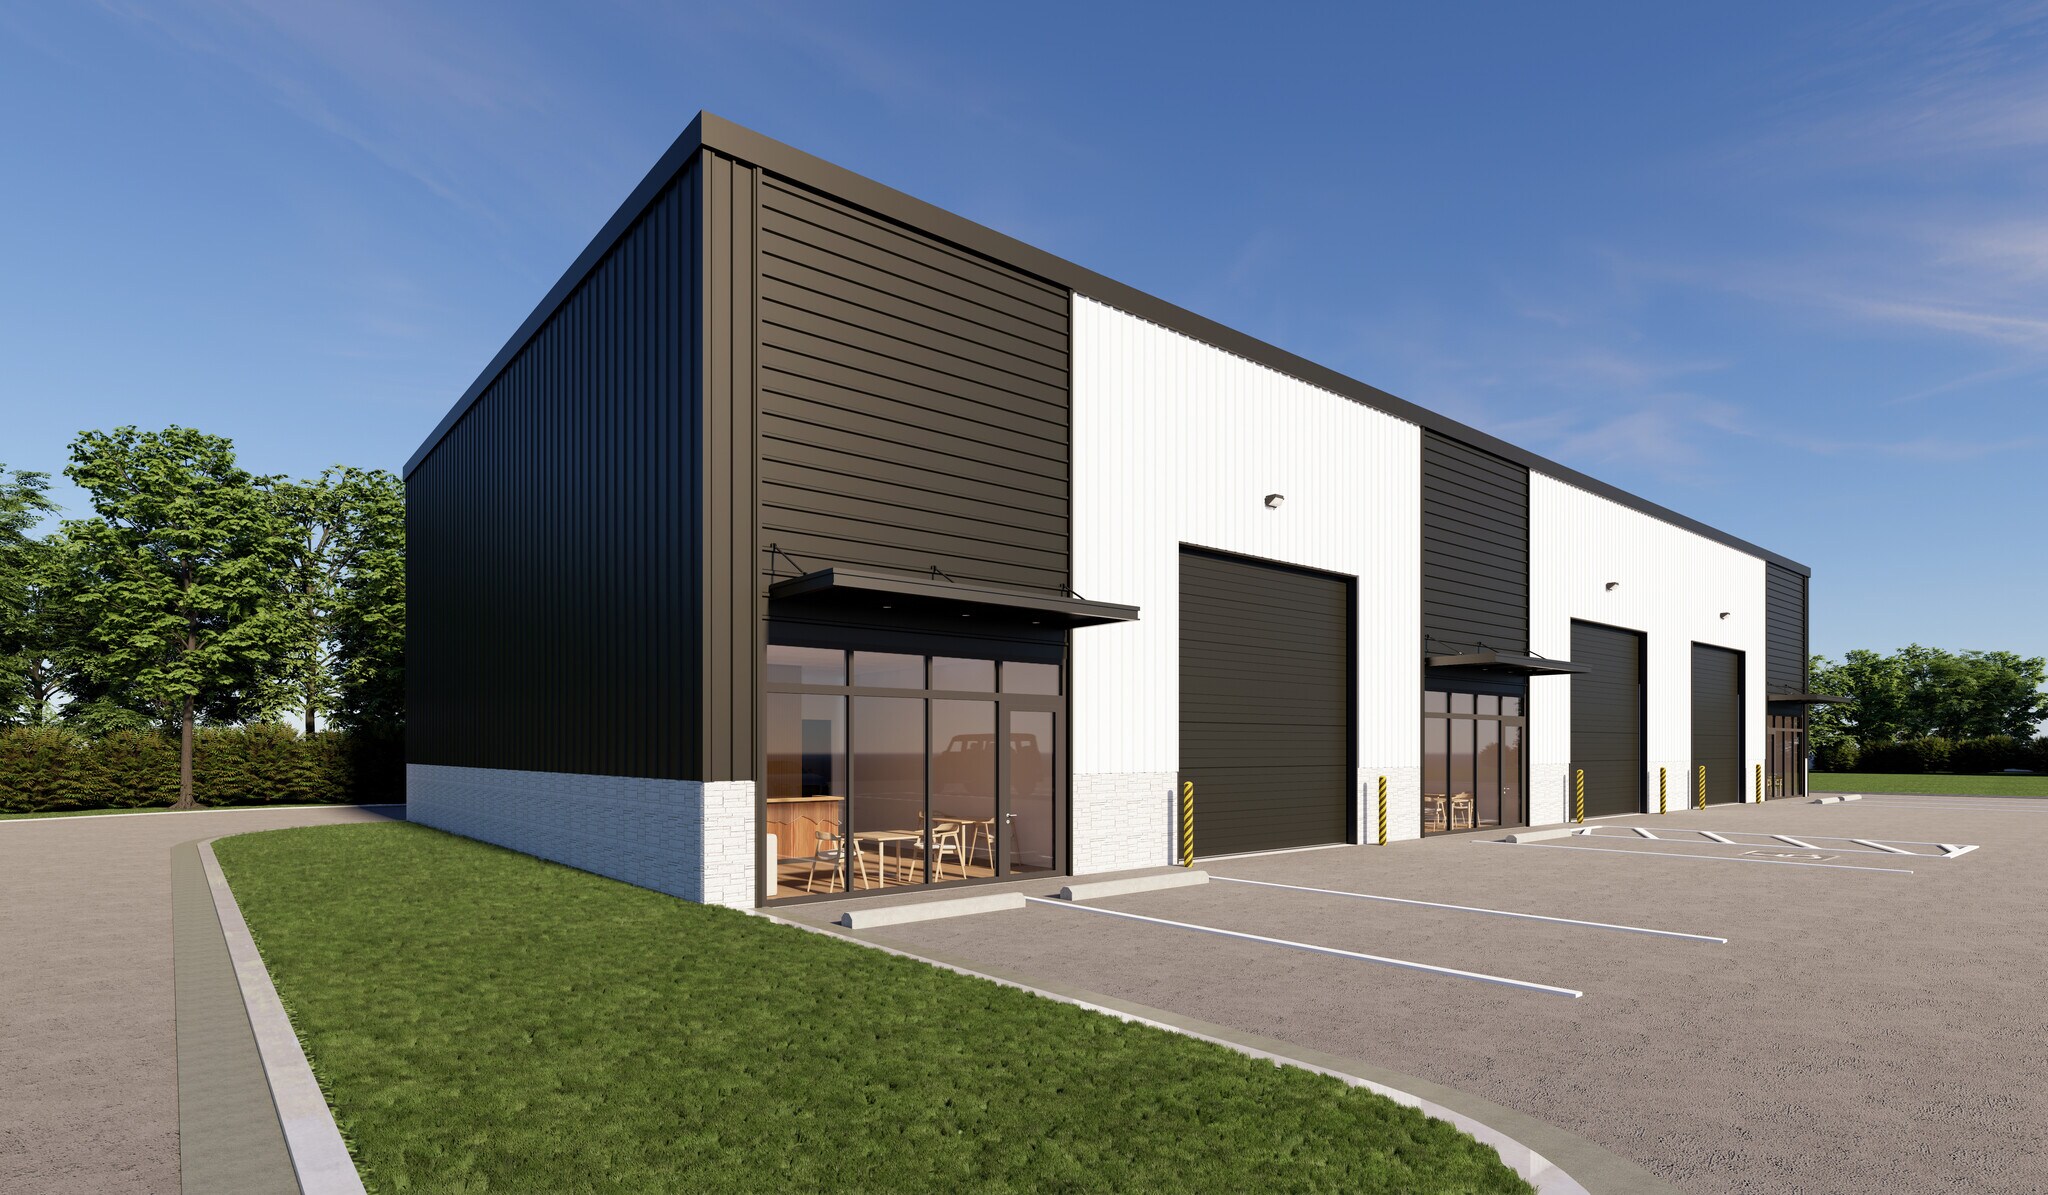
Strawberry Hill Business Park offers new-construction flex space in a high-visibility Village Square Drive location in Paducah, Kentucky. The property combines professional storefront presentation with fully heated and cooled office and operations space—ideal for service businesses, contractors, specialty distributors, light assembly, showrooms, and office/warehouse users. PROPERTY HIGHLIGHTS • Three 2,000 SF suites available • Suites may be combined for up to 6,000 SF • $17.50/SF/YR NNN • Approximately 325 SF of finished office/storefront space per suite • Approximately 1,675 SF of open operations or warehouse space per suite • Additional 325 SF usable mezzanine included with each suite at no additional base rent • Approximately 20-foot clear interior height • One 14' × 14' drive-in overhead door per suite • Private restroom in each suite • Fully heated and cooled throughout • Professional glass storefront entrances • Prominent approximately 24-foot-tall front façade with signage potential • Fiber availability • Three-phase power available upon request • Direct paved access and customer parking Qualified tenants may combine adjacent suites or request layout modifications during the appropriate construction window, subject to landlord approval, construction timing, code requirements, and final lease terms. Located along Village Square Drive with approximately 9,708 vehicles per day, the property is surrounded by professional, medical, service, restaurant, employment, and major retail uses. The location provides the uncommon combination of commercial visibility, customer-facing frontage, and functional warehouse or operations space. Anticipated delivery: Early 2027. Broker cooperation welcomed. A commission is available to the procuring licensed tenant-representation broker. Contact leasing for terms. Learn more at strawberryhillbusinesspark.com.
Warehouse Facility Facts


Presented by
Strawberry Hill Business Parks
Strawberry Hill Business Park | 4775 Village Square Dr
Hmm, there seems to have been an error sending your message. Please try again.
Thanks! Your message was sent.