Your email has been sent.

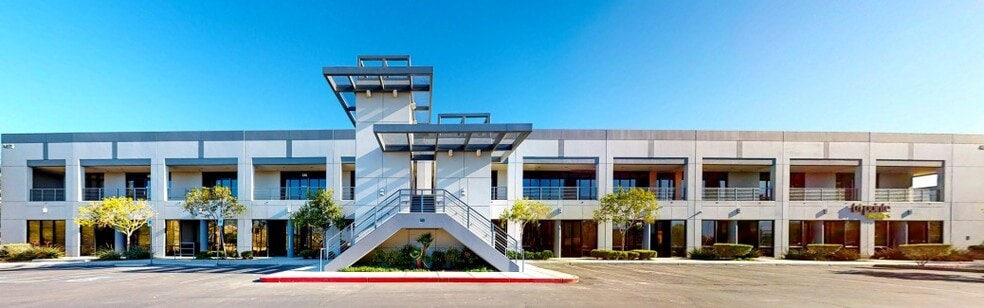
Bldg B-1 4775 W Teco Ave 1,859 SF of Office Space Available in Las Vegas, NV 89118
Features
All Available Space(1)
Display Rental Rate as
- Space
- Size
- Term
- Rental Rate
- Space Use
- Build-Out
- Available
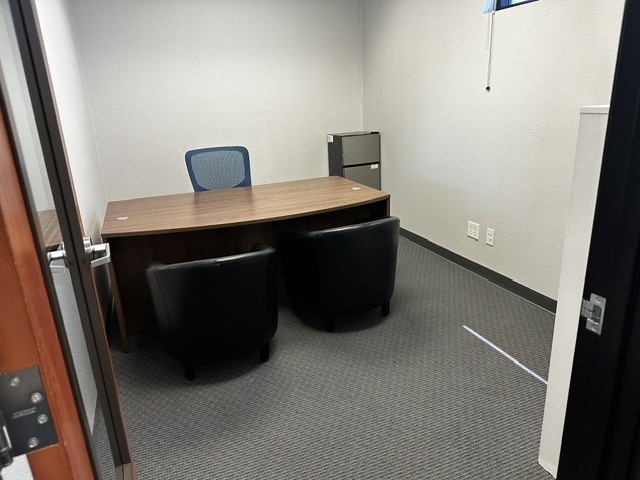


1,430 usable square foot executive offices with 2 private offices, large conference room, 2 separate open office areas for staff/employees, kitchen area with refrigerator, microwave & coffee maker. Partially furnished and great location on the 2nd floor next to the elevator/stairs and restrooms. Lots of open parking and great visibility. SUB-LEASE thru 10/2028...current asking rent is lower than the other building suites (increases are set at $0.05 per SF annually). All furniture in the suite is being left at no cost to the new tenant.
- Sublease space available from current tenant
- Fully Built-Out as Standard Office
- Fits 10 - 15 People
- 1 Conference Room
- Space is in Excellent Condition
- Fully Carpeted
- High Ceilings
- Natural Light
- Open-Plan
- Wheelchair Accessible
- Partially furnished with desks and chairs
- Easy access to I-215 and Airport
- Lease rate does not include utilities, property expenses or building services
- Mostly Open Floor Plan Layout
- 2 Private Offices
- Finished Ceilings: 15’
- Central Air and Heating
- Security System
- Exposed Ceiling
- After Hours HVAC Available
- Hardwood Floors
- Sub-lease thru 10/2028, minimal annual increases
- Refrigerator, microwave and coffee maker
- 2 private offices, conference room and open space
| Space | Size | Term | Rental Rate | Space Use | Build-Out | Available |
| 2nd Floor, Ste 240 | 1,859 SF | Oct 2028 | $26.93 CAD/SF/YR $2.24 CAD/SF/MO $50,070 CAD/YR $4,172 CAD/MO | Office | Full Build-Out | 2026-08-15 |
2nd Floor, Ste 240
| Size |
| 1,859 SF |
| Term |
| Oct 2028 |
| Rental Rate |
| $26.93 CAD/SF/YR $2.24 CAD/SF/MO $50,070 CAD/YR $4,172 CAD/MO |
| Space Use |
| Office |
| Build-Out |
| Full Build-Out |
| Available |
| 2026-08-15 |
2nd Floor, Ste 240
| Size | 1,859 SF |
| Term | Oct 2028 |
| Rental Rate | $26.93 CAD/SF/YR |
| Space Use | Office |
| Build-Out | Full Build-Out |
| Available | 2026-08-15 |
1,430 usable square foot executive offices with 2 private offices, large conference room, 2 separate open office areas for staff/employees, kitchen area with refrigerator, microwave & coffee maker. Partially furnished and great location on the 2nd floor next to the elevator/stairs and restrooms. Lots of open parking and great visibility. SUB-LEASE thru 10/2028...current asking rent is lower than the other building suites (increases are set at $0.05 per SF annually). All furniture in the suite is being left at no cost to the new tenant.
- Sublease space available from current tenant
- Lease rate does not include utilities, property expenses or building services
- Fully Built-Out as Standard Office
- Mostly Open Floor Plan Layout
- Fits 10 - 15 People
- 2 Private Offices
- 1 Conference Room
- Finished Ceilings: 15’
- Space is in Excellent Condition
- Central Air and Heating
- Fully Carpeted
- Security System
- High Ceilings
- Exposed Ceiling
- Natural Light
- After Hours HVAC Available
- Open-Plan
- Hardwood Floors
- Wheelchair Accessible
- Sub-lease thru 10/2028, minimal annual increases
- Partially furnished with desks and chairs
- Refrigerator, microwave and coffee maker
- Easy access to I-215 and Airport
- 2 private offices, conference room and open space
Property Overview
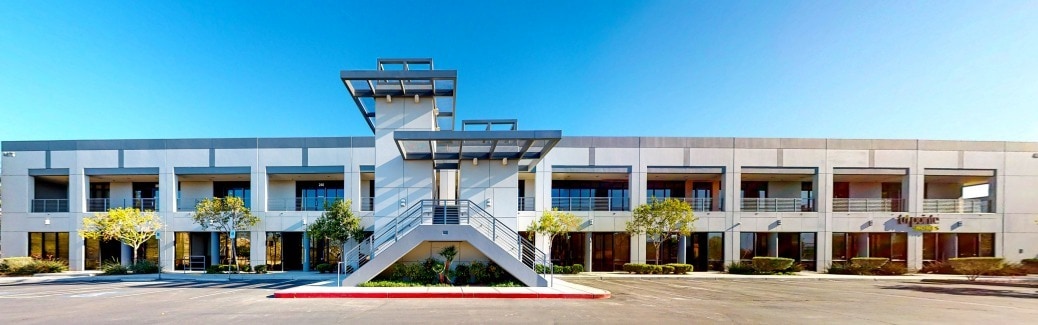
Multi-tenant property close to the airport and easy access to I-215 and I-15. Minutes from Allegiant Stadium and the LV 'strip'.
Property Facts
Select Tenants
- Floor
- Tenant Name
- Industry
- 1st
- CAMCO
- Real Estate
- 1st
- Catalyst Lending Incorporated Llc
- Finance and Insurance
- 1st
- Complete Association Mangement Company, LLC
- Professional, Scientific, and Technical Services
- 1st
- Decorative Concrete Supply
- Wholesaler
- 1st
- Desert Remodelers, LLC
- Services
- 1st
- Gallagher-Kaiser
- Professional, Scientific, and Technical Services
- Unknown
- Jose Argueta
- -
- 1st
- Prodigium
- Public Administration
- 1st
- Show Media Las Vegas LLC
- Services
- 1st
- Synova
- Professional, Scientific, and Technical Services


Presented by
Bldg B-1 | 4775 W Teco Ave
Hmm, there seems to have been an error sending your message. Please try again.
Thanks! Your message was sent.