Log In/Sign Up
Your email has been sent.

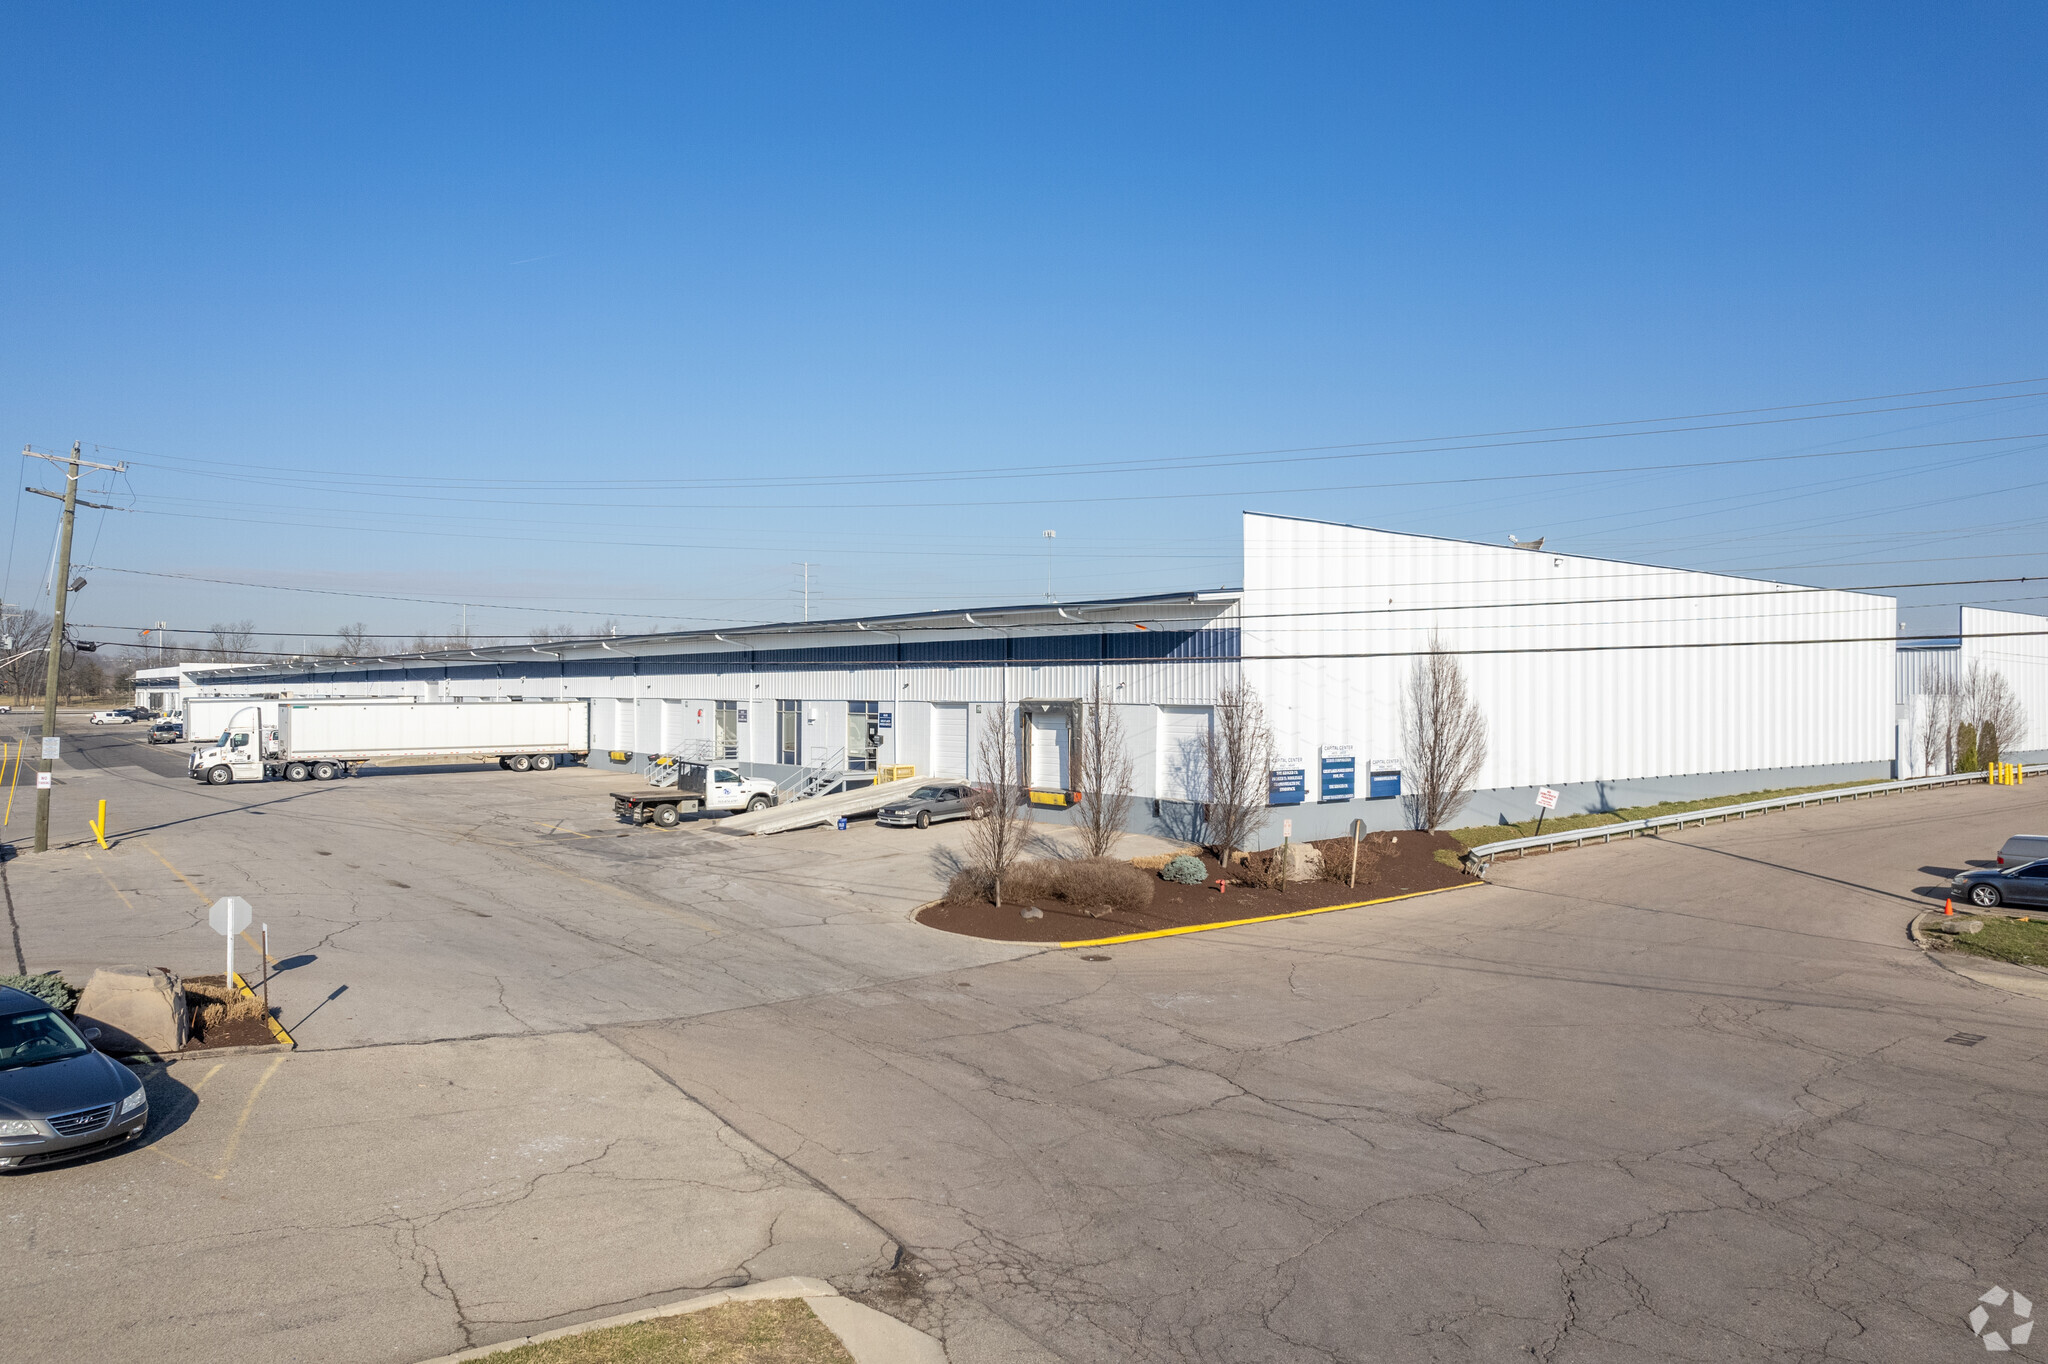
Capital Center Industrial Buildings Cincinnati, OH 45246 2,133 - 130,057 SF of Industrial Space Available
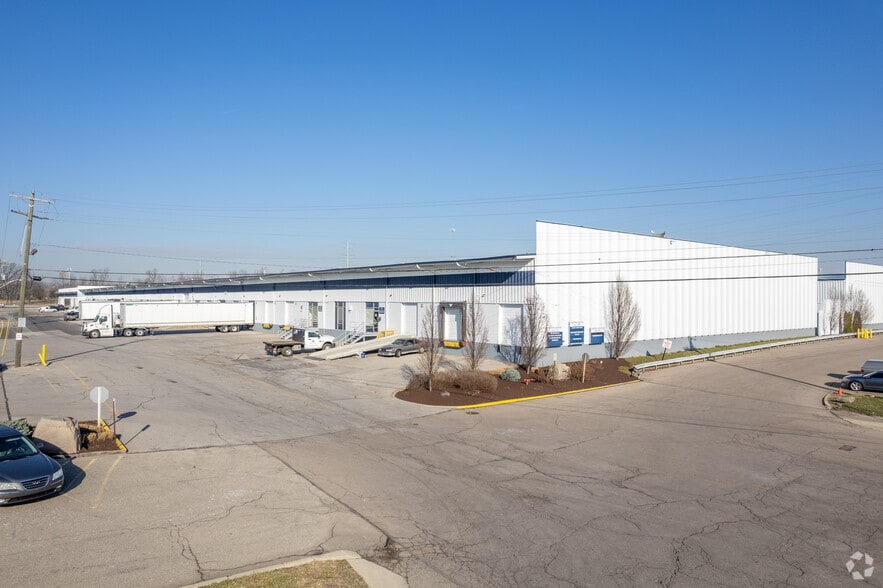
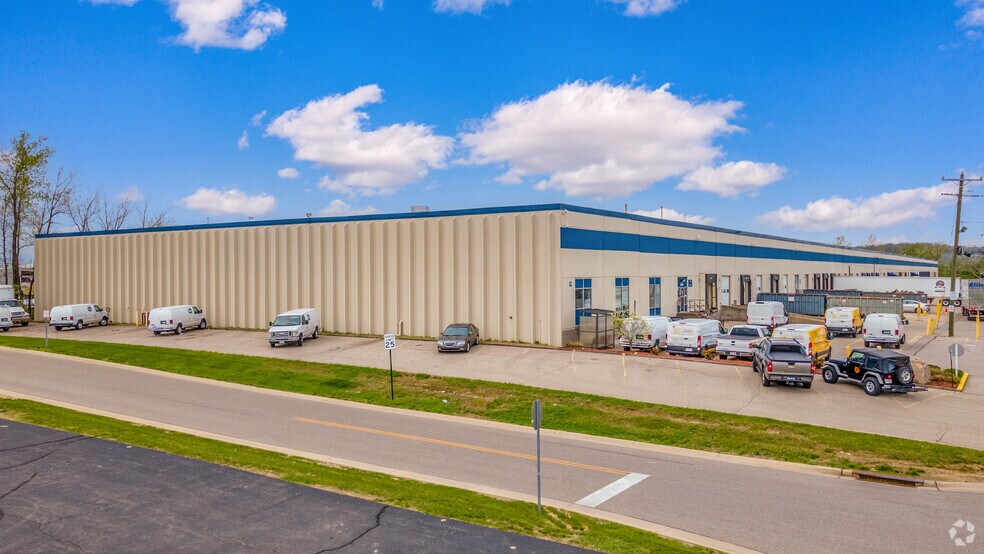
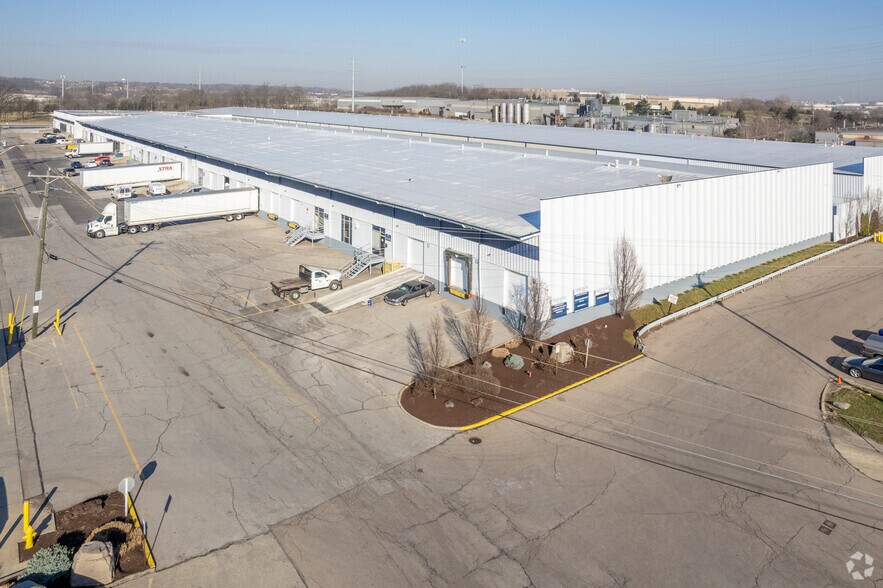
Park Highlights
- Trailer Parking Available
Park Facts
| Total Space Available | 130,057 SF | Features | Signage |
| Park Type | Industrial Park |
| Total Space Available | 130,057 SF |
| Park Type | Industrial Park |
| Features | Signage |
Features and Amenities
- Signage
All Available Spaces(7)
Display Rental Rate as
Capital Center Industrial Buildings
4554-4600 Interstate Dr - Distribution Center 1
40,800 SF
|
Upon Request
Upon Request
Upon Request
Upon Request
Upon Request
Upon Request
Building Type/Class
Industrial/B
Building Subtype
Warehouse
Building Size
309,553 SF
Lot Size
7.44 AC
Year Built
1976
Construction
Masonry
Clear Height
24’6”
Column Spacing
45’ x 40’
Drive In Bays
2
Dock Doors
40
Sprinkler System
Wet
Lighting
Halide
Power Supply
Volts: 120-208
Zoning
M-2
- Space
- Size
- Term
- Rental Rate
- Space Use
- Build-Out
- Available
170,000 SF Multi-Tenant Building
- Includes 3,460 SF of dedicated office space
- 40 Loading Docks
- 2 Drive Ins
| Space | Size | Term | Rental Rate | Space Use | Build-Out | Available |
| 1st Floor | 40,800 SF | Negotiable | Upon Request Upon Request Upon Request Upon Request | Industrial | Full Build-Out | Now |
Capital Center Industrial Buildings
4554-4600 Interstate Dr - Distribution Center 1
40,800 SF
|
Upon Request
Upon Request
Upon Request
Upon Request
Upon Request
Upon Request
Building Type/Class
Industrial/B
Building Subtype
Warehouse
Building Size
309,553 SF
Lot Size
7.44 AC
Year Built
1976
Construction
Masonry
Clear Height
24’6”
Column Spacing
45’ x 40’
Drive In Bays
2
Dock Doors
40
Sprinkler System
Wet
Lighting
Halide
Power Supply
Volts: 120-208
Zoning
M-2
4554-4600 Interstate Dr - 1st Floor
Size
40,800 SF
Term
Negotiable
Rental Rate
Upon Request
Upon Request
Upon Request
Upon Request
Space Use
Industrial
Build-Out
Full Build-Out
Available
Now
Capital Center Industrial Buildings
4621-4649 Interstate Dr
50,900 SF
|
Upon Request
Upon Request
Upon Request
Upon Request
Upon Request
Upon Request
Building Type/Class
Industrial/B
Building Subtype
Warehouse
Building Size
182,241 SF
Lot Size
7.31 AC
Year Built
1976
Construction
Reinforced Concrete
Clear Height
22’
Column Spacing
40’ x 40’
Drive In Bays
1
Dock Doors
12
Sprinkler System
Wet
Lighting
Halide
Power Supply
Volts: 120
Zoning
M-2
- Space
- Size
- Term
- Rental Rate
- Space Use
- Build-Out
- Available
- Includes 1,800 SF of dedicated office space
- 10 Loading Docks
- 1 Drive Bay
| Space | Size | Term | Rental Rate | Space Use | Build-Out | Available |
| 1st Floor - 4637 | 50,900 SF | Negotiable | Upon Request Upon Request Upon Request Upon Request | Industrial | Full Build-Out | 2026-09-05 |
Capital Center Industrial Buildings
4621-4649 Interstate Dr
50,900 SF
|
Upon Request
Upon Request
Upon Request
Upon Request
Upon Request
Upon Request
Building Type/Class
Industrial/B
Building Subtype
Warehouse
Building Size
182,241 SF
Lot Size
7.31 AC
Year Built
1976
Construction
Reinforced Concrete
Clear Height
22’
Column Spacing
40’ x 40’
Drive In Bays
1
Dock Doors
12
Sprinkler System
Wet
Lighting
Halide
Power Supply
Volts: 120
Zoning
M-2
4621-4649 Interstate Dr - 1st Floor - 4637
Size
50,900 SF
Term
Negotiable
Rental Rate
Upon Request
Upon Request
Upon Request
Upon Request
Space Use
Industrial
Build-Out
Full Build-Out
Available
2026-09-05
Capital Center Industrial Buildings
4610-4648 Interstate Dr
13,600 SF
|
Upon Request
Upon Request
Upon Request
Upon Request
Upon Request
Upon Request
Building Type/Class
Industrial/B
Building Subtype
Warehouse
Building Size
149,800 SF
Lot Size
7.06 AC
Year Built
1976
Construction
Reinforced Concrete
Clear Height
18’
Column Spacing
40’ x 45’
Drive In Bays
6
Dock Doors
27
Sprinkler System
Wet
Power Supply
Volts: 120-208
Zoning
M-2
- Space
- Size
- Term
- Rental Rate
- Space Use
- Build-Out
- Available
6 Tractor Trailer parking spots available
- Includes 800 SF of dedicated office space
- 2 Loading Docks
- 1 Drive Bay
| Space | Size | Term | Rental Rate | Space Use | Build-Out | Available |
| 1st Floor - 4648 | 13,600 SF | Negotiable | Upon Request Upon Request Upon Request Upon Request | Industrial | Full Build-Out | 2026-11-01 |
Capital Center Industrial Buildings
4610-4648 Interstate Dr
13,600 SF
|
Upon Request
Upon Request
Upon Request
Upon Request
Upon Request
Upon Request
Building Type/Class
Industrial/B
Building Subtype
Warehouse
Building Size
149,800 SF
Lot Size
7.06 AC
Year Built
1976
Construction
Reinforced Concrete
Clear Height
18’
Column Spacing
40’ x 45’
Drive In Bays
6
Dock Doors
27
Sprinkler System
Wet
Power Supply
Volts: 120-208
Zoning
M-2
4610-4648 Interstate Dr - 1st Floor - 4648
Size
13,600 SF
Term
Negotiable
Rental Rate
Upon Request
Upon Request
Upon Request
Upon Request
Space Use
Industrial
Build-Out
Full Build-Out
Available
2026-11-01
Capital Center Industrial Buildings
4729-4749 Interstate Dr
11,162 SF
|
Upon Request
Upon Request
Upon Request
Upon Request
Upon Request
Upon Request
Building Type
Industrial
Building Subtype
Warehouse
Building Size
22,324 SF
Lot Size
1.47 AC
Year Built
1973
Construction
Masonry
Clear Height
16’
Column Spacing
48’ x 30’
Drive In Bays
3
Dock Doors
5
Sprinkler System
Wet
Lighting
Fluorescent
Power Supply
Volts: 480
Zoning
M-2 - General Industrial
- Space
- Size
- Term
- Rental Rate
- Space Use
- Build-Out
- Available
- Includes 1,000 SF of dedicated office space
- 2 Loading Docks
- 2 Drive Ins
| Space | Size | Term | Rental Rate | Space Use | Build-Out | Available |
| 1st Floor - 4739 | 11,162 SF | Negotiable | Upon Request Upon Request Upon Request Upon Request | Industrial | - | Now |
Capital Center Industrial Buildings
4729-4749 Interstate Dr
11,162 SF
|
Upon Request
Upon Request
Upon Request
Upon Request
Upon Request
Upon Request
Building Type
Industrial
Building Subtype
Warehouse
Building Size
22,324 SF
Lot Size
1.47 AC
Year Built
1973
Construction
Masonry
Clear Height
16’
Column Spacing
48’ x 30’
Drive In Bays
3
Dock Doors
5
Sprinkler System
Wet
Lighting
Fluorescent
Power Supply
Volts: 480
Zoning
M-2 - General Industrial
4729-4749 Interstate Dr - 1st Floor - 4739
Size
11,162 SF
Term
Negotiable
Rental Rate
Upon Request
Upon Request
Upon Request
Upon Request
Space Use
Industrial
Build-Out
-
Available
Now
Capital Center Industrial Buildings
4751-4767 Interstate Dr
5,462 SF
|
Upon Request
Upon Request
Upon Request
Upon Request
Upon Request
Upon Request
Building Type
Industrial
Building Subtype
Warehouse
Building Size
22,325 SF
Lot Size
1.47 AC
Year Built
1973
Construction
Masonry
Clear Height
16’
Column Spacing
48’ x 30’
Drive In Bays
4
Dock Doors
5
Sprinkler System
Wet
Lighting
Fluorescent
Power Supply
Volts: 120-480
Zoning
M-2
- Space
- Size
- Term
- Rental Rate
- Space Use
- Build-Out
- Available
- Includes 400 SF of dedicated office space
- 1 Loading Dock
- 1 Drive Bay
| Space | Size | Term | Rental Rate | Space Use | Build-Out | Available |
| 1st Floor - 4751 | 5,462 SF | Negotiable | Upon Request Upon Request Upon Request Upon Request | Industrial | - | Now |
Capital Center Industrial Buildings
4751-4767 Interstate Dr
5,462 SF
|
Upon Request
Upon Request
Upon Request
Upon Request
Upon Request
Upon Request
Building Type
Industrial
Building Subtype
Warehouse
Building Size
22,325 SF
Lot Size
1.47 AC
Year Built
1973
Construction
Masonry
Clear Height
16’
Column Spacing
48’ x 30’
Drive In Bays
4
Dock Doors
5
Sprinkler System
Wet
Lighting
Fluorescent
Power Supply
Volts: 120-480
Zoning
M-2
4751-4767 Interstate Dr - 1st Floor - 4751
Size
5,462 SF
Term
Negotiable
Rental Rate
Upon Request
Upon Request
Upon Request
Upon Request
Space Use
Industrial
Build-Out
-
Available
Now
Capital Center Industrial Buildings
4790-4860 Interstate Dr
2,133 SF
|
Upon Request
Upon Request
Upon Request
Upon Request
Upon Request
Upon Request
Building Type
Industrial
Building Subtype
Warehouse
Building Size
46,338 SF
Lot Size
2.87 AC
Year Built
1976
Construction
Masonry
Clear Height
18’
Column Spacing
50’ x 40’
Drive In Bays
12
Sprinkler System
Wet
Lighting
Metal Halide
Power Supply
Volts: 120-480
Zoning
M-2 - Light Industrial District
- Space
- Size
- Term
- Rental Rate
- Space Use
- Build-Out
- Available
- Includes 400 SF of dedicated office space
- 1 Drive Bay
| Space | Size | Term | Rental Rate | Space Use | Build-Out | Available |
| 1st Floor - 4814 | 2,133 SF | Negotiable | Upon Request Upon Request Upon Request Upon Request | Industrial | - | Now |
Capital Center Industrial Buildings
4790-4860 Interstate Dr
2,133 SF
|
Upon Request
Upon Request
Upon Request
Upon Request
Upon Request
Upon Request
Building Type
Industrial
Building Subtype
Warehouse
Building Size
46,338 SF
Lot Size
2.87 AC
Year Built
1976
Construction
Masonry
Clear Height
18’
Column Spacing
50’ x 40’
Drive In Bays
12
Sprinkler System
Wet
Lighting
Metal Halide
Power Supply
Volts: 120-480
Zoning
M-2 - Light Industrial District
4790-4860 Interstate Dr - 1st Floor - 4814
Size
2,133 SF
Term
Negotiable
Rental Rate
Upon Request
Upon Request
Upon Request
Upon Request
Space Use
Industrial
Build-Out
-
Available
Now
Capital Center Industrial Buildings
4690 Interstate Dr
6,000 SF
|
Upon Request
Upon Request
Upon Request
Upon Request
Upon Request
Upon Request
Building Type
Industrial
Building Subtype
Warehouse
Building Size
43,000 SF
Lot Size
2.13 AC
Year Built
1980
Construction
Reinforced Concrete
Clear Height
16’
Column Spacing
50’ x 40’
Drive In Bays
5
Dock Doors
12
Sprinkler System
Wet
Lighting
Halide
Power Supply
Volts: 120-208
Zoning
M-2
- Space
- Size
- Term
- Rental Rate
- Space Use
- Build-Out
- Available
- Includes 200 SF of dedicated office space
| Space | Size | Term | Rental Rate | Space Use | Build-Out | Available |
| 1st Floor - A | 6,000 SF | Negotiable | Upon Request Upon Request Upon Request Upon Request | Industrial | - | 2026-11-01 |
Capital Center Industrial Buildings
4690 Interstate Dr
6,000 SF
|
Upon Request
Upon Request
Upon Request
Upon Request
Upon Request
Upon Request
Building Type
Industrial
Building Subtype
Warehouse
Building Size
43,000 SF
Lot Size
2.13 AC
Year Built
1980
Construction
Reinforced Concrete
Clear Height
16’
Column Spacing
50’ x 40’
Drive In Bays
5
Dock Doors
12
Sprinkler System
Wet
Lighting
Halide
Power Supply
Volts: 120-208
Zoning
M-2
4690 Interstate Dr - 1st Floor - A
Size
6,000 SF
Term
Negotiable
Rental Rate
Upon Request
Upon Request
Upon Request
Upon Request
Space Use
Industrial
Build-Out
-
Available
2026-11-01
4554-4600 Interstate Dr - 1st Floor
| Size | 40,800 SF |
| Term | Negotiable |
| Rental Rate | Upon Request |
| Space Use | Industrial |
| Build-Out | Full Build-Out |
| Available | Now |
170,000 SF Multi-Tenant Building
- Includes 3,460 SF of dedicated office space
- 2 Drive Ins
- 40 Loading Docks
4621-4649 Interstate Dr - 1st Floor - 4637
| Size | 50,900 SF |
| Term | Negotiable |
| Rental Rate | Upon Request |
| Space Use | Industrial |
| Build-Out | Full Build-Out |
| Available | 2026-09-05 |
- Includes 1,800 SF of dedicated office space
- 1 Drive Bay
- 10 Loading Docks
4610-4648 Interstate Dr - 1st Floor - 4648
| Size | 13,600 SF |
| Term | Negotiable |
| Rental Rate | Upon Request |
| Space Use | Industrial |
| Build-Out | Full Build-Out |
| Available | 2026-11-01 |
6 Tractor Trailer parking spots available
- Includes 800 SF of dedicated office space
- 1 Drive Bay
- 2 Loading Docks
4729-4749 Interstate Dr - 1st Floor - 4739
| Size | 11,162 SF |
| Term | Negotiable |
| Rental Rate | Upon Request |
| Space Use | Industrial |
| Build-Out | - |
| Available | Now |
- Includes 1,000 SF of dedicated office space
- 2 Drive Ins
- 2 Loading Docks
4751-4767 Interstate Dr - 1st Floor - 4751
| Size | 5,462 SF |
| Term | Negotiable |
| Rental Rate | Upon Request |
| Space Use | Industrial |
| Build-Out | - |
| Available | Now |
- Includes 400 SF of dedicated office space
- 1 Drive Bay
- 1 Loading Dock
4790-4860 Interstate Dr - 1st Floor - 4814
| Size | 2,133 SF |
| Term | Negotiable |
| Rental Rate | Upon Request |
| Space Use | Industrial |
| Build-Out | - |
| Available | Now |
- Includes 400 SF of dedicated office space
- 1 Drive Bay
4690 Interstate Dr - 1st Floor - A
| Size | 6,000 SF |
| Term | Negotiable |
| Rental Rate | Upon Request |
| Space Use | Industrial |
| Build-Out | - |
| Available | 2026-11-01 |
- Includes 200 SF of dedicated office space
Select Tenants at This Property
- Floor
- Tenant Name
- Industry
- 1st
- Accurate Healthcare
- -
- 1st
- Aptive Environmental
- Services
- 1st
- Commonwealth Inc.
- Transportation and Warehousing
- 1st
- ProDoor Systems
- Manufacturing
- 1st
- Team Fishel
- Construction
Park Overview
Industrial/flex buildings within 3 miles of two interstates 6 lit and paved trailer spaces available 195/month/stall

Somewhat walkable
30/100
Exceptionally drivable
100/100
Limited public transit
30/100
Somewhat bikeable
20/100



1 of 8
Videos
Matterport 3D Exterior
Matterport 3D Tour
Photos
Street View
Street
Map

Presented by
Capital Center Industrial Buildings | Cincinnati, OH 45246
Already a member? Log In
Hmm, there seems to have been an error sending your message. Please try again.
Thanks! Your message was sent.