Your email has been sent.
retail/offices 48-54 Branford Pl 160 - 13,128 SF of Space Available in Newark, NJ 07102
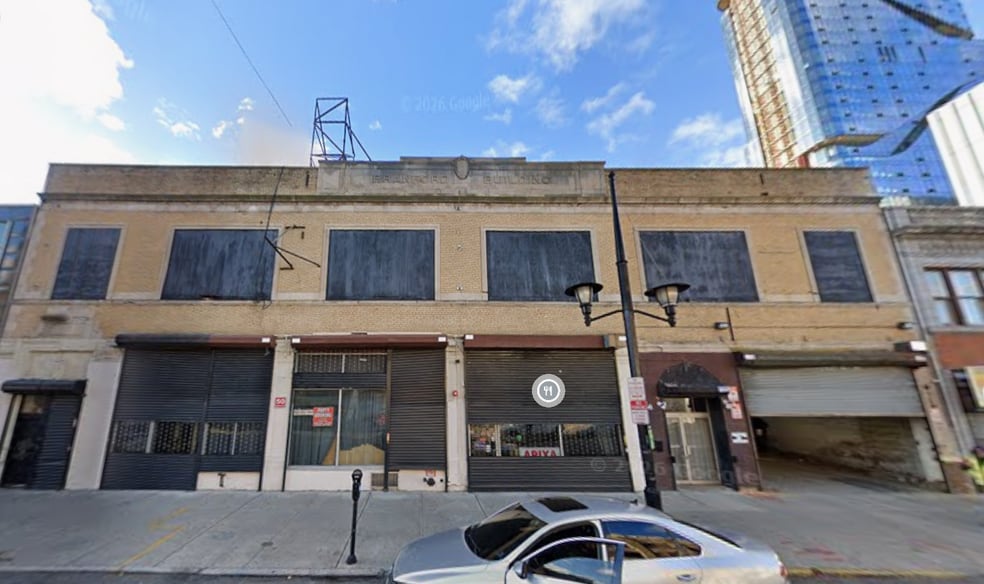
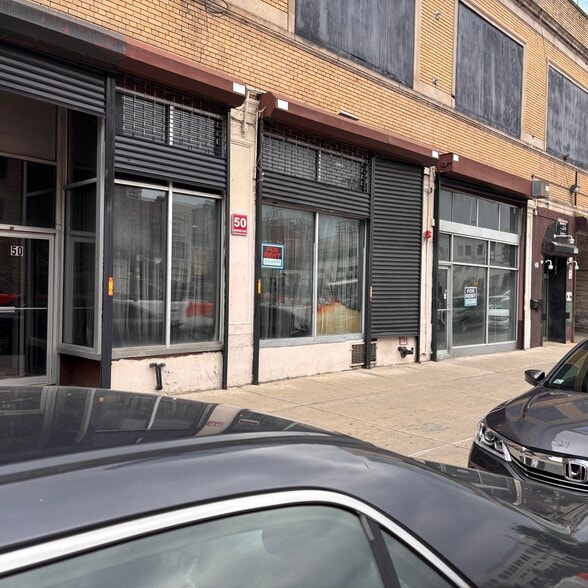
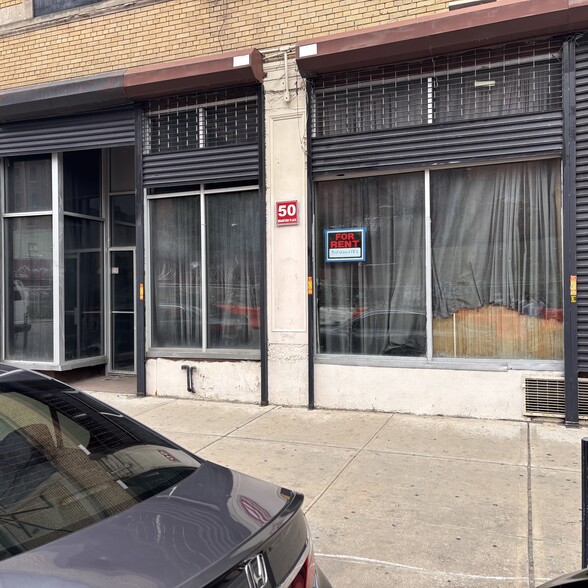
Highlights
- In the heart of downtown Newark few blocks away from the Prudential building
Features
Display Rental Rate as
- Space
- Size
- Term
- Rental Rate
- Space Use
- Build-Out
- Available
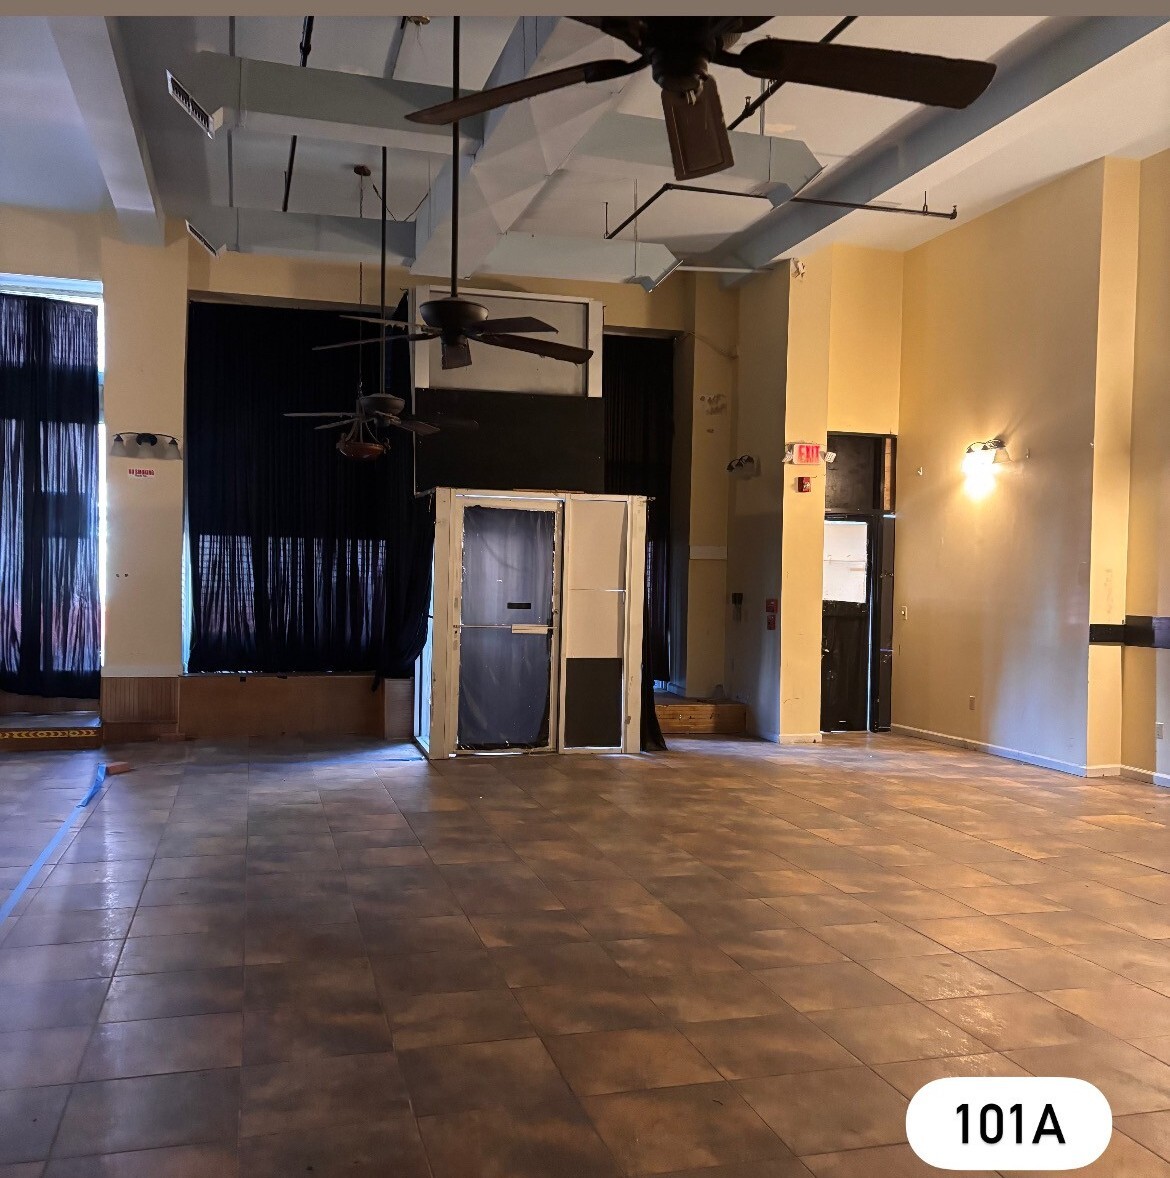


A rare opportunity to lease a highly versatile commercial space designed to accommodate a wide range of uses. Featuring soaring 15-foot ceilings, abundant natural light, a mezzanine level, full kitchen infrastructure, basement storage, and flexible layouts, this property offers the perfect canvas for visionary operators looking to create a destination. Whether you're launching a restaurant, event venue, art gallery, showroom, retail concept, production studio, creative headquarters, wellness space, or experiential business, this space provides the flexibility and character to bring your vision to life. Property Highlights Expansive open floor plan Soaring 15-foot ceilings Full commercial kitchen area Mezzanine level overlooking the main floor Basement storage and support space Large storefront windows with excellent street presence Existing utility infrastructure Flexible layout suitable for a variety of commercial uses High visibility location with strong pedestrian exposure Ideal Uses Restaurant or Café Event Hall Art Gallery Creative Studio Production Facility Showroom Boutique Retail Fitness or Wellness Concept Photography Studio Private Membership Club Educational or Training Facility Community or Cultural Venue The property's unique combination of open gathering space, mezzanine, kitchen facilities, storage areas, and flexible floor plan makes it exceptionally well-suited for operators seeking a distinctive environment with room to grow. Division Options 101 - Whole Unit - 4750sf - $5,900 101A - 2290sf - $3,700 102 - 1375sf - $2,225 103 - 1075sf - $1790
- Listed lease rate plus proportional share of utilities
- Rate includes utilities, building services and property expenses
- Rate includes utilities, building services and property expenses
- Rate includes utilities, building services and property expenses
- Rate includes utilities, building services and property expenses
- Listed lease rate plus proportional share of utilities
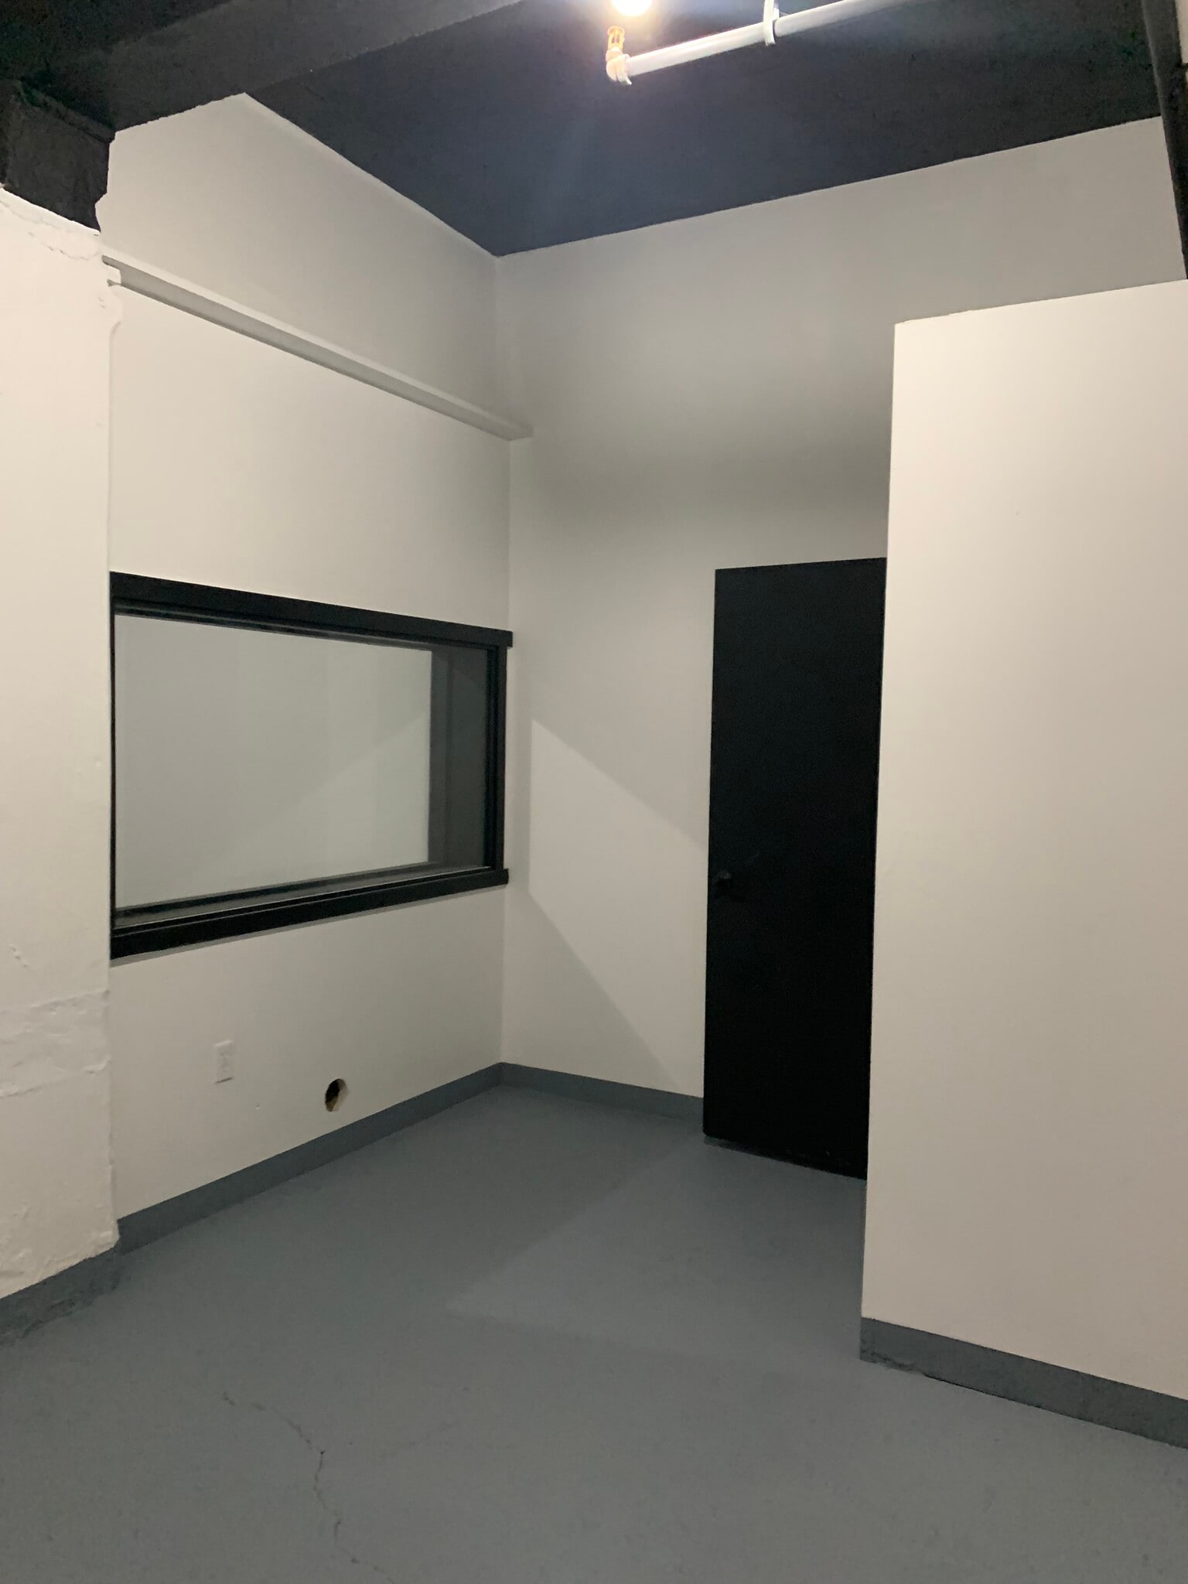


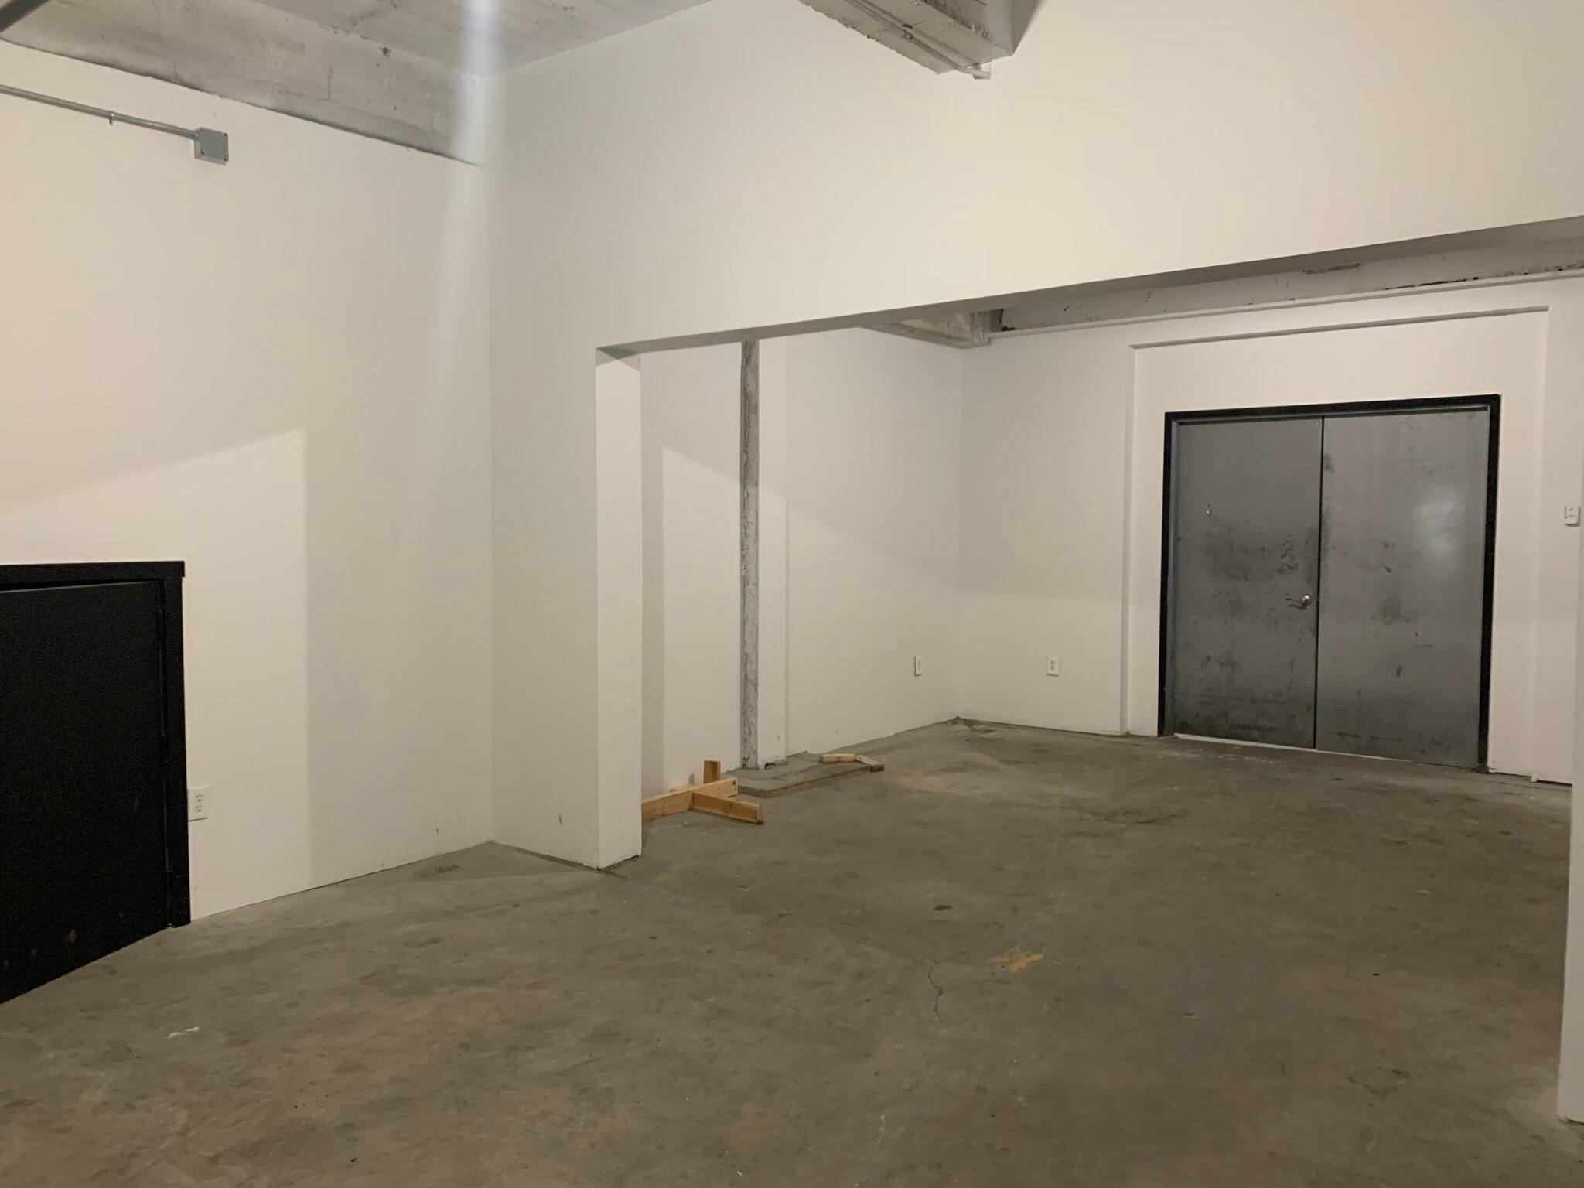
These are small to medium size creative work spaces, perfect for all creatives, photography, music, multi media
- Listed lease rate plus proportional share of utilities
- In the heart of downtown Newark
- Includes 600 SF of dedicated office space
- Dedicated office space


- Listed lease rate plus proportional share of utilities
- Rate includes utilities, building services and property expenses
- Rate includes utilities, building services and property expenses
| Space | Size | Term | Rental Rate | Space Use | Build-Out | Available |
| 1st Floor - 101 | 4,750 SF | Negotiable | $30.37 CAD/SF/YR $2.53 CAD/SF/MO $144,259 CAD/YR $12,022 CAD/MO | Flex | - | Now |
| 2nd Floor - 202 | 338 SF | Negotiable | $45.35 CAD/SF/YR $3.78 CAD/SF/MO $15,328 CAD/YR $1,277 CAD/MO | Flex | - | Now |
| 2nd Floor - 206 | 253 SF | Negotiable | $57.30 CAD/SF/YR $4.78 CAD/SF/MO $14,498 CAD/YR $1,208 CAD/MO | Flex | - | Now |
| 2nd Floor - 224 | 262 SF | Negotiable | $55.32 CAD/SF/YR $4.61 CAD/SF/MO $14,493 CAD/YR $1,208 CAD/MO | Flex | - | Now |
| 2nd Floor - 225 | 160 SF | Negotiable | $85.42 CAD/SF/YR $7.12 CAD/SF/MO $13,668 CAD/YR $1,139 CAD/MO | Flex | - | Now |
| 2nd Floor - 227 | 445 SF | Negotiable | $47.09 CAD/SF/YR $3.92 CAD/SF/MO $20,954 CAD/YR $1,746 CAD/MO | Flex | - | Now |
| 2nd Floor - 229 | 580 SF | 1-5 Years | $35.41 CAD/SF/YR $2.95 CAD/SF/MO $20,537 CAD/YR $1,711 CAD/MO | Flex | Partial Build-Out | Now |
| 2nd Floor - 233/234 | 808 SF | Negotiable | $31.76 CAD/SF/YR $2.65 CAD/SF/MO $25,666 CAD/YR $2,139 CAD/MO | Flex | - | Now |
| 2nd Floor - 237 | 300 SF | Negotiable | $51.91 CAD/SF/YR $4.33 CAD/SF/MO $15,572 CAD/YR $1,298 CAD/MO | Flex | - | Now |
| 2nd Floor - 239 | 492 SF | Negotiable | $49.67 CAD/SF/YR $4.14 CAD/SF/MO $24,437 CAD/YR $2,036 CAD/MO | Flex | - | Now |
1st Floor - 101
| Size |
| 4,750 SF |
| Term |
| Negotiable |
| Rental Rate |
| $30.37 CAD/SF/YR $2.53 CAD/SF/MO $144,259 CAD/YR $12,022 CAD/MO |
| Space Use |
| Flex |
| Build-Out |
| - |
| Available |
| Now |
2nd Floor - 202
| Size |
| 338 SF |
| Term |
| Negotiable |
| Rental Rate |
| $45.35 CAD/SF/YR $3.78 CAD/SF/MO $15,328 CAD/YR $1,277 CAD/MO |
| Space Use |
| Flex |
| Build-Out |
| - |
| Available |
| Now |
2nd Floor - 206
| Size |
| 253 SF |
| Term |
| Negotiable |
| Rental Rate |
| $57.30 CAD/SF/YR $4.78 CAD/SF/MO $14,498 CAD/YR $1,208 CAD/MO |
| Space Use |
| Flex |
| Build-Out |
| - |
| Available |
| Now |
2nd Floor - 224
| Size |
| 262 SF |
| Term |
| Negotiable |
| Rental Rate |
| $55.32 CAD/SF/YR $4.61 CAD/SF/MO $14,493 CAD/YR $1,208 CAD/MO |
| Space Use |
| Flex |
| Build-Out |
| - |
| Available |
| Now |
2nd Floor - 225
| Size |
| 160 SF |
| Term |
| Negotiable |
| Rental Rate |
| $85.42 CAD/SF/YR $7.12 CAD/SF/MO $13,668 CAD/YR $1,139 CAD/MO |
| Space Use |
| Flex |
| Build-Out |
| - |
| Available |
| Now |
2nd Floor - 227
| Size |
| 445 SF |
| Term |
| Negotiable |
| Rental Rate |
| $47.09 CAD/SF/YR $3.92 CAD/SF/MO $20,954 CAD/YR $1,746 CAD/MO |
| Space Use |
| Flex |
| Build-Out |
| - |
| Available |
| Now |
2nd Floor - 229
| Size |
| 580 SF |
| Term |
| 1-5 Years |
| Rental Rate |
| $35.41 CAD/SF/YR $2.95 CAD/SF/MO $20,537 CAD/YR $1,711 CAD/MO |
| Space Use |
| Flex |
| Build-Out |
| Partial Build-Out |
| Available |
| Now |
2nd Floor - 233/234
| Size |
| 808 SF |
| Term |
| Negotiable |
| Rental Rate |
| $31.76 CAD/SF/YR $2.65 CAD/SF/MO $25,666 CAD/YR $2,139 CAD/MO |
| Space Use |
| Flex |
| Build-Out |
| - |
| Available |
| Now |
2nd Floor - 237
| Size |
| 300 SF |
| Term |
| Negotiable |
| Rental Rate |
| $51.91 CAD/SF/YR $4.33 CAD/SF/MO $15,572 CAD/YR $1,298 CAD/MO |
| Space Use |
| Flex |
| Build-Out |
| - |
| Available |
| Now |
2nd Floor - 239
| Size |
| 492 SF |
| Term |
| Negotiable |
| Rental Rate |
| $49.67 CAD/SF/YR $4.14 CAD/SF/MO $24,437 CAD/YR $2,036 CAD/MO |
| Space Use |
| Flex |
| Build-Out |
| - |
| Available |
| Now |
- Space
- Size
- Term
- Rental Rate
- Space Use
- Build-Out
- Available
A rare opportunity to lease a highly versatile commercial space designed to accommodate a wide range of uses. Featuring soaring 15-foot ceilings, abundant natural light, a mezzanine level, full kitchen infrastructure, basement storage, and flexible layouts, this property offers the perfect canvas for visionary operators looking to create a destination. Whether you're launching a restaurant, event venue, art gallery, showroom, retail concept, production studio, creative headquarters, wellness space, or experiential business, this space provides the flexibility and character to bring your vision to life. Property Highlights Expansive open floor plan Soaring 15-foot ceilings Full commercial kitchen area Mezzanine level overlooking the main floor Basement storage and support space Large storefront windows with excellent street presence Existing utility infrastructure Flexible layout suitable for a variety of commercial uses High visibility location with strong pedestrian exposure Ideal Uses Restaurant or Café Event Hall Art Gallery Creative Studio Production Facility Showroom Boutique Retail Fitness or Wellness Concept Photography Studio Private Membership Club Educational or Training Facility Community or Cultural Venue The property's unique combination of open gathering space, mezzanine, kitchen facilities, storage areas, and flexible floor plan makes it exceptionally well-suited for operators seeking a distinctive environment with room to grow. Division Options 101 - Whole Unit - 4750sf - $5,900 101A - 2290sf - $3,700 102 - 1375sf - $2,225 103 - 1075sf - $1790
- Listed lease rate plus proportional share of utilities
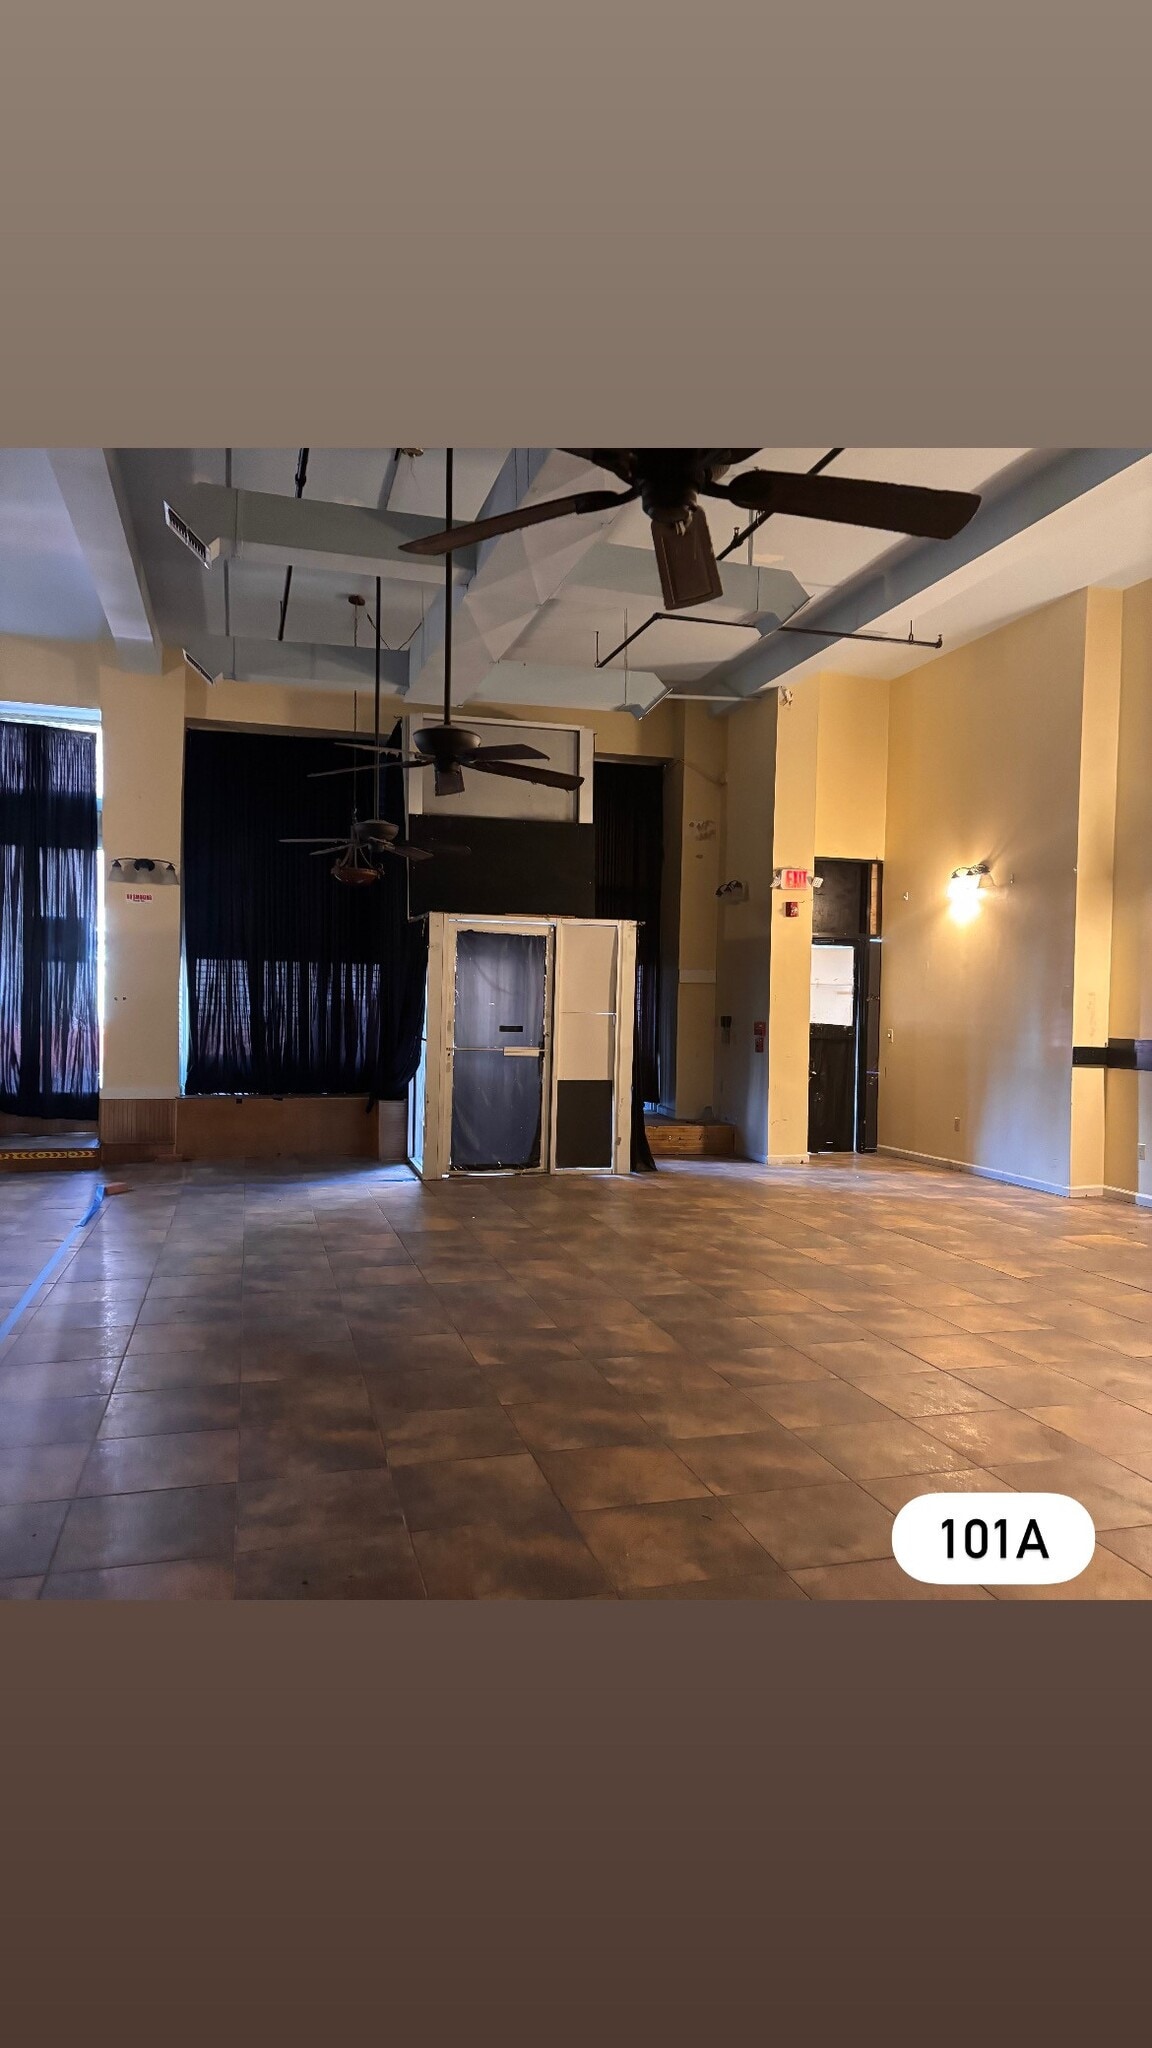

A rare opportunity to lease a highly versatile commercial space designed to accommodate a wide range of uses. Featuring soaring 15-foot ceilings, abundant natural light, a mezzanine level, full kitchen infrastructure, basement storage, and flexible layouts, this property offers the perfect canvas for visionary operators looking to create a destination. Whether you're launching a restaurant, event venue, art gallery, showroom, retail concept, production studio, creative headquarters, wellness space, or experiential business, this space provides the flexibility and character to bring your vision to life. Property Highlights!! - Expansive open floor plan - Soaring 15-foot ceilings - Full commercial kitchen area - Mezzanine level overlooking the main floor - Basement storage and support space - Large storefront windows with excellent street presence - Existing utility infrastructure - Flexible layout suitable for a variety of commercial uses - High visibility location with strong pedestrian exposure Ideal Uses: Restaurant or Café Event Hall Art Gallery Creative Studio Production Facility Showroom Boutique Retail Fitness or Wellness Concept Photography Studio Private Membership Club Educational or Training Facility Community or Cultural Venue The property's unique combination of open gathering space, mezzanine, kitchen facilities, storage areas, and flexible floor plan makes it exceptionally well-suited for operators seeking a distinctive environment with room to grow. Division Options: 101 - Whole Unit - 4750sf - $8,708 101A - 2290sf - $4,961 (this portion with kitchen and basement) 102 - 1375sf - $3,208 (this portion comes with Mezzanine) 103 - 1075sf - $2,687 (this portion comes with the walk-in fridge and upstairs storage)
- Listed lease rate plus proportional share of utilities
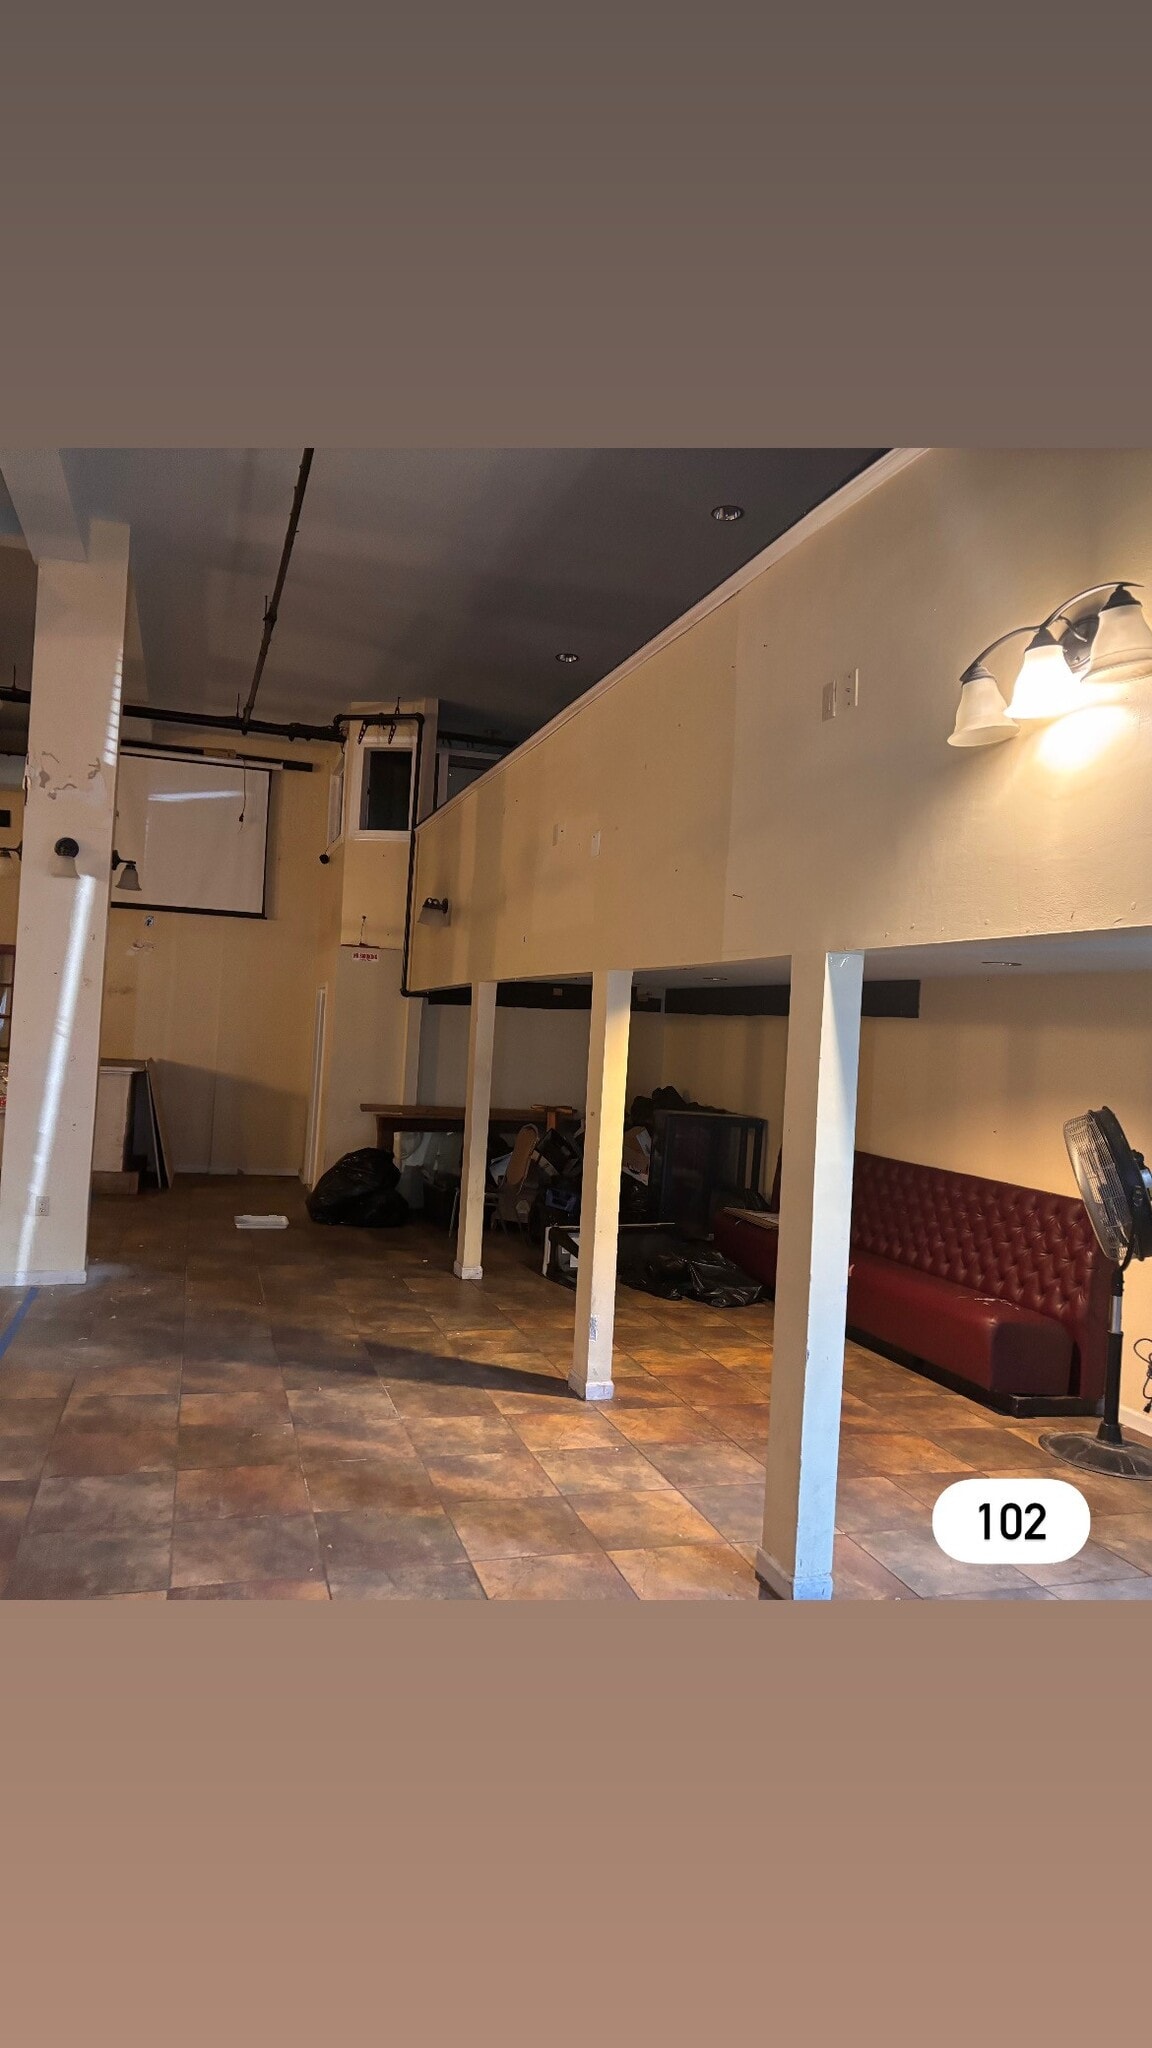


A rare opportunity to lease a highly versatile commercial space designed to accommodate a wide range of uses. Featuring soaring 15-foot ceilings, abundant natural light, a mezzanine level, full kitchen infrastructure, basement storage, and flexible layouts, this property offers the perfect canvas for visionary operators looking to create a destination. Whether you're launching a restaurant, event venue, art gallery, showroom, retail concept, production studio, creative headquarters, wellness space, or experiential business, this space provides the flexibility and character to bring your vision to life. Property Highlights!! - Expansive open floor plan - Soaring 15-foot ceilings - Full commercial kitchen area - Mezzanine level overlooking the main floor - Basement storage and support space - Large storefront windows with excellent street presence - Existing utility infrastructure - Flexible layout suitable for a variety of commercial uses - High visibility location with strong pedestrian exposure Ideal Uses: Restaurant or Café Event Hall Art Gallery Creative Studio Production Facility Showroom Boutique Retail Fitness or Wellness Concept Photography Studio Private Membership Club Educational or Training Facility Community or Cultural Venue The property's unique combination of open gathering space, mezzanine, kitchen facilities, storage areas, and flexible floor plan makes it exceptionally well-suited for operators seeking a distinctive environment with room to grow. Division Options: 101 - Whole Unit - 4750sf - $8,708 101A - 2290sf - $4,961 (this portion with kitchen and basement) 102 - 1375sf - $3,208 (this portion comes with Mezzanine) 103 - 1075sf - $2,687 (this portion comes with the walk-in fridge and upstairs storage)
- Listed lease rate plus proportional share of utilities
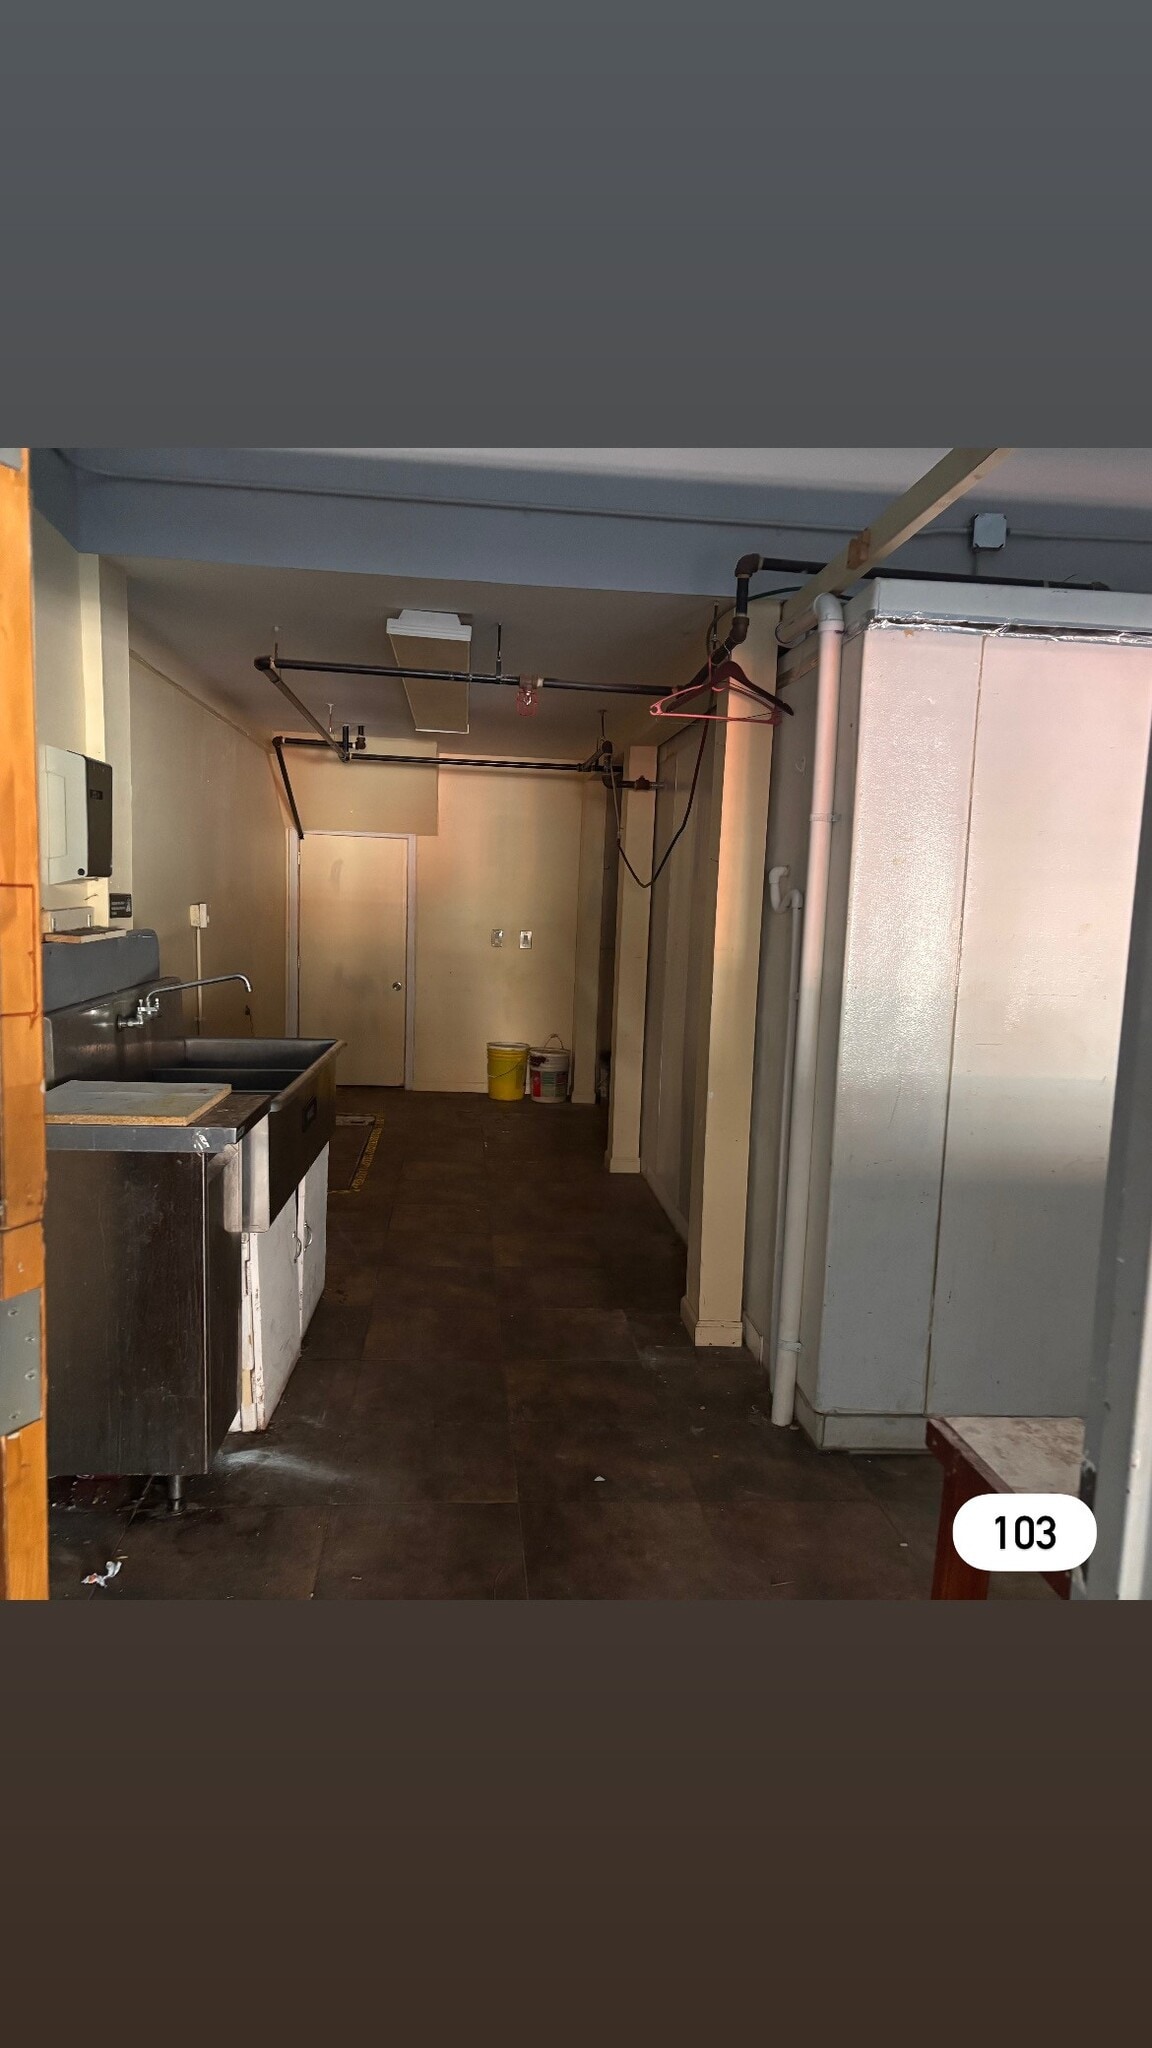


A rare opportunity to lease a highly versatile commercial space designed to accommodate a wide range of uses. Featuring soaring 15-foot ceilings, abundant natural light, a mezzanine level, full kitchen infrastructure, basement storage, and flexible layouts, this property offers the perfect canvas for visionary operators looking to create a destination. Whether you're launching a restaurant, event venue, art gallery, showroom, retail concept, production studio, creative headquarters, wellness space, or experiential business, this space provides the flexibility and character to bring your vision to life. Property Highlights!! - Expansive open floor plan - Soaring 15-foot ceilings - Full commercial kitchen area - Mezzanine level overlooking the main floor - Basement storage and support space - Large storefront windows with excellent street presence - Existing utility infrastructure - Flexible layout suitable for a variety of commercial uses - High visibility location with strong pedestrian exposure Ideal Uses: Restaurant or Café Event Hall Art Gallery Creative Studio Production Facility Showroom Boutique Retail Fitness or Wellness Concept Photography Studio Private Membership Club Educational or Training Facility Community or Cultural Venue The property's unique combination of open gathering space, mezzanine, kitchen facilities, storage areas, and flexible floor plan makes it exceptionally well-suited for operators seeking a distinctive environment with room to grow. Division Options: 101 - Whole Unit - 4750sf - $8,708 101A - 2290sf - $4,961 (this portion with kitchen and basement) 102 - 1375sf - $3,208 (this portion comes with Mezzanine) 103 - 1075sf - $2,687 (this portion comes with the walk-in fridge and upstairs storage)
- Listed lease rate plus proportional share of utilities
- Rate includes utilities, building services and property expenses
- Rate includes utilities, building services and property expenses
- Rate includes utilities, building services and property expenses
- Rate includes utilities, building services and property expenses
- Listed lease rate plus proportional share of utilities
These are small to medium size creative work spaces, perfect for all creatives, photography, music, multi media
- Listed lease rate plus proportional share of utilities
- In the heart of downtown Newark
- Includes 600 SF of dedicated office space
- Dedicated office space
- Listed lease rate plus proportional share of utilities
- Rate includes utilities, building services and property expenses
- Rate includes utilities, building services and property expenses
| Space | Size | Term | Rental Rate | Space Use | Build-Out | Available |
| 1st Floor - 101 | 4,750 SF | Negotiable | $30.37 CAD/SF/YR $2.53 CAD/SF/MO $144,259 CAD/YR $12,022 CAD/MO | Flex | - | Now |
| 1st Floor, Ste 101A | 2,290 SF | Negotiable | $35.89 CAD/SF/YR $2.99 CAD/SF/MO $82,193 CAD/YR $6,849 CAD/MO | Retail | - | Now |
| 1st Floor, Ste 102 | 1,375 SF | Negotiable | $38.65 CAD/SF/YR $3.22 CAD/SF/MO $53,148 CAD/YR $4,429 CAD/MO | Retail | - | Now |
| 1st Floor, Ste 103 | 1,075 SF | Negotiable | Upon Request Upon Request Upon Request Upon Request | Retail | - | Now |
| 2nd Floor - 202 | 338 SF | Negotiable | $45.35 CAD/SF/YR $3.78 CAD/SF/MO $15,328 CAD/YR $1,277 CAD/MO | Flex | - | Now |
| 2nd Floor - 206 | 253 SF | Negotiable | $57.30 CAD/SF/YR $4.78 CAD/SF/MO $14,498 CAD/YR $1,208 CAD/MO | Flex | - | Now |
| 2nd Floor - 224 | 262 SF | Negotiable | $55.32 CAD/SF/YR $4.61 CAD/SF/MO $14,493 CAD/YR $1,208 CAD/MO | Flex | - | Now |
| 2nd Floor - 225 | 160 SF | Negotiable | $85.42 CAD/SF/YR $7.12 CAD/SF/MO $13,668 CAD/YR $1,139 CAD/MO | Flex | - | Now |
| 2nd Floor - 227 | 445 SF | Negotiable | $47.09 CAD/SF/YR $3.92 CAD/SF/MO $20,954 CAD/YR $1,746 CAD/MO | Flex | - | Now |
| 2nd Floor - 229 | 580 SF | 1-5 Years | $35.41 CAD/SF/YR $2.95 CAD/SF/MO $20,537 CAD/YR $1,711 CAD/MO | Flex | Partial Build-Out | Now |
| 2nd Floor - 233/234 | 808 SF | Negotiable | $31.76 CAD/SF/YR $2.65 CAD/SF/MO $25,666 CAD/YR $2,139 CAD/MO | Flex | - | Now |
| 2nd Floor - 237 | 300 SF | Negotiable | $51.91 CAD/SF/YR $4.33 CAD/SF/MO $15,572 CAD/YR $1,298 CAD/MO | Flex | - | Now |
| 2nd Floor - 239 | 492 SF | Negotiable | $49.67 CAD/SF/YR $4.14 CAD/SF/MO $24,437 CAD/YR $2,036 CAD/MO | Flex | - | Now |
1st Floor - 101
| Size |
| 4,750 SF |
| Term |
| Negotiable |
| Rental Rate |
| $30.37 CAD/SF/YR $2.53 CAD/SF/MO $144,259 CAD/YR $12,022 CAD/MO |
| Space Use |
| Flex |
| Build-Out |
| - |
| Available |
| Now |
1st Floor, Ste 101A
| Size |
| 2,290 SF |
| Term |
| Negotiable |
| Rental Rate |
| $35.89 CAD/SF/YR $2.99 CAD/SF/MO $82,193 CAD/YR $6,849 CAD/MO |
| Space Use |
| Retail |
| Build-Out |
| - |
| Available |
| Now |
1st Floor, Ste 102
| Size |
| 1,375 SF |
| Term |
| Negotiable |
| Rental Rate |
| $38.65 CAD/SF/YR $3.22 CAD/SF/MO $53,148 CAD/YR $4,429 CAD/MO |
| Space Use |
| Retail |
| Build-Out |
| - |
| Available |
| Now |
1st Floor, Ste 103
| Size |
| 1,075 SF |
| Term |
| Negotiable |
| Rental Rate |
| Upon Request Upon Request Upon Request Upon Request |
| Space Use |
| Retail |
| Build-Out |
| - |
| Available |
| Now |
2nd Floor - 202
| Size |
| 338 SF |
| Term |
| Negotiable |
| Rental Rate |
| $45.35 CAD/SF/YR $3.78 CAD/SF/MO $15,328 CAD/YR $1,277 CAD/MO |
| Space Use |
| Flex |
| Build-Out |
| - |
| Available |
| Now |
2nd Floor - 206
| Size |
| 253 SF |
| Term |
| Negotiable |
| Rental Rate |
| $57.30 CAD/SF/YR $4.78 CAD/SF/MO $14,498 CAD/YR $1,208 CAD/MO |
| Space Use |
| Flex |
| Build-Out |
| - |
| Available |
| Now |
2nd Floor - 224
| Size |
| 262 SF |
| Term |
| Negotiable |
| Rental Rate |
| $55.32 CAD/SF/YR $4.61 CAD/SF/MO $14,493 CAD/YR $1,208 CAD/MO |
| Space Use |
| Flex |
| Build-Out |
| - |
| Available |
| Now |
2nd Floor - 225
| Size |
| 160 SF |
| Term |
| Negotiable |
| Rental Rate |
| $85.42 CAD/SF/YR $7.12 CAD/SF/MO $13,668 CAD/YR $1,139 CAD/MO |
| Space Use |
| Flex |
| Build-Out |
| - |
| Available |
| Now |
2nd Floor - 227
| Size |
| 445 SF |
| Term |
| Negotiable |
| Rental Rate |
| $47.09 CAD/SF/YR $3.92 CAD/SF/MO $20,954 CAD/YR $1,746 CAD/MO |
| Space Use |
| Flex |
| Build-Out |
| - |
| Available |
| Now |
2nd Floor - 229
| Size |
| 580 SF |
| Term |
| 1-5 Years |
| Rental Rate |
| $35.41 CAD/SF/YR $2.95 CAD/SF/MO $20,537 CAD/YR $1,711 CAD/MO |
| Space Use |
| Flex |
| Build-Out |
| Partial Build-Out |
| Available |
| Now |
2nd Floor - 233/234
| Size |
| 808 SF |
| Term |
| Negotiable |
| Rental Rate |
| $31.76 CAD/SF/YR $2.65 CAD/SF/MO $25,666 CAD/YR $2,139 CAD/MO |
| Space Use |
| Flex |
| Build-Out |
| - |
| Available |
| Now |
2nd Floor - 237
| Size |
| 300 SF |
| Term |
| Negotiable |
| Rental Rate |
| $51.91 CAD/SF/YR $4.33 CAD/SF/MO $15,572 CAD/YR $1,298 CAD/MO |
| Space Use |
| Flex |
| Build-Out |
| - |
| Available |
| Now |
2nd Floor - 239
| Size |
| 492 SF |
| Term |
| Negotiable |
| Rental Rate |
| $49.67 CAD/SF/YR $4.14 CAD/SF/MO $24,437 CAD/YR $2,036 CAD/MO |
| Space Use |
| Flex |
| Build-Out |
| - |
| Available |
| Now |
1st Floor - 101
| Size | 4,750 SF |
| Term | Negotiable |
| Rental Rate | $30.37 CAD/SF/YR |
| Space Use | Flex |
| Build-Out | - |
| Available | Now |
A rare opportunity to lease a highly versatile commercial space designed to accommodate a wide range of uses. Featuring soaring 15-foot ceilings, abundant natural light, a mezzanine level, full kitchen infrastructure, basement storage, and flexible layouts, this property offers the perfect canvas for visionary operators looking to create a destination. Whether you're launching a restaurant, event venue, art gallery, showroom, retail concept, production studio, creative headquarters, wellness space, or experiential business, this space provides the flexibility and character to bring your vision to life. Property Highlights Expansive open floor plan Soaring 15-foot ceilings Full commercial kitchen area Mezzanine level overlooking the main floor Basement storage and support space Large storefront windows with excellent street presence Existing utility infrastructure Flexible layout suitable for a variety of commercial uses High visibility location with strong pedestrian exposure Ideal Uses Restaurant or Café Event Hall Art Gallery Creative Studio Production Facility Showroom Boutique Retail Fitness or Wellness Concept Photography Studio Private Membership Club Educational or Training Facility Community or Cultural Venue The property's unique combination of open gathering space, mezzanine, kitchen facilities, storage areas, and flexible floor plan makes it exceptionally well-suited for operators seeking a distinctive environment with room to grow. Division Options 101 - Whole Unit - 4750sf - $5,900 101A - 2290sf - $3,700 102 - 1375sf - $2,225 103 - 1075sf - $1790
- Listed lease rate plus proportional share of utilities
1st Floor, Ste 101A
| Size | 2,290 SF |
| Term | Negotiable |
| Rental Rate | $35.89 CAD/SF/YR |
| Space Use | Retail |
| Build-Out | - |
| Available | Now |
A rare opportunity to lease a highly versatile commercial space designed to accommodate a wide range of uses. Featuring soaring 15-foot ceilings, abundant natural light, a mezzanine level, full kitchen infrastructure, basement storage, and flexible layouts, this property offers the perfect canvas for visionary operators looking to create a destination. Whether you're launching a restaurant, event venue, art gallery, showroom, retail concept, production studio, creative headquarters, wellness space, or experiential business, this space provides the flexibility and character to bring your vision to life. Property Highlights!! - Expansive open floor plan - Soaring 15-foot ceilings - Full commercial kitchen area - Mezzanine level overlooking the main floor - Basement storage and support space - Large storefront windows with excellent street presence - Existing utility infrastructure - Flexible layout suitable for a variety of commercial uses - High visibility location with strong pedestrian exposure Ideal Uses: Restaurant or Café Event Hall Art Gallery Creative Studio Production Facility Showroom Boutique Retail Fitness or Wellness Concept Photography Studio Private Membership Club Educational or Training Facility Community or Cultural Venue The property's unique combination of open gathering space, mezzanine, kitchen facilities, storage areas, and flexible floor plan makes it exceptionally well-suited for operators seeking a distinctive environment with room to grow. Division Options: 101 - Whole Unit - 4750sf - $8,708 101A - 2290sf - $4,961 (this portion with kitchen and basement) 102 - 1375sf - $3,208 (this portion comes with Mezzanine) 103 - 1075sf - $2,687 (this portion comes with the walk-in fridge and upstairs storage)
- Listed lease rate plus proportional share of utilities
1st Floor, Ste 102
| Size | 1,375 SF |
| Term | Negotiable |
| Rental Rate | $38.65 CAD/SF/YR |
| Space Use | Retail |
| Build-Out | - |
| Available | Now |
A rare opportunity to lease a highly versatile commercial space designed to accommodate a wide range of uses. Featuring soaring 15-foot ceilings, abundant natural light, a mezzanine level, full kitchen infrastructure, basement storage, and flexible layouts, this property offers the perfect canvas for visionary operators looking to create a destination. Whether you're launching a restaurant, event venue, art gallery, showroom, retail concept, production studio, creative headquarters, wellness space, or experiential business, this space provides the flexibility and character to bring your vision to life. Property Highlights!! - Expansive open floor plan - Soaring 15-foot ceilings - Full commercial kitchen area - Mezzanine level overlooking the main floor - Basement storage and support space - Large storefront windows with excellent street presence - Existing utility infrastructure - Flexible layout suitable for a variety of commercial uses - High visibility location with strong pedestrian exposure Ideal Uses: Restaurant or Café Event Hall Art Gallery Creative Studio Production Facility Showroom Boutique Retail Fitness or Wellness Concept Photography Studio Private Membership Club Educational or Training Facility Community or Cultural Venue The property's unique combination of open gathering space, mezzanine, kitchen facilities, storage areas, and flexible floor plan makes it exceptionally well-suited for operators seeking a distinctive environment with room to grow. Division Options: 101 - Whole Unit - 4750sf - $8,708 101A - 2290sf - $4,961 (this portion with kitchen and basement) 102 - 1375sf - $3,208 (this portion comes with Mezzanine) 103 - 1075sf - $2,687 (this portion comes with the walk-in fridge and upstairs storage)
- Listed lease rate plus proportional share of utilities
1st Floor, Ste 103
| Size | 1,075 SF |
| Term | Negotiable |
| Rental Rate | Upon Request |
| Space Use | Retail |
| Build-Out | - |
| Available | Now |
A rare opportunity to lease a highly versatile commercial space designed to accommodate a wide range of uses. Featuring soaring 15-foot ceilings, abundant natural light, a mezzanine level, full kitchen infrastructure, basement storage, and flexible layouts, this property offers the perfect canvas for visionary operators looking to create a destination. Whether you're launching a restaurant, event venue, art gallery, showroom, retail concept, production studio, creative headquarters, wellness space, or experiential business, this space provides the flexibility and character to bring your vision to life. Property Highlights!! - Expansive open floor plan - Soaring 15-foot ceilings - Full commercial kitchen area - Mezzanine level overlooking the main floor - Basement storage and support space - Large storefront windows with excellent street presence - Existing utility infrastructure - Flexible layout suitable for a variety of commercial uses - High visibility location with strong pedestrian exposure Ideal Uses: Restaurant or Café Event Hall Art Gallery Creative Studio Production Facility Showroom Boutique Retail Fitness or Wellness Concept Photography Studio Private Membership Club Educational or Training Facility Community or Cultural Venue The property's unique combination of open gathering space, mezzanine, kitchen facilities, storage areas, and flexible floor plan makes it exceptionally well-suited for operators seeking a distinctive environment with room to grow. Division Options: 101 - Whole Unit - 4750sf - $8,708 101A - 2290sf - $4,961 (this portion with kitchen and basement) 102 - 1375sf - $3,208 (this portion comes with Mezzanine) 103 - 1075sf - $2,687 (this portion comes with the walk-in fridge and upstairs storage)
- Listed lease rate plus proportional share of utilities
2nd Floor - 202
| Size | 338 SF |
| Term | Negotiable |
| Rental Rate | $45.35 CAD/SF/YR |
| Space Use | Flex |
| Build-Out | - |
| Available | Now |
- Rate includes utilities, building services and property expenses
2nd Floor - 206
| Size | 253 SF |
| Term | Negotiable |
| Rental Rate | $57.30 CAD/SF/YR |
| Space Use | Flex |
| Build-Out | - |
| Available | Now |
- Rate includes utilities, building services and property expenses
2nd Floor - 224
| Size | 262 SF |
| Term | Negotiable |
| Rental Rate | $55.32 CAD/SF/YR |
| Space Use | Flex |
| Build-Out | - |
| Available | Now |
- Rate includes utilities, building services and property expenses
2nd Floor - 225
| Size | 160 SF |
| Term | Negotiable |
| Rental Rate | $85.42 CAD/SF/YR |
| Space Use | Flex |
| Build-Out | - |
| Available | Now |
- Rate includes utilities, building services and property expenses
2nd Floor - 227
| Size | 445 SF |
| Term | Negotiable |
| Rental Rate | $47.09 CAD/SF/YR |
| Space Use | Flex |
| Build-Out | - |
| Available | Now |
- Listed lease rate plus proportional share of utilities
2nd Floor - 229
| Size | 580 SF |
| Term | 1-5 Years |
| Rental Rate | $35.41 CAD/SF/YR |
| Space Use | Flex |
| Build-Out | Partial Build-Out |
| Available | Now |
These are small to medium size creative work spaces, perfect for all creatives, photography, music, multi media
- Listed lease rate plus proportional share of utilities
- Includes 600 SF of dedicated office space
- In the heart of downtown Newark
- Dedicated office space
2nd Floor - 233/234
| Size | 808 SF |
| Term | Negotiable |
| Rental Rate | $31.76 CAD/SF/YR |
| Space Use | Flex |
| Build-Out | - |
| Available | Now |
- Listed lease rate plus proportional share of utilities
2nd Floor - 237
| Size | 300 SF |
| Term | Negotiable |
| Rental Rate | $51.91 CAD/SF/YR |
| Space Use | Flex |
| Build-Out | - |
| Available | Now |
- Rate includes utilities, building services and property expenses
2nd Floor - 239
| Size | 492 SF |
| Term | Negotiable |
| Rental Rate | $49.67 CAD/SF/YR |
| Space Use | Flex |
| Build-Out | - |
| Available | Now |
- Rate includes utilities, building services and property expenses
Property Overview
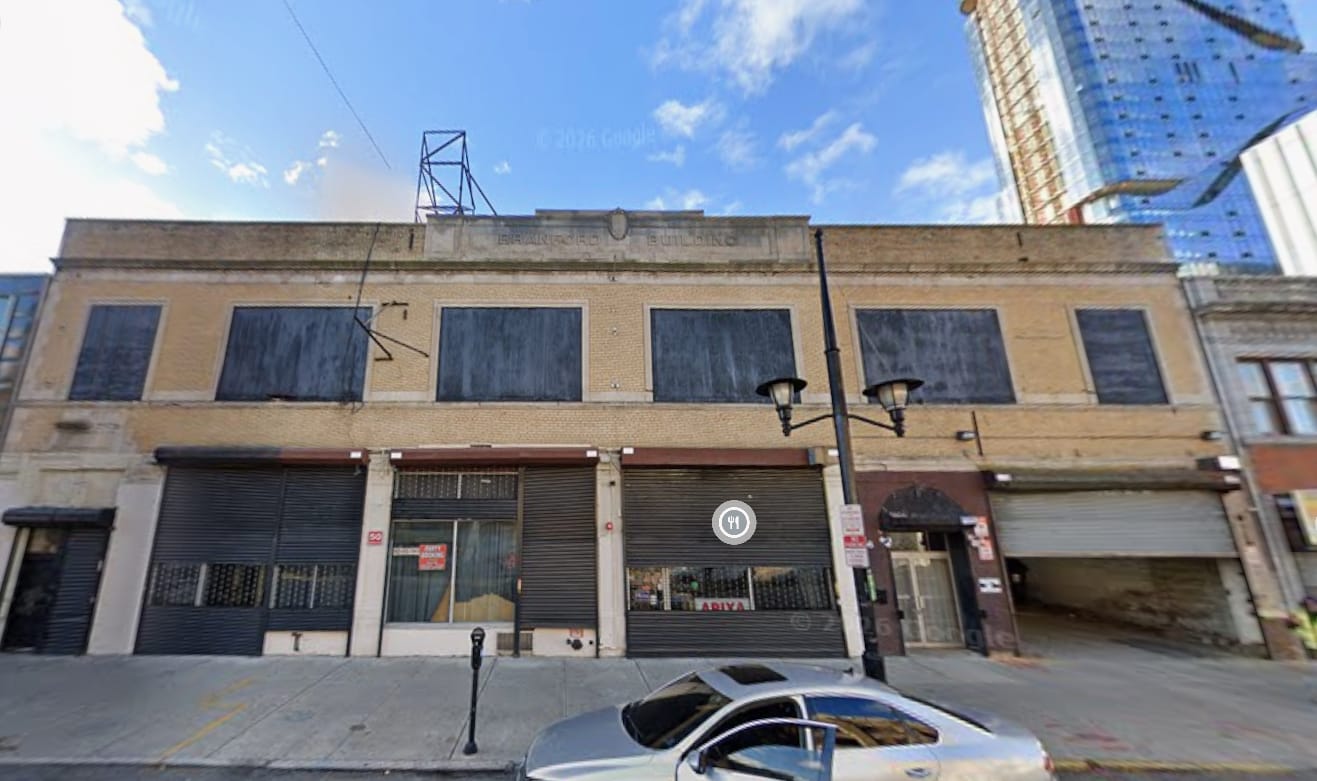
Great opportunity for lease with industrial and office space available including easy access from street via overhead doors access. High ceilings and storage space available. will divide to suit your needs!!
Service Facility Facts


Presented by
36 Waverly Studios LLC
retail/offices | 48-54 Branford Pl
Hmm, there seems to have been an error sending your message. Please try again.
Thanks! Your message was sent.