Your email has been sent.
48 Chalcot Rd 300 SF of Retail Space Available in London NW1 8LS
Highlights
- Heating
- Excellent transport links
- Heigh ceilings
Space Availability (1)
Display Rental Rate as
- Space
- Size
- Term
- Rental Rate
- Type
The 2 spaces in this building must be leased together, for a total size of 300 SF (Contiguous Area):
| Space | Size | Term | Rental Rate | Rent Type | ||
| Basement, Ground | 300 SF | Negotiable | $140.83 CAD/SF/YR $11.74 CAD/SF/MO $42,249 CAD/YR $3,521 CAD/MO | Fully Repairing & Insuring |
Basement, Ground
The 2 spaces in this building must be leased together, for a total size of 300 SF (Contiguous Area):
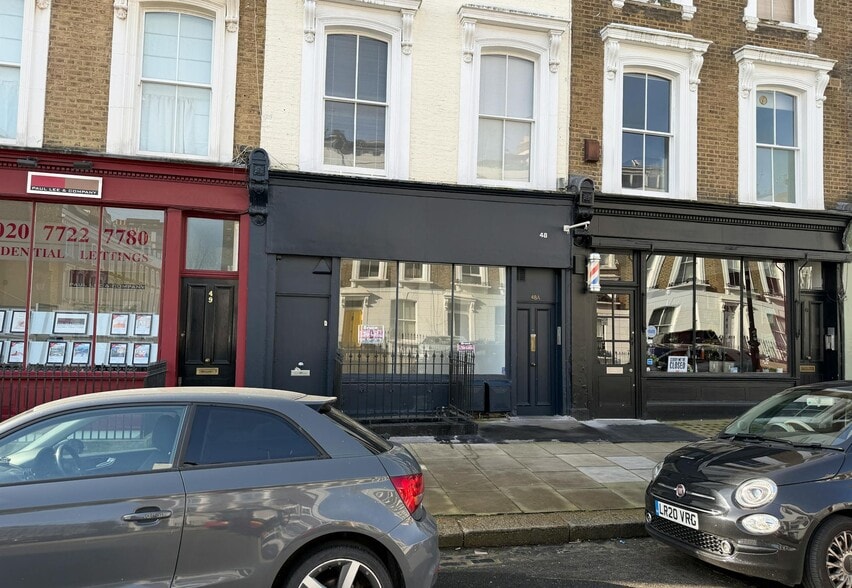
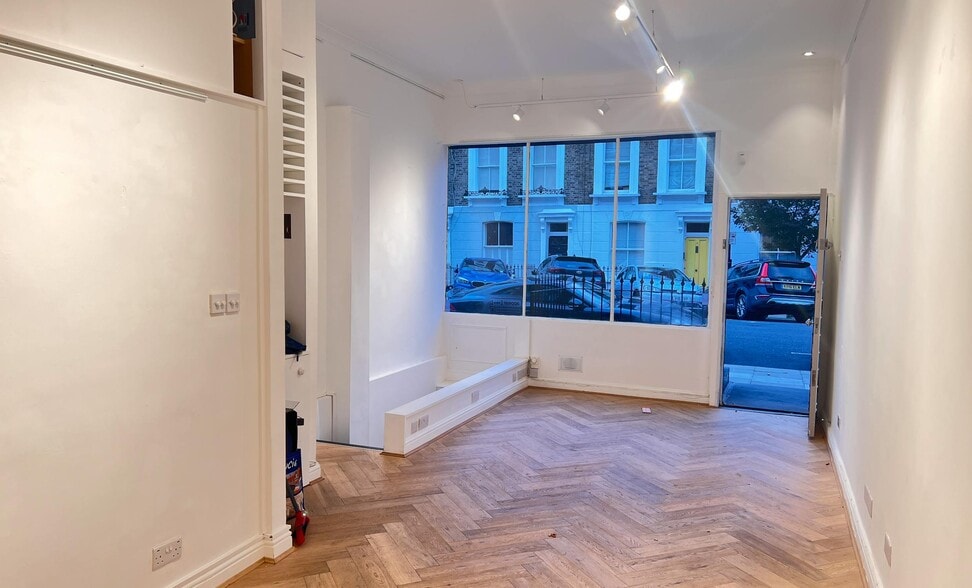
An attractive self contained shop/office/showroom/gallery/medical unit, 300 sq ft with ground floor window frontage and its own front door. High ceiling, wooden flooring, self contained toilet, kitchen & storage area. The unit is open plan & located in a local parade opposite Utopia Village in one of London's most affluent areas.
- Use Class: E
- Partially Built-Out as Standard Retail Space
- Located in-line with other retail
- High Ceilings
- Secure Storage
- Hardwood Floors
- Display Window
- Wooden floors
- Prominent frontage
- Kitchen
Service Types
The rent amount and service type that the tenant (lessee) will be responsible to pay to the landlord (lessor) throughout the lease term is negotiated prior to both parties signing a lease agreement. The service type will vary depending upon the services provided. Contact the listing broker for a full understanding of any associated costs or additional expenses for each service type.
1. Fully Repairing & Insuring: All obligations for repairing and insuring the property (or their share of the property) both internally and externally.
2. Internal Repairing Only: The tenant is responsible for internal repairs only. The landlord is responsible for structural and external repairs.
3. Internal Repairing & Insuring: The tenant is responsible for internal repairs and insurance for internal parts of the property only. The landlord is responsible for structural and external repairs.
4. Negotiable or TBD: This is used when the leasing contact does not provide the service type.
Property Facts
| Total Space Available | 300 SF | Gross Leasable Area | 420 SF |
| Property Type | Retail | Year Built | 1960 |
| Property Subtype | Storefront Retail/Residential |
| Total Space Available | 300 SF |
| Property Type | Retail |
| Property Subtype | Storefront Retail/Residential |
| Gross Leasable Area | 420 SF |
| Year Built | 1960 |
About the Property
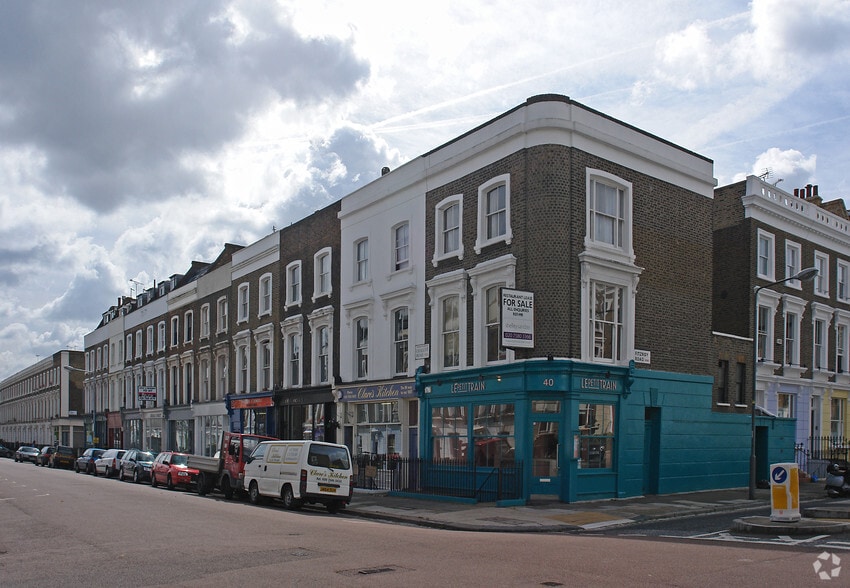
Located in a local retail parade in Chalcot Road Primrose Hill moments from Regents Park Road the main retail and cafe destination in the area. Chalk Farm Station is just a short walk as is Camden Lock just a short walk along the Regents Canal.
- Security System
- Storage Space
Nearby Major Retailers












Presented by

48 Chalcot Rd
Hmm, there seems to have been an error sending your message. Please try again.
Thanks! Your message was sent.