Your email has been sent.

480-500 Larkshall Rd 19,785 SF 98% Leased Office Building London E4 9HH For Sale
Investment Highlights
- The property generates approximately £372,257 per annum from a diversified multi-let office income stream.
- Highams Park Station is immediately adjacent to the site, providing direct rail access to London Liverpool Street.
- Previous residential conversion consent and co-living feasibility studies provide additional future development options.
- The site benefits from a consented residential-led mixed-use redevelopment scheme for 68 private dwellings.
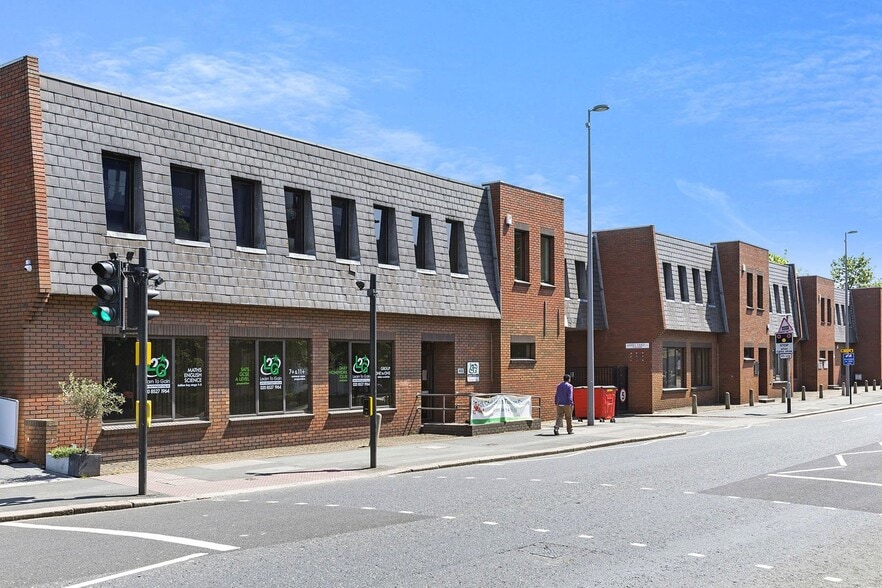
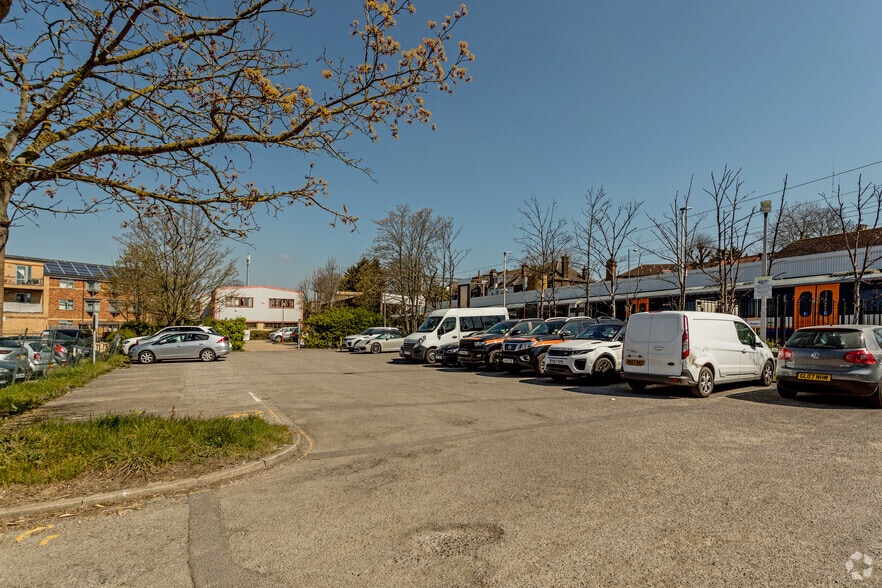
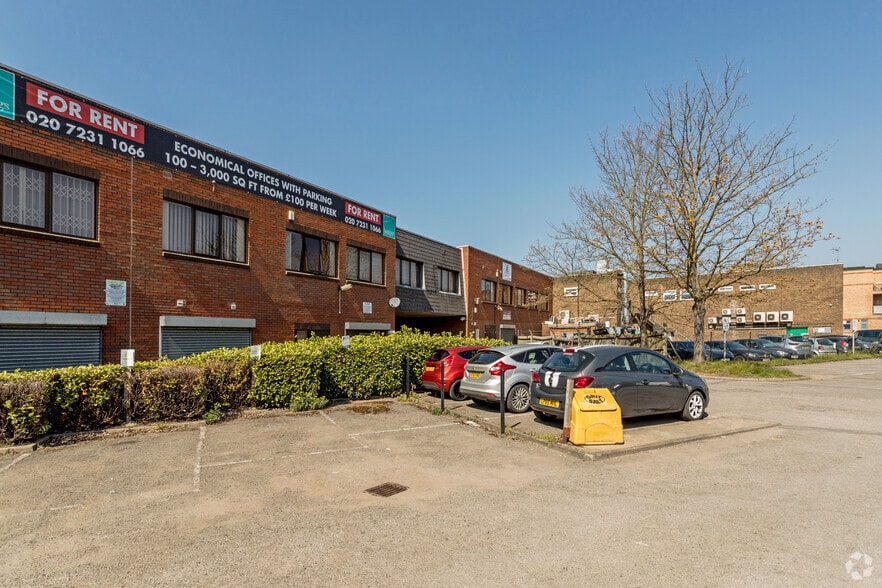
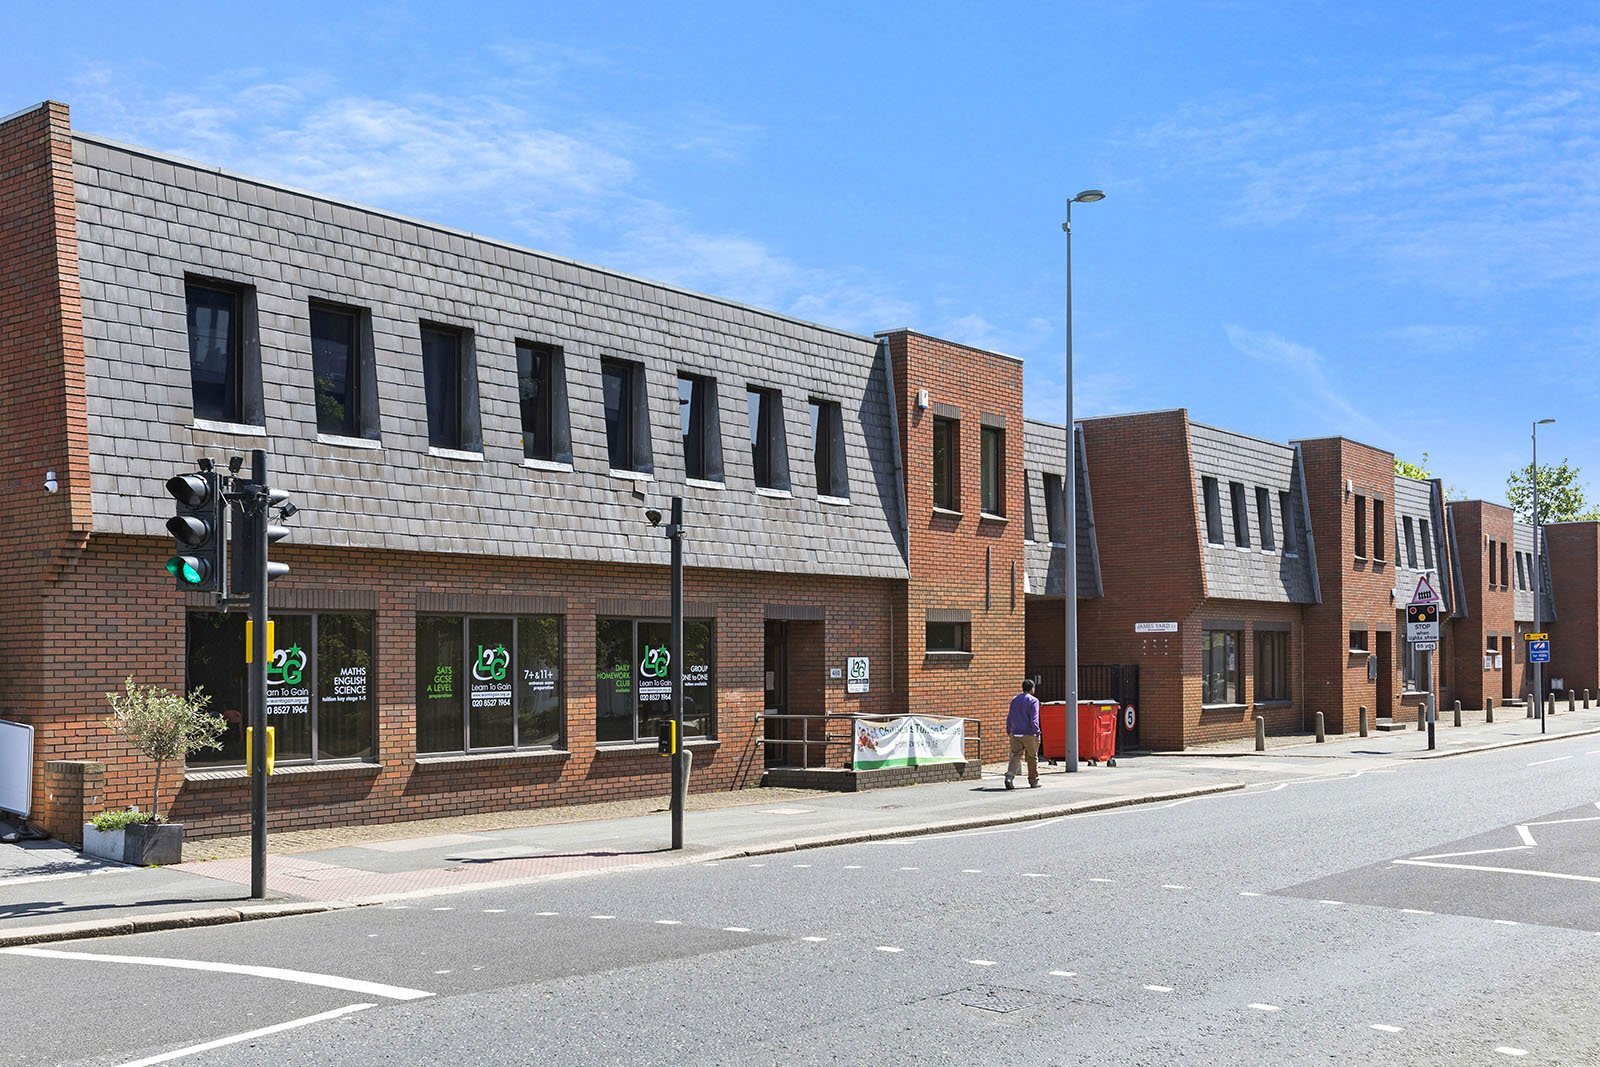
- The freehold asset includes four self-contained office buildings and a substantial rear car park with approximately 43 spaces.
- The approved development includes a new public station entrance, commercial accommodation, public realm improvements, and community facilities.
Executive Summary
The asset is currently multi-let and generates approximately £372,257 per annum, equating to £18.64 per sq ft. Planning permission has been secured following appeal for the demolition of the existing buildings and the development of a residential-led mixed-use scheme comprising 68 private residential dwellings, commercial space, community facilities, and a new public station entrance. The approved scheme provides approximately 47,526 sq ft NSA of residential accommodation together with 5,231 sq ft GIA of commercial space.
Additional value-add opportunities exist through alternative development strategies. Previous permitted development approval was granted for residential conversion, and a co-living feasibility study indicates potential for 173 studio units, with scope for further expansion subject to the necessary consents. The property's location immediately adjacent to Highams Park Overground Station provides direct access to London Liverpool Street in approximately 21 minutes, supporting both residential and commercial demand.
Property Facts
Amenities
- 24 Hour Access
- Reception
- End of Trip Facilities
Space Availability
- Space
- Size
- Space Use
- Build-Out
- Available
A first-floor office suite totaling 154 square feet. The space includes access to communal kitchens and separate male and female cloakroom facilities. Terms include three months' rent in advance and a three-month rent deposit. Parking is available for an additional £30 plus VAT per week per bay and flexible three-month contracts are available.
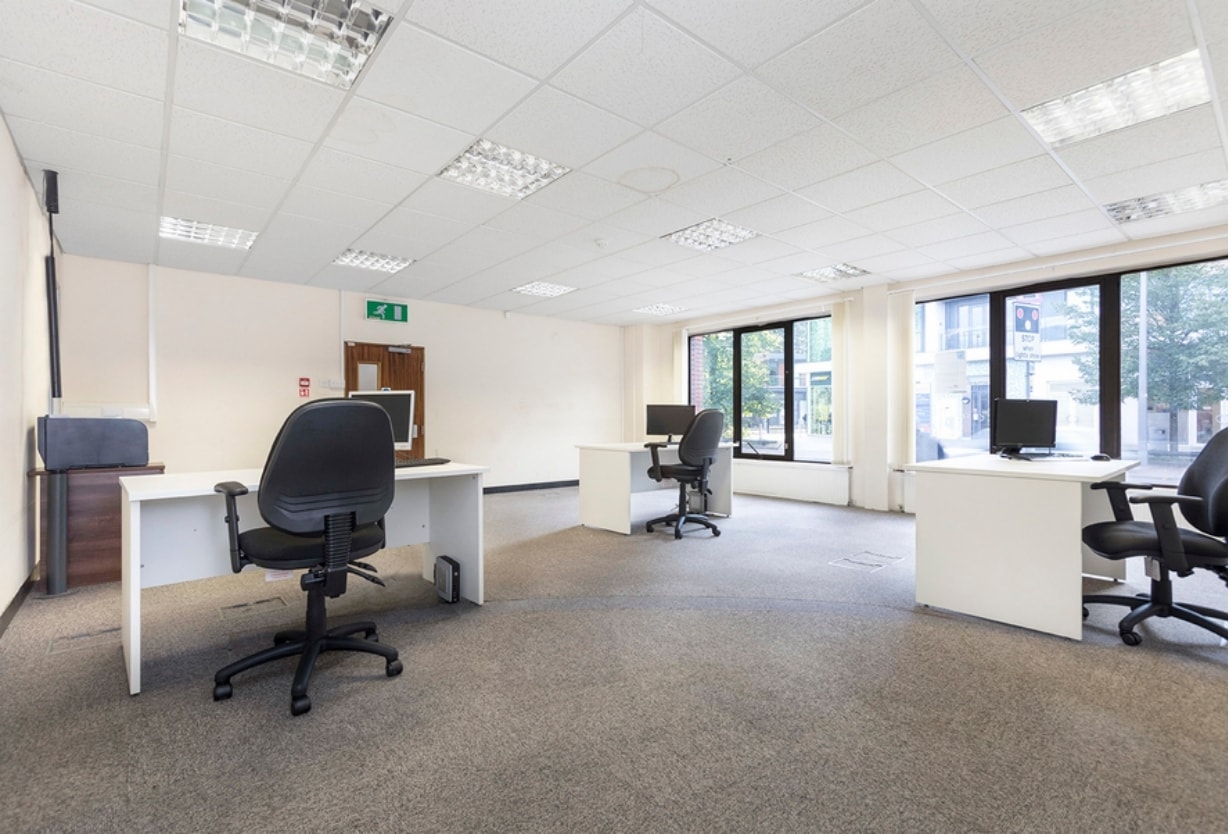


A first-floor office suite totaling 285 square feet. The space includes access to communal kitchens and separate male and female cloakroom facilities. Terms include three months' rent in advance and a three-month rent deposit. Parking is available for an additional £30 plus VAT per week per bay and flexible three-month contracts are available.
| Space | Size | Space Use | Build-Out | Available |
| 1st Fl-Ste 14 | 154 SF | Office | Partial Build-Out | Now |
| 1st Fl-Ste 5 | 285 SF | Office | Partial Build-Out | Now |
1st Fl-Ste 14
| Size |
| 154 SF |
| Space Use |
| Office |
| Build-Out |
| Partial Build-Out |
| Available |
| Now |
1st Fl-Ste 5
| Size |
| 285 SF |
| Space Use |
| Office |
| Build-Out |
| Partial Build-Out |
| Available |
| Now |
1st Fl-Ste 14
| Size | 154 SF |
| Space Use | Office |
| Build-Out | Partial Build-Out |
| Available | Now |
A first-floor office suite totaling 154 square feet. The space includes access to communal kitchens and separate male and female cloakroom facilities. Terms include three months' rent in advance and a three-month rent deposit. Parking is available for an additional £30 plus VAT per week per bay and flexible three-month contracts are available.
1st Fl-Ste 5
| Size | 285 SF |
| Space Use | Office |
| Build-Out | Partial Build-Out |
| Available | Now |
A first-floor office suite totaling 285 square feet. The space includes access to communal kitchens and separate male and female cloakroom facilities. Terms include three months' rent in advance and a three-month rent deposit. Parking is available for an additional £30 plus VAT per week per bay and flexible three-month contracts are available.



Presented by
480-500 Larkshall Rd
Hmm, there seems to have been an error sending your message. Please try again.
Thanks! Your message was sent.