Your email has been sent.

4800 North Park 4800 Falls of Neuse Rd 2,058 - 40,608 SF of Office Space Available in Raleigh, NC 27609



Highlights
- Within walking distance of Deja Brew, Big Ed’s Restaurant, The Butcher’s Market, and Tijuana Flats.
- Excellent value in a convenient north Raleigh location.
- Excellent parking ratio at 5 per 1,000 SF.
- Building dock high docks, loading area, and generator.
All Available Spaces(4)
Display Rental Rate as
- Space
- Size
- Term
- Rental Rate
- Space Use
- Build-Out
- Available


*Suite 110 can be demised to ± 6,003 RSF & ± 3,340 RSF
- Rate includes utilities, building services and property expenses
- Office intensive layout
- Fully Built-Out as Standard Office
- Central Air Conditioning
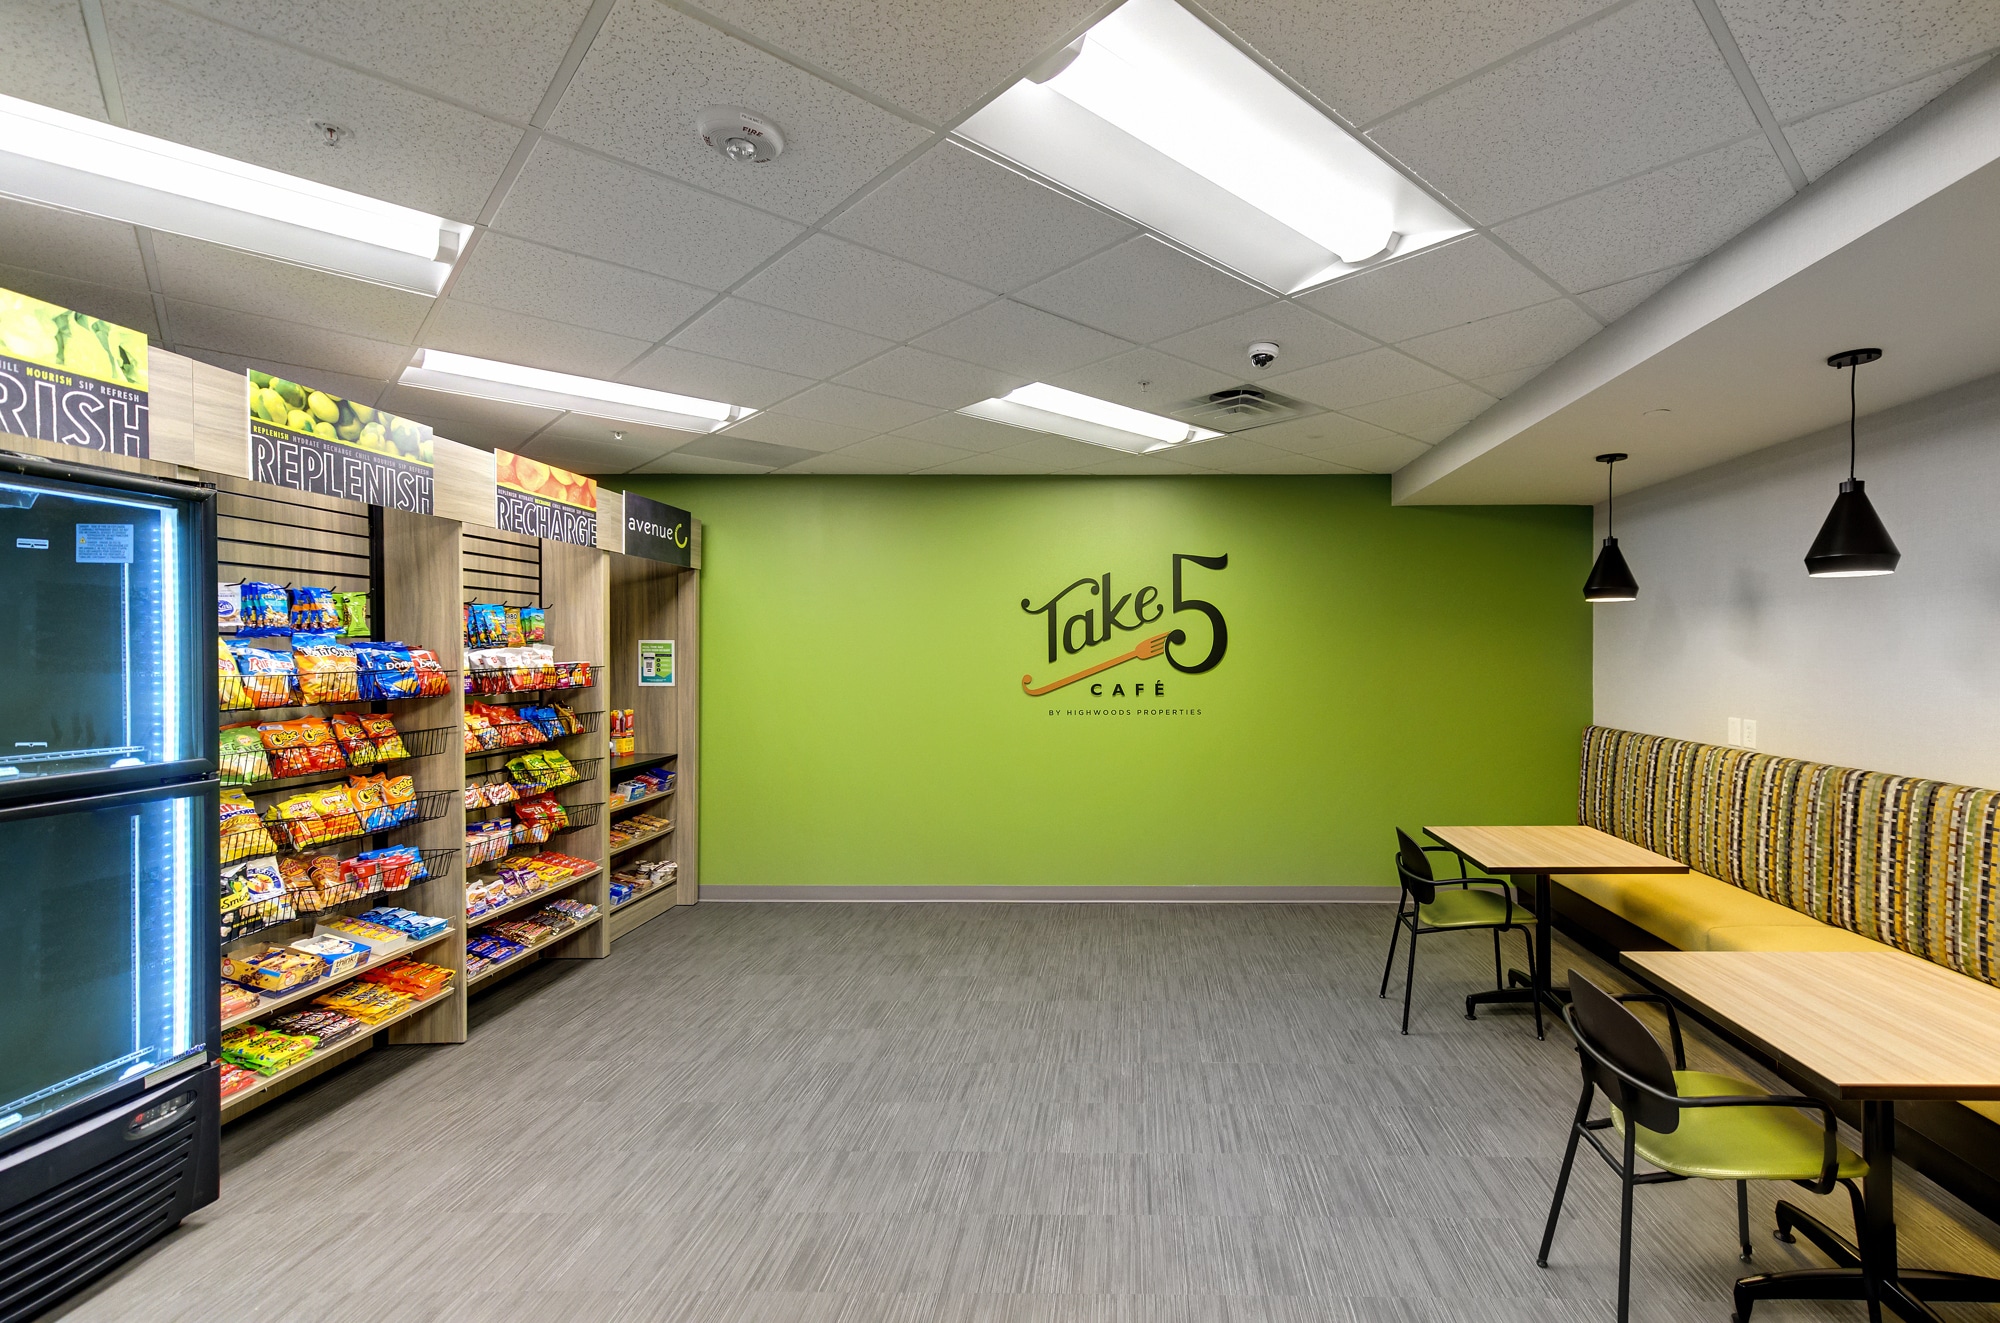
On-going capital enhancement projects since 2017 including: renovated lobbies, restrooms, corridors, and elevator modernizations. Most notably, ownership recently converted a former management office into a Take 5 Cafe, providing tenants a quick and convenient lunch option onsite.
- Rate includes utilities, building services and property expenses
- Mostly Open Floor Plan Layout
- Fully Built-Out as Standard Office
- Central Air Conditioning
*Suites 500 and 550 can be combined for ± 29,098 RSF.
- Rate includes utilities, building services and property expenses
- Mostly Open Floor Plan Layout
- Central Air Conditioning
- Fully Built-Out as Standard Office
- Can be combined with additional space(s) for up to 29,098 SF of adjacent space
*Suites 500 and 550 can be combined for ± 29,098 RSF.
- Rate includes utilities, building services and property expenses
- Mostly Open Floor Plan Layout
- Central Air Conditioning
- Fully Built-Out as Standard Office
- Can be combined with additional space(s) for up to 29,098 SF of adjacent space
| Space | Size | Term | Rental Rate | Space Use | Build-Out | Available |
| 1st Floor, Ste 110 | 9,452 SF | Negotiable | $35.28 CAD/SF/YR $2.94 CAD/SF/MO $333,484 CAD/YR $27,790 CAD/MO | Office | Full Build-Out | Now |
| 1st Floor, Ste 140 | 2,058 SF | Negotiable | $35.28 CAD/SF/YR $2.94 CAD/SF/MO $72,610 CAD/YR $6,051 CAD/MO | Office | Full Build-Out | Now |
| 5th Floor, Ste 500 | 21,935 SF | Negotiable | $35.28 CAD/SF/YR $2.94 CAD/SF/MO $773,906 CAD/YR $64,492 CAD/MO | Office | Full Build-Out | Now |
| 5th Floor, Ste 550 | 7,163 SF | Negotiable | $35.28 CAD/SF/YR $2.94 CAD/SF/MO $252,724 CAD/YR $21,060 CAD/MO | Office | Full Build-Out | Now |
1st Floor, Ste 110
| Size |
| 9,452 SF |
| Term |
| Negotiable |
| Rental Rate |
| $35.28 CAD/SF/YR $2.94 CAD/SF/MO $333,484 CAD/YR $27,790 CAD/MO |
| Space Use |
| Office |
| Build-Out |
| Full Build-Out |
| Available |
| Now |
1st Floor, Ste 140
| Size |
| 2,058 SF |
| Term |
| Negotiable |
| Rental Rate |
| $35.28 CAD/SF/YR $2.94 CAD/SF/MO $72,610 CAD/YR $6,051 CAD/MO |
| Space Use |
| Office |
| Build-Out |
| Full Build-Out |
| Available |
| Now |
5th Floor, Ste 500
| Size |
| 21,935 SF |
| Term |
| Negotiable |
| Rental Rate |
| $35.28 CAD/SF/YR $2.94 CAD/SF/MO $773,906 CAD/YR $64,492 CAD/MO |
| Space Use |
| Office |
| Build-Out |
| Full Build-Out |
| Available |
| Now |
5th Floor, Ste 550
| Size |
| 7,163 SF |
| Term |
| Negotiable |
| Rental Rate |
| $35.28 CAD/SF/YR $2.94 CAD/SF/MO $252,724 CAD/YR $21,060 CAD/MO |
| Space Use |
| Office |
| Build-Out |
| Full Build-Out |
| Available |
| Now |
1st Floor, Ste 110
| Size | 9,452 SF |
| Term | Negotiable |
| Rental Rate | $35.28 CAD/SF/YR |
| Space Use | Office |
| Build-Out | Full Build-Out |
| Available | Now |
*Suite 110 can be demised to ± 6,003 RSF & ± 3,340 RSF
- Rate includes utilities, building services and property expenses
- Fully Built-Out as Standard Office
- Office intensive layout
- Central Air Conditioning
1st Floor, Ste 140
| Size | 2,058 SF |
| Term | Negotiable |
| Rental Rate | $35.28 CAD/SF/YR |
| Space Use | Office |
| Build-Out | Full Build-Out |
| Available | Now |
On-going capital enhancement projects since 2017 including: renovated lobbies, restrooms, corridors, and elevator modernizations. Most notably, ownership recently converted a former management office into a Take 5 Cafe, providing tenants a quick and convenient lunch option onsite.
- Rate includes utilities, building services and property expenses
- Fully Built-Out as Standard Office
- Mostly Open Floor Plan Layout
- Central Air Conditioning
5th Floor, Ste 500
| Size | 21,935 SF |
| Term | Negotiable |
| Rental Rate | $35.28 CAD/SF/YR |
| Space Use | Office |
| Build-Out | Full Build-Out |
| Available | Now |
*Suites 500 and 550 can be combined for ± 29,098 RSF.
- Rate includes utilities, building services and property expenses
- Fully Built-Out as Standard Office
- Mostly Open Floor Plan Layout
- Can be combined with additional space(s) for up to 29,098 SF of adjacent space
- Central Air Conditioning
5th Floor, Ste 550
| Size | 7,163 SF |
| Term | Negotiable |
| Rental Rate | $35.28 CAD/SF/YR |
| Space Use | Office |
| Build-Out | Full Build-Out |
| Available | Now |
*Suites 500 and 550 can be combined for ± 29,098 RSF.
- Rate includes utilities, building services and property expenses
- Fully Built-Out as Standard Office
- Mostly Open Floor Plan Layout
- Can be combined with additional space(s) for up to 29,098 SF of adjacent space
- Central Air Conditioning
Property Overview

170,192 SF building, 6 Floors. Situated in the premier Falls of Neuse submarket with convenient access to I-440, I-540, and Capital Boulevard. Close to $2 Million of recently completed and on-going capital enhancement projects since 2017 including: renovated lobbies, restrooms, corridors, and elevator modernizations. Most notably, ownership recently converted a former management office into a Take 5 Cafe, providing tenants a quick and convenient lunch option onsite. Excellent value in a convenient north Raleigh location.
- 24 Hour Access
- Atrium
- Banking
- Bus Line
- Controlled Access
- Food Service
- Property Manager on Site
- Signage
- Balcony
Property Facts
Select Tenants
- Floor
- Tenant Name
- Industry
- 4th
- Falls of Neuse Management LLC
- Manufacturing
- 1st
- GSA Southeast Sunbelt Region 4
- Public Administration
- 2nd
- KCI Technologies
- Professional, Scientific, and Technical Services
- 1st
- KCI Technologies, Inc
- Professional, Scientific, and Technical Services
- 1st
- Midtown Advisors
- Finance and Insurance
- 6th
- SoftPro
- Retailer
- 1st
- Stonewall Engineering
- Professional, Scientific, and Technical Services
- 1st
- TimeCentric Inc
- Professional, Scientific, and Technical Services
Sustainability

Sustainability
ENERGY STAR® Energy Star is a program run by the U.S. Environmental Protection Agency (EPA) and U.S. Department of Energy (DOE) that promotes energy efficiency and provides simple, credible, and unbiased information that consumers and businesses rely on to make well-informed decisions. Thousands of industrial, commercial, utility, state, and local organizations partner with the EPA to deliver cost-saving energy efficiency solutions that protect the climate while improving air quality and protecting public health. The Energy Star score compares a building’s energy performance to similar buildings nationwide and accounts for differences in operating conditions, regional weather data, and other important considerations. Certification is given on an annual basis, so a building must maintain its high performance to be certified year to year. To be eligible for Energy Star certification, a building must earn a score of 75 or higher on EPA’s 1 – 100 scale, indicating that it performs better than at least 75 percent of similar buildings nationwide. This 1 – 100 Energy Star score is based on the actual, measured energy use of a building and is calculated within EPA’s Energy Star Portfolio Manager tool.



Presented by
4800 North Park | 4800 Falls of Neuse Rd
Hmm, there seems to have been an error sending your message. Please try again.
Thanks! Your message was sent.