Your email has been sent.
4800 Rue Louis-B.-Mayer
Laval, QC H7P 1A0
Specialty Property For Sale
·
18,818 SF
Investment Highlights
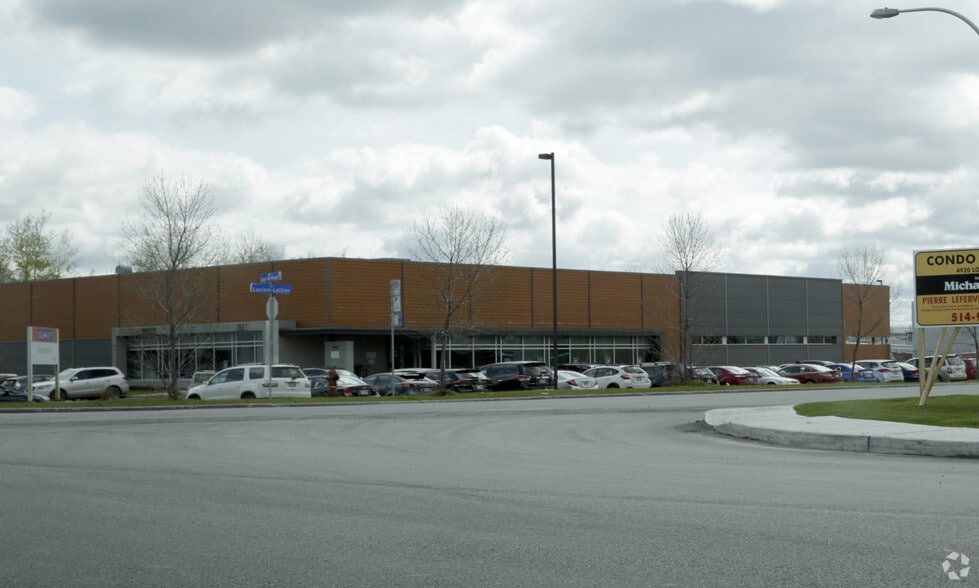
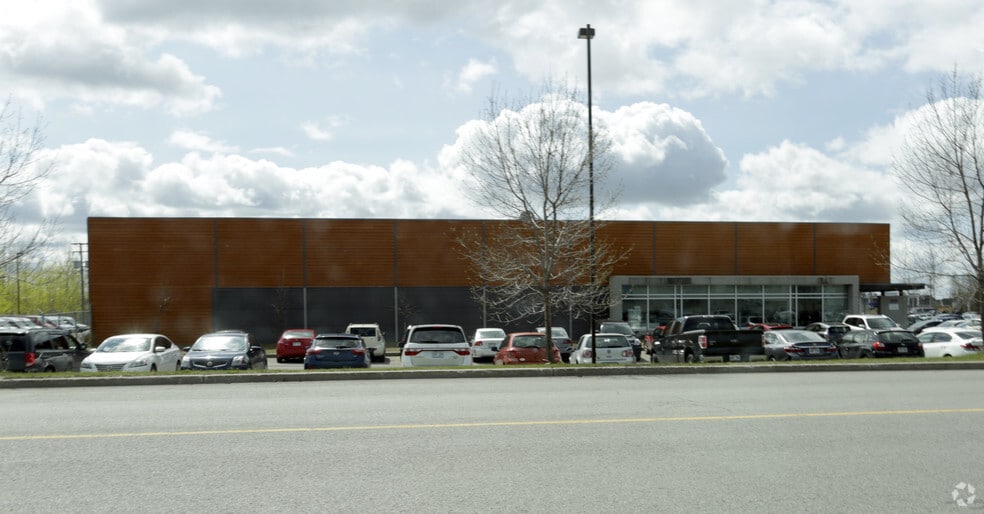
- Modern industrial condominium completed in 2020.
- Convenient access to nearby services and major highways.
- Includes both a loading dock and grade-level loading door.
Executive Summary
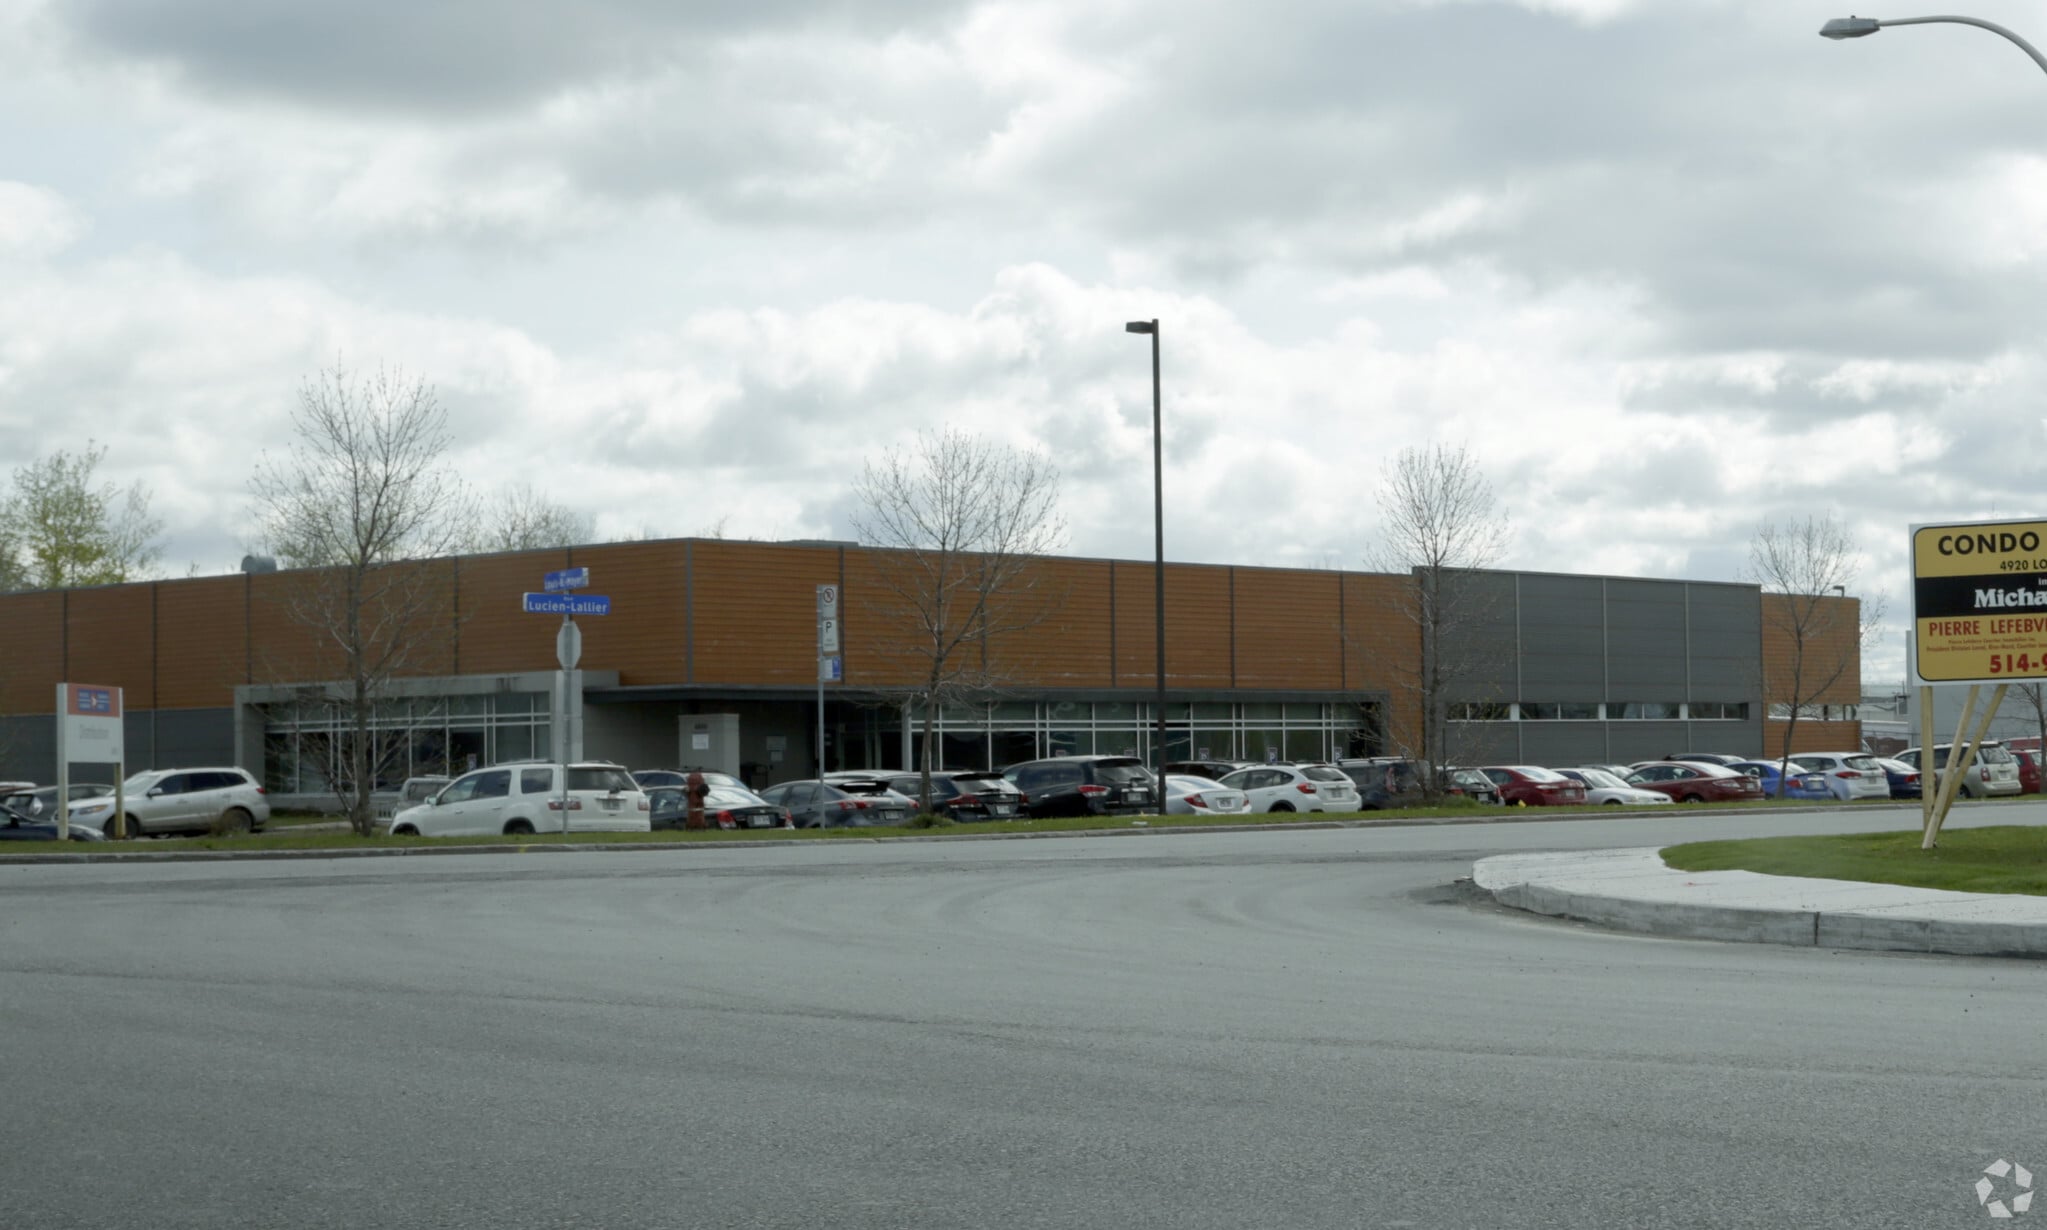
Warehouse features include a 24-foot clear height, one loading dock, and a grade-level garage door measuring 12 feet by 14 feet. These features support receiving, shipping, storage, and light industrial operations while maintaining efficient workflow between office and warehouse components. The property includes seven dedicated parking spaces and benefits from convenient access to surrounding services and major highway connections throughout the Laval and Greater Montreal region. Its industrial condominium structure, modern construction, and integrated office-to-warehouse ratio provide a turnkey ownership opportunity for businesses seeking owner-occupied premises or investors targeting industrial real estate assets.
1 Unit Available
- Unit
- Unit Size
- Condo Use
- Price
- NOI
| Sale Type | Investment or Owner User |
| Sale Type | Investment or Owner User |
The layout includes approximately 1,156 square feet of office space on the ground floor, an additional approximately 1,156 square feet of office space on the second level, and approximately 2,364 square feet of warehouse area. The office component is configured with six private offices, a conference room, open workspace for employee workstations, a kitchen area, storage space, and two restrooms, providing a practical environment for administrative and operational functions within the same premises.
Warehouse features include a 24-foot clear height, one loading dock, and a grade-level garage door measuring 12 feet by 14 feet. These features support receiving, shipping, storage, and light industrial operations while maintaining efficient workflow between office and warehouse components.
The property includes seven dedicated parking spaces and benefits from convenient access to surrounding services and major highway connections throughout the Laval and Greater Montreal region. Its industrial condominium structure, modern construction, and integrated office-to-warehouse ratio provide a turnkey ownership opportunity for businesses seeking owner-occupied premises or investors targeting industrial real estate assets.
The layout includes approximately 1,156 square feet of office space on the ground floor, an additional approximately 1,156 square feet of office space on the second level, and approximately 2,364 square feet of warehouse area. The office component is configured with six private offices, a conference room, open workspace for employee workstations, a kitchen area, storage space, and two restrooms, providing a practical environment for administrative and operational functions within the same premises.
Warehouse features include a 24-foot clear height, one loading dock, and a grade-level garage door measuring 12 feet by 14 feet. These features support receiving, shipping, storage, and light industrial operations while maintaining efficient workflow between office and warehouse components.
The property includes seven dedicated parking spaces and benefits from convenient access to surrounding services and major highway connections throughout the Laval and Greater Montreal region. Its industrial condominium structure, modern construction, and integrated office-to-warehouse ratio provide a turnkey ownership opportunity for businesses seeking owner-occupied premises or investors targeting industrial real estate assets.
| Unit | Unit Size | Condo Use | Price | NOI |
| Unit 111 | 4,676 SF | Industrial | Upon Request | - |
Unit 111
| Unit Size |
| 4,676 SF |
| Condo Use |
| Industrial |
| Price |
| Upon Request |
| NOI |
| - |
Unit 111
| Unit Size | 4,676 SF |
| Condo Use | Industrial |
| Price | Upon Request |
| NOI | - |
| Sale Type | Investment or Owner User |
| Description | |
| This industrial condominium at 4744 Rue Louis-B.-Mayer #111 presents an opportunity to acquire a recently constructed industrial asset within Laval's Chomedey area. Built in 2020, the property combines office and warehouse functionality in a condominium format, supporting a range of industrial, distribution, service-commercial, and operational users permitted under the existing industrial zoning designation.<br> The layout includes approximately 1,156 square feet of office space on the ground floor, an additional approximately 1,156 square feet of office space on the second level, and approximately 2,364 square feet of warehouse area. The office component is configured with six private offices, a conference room, open workspace for employee workstations, a kitchen area, storage space, and two restrooms, providing a practical environment for administrative and operational functions within the same premises.<br> Warehouse features include a 24-foot clear height, one loading dock, and a grade-level garage door measuring 12 feet by 14 feet. These features support receiving, shipping, storage, and light industrial operations while maintaining efficient workflow between office and warehouse components.<br> The property includes seven dedicated parking spaces and benefits from convenient access to surrounding services and major highway connections throughout the Laval and Greater Montreal region. Its industrial condominium structure, modern construction, and integrated office-to-warehouse ratio provide a turnkey ownership opportunity for businesses seeking owner-occupied premises or investors targeting industrial real estate assets.</li></ul> | |
| Sale Notes | |
| This industrial condominium at 4744 Rue Louis-B.-Mayer #111 presents an opportunity to acquire a recently constructed industrial asset within Laval's Chomedey area. Built in 2020, the property combines office and warehouse functionality in a condominium format, supporting a range of industrial, distribution, service-commercial, and operational users permitted under the existing industrial zoning designation.<br> The layout includes approximately 1,156 square feet of office space on the ground floor, an additional approximately 1,156 square feet of office space on the second level, and approximately 2,364 square feet of warehouse area. The office component is configured with six private offices, a conference room, open workspace for employee workstations, a kitchen area, storage space, and two restrooms, providing a practical environment for administrative and operational functions within the same premises.<br> Warehouse features include a 24-foot clear height, one loading dock, and a grade-level garage door measuring 12 feet by 14 feet. These features support receiving, shipping, storage, and light industrial operations while maintaining efficient workflow between office and warehouse components.<br> The property includes seven dedicated parking spaces and benefits from convenient access to surrounding services and major highway connections throughout the Laval and Greater Montreal region. Its industrial condominium structure, modern construction, and integrated office-to-warehouse ratio provide a turnkey ownership opportunity for businesses seeking owner-occupied premises or investors targeting industrial real estate assets.</li></ul> |
Property Facts
| Total Building Size | 18,818 SF | Floors | 1 |
| Property Type | Specialty (Condo) | Typical Floor Size | 16,560 SF |
| Property Subtype | Post Office | Year Built | 2020 |
| Building Class | C | Parking Ratio | 6.38/1,000 SF |
| Total Building Size | 18,818 SF |
| Property Type | Specialty (Condo) |
| Property Subtype | Post Office |
| Building Class | C |
| Floors | 1 |
| Typical Floor Size | 16,560 SF |
| Year Built | 2020 |
| Parking Ratio | 6.38/1,000 SF |