Your email has been sent.
4801 Keele St 2,224 SF of Industrial Space Available in Toronto, ON M3J 3A4
Features
All Available Space(1)
Display Rental Rate as
- Space
- Size
- Term
- Rental Rate
- Space Use
- Build-Out
- Available
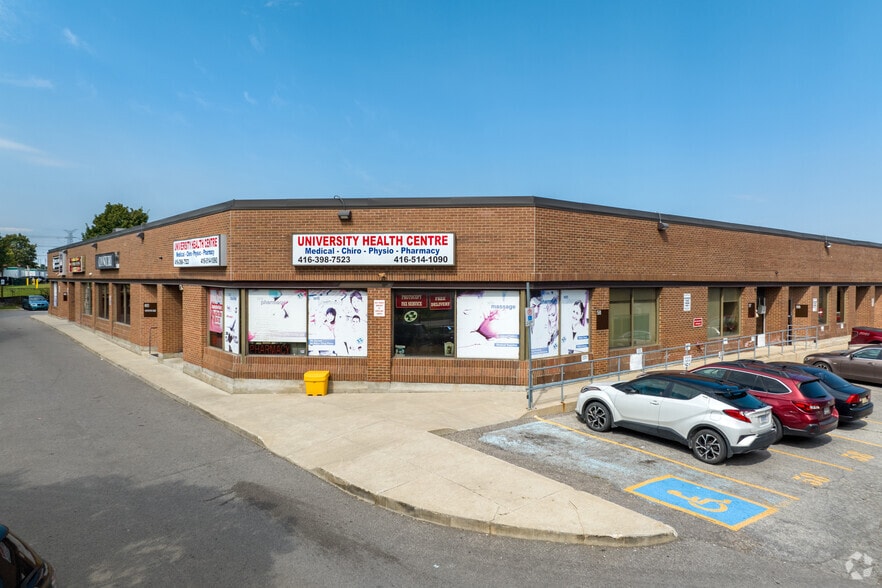
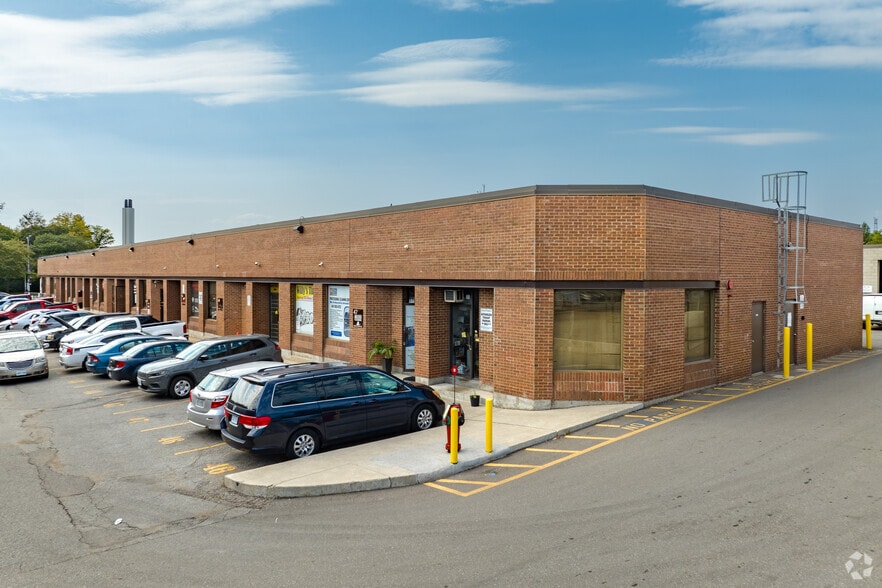
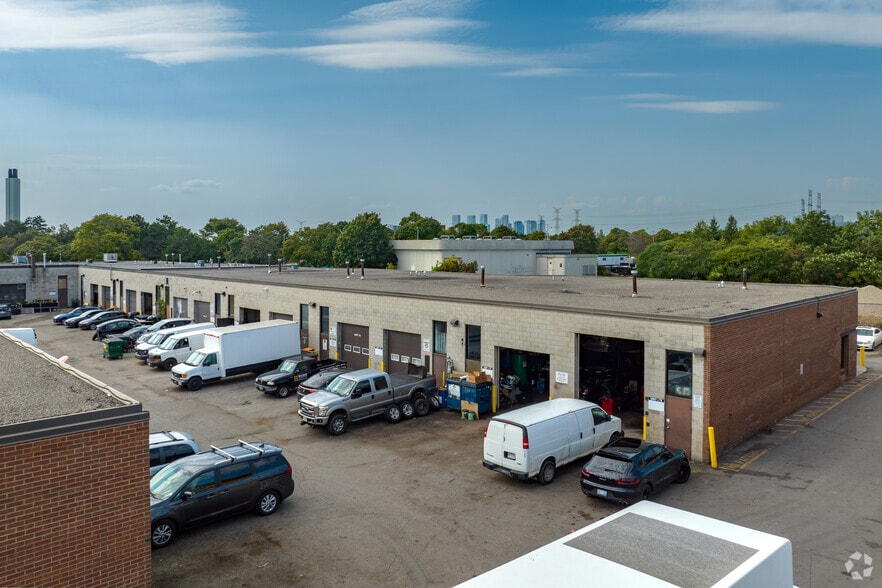
Well-positioned industrial space offering a functional combination of showroom, office, and warehouse areas. The bright showroom and office component features large windows with strong exposure along Keele Street. The industrial area includes a drive-in shipping door and radiant heating, providing a practical setup for a variety of uses. No automotive uses permitted.
- Lease rate does not include utilities, property expenses or building services
- Includes 741 SF of dedicated office space
| Space | Size | Term | Rental Rate | Space Use | Build-Out | Available |
| 1st Floor - 18-19 | 2,224 SF | Negotiable | $15.00 CAD/SF/YR $1.25 CAD/SF/MO $33,360 CAD/YR $2,780 CAD/MO | Industrial | Full Build-Out | 60 Days |
1st Floor - 18-19
| Size |
| 2,224 SF |
| Term |
| Negotiable |
| Rental Rate |
| $15.00 CAD/SF/YR $1.25 CAD/SF/MO $33,360 CAD/YR $2,780 CAD/MO |
| Space Use |
| Industrial |
| Build-Out |
| Full Build-Out |
| Available |
| 60 Days |
1st Floor - 18-19
| Size | 2,224 SF |
| Term | Negotiable |
| Rental Rate | $15.00 CAD/SF/YR |
| Space Use | Industrial |
| Build-Out | Full Build-Out |
| Available | 60 Days |
Well-positioned industrial space offering a functional combination of showroom, office, and warehouse areas. The bright showroom and office component features large windows with strong exposure along Keele Street. The industrial area includes a drive-in shipping door and radiant heating, providing a practical setup for a variety of uses. No automotive uses permitted.
- Lease rate does not include utilities, property expenses or building services
- Includes 741 SF of dedicated office space
Warehouse Facility Facts
Select Tenants
- Floor
- Tenant Name
- Industry
- 1st
- Apple Plus Heating & Ac
- Construction
- 1st
- Brass-copper-glass Designs Inc
- Manufacturing
- 1st
- Concord American Auto Sales
- Retailer
- 1st
- Eldini Corporation
- Retailer
- 1st
- M Wellnezz Kitchen
- -




Presented by

4801 Keele St
Hmm, there seems to have been an error sending your message. Please try again.
Thanks! Your message was sent.