Your email has been sent.

Arcadia-One of a kind mixed use project 4810 Bradford Dr NW 1,800 - 8,500 SF of Space Available in Huntsville, AL 35805
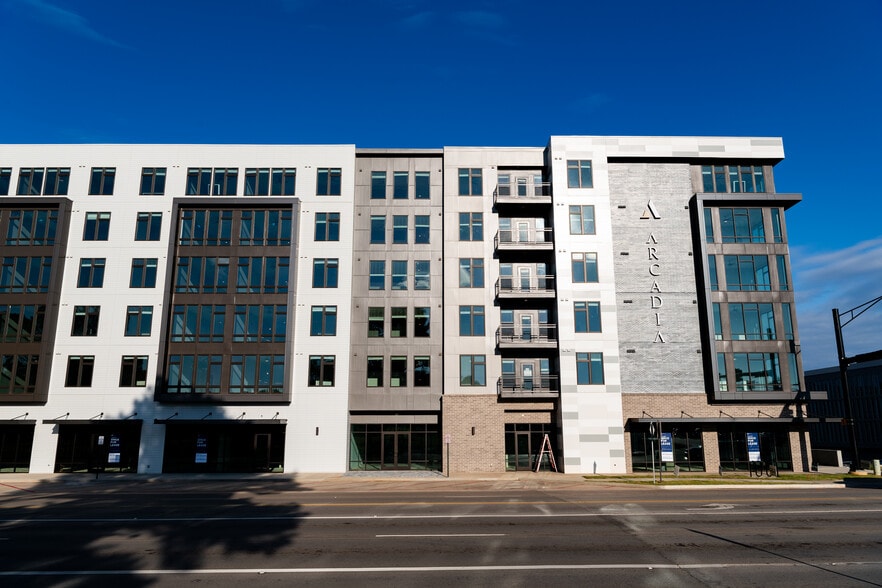
Highlights
- Now leasing a total of 19,047 SF of commercial ground floor space
- 7,025 SF of restaurant/retail is available
- 12,022 SF of workshare/office space and retail
- Floors 2-5 contain 250 residential units
All Available Spaces(2)
Display Rental Rate as
- Space
- Size
- Term
- Rental Rate
- Space Use
- Build-Out
- Available
Workshare/ Office Space
- Fully Built-Out as Standard Office
- Fits 17 - 54 People
Retail/ Restaurant Space
- Fully Built-Out as Standard Retail Space
| Space | Size | Term | Rental Rate | Space Use | Build-Out | Available |
| 1st Floor, Ste AND | 6,700 SF | 3-10 Years | Upon Request Upon Request Upon Request Upon Request | Office/Retail | Full Build-Out | Now |
| 1st Floor, Ste Retail/ Restaurant | 1,800 SF | 3-10 Years | Upon Request Upon Request Upon Request Upon Request | Retail | Full Build-Out | Now |
1st Floor, Ste AND
| Size |
| 6,700 SF |
| Term |
| 3-10 Years |
| Rental Rate |
| Upon Request Upon Request Upon Request Upon Request |
| Space Use |
| Office/Retail |
| Build-Out |
| Full Build-Out |
| Available |
| Now |
1st Floor, Ste Retail/ Restaurant
| Size |
| 1,800 SF |
| Term |
| 3-10 Years |
| Rental Rate |
| Upon Request Upon Request Upon Request Upon Request |
| Space Use |
| Retail |
| Build-Out |
| Full Build-Out |
| Available |
| Now |
1st Floor, Ste AND
| Size | 6,700 SF |
| Term | 3-10 Years |
| Rental Rate | Upon Request |
| Space Use | Office/Retail |
| Build-Out | Full Build-Out |
| Available | Now |
Workshare/ Office Space
- Fully Built-Out as Standard Office
- Fits 17 - 54 People
1st Floor, Ste Retail/ Restaurant
| Size | 1,800 SF |
| Term | 3-10 Years |
| Rental Rate | Upon Request |
| Space Use | Retail |
| Build-Out | Full Build-Out |
| Available | Now |
Retail/ Restaurant Space
- Fully Built-Out as Standard Retail Space
About the Property
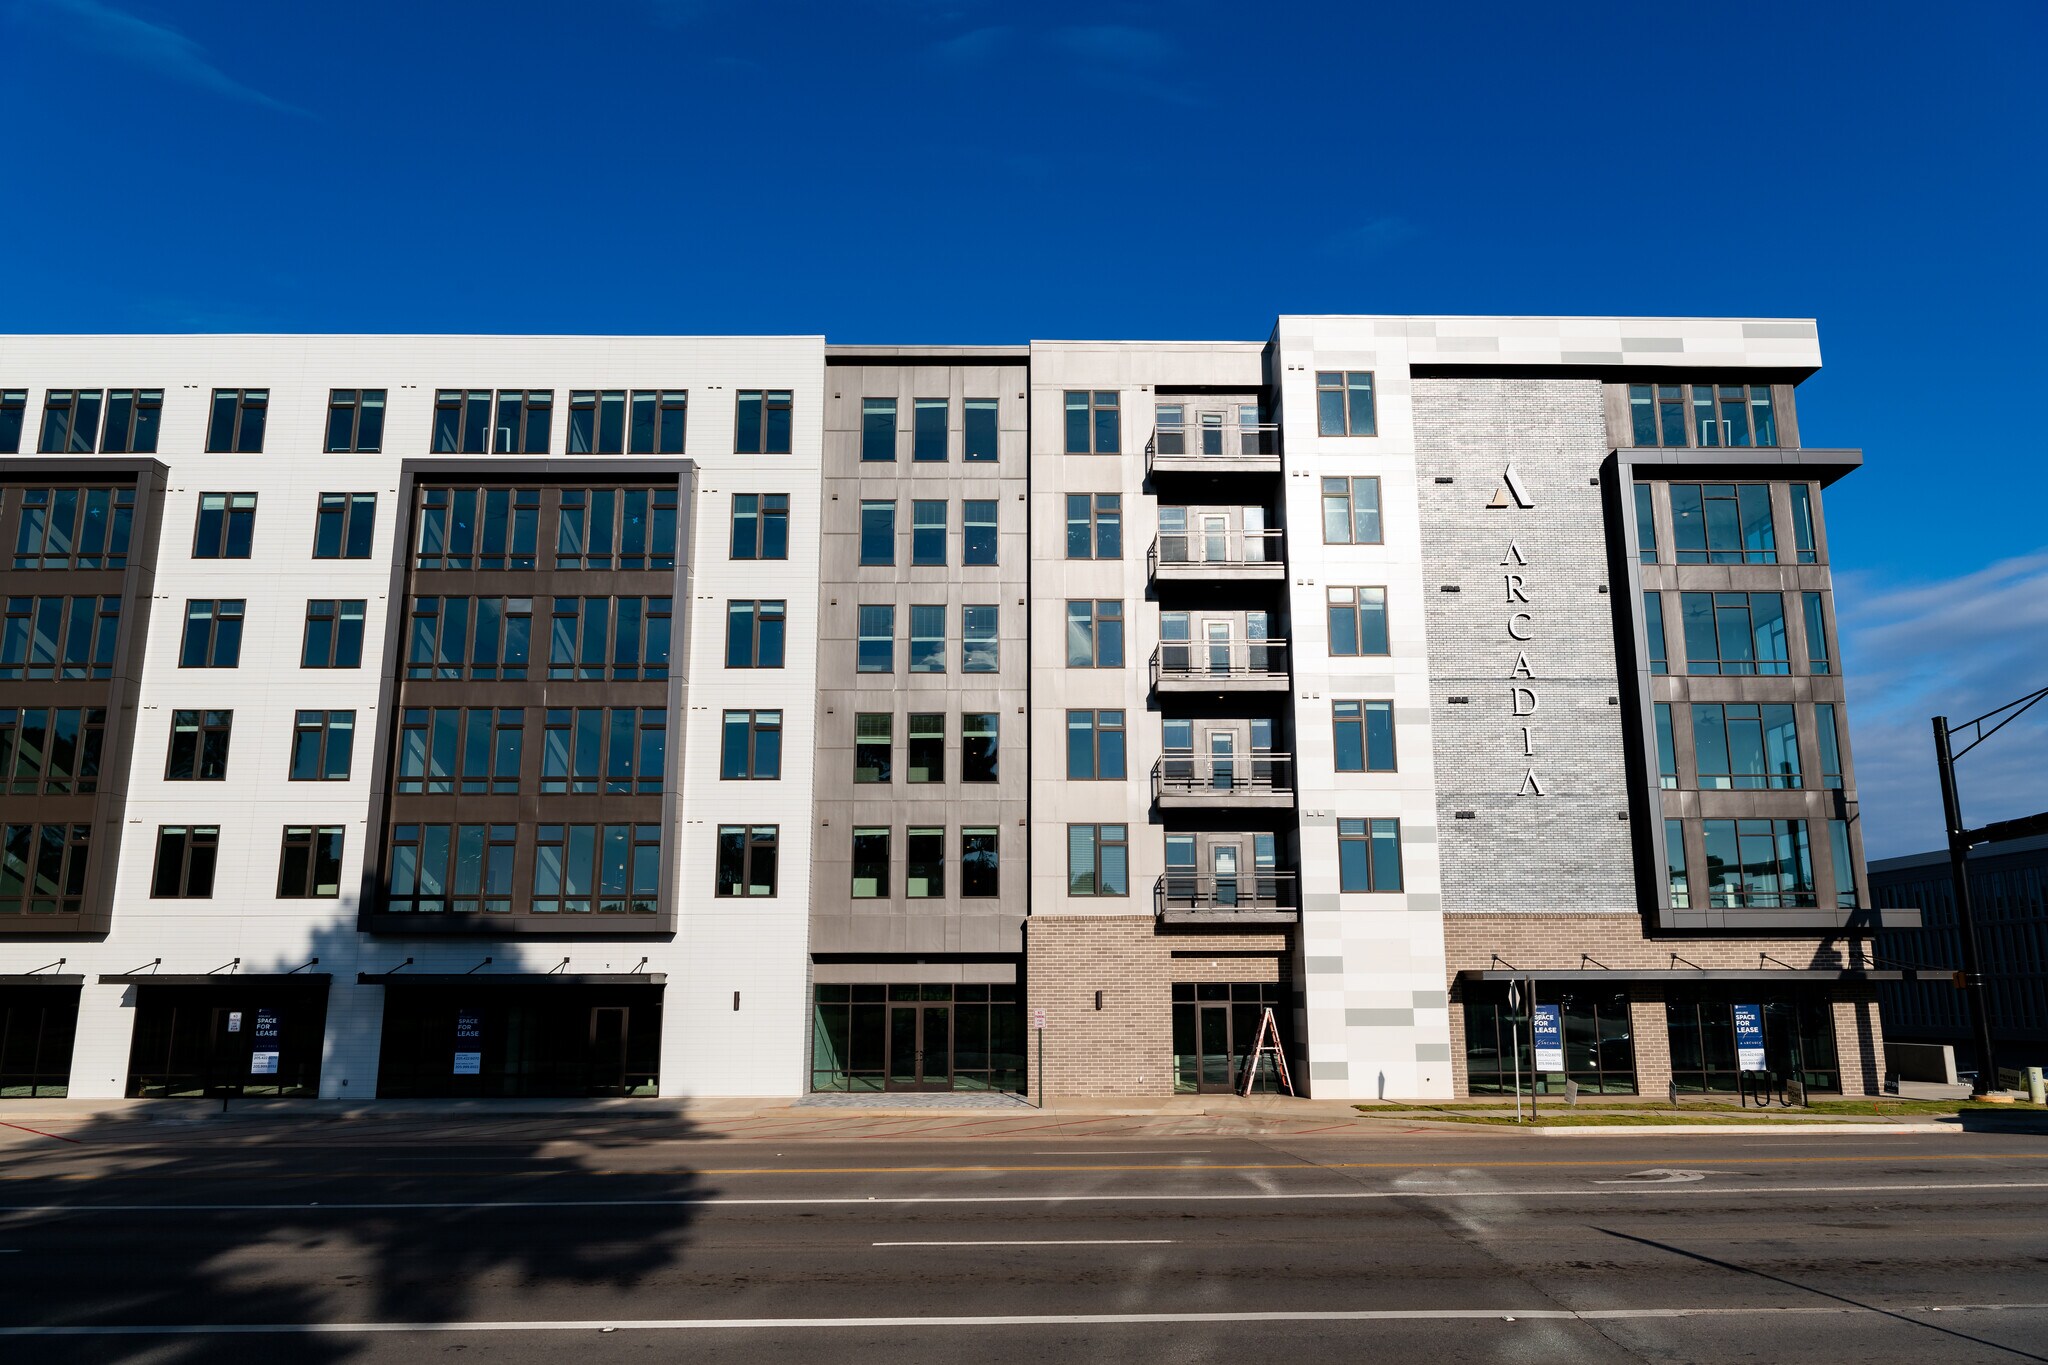
Join Anytime Fitness and Breathe & Brew! The Arcadia at 4810 Bradford Drive is an exciting new development located in the heart of Huntsville's Cummings Research Park on the corner of Bradford and Wynn Drive. The site is located in close proximity to the U.S. Space & Rocket Center, Bridge Street Town Center and University of Alabama at Huntsville's Campus with a new STEM high school is being build directly across the street. Now leasing a total of 17,960 SF of commercial ground floor space at $29 per square foot. 11,575 SF of workshare/office space and retail and 5,775 SF of restaurant/retail is available. Floors 2-5 contain 250 residential units.
Property Facts
| Total Space Available | 8,500 SF | Apartment Style | Mid-Rise |
| No. Units | 250 | Building Size | 432,070 SF |
| Property Type | Multifamily | Year Built | 2024 |
| Property Subtype | Apartment |
| Total Space Available | 8,500 SF |
| No. Units | 250 |
| Property Type | Multifamily |
| Property Subtype | Apartment |
| Apartment Style | Mid-Rise |
| Building Size | 432,070 SF |
| Year Built | 2024 |




Presented by
Arcadia-One of a kind mixed use project | 4810 Bradford Dr NW
Hmm, there seems to have been an error sending your message. Please try again.
Thanks! Your message was sent.