Your email has been sent.
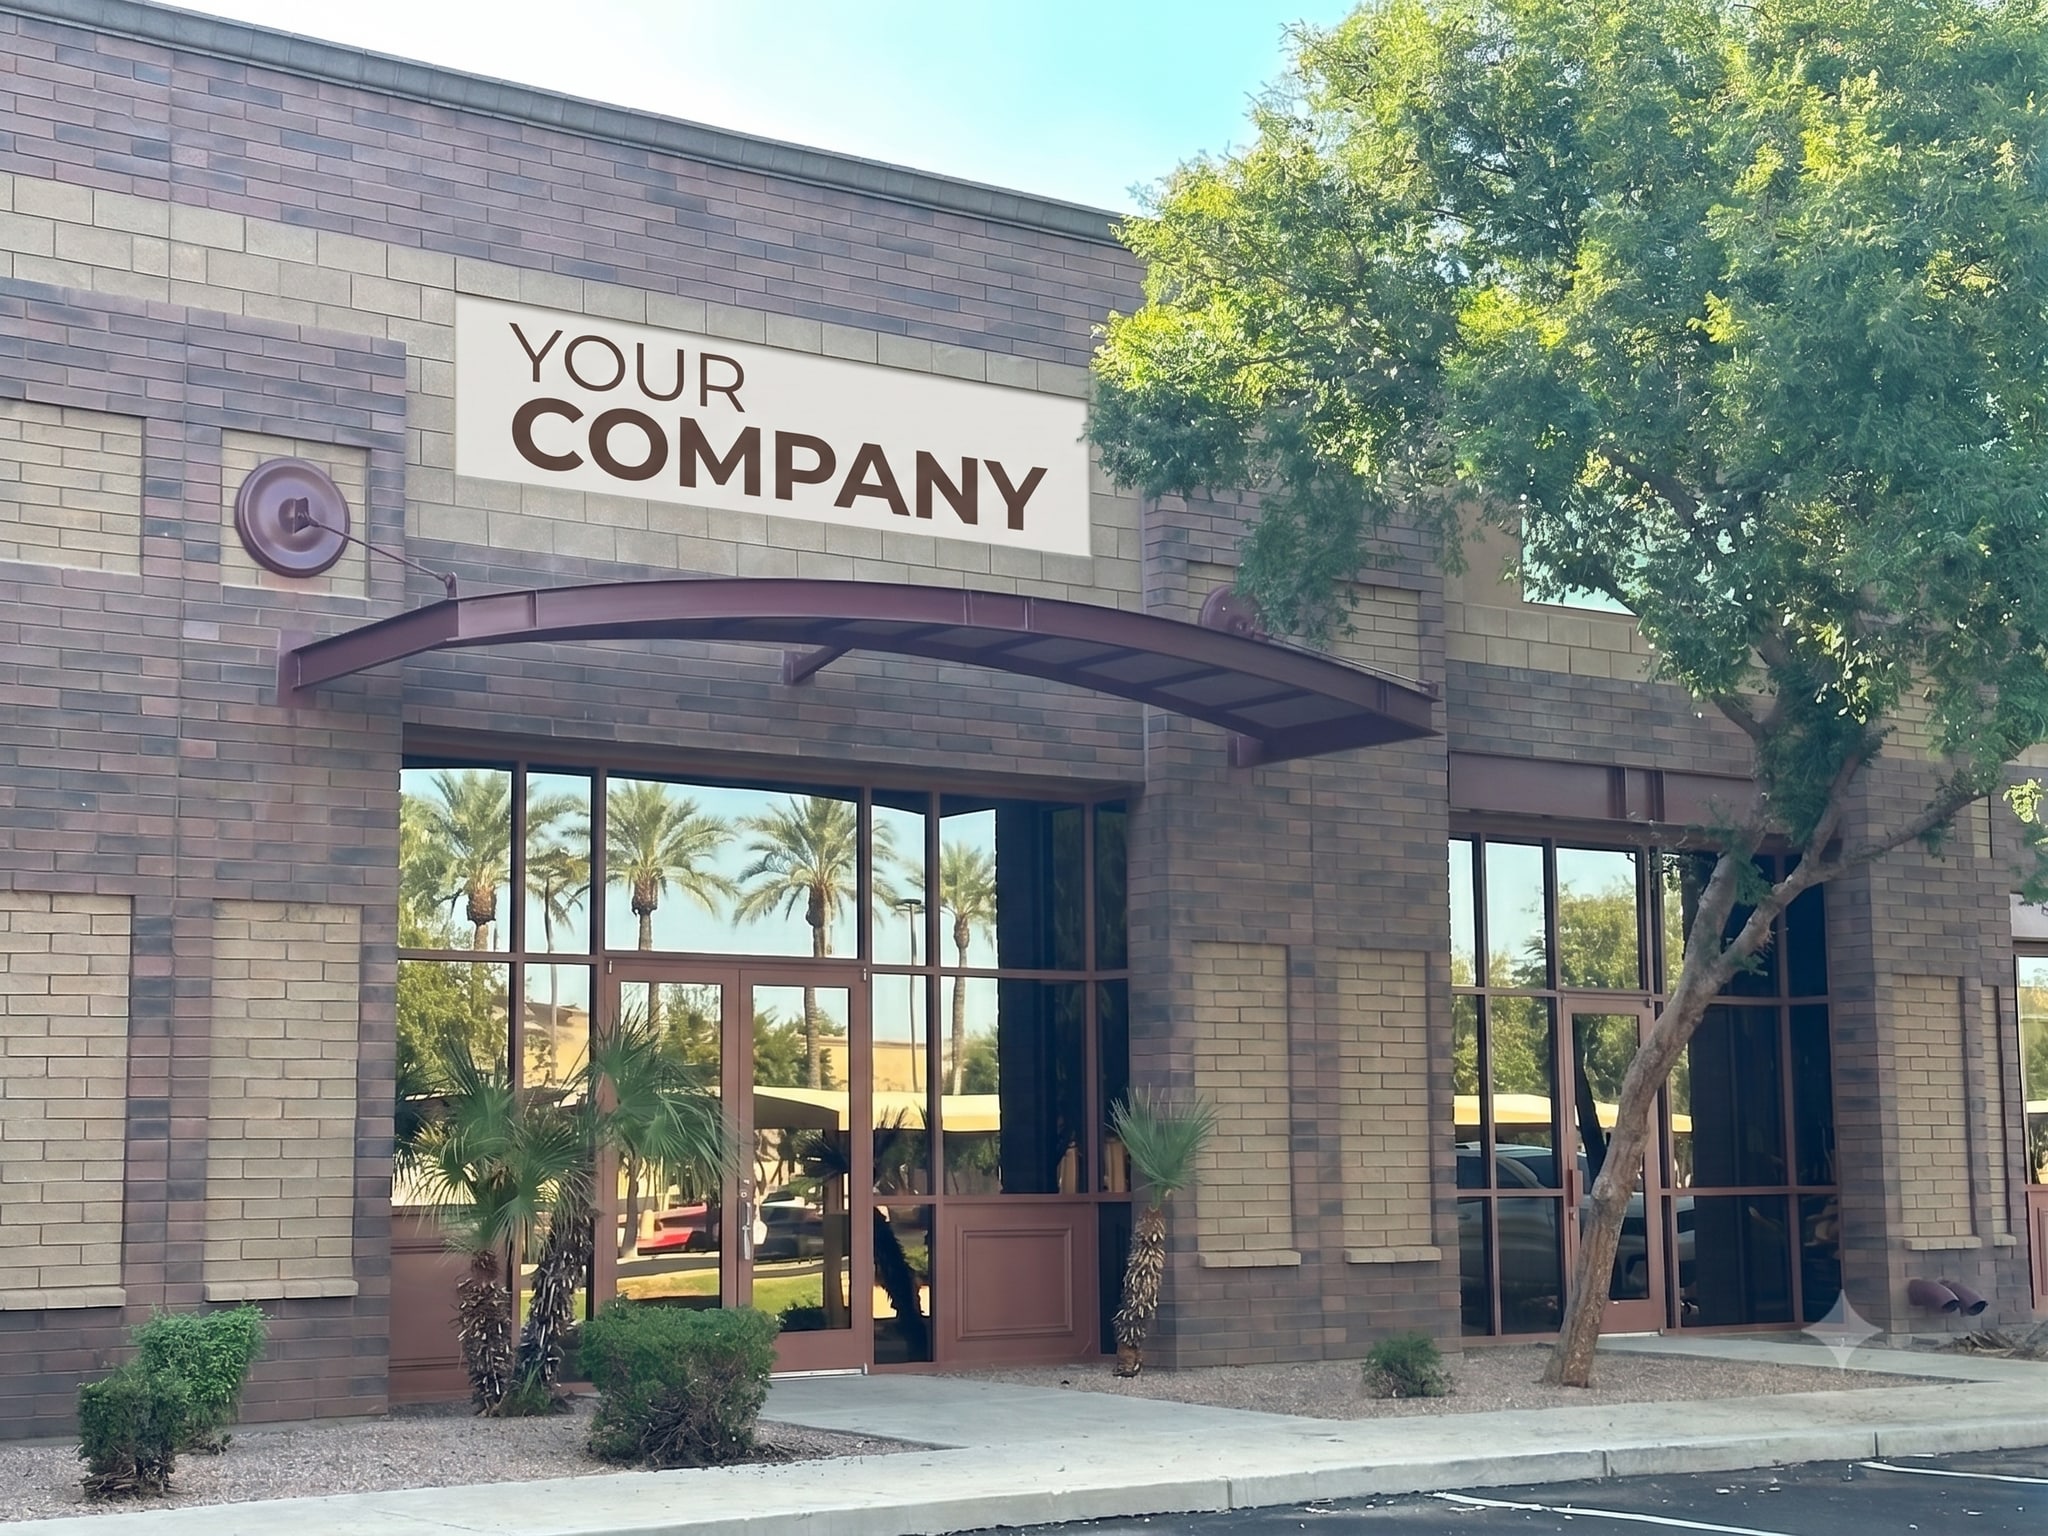
Building 4 4824 E Baseline Rd 2,763 SF of Office Space Available in Mesa, AZ 85206
All Available Space(1)
Display Rental Rate as
- Space
- Size
- Term
- Rental Rate
- Space Use
- Build-Out
- Available
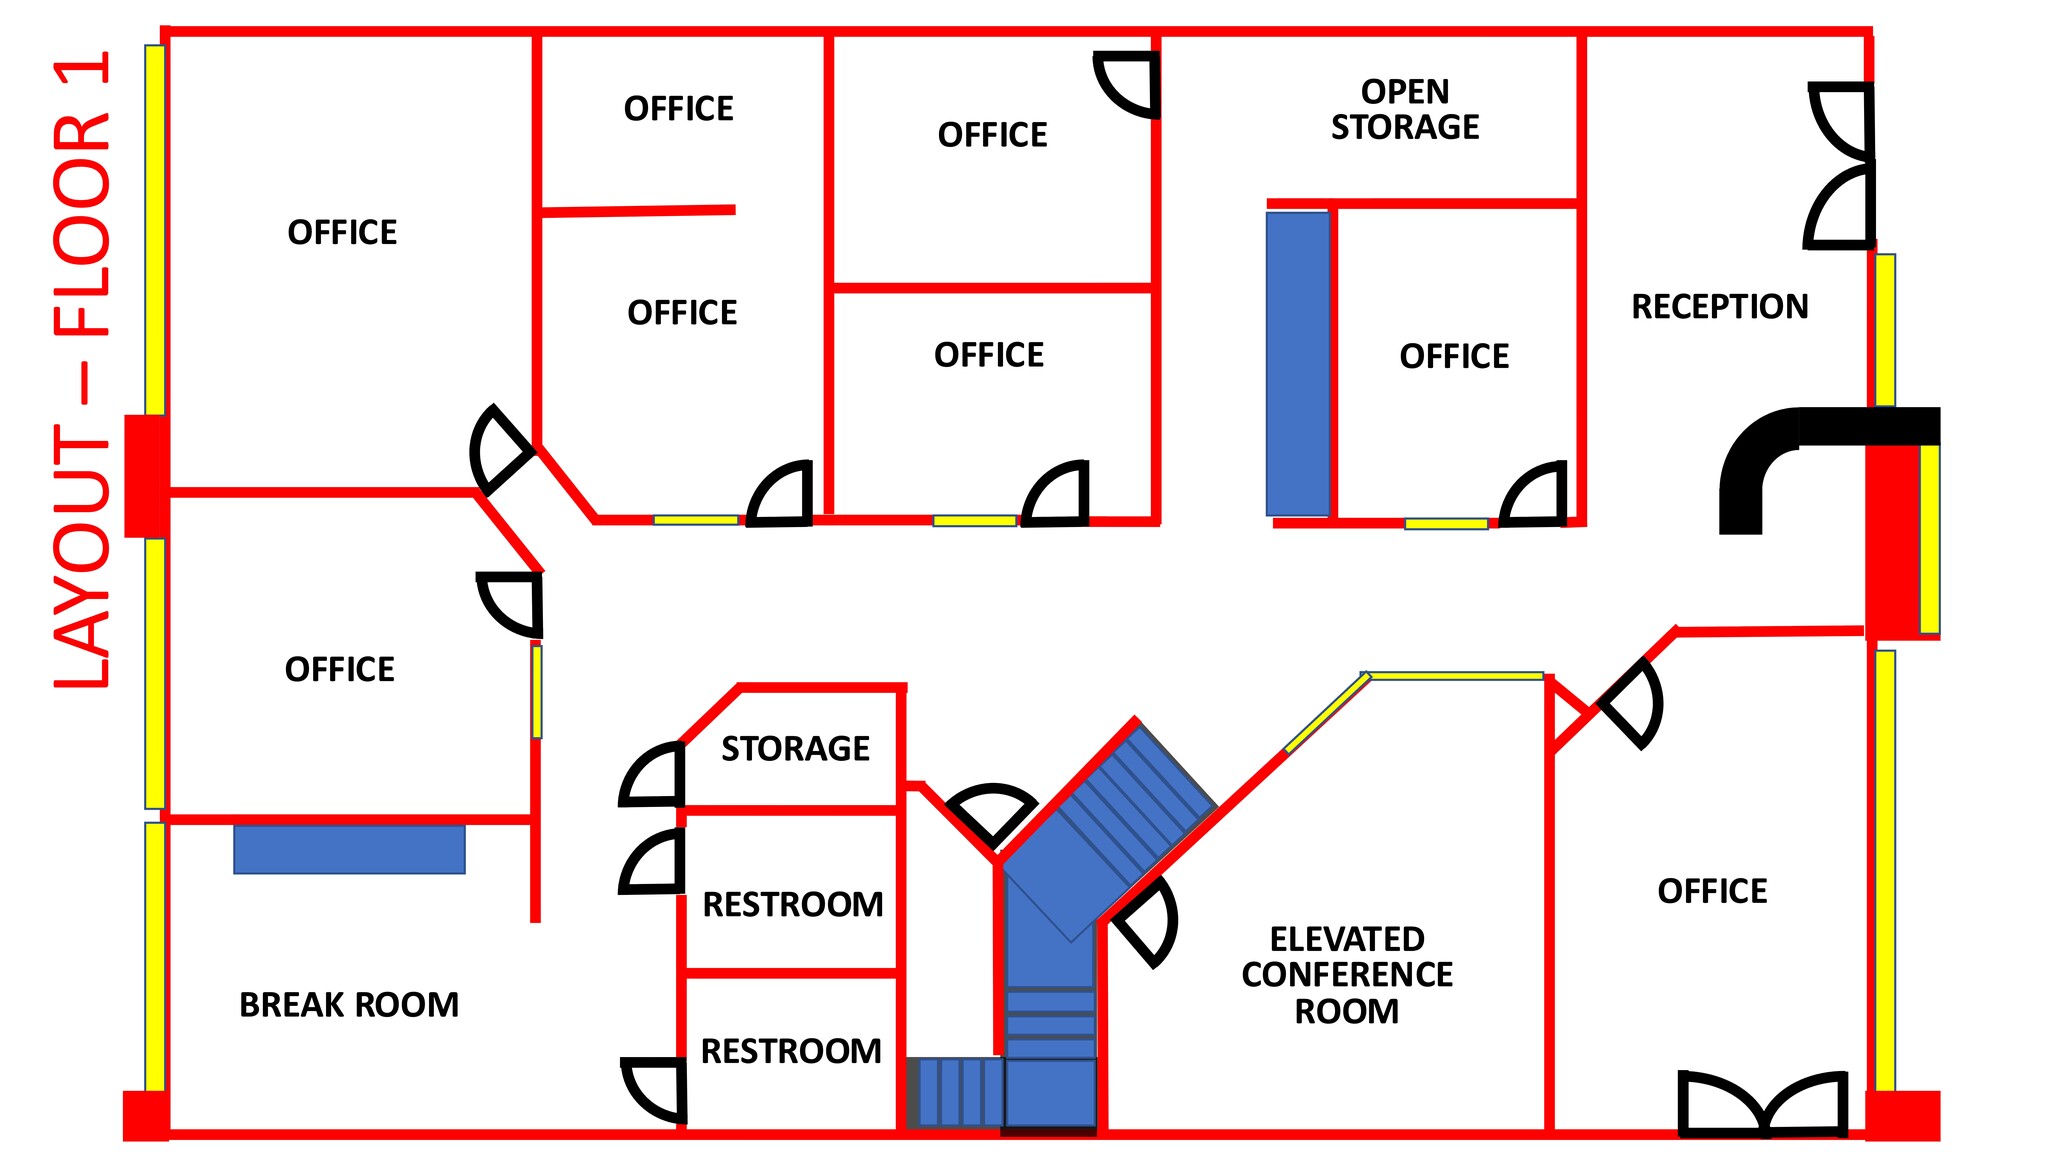

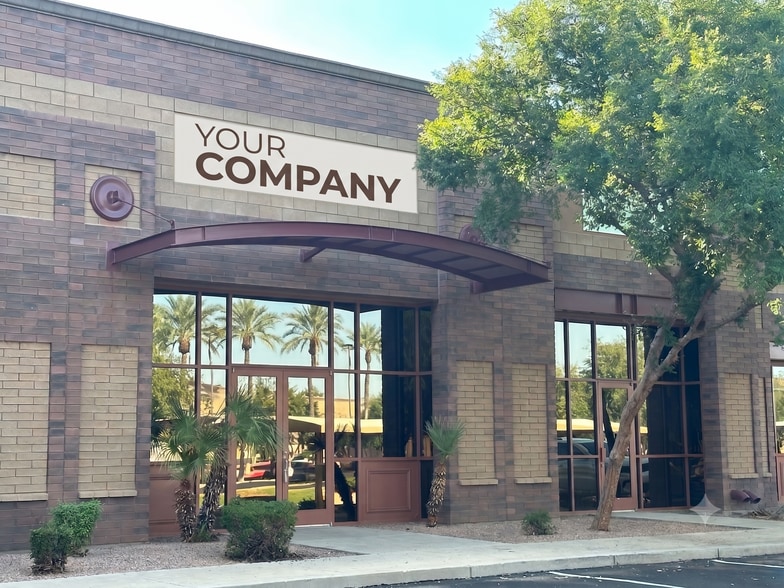
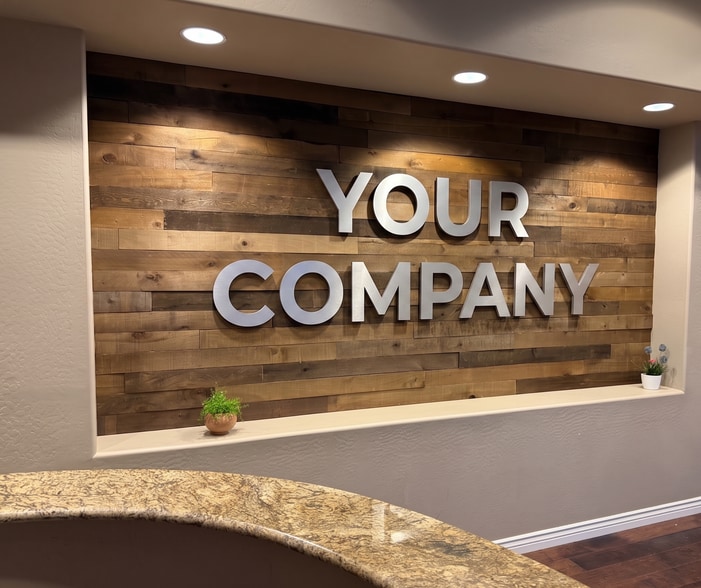
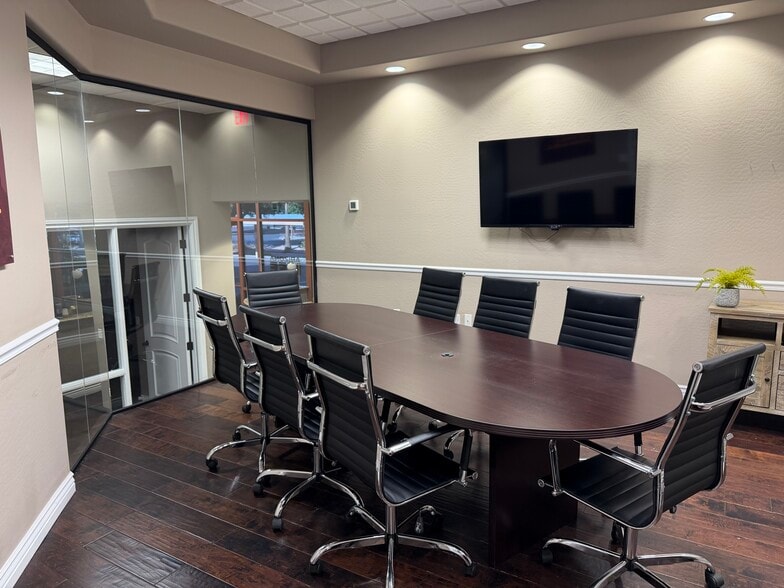
Ready to use! Beautiful built-out office suite convenient to US-60 and near Banner Gateway Hospital and many restaurants. Space has 7 private offices, hardwood floors, a large elevated glass conference room. Office is furnished with desks, chairs and storage units while conference room has existing table and chairs. Flat screen televisions already in place in all major spaces. • Easy access parking with 2 reserved covered spaces • Seven (7)private offices • Large conference room • 2 restrooms • Wetbar/break room area
- Office intensive layout
- Space is in Excellent Condition
| Space | Size | Term | Rental Rate | Space Use | Build-Out | Available |
| 1st Floor, Ste 133 | 2,763 SF | Negotiable | $37.67 CAD/SF/YR $3.14 CAD/SF/MO $104,091 CAD/YR $8,674 CAD/MO | Office | Full Build-Out | 2026-09-01 |
1st Floor, Ste 133
| Size |
| 2,763 SF |
| Term |
| Negotiable |
| Rental Rate |
| $37.67 CAD/SF/YR $3.14 CAD/SF/MO $104,091 CAD/YR $8,674 CAD/MO |
| Space Use |
| Office |
| Build-Out |
| Full Build-Out |
| Available |
| 2026-09-01 |
1st Floor, Ste 133
| Size | 2,763 SF |
| Term | Negotiable |
| Rental Rate | $37.67 CAD/SF/YR |
| Space Use | Office |
| Build-Out | Full Build-Out |
| Available | 2026-09-01 |
Ready to use! Beautiful built-out office suite convenient to US-60 and near Banner Gateway Hospital and many restaurants. Space has 7 private offices, hardwood floors, a large elevated glass conference room. Office is furnished with desks, chairs and storage units while conference room has existing table and chairs. Flat screen televisions already in place in all major spaces. • Easy access parking with 2 reserved covered spaces • Seven (7)private offices • Large conference room • 2 restrooms • Wetbar/break room area
- Office intensive layout
- Space is in Excellent Condition
Features and Amenities
- Signage
Property Facts



Presented by
Ravenswood Realty
Building 4 | 4824 E Baseline Rd
Hmm, there seems to have been an error sending your message. Please try again.
Thanks! Your message was sent.