Log In/Sign Up
Your email has been sent.
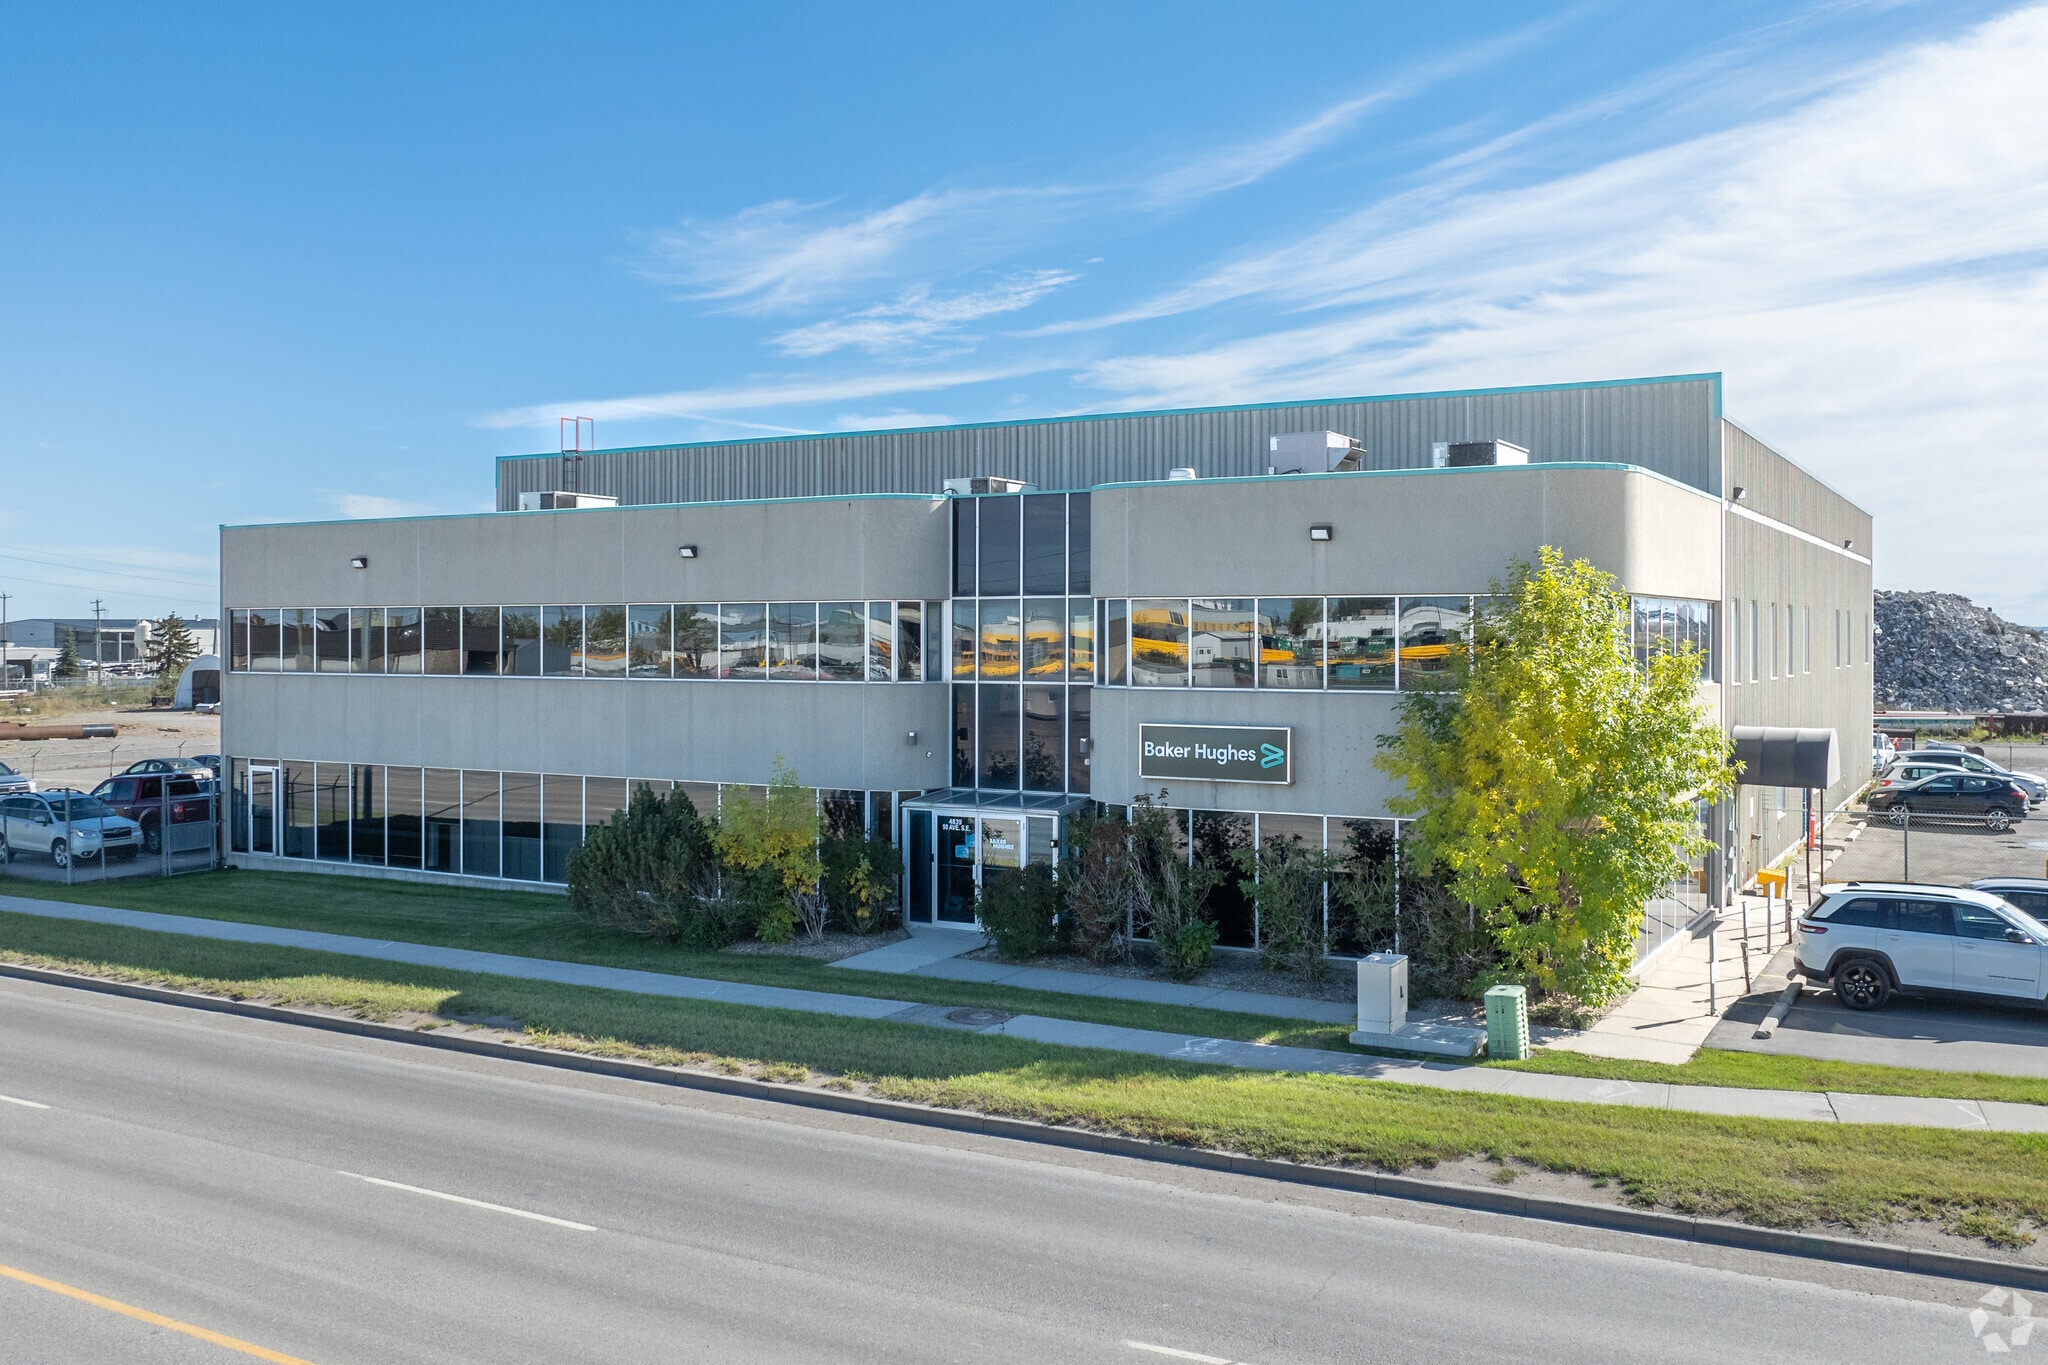
4839 90th Ave SE 18,584 SF Industrial Building Calgary, AB T2C 2S8 $18 CAD ($0.00 CAD/SF)
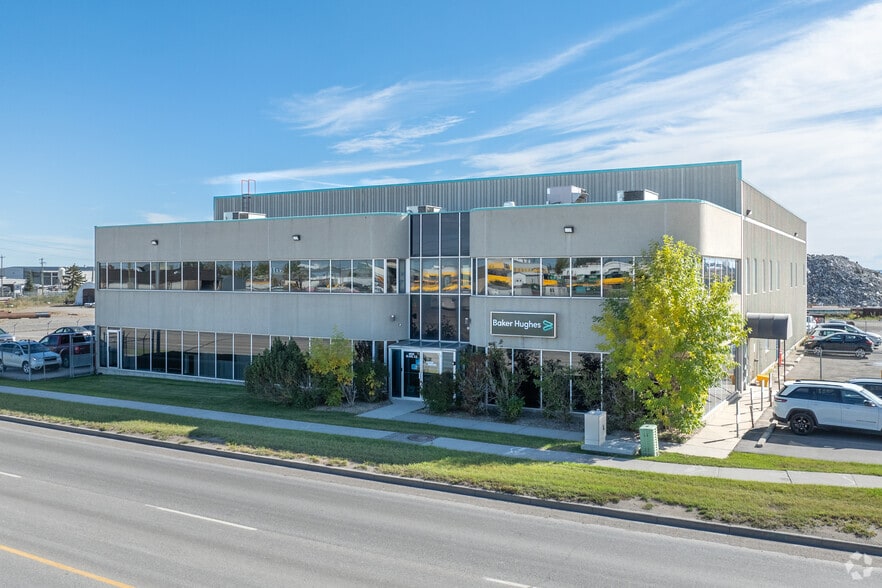
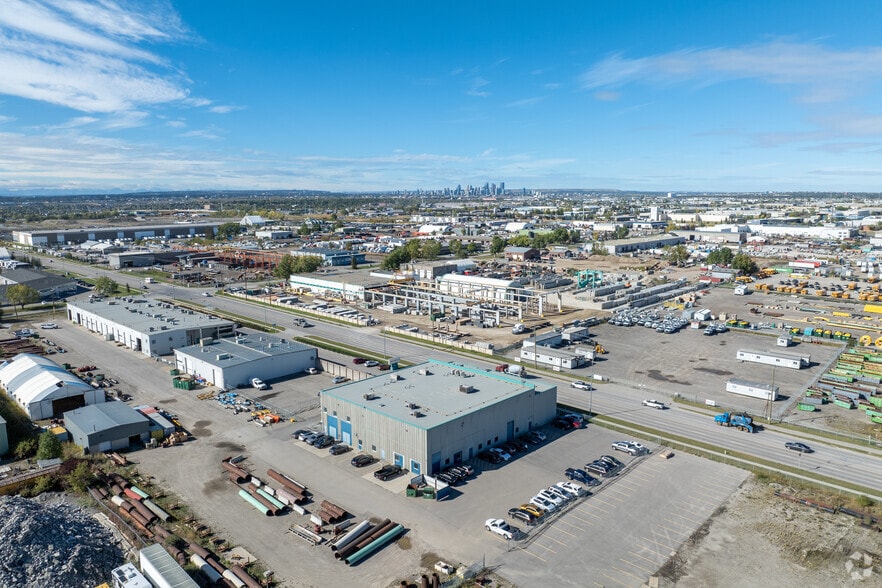
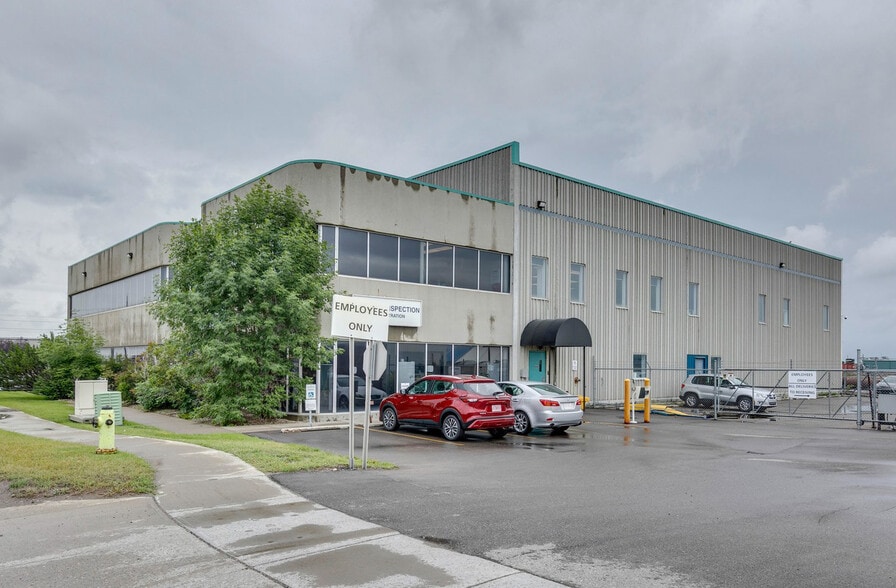
Investment Highlights
- Central location
- Fully Renovated.
- Lots of Shop and Office space
Executive Summary
FOR LEASE – Industrial Shop/Yard Space, Calgary AB
7,050 SF shop/office space
21,780 SF secure yard (approx. 1/2 acre)
Triple Net (NNN) Lease
Ideal for construction, equipment, or industrial use
Address: 4839 90th Ave SE, Calgary, AB
7,050 SF shop/office space
21,780 SF secure yard (approx. 1/2 acre)
Triple Net (NNN) Lease
Ideal for construction, equipment, or industrial use
Address: 4839 90th Ave SE, Calgary, AB
Taxes & Operating Expenses (Actual - 2026) Click Here to Access |
Annual (CAD) | Annual Per SF (CAD) |
|---|---|---|
| Taxes |
$99,999

|
$9.99
|
| Operating Expenses |
$99,999
|
$9.99
|
| Total Expenses |
$99,999
|
$9.99
|
Taxes & Operating Expenses (Actual - 2026) Click Here to Access
| Taxes (CAD) | |
|---|---|
| Annual | $99,999 |
| Annual Per SF | $9.99 |
| Operating Expenses (CAD) | |
|---|---|
| Annual | $99,999 |
| Annual Per SF | $9.99 |
| Total Expenses (CAD) | |
|---|---|
| Annual | $99,999 |
| Annual Per SF | $9.99 |
Property Facts
| Price | $18.00 CAD | No. Stories | 2 |
| Price Per SF | $0.00 CAD | Year Built | 1987 |
| Sale Type | Owner User | Tenancy | Single |
| Property Type | Industrial | Parking Ratio | 6.62/1,000 SF |
| Property Subtype | Warehouse | Clear Ceiling Height | 24’ |
| Building Class | C | No. Dock-High Doors/Loading | 2 |
| Lot Size | 4.44 AC | No. Drive In / Grade-Level Doors | 4 |
| Rentable Building Area | 18,584 SF | ||
| Zoning | I-G - Industrial - General | ||
| Price | $18.00 CAD |
| Price Per SF | $0.00 CAD |
| Sale Type | Owner User |
| Property Type | Industrial |
| Property Subtype | Warehouse |
| Building Class | C |
| Lot Size | 4.44 AC |
| Rentable Building Area | 18,584 SF |
| No. Stories | 2 |
| Year Built | 1987 |
| Tenancy | Single |
| Parking Ratio | 6.62/1,000 SF |
| Clear Ceiling Height | 24’ |
| No. Dock-High Doors/Loading | 2 |
| No. Drive In / Grade-Level Doors | 4 |
| Zoning | I-G - Industrial - General |
Amenities
- 24 Hour Access
- Controlled Access
- Fenced Lot
- Security System
- Signage
- Wheelchair Accessible
- Reception
- Storage Space
- Air Conditioning
- Fiber Optic Internet
- Smoke Detector
- Breakroom
- Perimeter Security Fence
- Locker Room
- Shower Facilities


Somewhat walkable
20/100
Exceptionally drivable
90/100
Limited public transit
30/100
Fairly bikeable
50/100
Demographics
Regional Accessibility
City
Population
KM
Drive Time
Calgary
1,019,942
10
0 h 13 m
Edmonton
712,391
304
3 h 40 m
Central Okanagan
297,601
634
8 h 56 m
Surrey
394,976
968
12 h 44 m
Vancouver
600,000
993
13 h 5 m
Victoria
289,625
1,077
15 h 29 m
Access and Labor Force
10 KM
Total Population
-
Total Labor Force
330,613
Unemployment Rate
-
Median Household Income
$97,836
Warehouse Employees
6,615
High School Education Or Higher
90.00%
$ values in CAD

1 of 6
Videos
Matterport 3D Exterior
Matterport 3D Tour
Photos
Street View
Street
Map

Presented by
RS Foundation systems
4839 90th Ave SE
Already a member? Log In
Hmm, there seems to have been an error sending your message. Please try again.
Thanks! Your message was sent.