Log In/Sign Up
Your email has been sent.
4848 N Sheridan Rd
Chicago, IL 60640
The Sheridan Grande · Office/Retail Property For Sale

1 Unit Available
- Unit
- Unit Size
- Condo Use
- Price
- NOI
| Sale Type | Investment |
| Sale Type | Investment |
Sale Notes
Prime investment or owner/user opportunity to purchase commercial condo.
Large open space with high ceilings is ready for your customization.
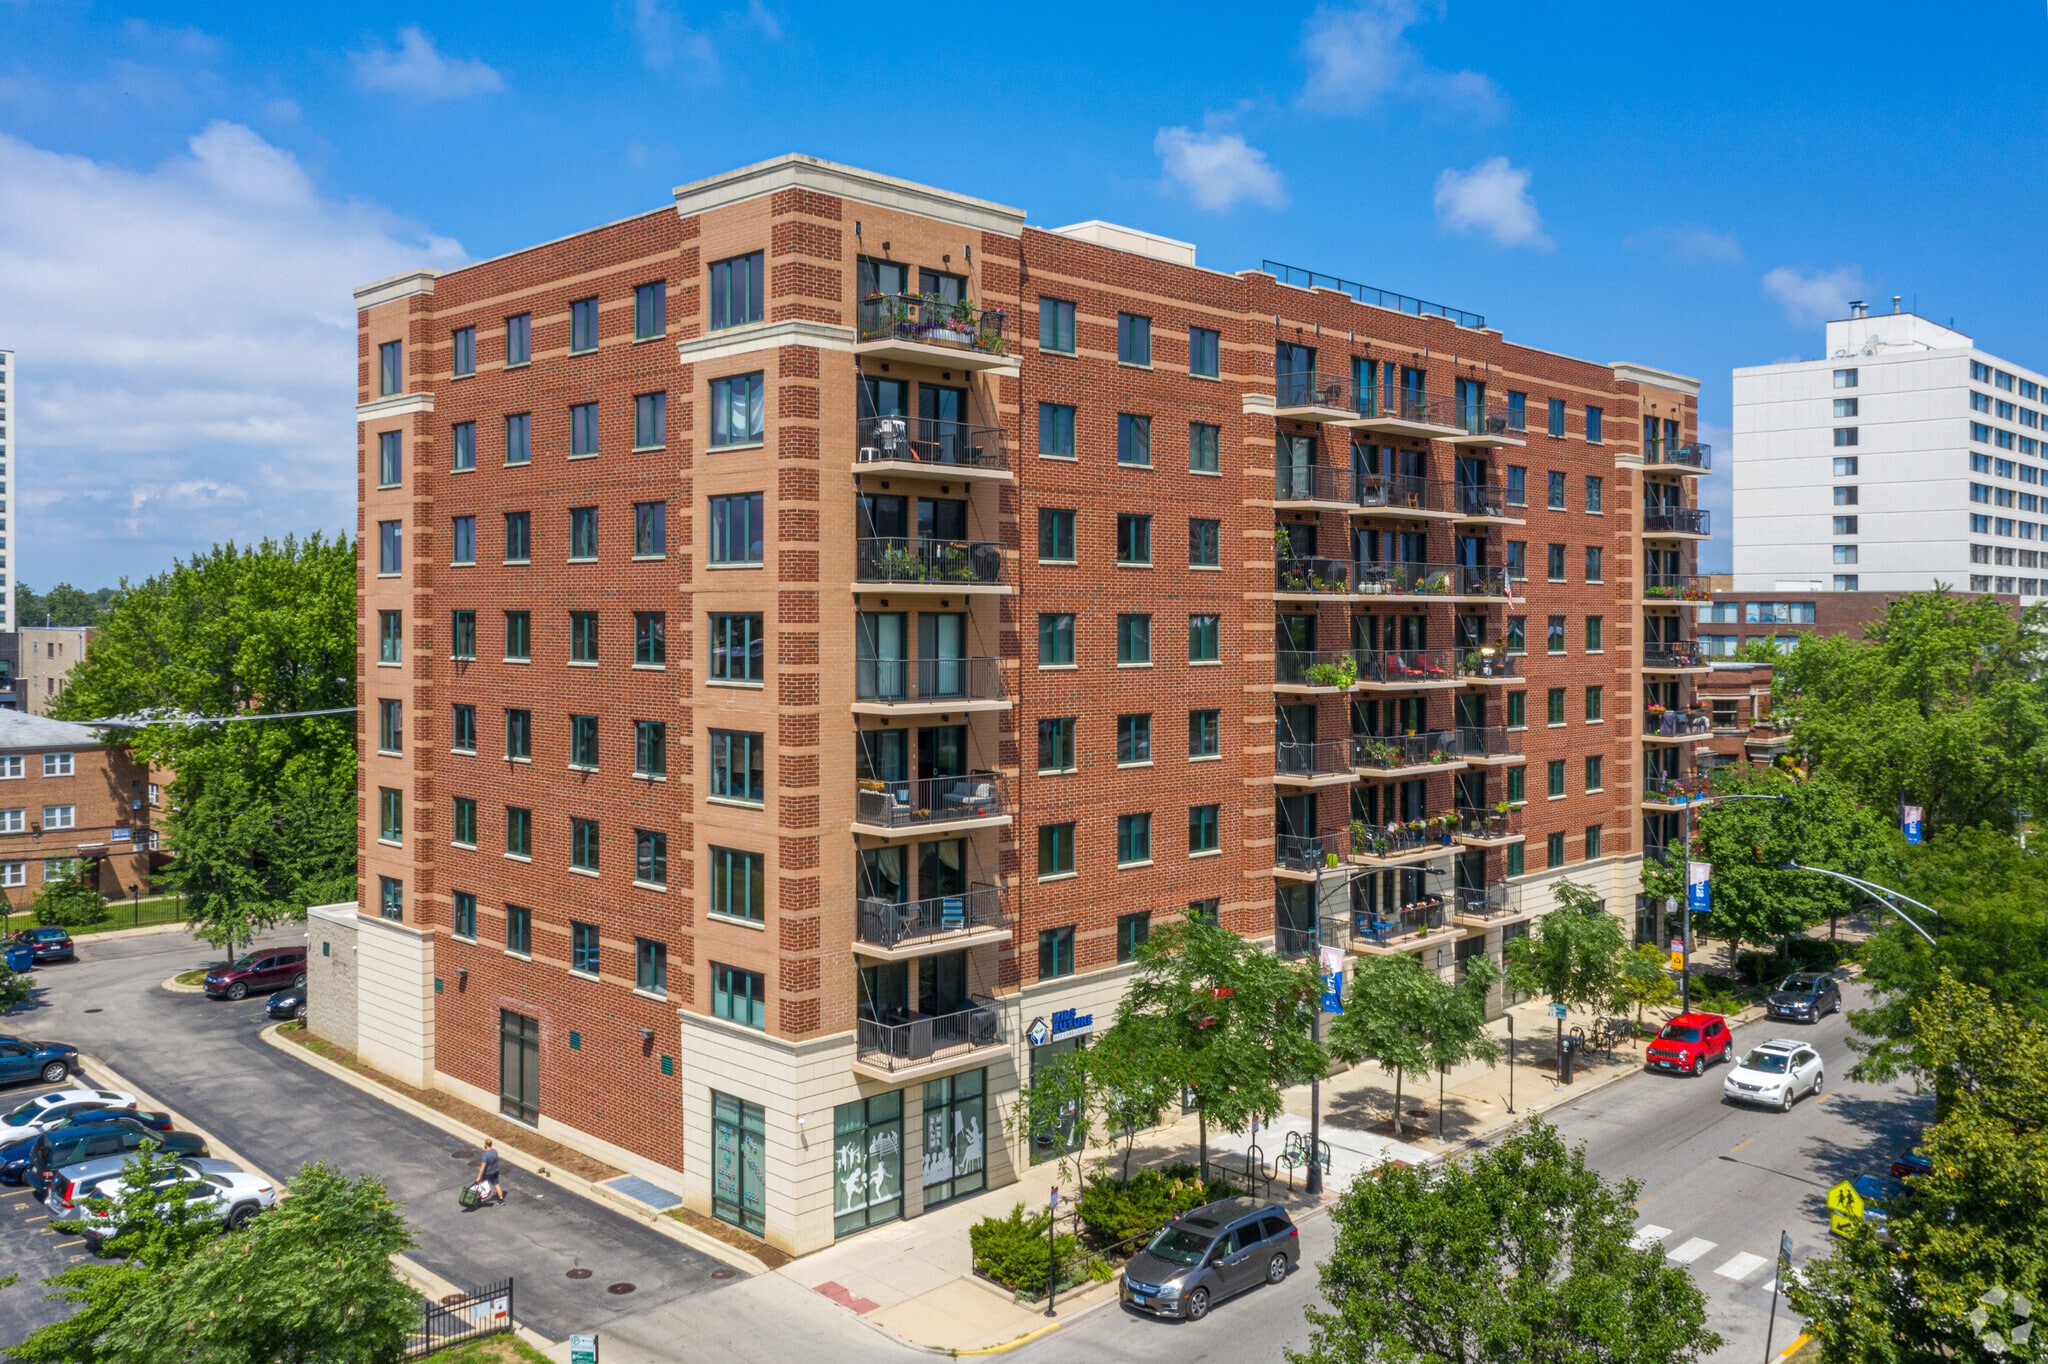
The property at 4848 N Sheridan Rd, Chicago, IL 60640 is known as The Sheridan Grande, a boutique 8-story condominium building in the Uptown/Margate Park area built around 2004–2007.
Large open space with high ceilings is ready for your customization.
The property at 4848 N Sheridan Rd, Chicago, IL 60640 is known as The Sheridan Grande, a boutique 8-story condominium building in the Uptown/Margate Park area built around 2004–2007.
| Unit | Unit Size | Condo Use | Price | NOI |
| Unit 1st Floor | 5,257 SF | Office/Retail | Upon Request | - |
Unit 1st Floor
| Unit Size |
| 5,257 SF |
| Condo Use |
| Office/Retail |
| Price |
| Upon Request |
| NOI |
| - |
1 of 0
Videos
Matterport 3D Exterior
Matterport 3D Tour
Photos
Street View
Street
Map
Unit 1st Floor
| Unit Size | 5,257 SF |
| Condo Use | Office/Retail |
| Price | Upon Request |
| NOI | - |
| Sale Type | Investment |
| Sale Notes | |
|
Prime investment or owner/user opportunity to purchase commercial condo. Large open space with high ceilings is ready for your customization. The property at 4848 N Sheridan Rd, Chicago, IL 60640 is known as The Sheridan Grande, a boutique 8-story condominium building in the Uptown/Margate Park area built around 2004–2007. |
Property Facts
The following property facts and amenities apply to the entire building. Details for individual condo units may vary and are listed in the unit information above.
| Total Building Size | 228,800 SF | Typical Floor Size | 5,257 SF |
| Property Type | Multifamily (Condo) | Year Built | 2006 |
| Property Subtype | Apartment | Lot Size | 1.00 AC |
| Building Class | B | Parking Ratio | 0.01/1,000 SF |
| Floors | 8 | ||
| Zoning | B3-5 - B3-5 Office or Retail Purpose (Condo). | ||
| Total Building Size | 228,800 SF |
| Property Type | Multifamily (Condo) |
| Property Subtype | Apartment |
| Building Class | B |
| Floors | 8 |
| Typical Floor Size | 5,257 SF |
| Year Built | 2006 |
| Lot Size | 1.00 AC |
| Parking Ratio | 0.01/1,000 SF |
| Zoning | B3-5 - B3-5 Office or Retail Purpose (Condo). |
Amenities
Site Amenities
- Playground
- Property Manager on Site
- Security System
- Doorman
- Walking/Biking Trails
- Storage Space
- Bicycle Storage
- Elevator
- Sundeck
Unit Mix Information
| Description | No. Units | Avg. Rent/Mo | SF |
|---|---|---|---|
| 2+2 | 75 | - | - |
| 3+2 | 42 | - | - |
1 of 54
Videos
Matterport 3D Exterior
Matterport 3D Tour
Photos
Street View
Street
Map