Log In/Sign Up
Your email has been sent.

485-495 Harrison Ave - Harrison Lofts 5,766 SF Office/Retail Condo Unit Offered at $3,052,434 CAD in Boston, MA 02118
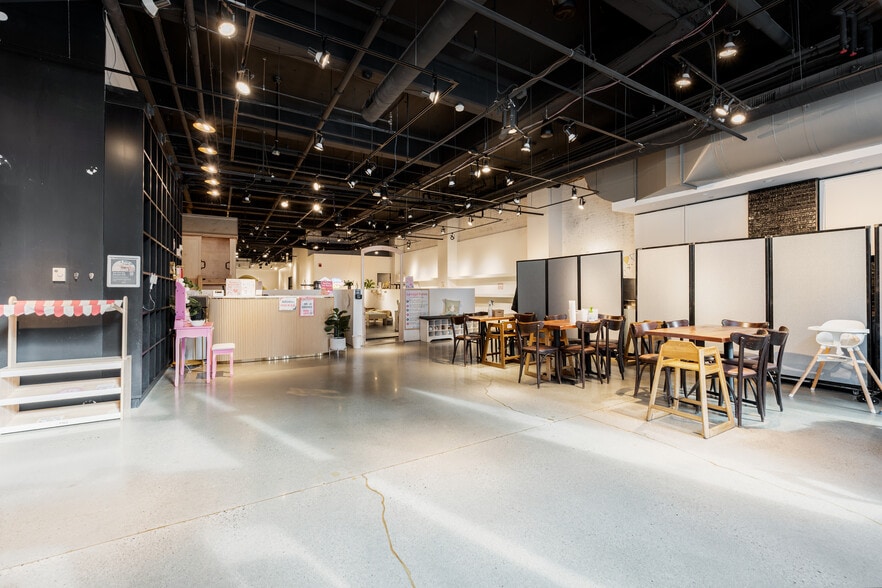
Investment Highlights
- Heavy Foot Traffic
- High Ceilings
- Open Floor Plan
1 Unit Available
- Unit
- Unit Size
- Condo Use
- Price
- NOI
| Sale Type | Investment or Owner User | Sale Conditions | Build to Suit |
| Sale Type | Investment or Owner User |
| Sale Conditions | Build to Suit |
Description
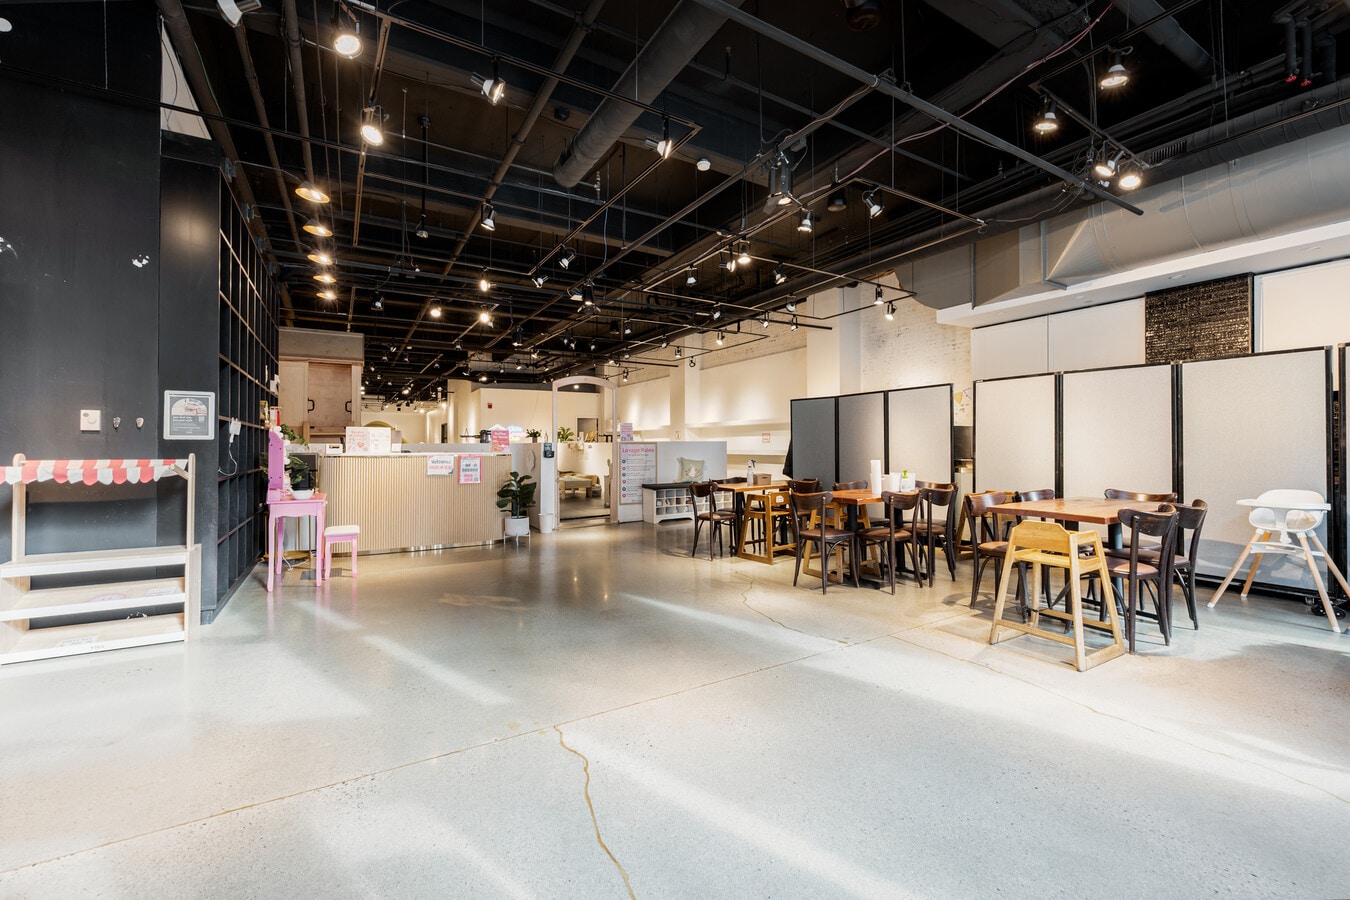
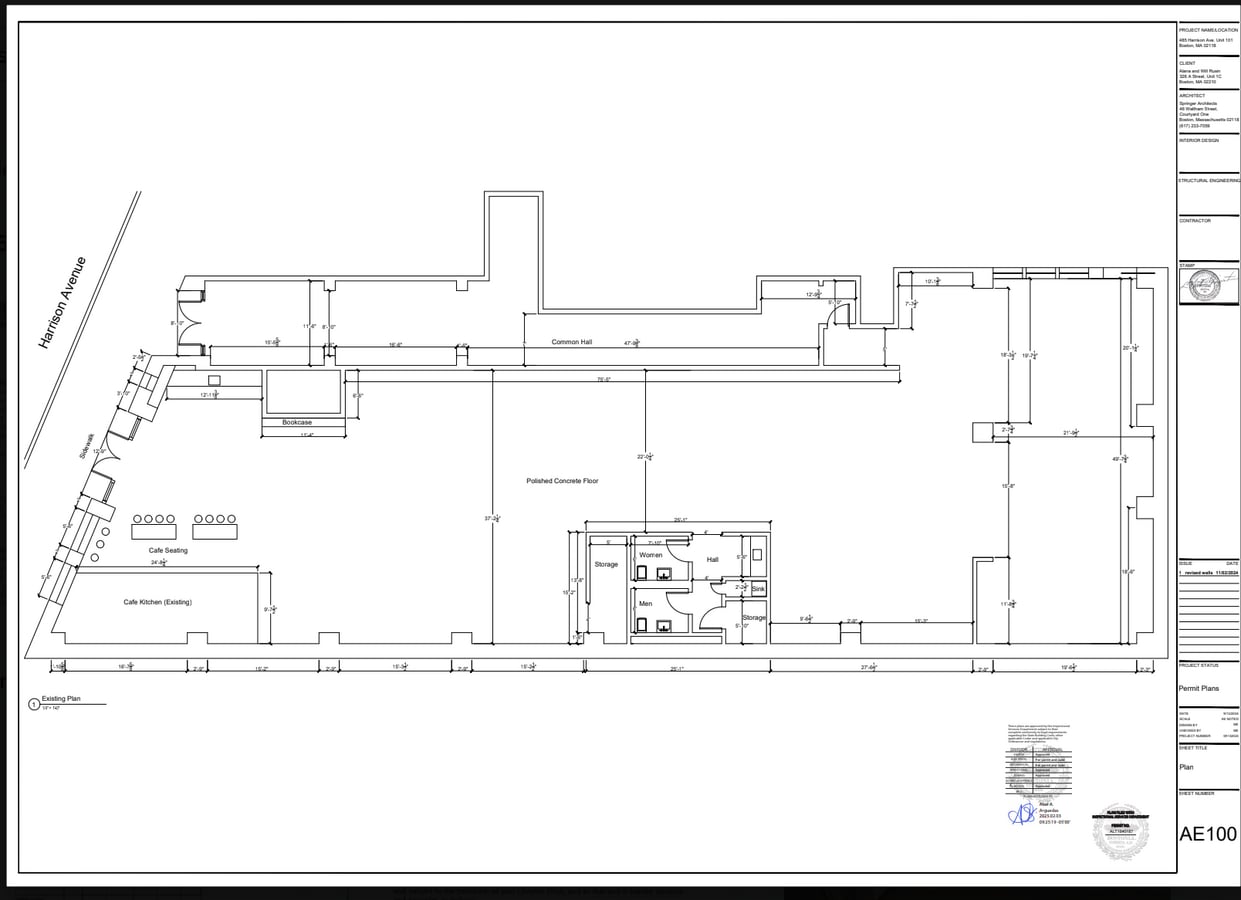
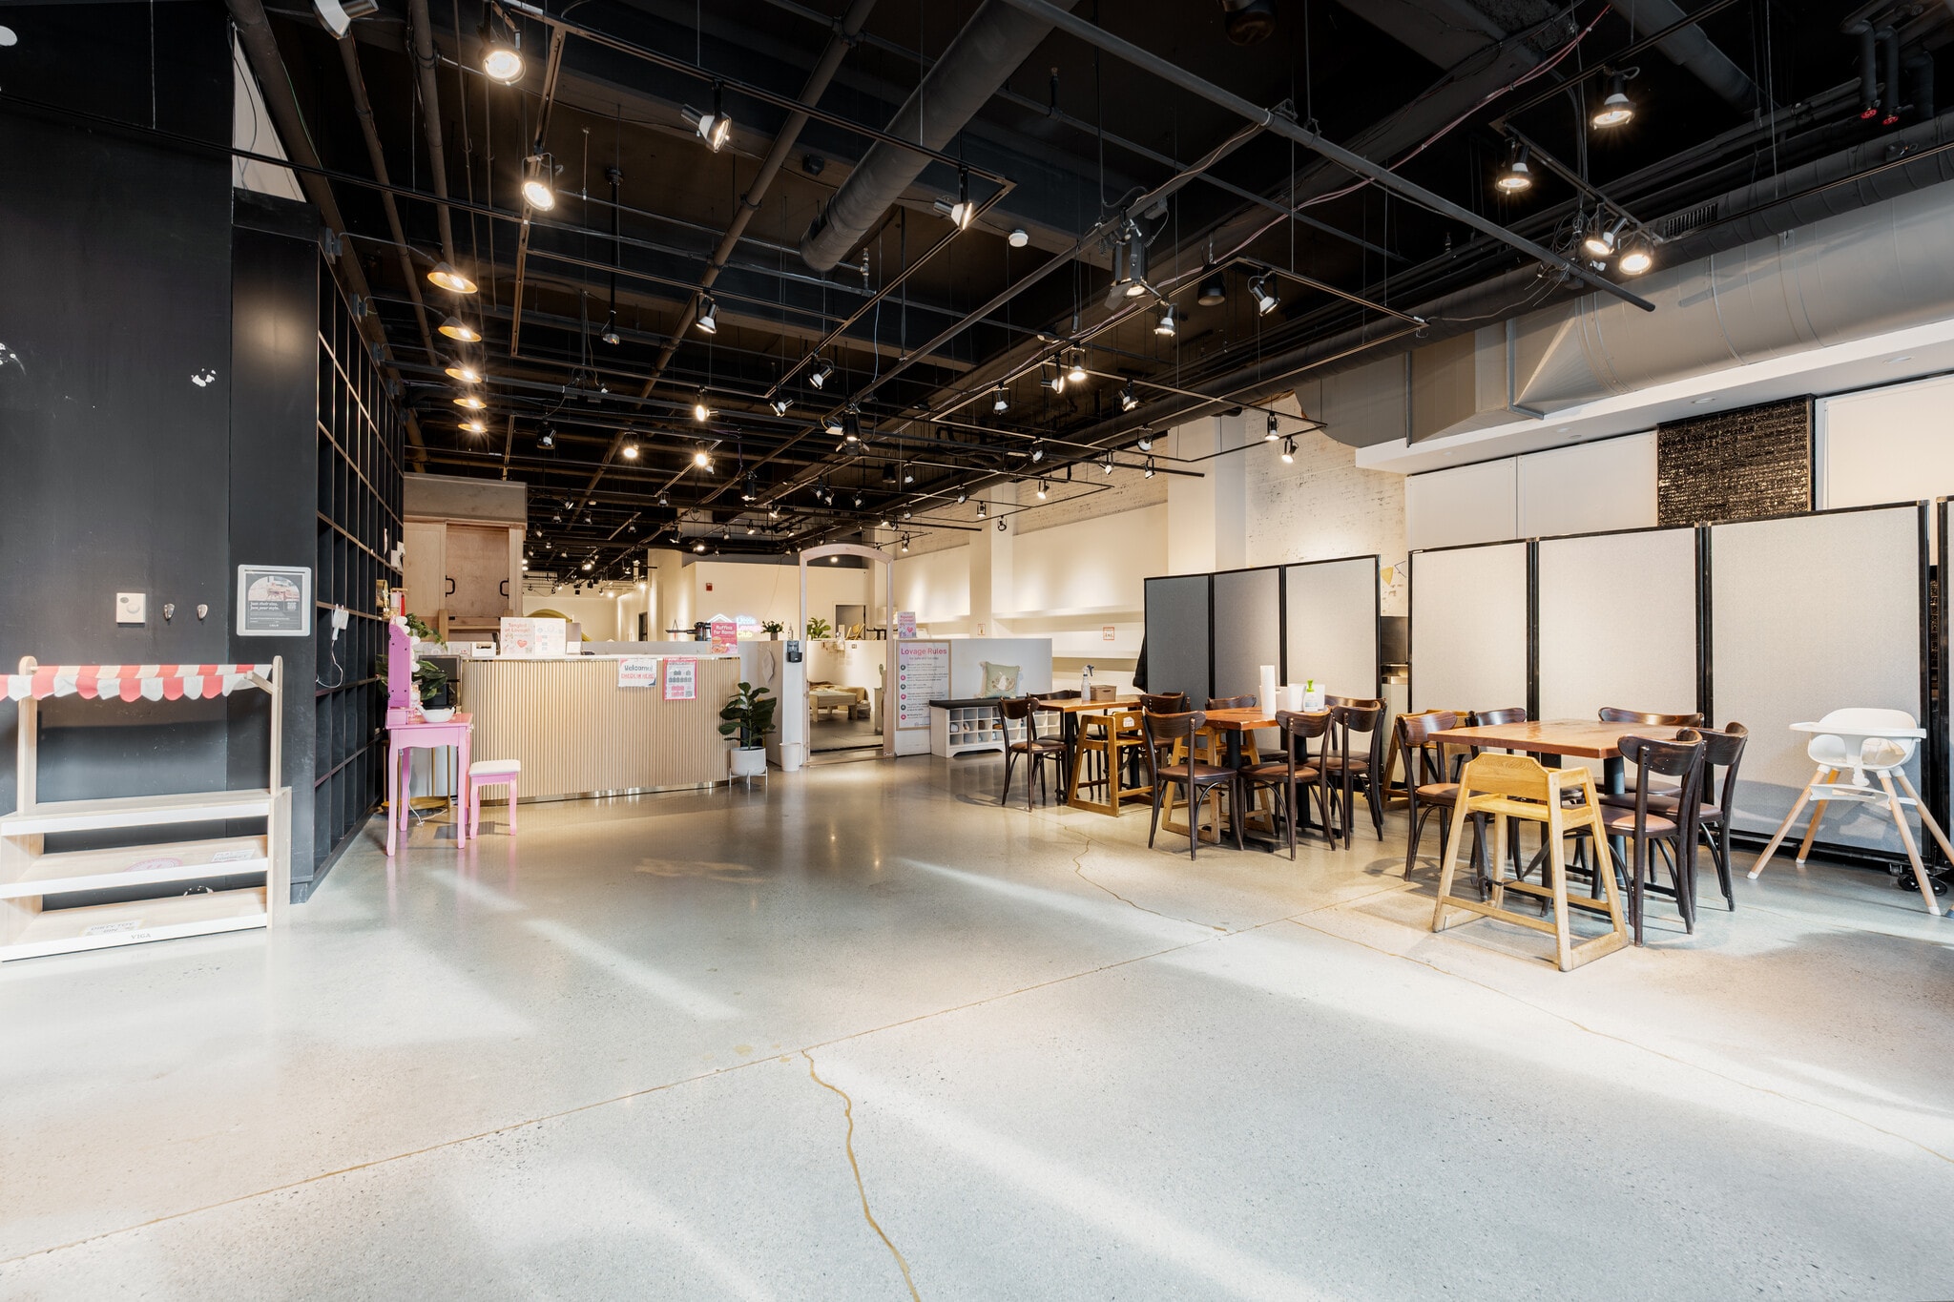
Beautiful brick-and-beam building featuring a newly upgraded street-level retail condominium available for lease (38/sqft NNN) or sale in the affluent and highly dense SoWa and Ink Block neighborhood of Boston’s South End. Located on the ground floor of a luxury residential building, this exceptional commercial space offers soaring 15-foot ceilings, polished concrete floors, designer lighting, and striking loft-style character throughout. Formerly home to a high-end furniture showroom and currently occupied as a daycare, the flexible layout is ideal for retail, gallery, showroom, wellness, office, educational, or creative commercial use. Positioned in one of Boston’s most vibrant mixed-use districts, surrounded by luxury residences, acclaimed restaurants, galleries, and destination retail with strong foot traffic and excellent accessibility. Also available for rent at $40/square foot.
| Unit | Unit Size | Condo Use | Price | NOI |
| Unit 101 | 5,766 SF | Office/Retail | $3,052,434 CAD ($529.39 CAD/SF) | - |
Unit 101
| Unit Size |
| 5,766 SF |
| Condo Use |
| Office/Retail |
| Price |
| $3,052,434 CAD ($529.39 CAD/SF) |
| NOI |
| - |
1 of 19
Videos
Matterport 3D Exterior
Matterport 3D Tour
Photos
Street View
Street
Map
Unit 101
| Unit Size | 5,766 SF |
| Condo Use | Office/Retail |
| Price | $3,052,434 CAD ($529.39 CAD/SF) |
| NOI | - |
| Sale Type | Investment or Owner User |
| Sale Conditions | Build to Suit |
| Description | |
| Beautiful brick-and-beam building featuring a newly upgraded street-level retail condominium available for lease (38/sqft NNN) or sale in the affluent and highly dense SoWa and Ink Block neighborhood of Boston’s South End. Located on the ground floor of a luxury residential building, this exceptional commercial space offers soaring 15-foot ceilings, polished concrete floors, designer lighting, and striking loft-style character throughout. Formerly home to a high-end furniture showroom and currently occupied as a daycare, the flexible layout is ideal for retail, gallery, showroom, wellness, office, educational, or creative commercial use. Positioned in one of Boston’s most vibrant mixed-use districts, surrounded by luxury residences, acclaimed restaurants, galleries, and destination retail with strong foot traffic and excellent accessibility. Also available for rent at $40/square foot. |
Property Facts
The following property facts apply to the entire building. Details for individual condo units may vary and are listed in the unit information above.
| Total Building Size | 5,766 SF | Typical Floor Size | 5,766 SF |
| Property Type | Retail (Condo) | Year Built | 2000 |
| Floors | 1 |
| Total Building Size | 5,766 SF |
| Property Type | Retail (Condo) |
| Floors | 1 |
| Typical Floor Size | 5,766 SF |
| Year Built | 2000 |
Exceptionally walkable
100/100
Fairly drivable
40/100
Exceptional public transit
100/100
Very bikeable
80/100
Nearby Major Retailers








![[solidcore]](https://images1.loopnet.com/i2/X1DfwMFhQUJtrEvdN0O4PHppb1UchnIXcAPoILYKKzI/105/image.jpg "[solidcore]")


1 of 2
Videos
Matterport 3D Exterior
Matterport 3D Tour
Photos
Street View
Street
Map

Presented by
485-495 Harrison Ave - Harrison Lofts
Already a member? Log In
Hmm, there seems to have been an error sending your message. Please try again.
Thanks! Your message was sent.