Log In/Sign Up
Your email has been sent.

The Meadows Office Complex Wayne, PA 19087 380 - 5,218 SF of Space Available
Park Facts
| Total Space Available | 5,218 SF | Park Type | Office Park |
| Total Space Available | 5,218 SF |
| Park Type | Office Park |
All Available Spaces(4)
Display Rental Rate as
The Meadows Office Complex
485 Devon Park Dr - The Meadows 1
1,050 SF
|
$35.41 CAD/SF/YR
$2.95 CAD/SF/MO
$381.14 CAD/m²/YR
$31.76 CAD/m²/MO
$3,098 CAD/MO
$37,180 CAD/YR
Building Type/Class
Office/B
Year Built/Renovated
1982/2019
Building Size
32,800 SF
Building Height
1 Story
Typical Floor Size
32,800 SF
Parking
161 Spaces
- Space
- Size
- Term
- Rental Rate
- Space Use
- Build-Out
- Available
- Rate includes utilities, building services and property expenses
- 3 Private Offices
- Space is in Excellent Condition
- Fits 3 - 5 People
- 1 Conference Room
| Space | Size | Term | Rental Rate | Space Use | Build-Out | Available |
| 1st Floor, Ste 111 | 1,050 SF | Negotiable | $35.41 CAD/SF/YR $2.95 CAD/SF/MO $37,180 CAD/YR $3,098 CAD/MO | Office | - | Now |
The Meadows Office Complex
485 Devon Park Dr - The Meadows 1
1,050 SF
|
$35.41 CAD/SF/YR
$2.95 CAD/SF/MO
$381.14 CAD/m²/YR
$31.76 CAD/m²/MO
$3,098 CAD/MO
$37,180 CAD/YR
Building Type/Class
Office/B
Year Built/Renovated
1982/2019
Building Size
32,800 SF
Building Height
1 Story
Typical Floor Size
32,800 SF
Parking
161 Spaces
485 Devon Park Dr - 1st Floor - Ste 111
Size
1,050 SF
Term
Negotiable
Rental Rate
$35.41 CAD/SF/YR
$2.95 CAD/SF/MO
$37,180 CAD/YR
$3,098 CAD/MO
Space Use
Office
Build-Out
-
Available
Now
The Meadows Office Complex
487 Devon Park Dr - The Meadows 2
1,081 - 3,788 SF
|
$35.41 CAD/SF/YR
$2.95 CAD/SF/MO
$381.14 CAD/m²/YR
$31.76 CAD/m²/MO
$3,190 - $11,177 CAD/MO
$38,277 - $134,130 CAD/YR
Building Type/Class
Office/B
Year Built/Renovated
1982/2018
Building Size
34,750 SF
Building Height
1 Story
Typical Floor Size
34,750 SF
Parking
4/1,000 SF
- Space
- Size
- Term
- Rental Rate
- Space Use
- Build-Out
- Available
- Rate includes utilities, building services and property expenses
- Mostly Open Floor Plan Layout
- 6 Private Offices
- Partially Built-Out as Standard Office
- Fits 7 - 22 People
- Rate includes utilities, building services and property expenses
- Space is in Excellent Condition
- Fits 3 - 5 People
| Space | Size | Term | Rental Rate | Space Use | Build-Out | Available |
| 1st Floor, Ste 203 | 2,707 SF | 1-10 Years | $35.41 CAD/SF/YR $2.95 CAD/SF/MO $95,852 CAD/YR $7,988 CAD/MO | Office/Medical | Partial Build-Out | Now |
| 1st Floor, Ste 204B | 1,081 SF | Negotiable | $35.41 CAD/SF/YR $2.95 CAD/SF/MO $38,277 CAD/YR $3,190 CAD/MO | Office | - | Now |
The Meadows Office Complex
487 Devon Park Dr - The Meadows 2
1,081 - 3,788 SF
|
$35.41 CAD/SF/YR
$2.95 CAD/SF/MO
$381.14 CAD/m²/YR
$31.76 CAD/m²/MO
$3,190 - $11,177 CAD/MO
$38,277 - $134,130 CAD/YR
Building Type/Class
Office/B
Year Built/Renovated
1982/2018
Building Size
34,750 SF
Building Height
1 Story
Typical Floor Size
34,750 SF
Parking
4/1,000 SF
487 Devon Park Dr - 1st Floor - Ste 203
Size
2,707 SF
Term
1-10 Years
Rental Rate
$35.41 CAD/SF/YR
$2.95 CAD/SF/MO
$95,852 CAD/YR
$7,988 CAD/MO
Space Use
Office/Medical
Build-Out
Partial Build-Out
Available
Now
487 Devon Park Dr - 1st Floor - Ste 204B
Size
1,081 SF
Term
Negotiable
Rental Rate
$35.41 CAD/SF/YR
$2.95 CAD/SF/MO
$38,277 CAD/YR
$3,190 CAD/MO
Space Use
Office
Build-Out
-
Available
Now
The Meadows Office Complex
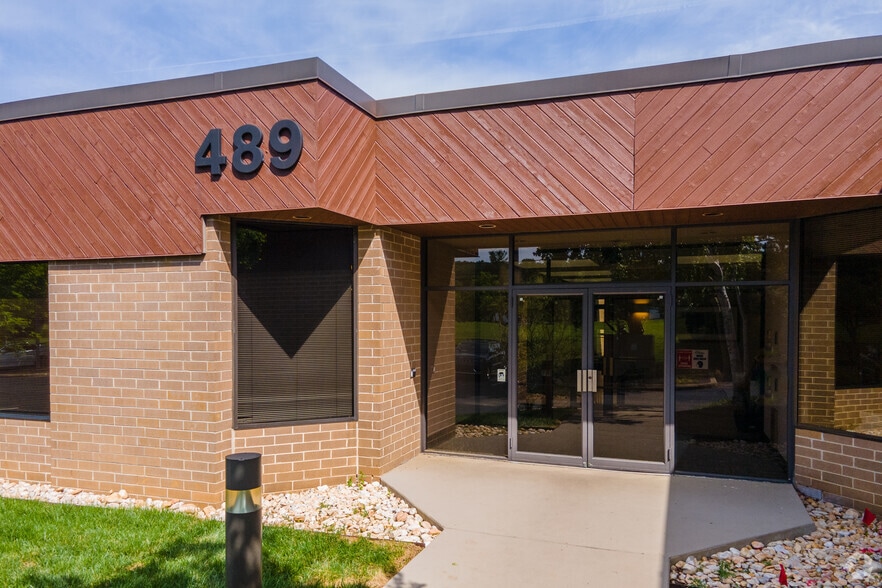
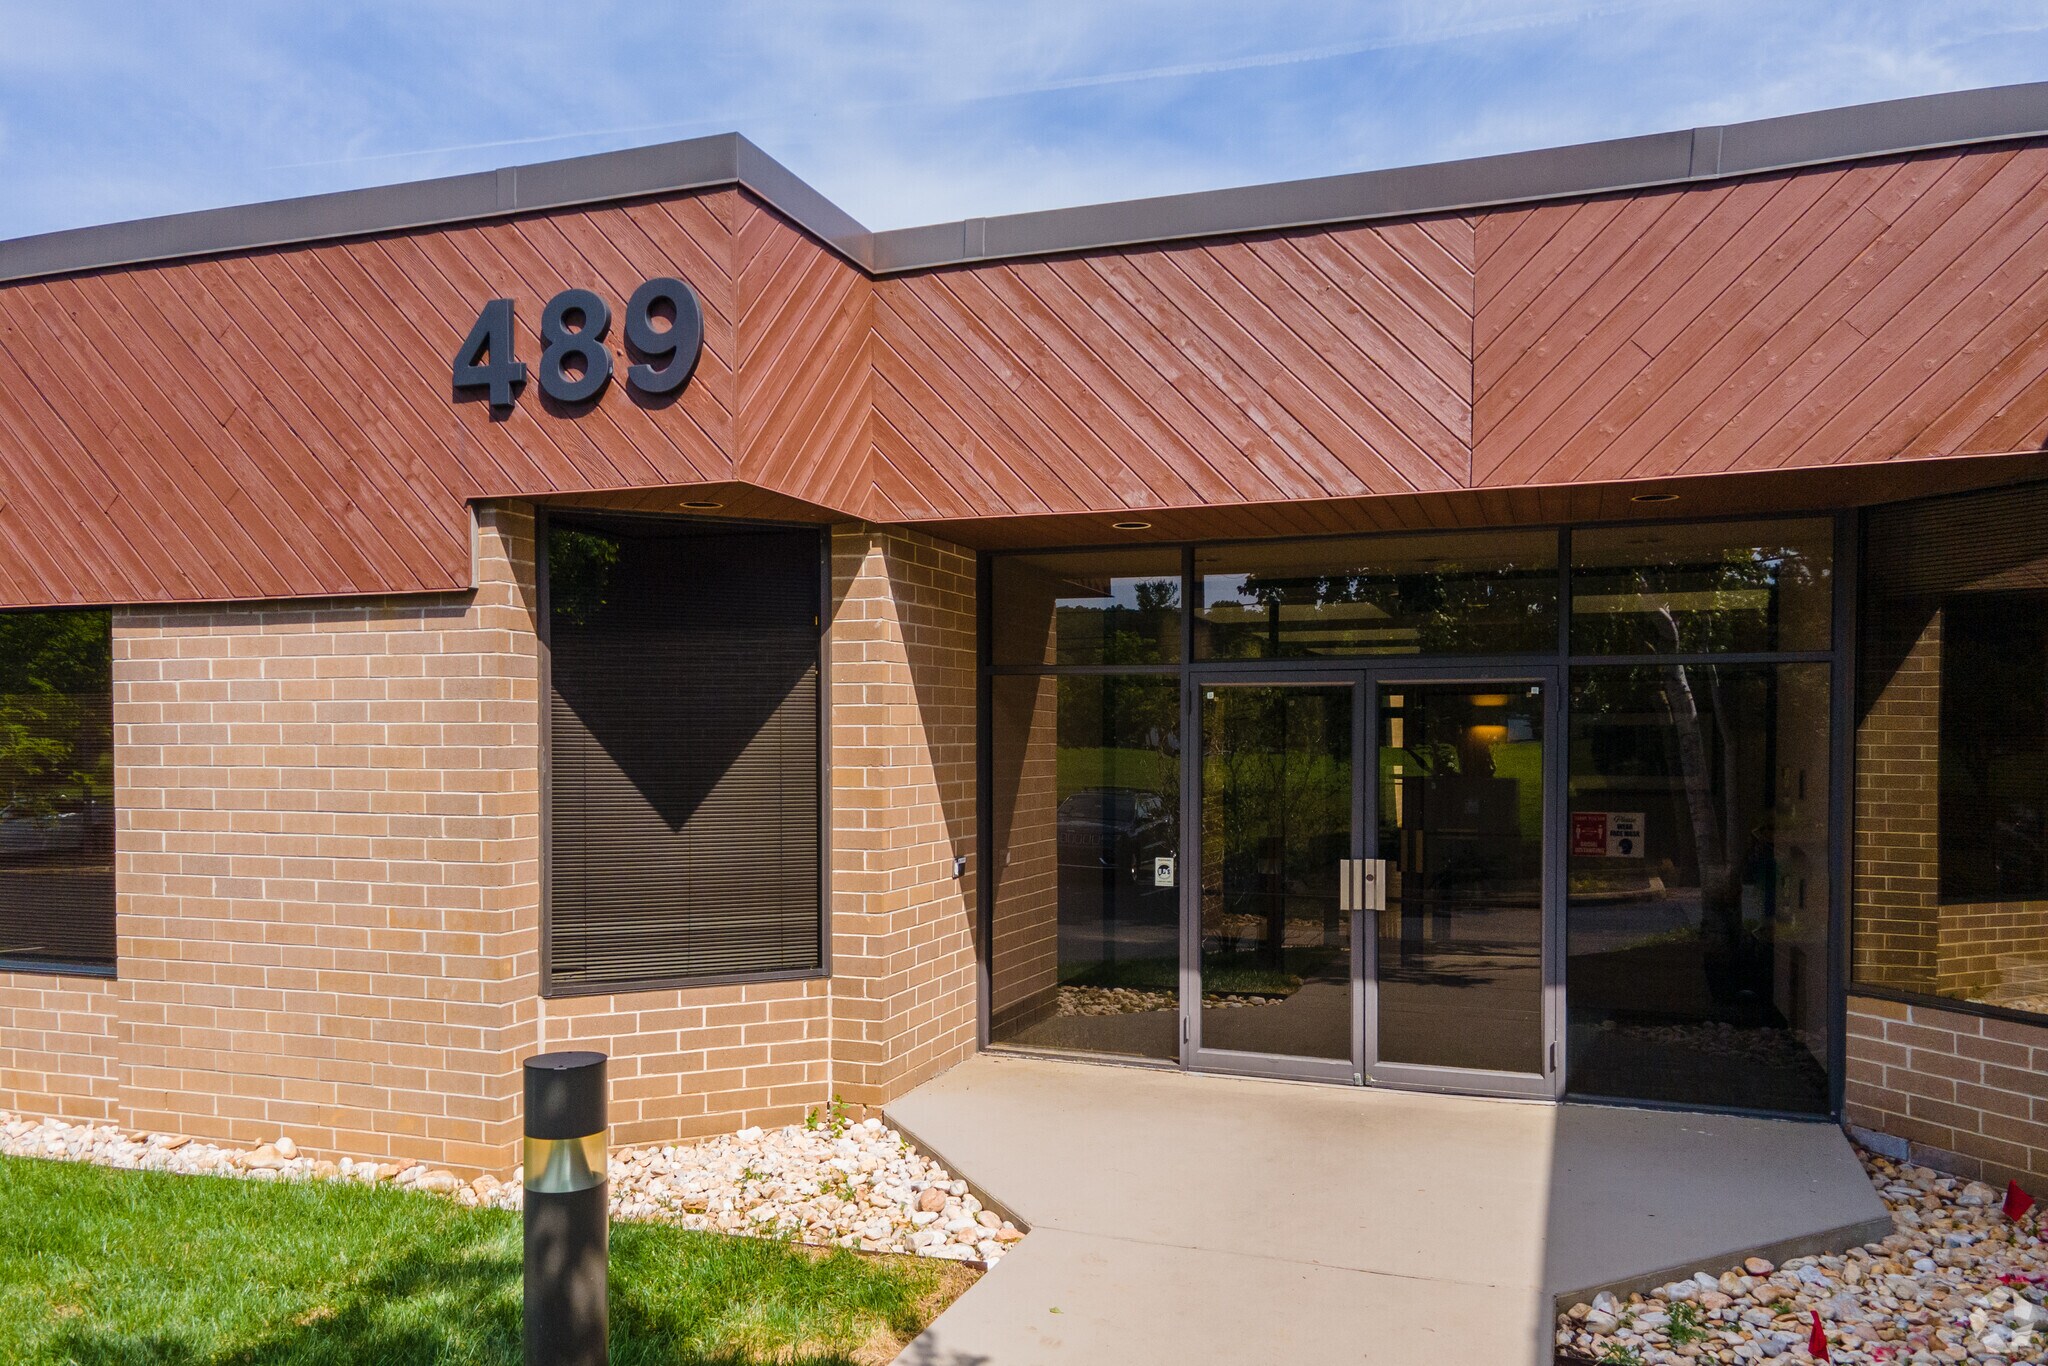
489 Devon Park Dr - The Meadows 3
380 SF
|
$35.41 CAD/SF/YR
$2.95 CAD/SF/MO
$381.14 CAD/m²/YR
$31.76 CAD/m²/MO
$1,121 CAD/MO
$13,455 CAD/YR
Building Type/Class
Office/B
Year Built/Renovated
1984/2019
Building Size
32,800 SF
Building Height
1 Story
Typical Floor Size
32,800 SF
Parking
416 Spaces
- Space
- Size
- Term
- Rental Rate
- Space Use
- Build-Out
- Available
- Rate includes utilities, building services and property expenses
- 1 Private Office
- Fits 1 - 2 People
| Space | Size | Term | Rental Rate | Space Use | Build-Out | Available |
| 1st Floor, Ste 312 | 380 SF | Negotiable | $35.41 CAD/SF/YR $2.95 CAD/SF/MO $13,455 CAD/YR $1,121 CAD/MO | Office | - | Now |
The Meadows Office Complex
489 Devon Park Dr - The Meadows 3
380 SF
|
$35.41 CAD/SF/YR
$2.95 CAD/SF/MO
$381.14 CAD/m²/YR
$31.76 CAD/m²/MO
$1,121 CAD/MO
$13,455 CAD/YR
Building Type/Class
Office/B
Year Built/Renovated
1984/2019
Building Size
32,800 SF
Building Height
1 Story
Typical Floor Size
32,800 SF
Parking
416 Spaces
489 Devon Park Dr - 1st Floor - Ste 312
Size
380 SF
Term
Negotiable
Rental Rate
$35.41 CAD/SF/YR
$2.95 CAD/SF/MO
$13,455 CAD/YR
$1,121 CAD/MO
Space Use
Office
Build-Out
-
Available
Now
485 Devon Park Dr - 1st Floor - Ste 111
| Size | 1,050 SF |
| Term | Negotiable |
| Rental Rate | $35.41 CAD/SF/YR |
| Space Use | Office |
| Build-Out | - |
| Available | Now |
- Rate includes utilities, building services and property expenses
- Fits 3 - 5 People
- 3 Private Offices
- 1 Conference Room
- Space is in Excellent Condition
487 Devon Park Dr - 1st Floor - Ste 203
| Size | 2,707 SF |
| Term | 1-10 Years |
| Rental Rate | $35.41 CAD/SF/YR |
| Space Use | Office/Medical |
| Build-Out | Partial Build-Out |
| Available | Now |
- Rate includes utilities, building services and property expenses
- Partially Built-Out as Standard Office
- Mostly Open Floor Plan Layout
- Fits 7 - 22 People
- 6 Private Offices
487 Devon Park Dr - 1st Floor - Ste 204B
| Size | 1,081 SF |
| Term | Negotiable |
| Rental Rate | $35.41 CAD/SF/YR |
| Space Use | Office |
| Build-Out | - |
| Available | Now |
- Rate includes utilities, building services and property expenses
- Fits 3 - 5 People
- Space is in Excellent Condition
489 Devon Park Dr - 1st Floor - Ste 312
| Size | 380 SF |
| Term | Negotiable |
| Rental Rate | $35.41 CAD/SF/YR |
| Space Use | Office |
| Build-Out | - |
| Available | Now |
- Rate includes utilities, building services and property expenses
- Fits 1 - 2 People
- 1 Private Office
Park Overview
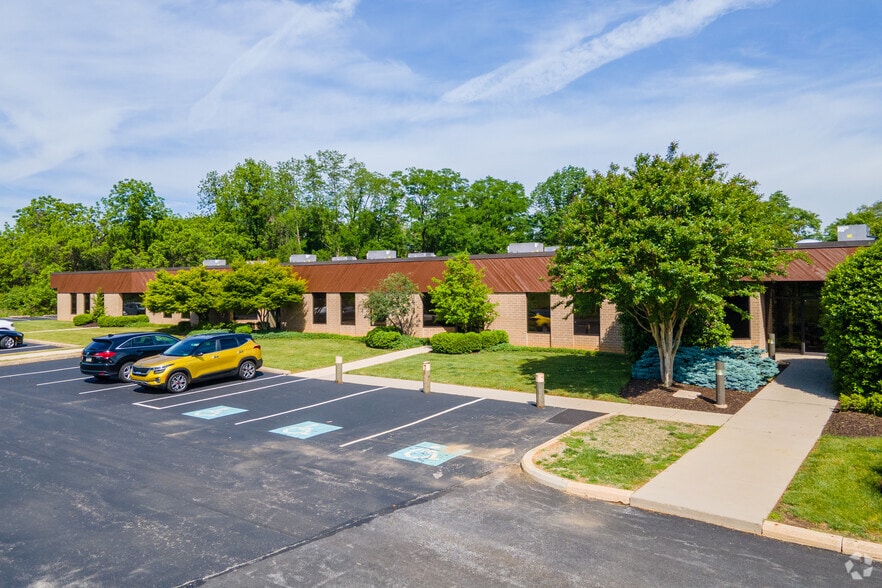
The Meadows business complex is just a short distance from Routes 202, 422, 76, 276, and 476. It is also in an accessible location for SEPTA Bus Lines.
1 1
Fairly walkable
40/100
Exceptionally drivable
100/100
Limited public transit
30/100
Fairly bikeable
50/100


1 of 3
Videos
Matterport 3D Exterior
Matterport 3D Tour
Photos
Street View
Street
Map
1 of 1

Presented by
The Meadows Office Complex | Wayne, PA 19087
Already a member? Log In
Hmm, there seems to have been an error sending your message. Please try again.
Thanks! Your message was sent.