Your email has been sent.

2 4850 Collins Rd 2,400 - 7,200 SF of Industrial Space Available in Jacksonville, FL 32244
Highlights
- Ample On-Site Parking
- Convenient Access to I-295
Features
All Available Spaces(2)
Display Rental Rate as
- Space
- Size
- Term
- Rental Rate
- Space Use
- Build-Out
- Available
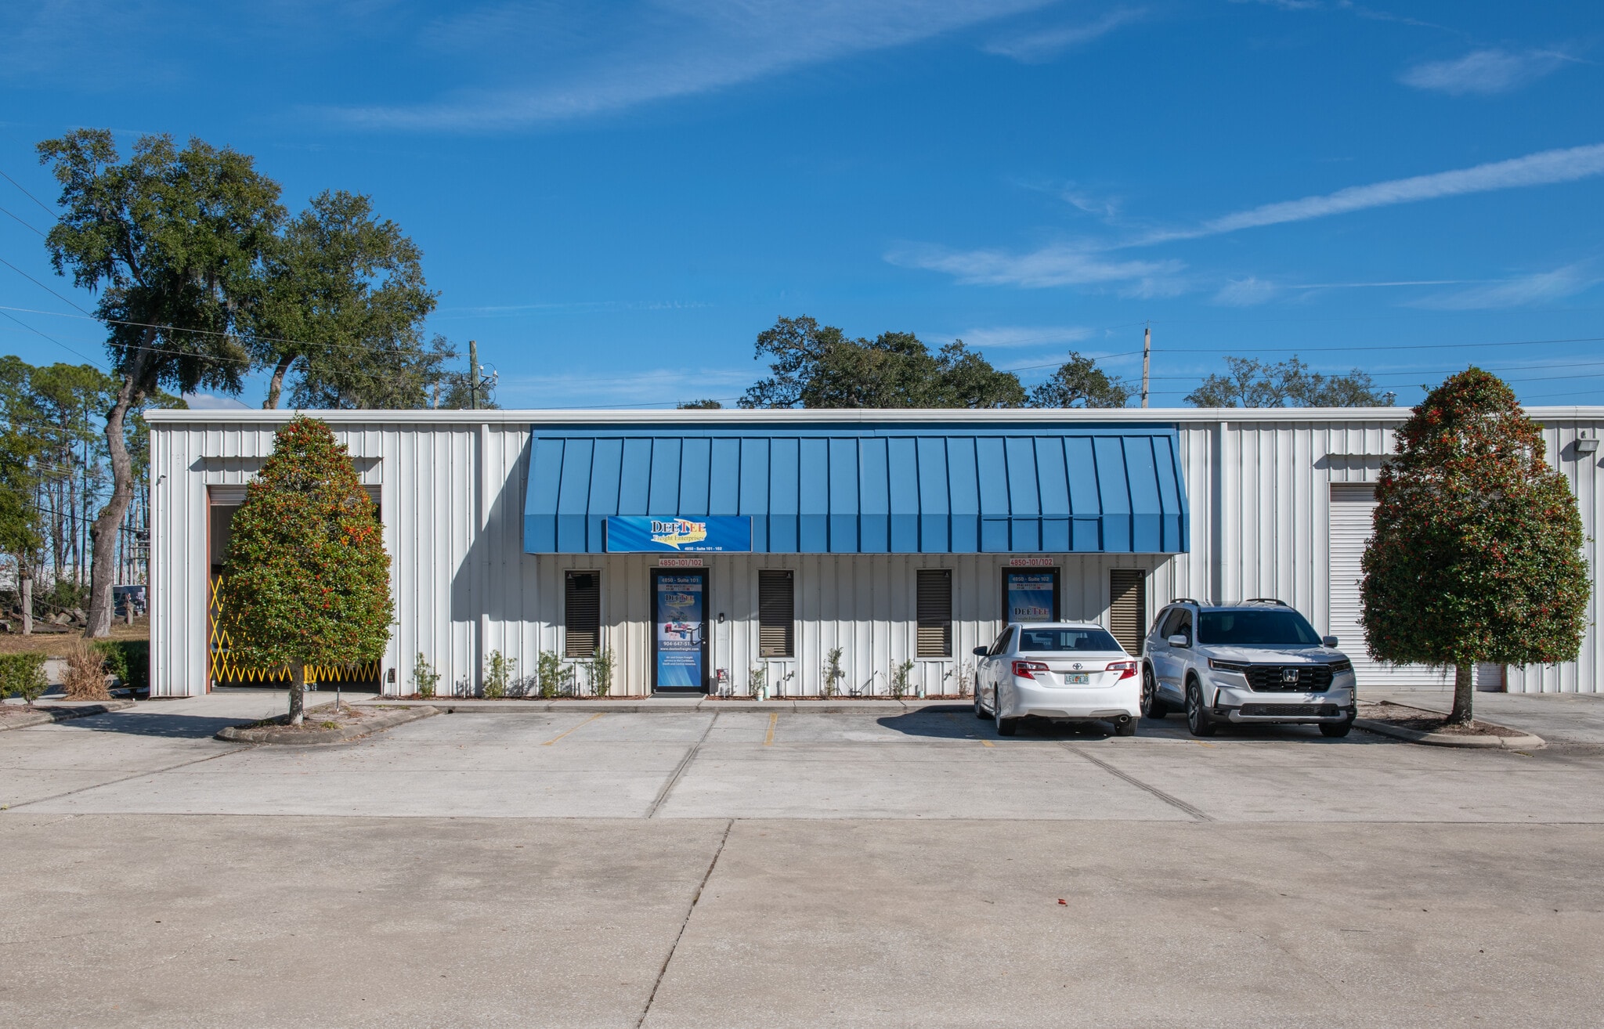


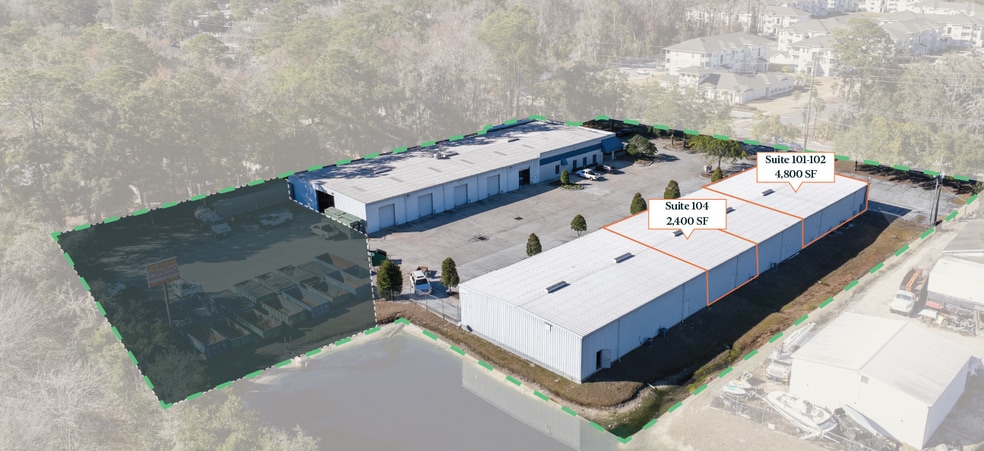
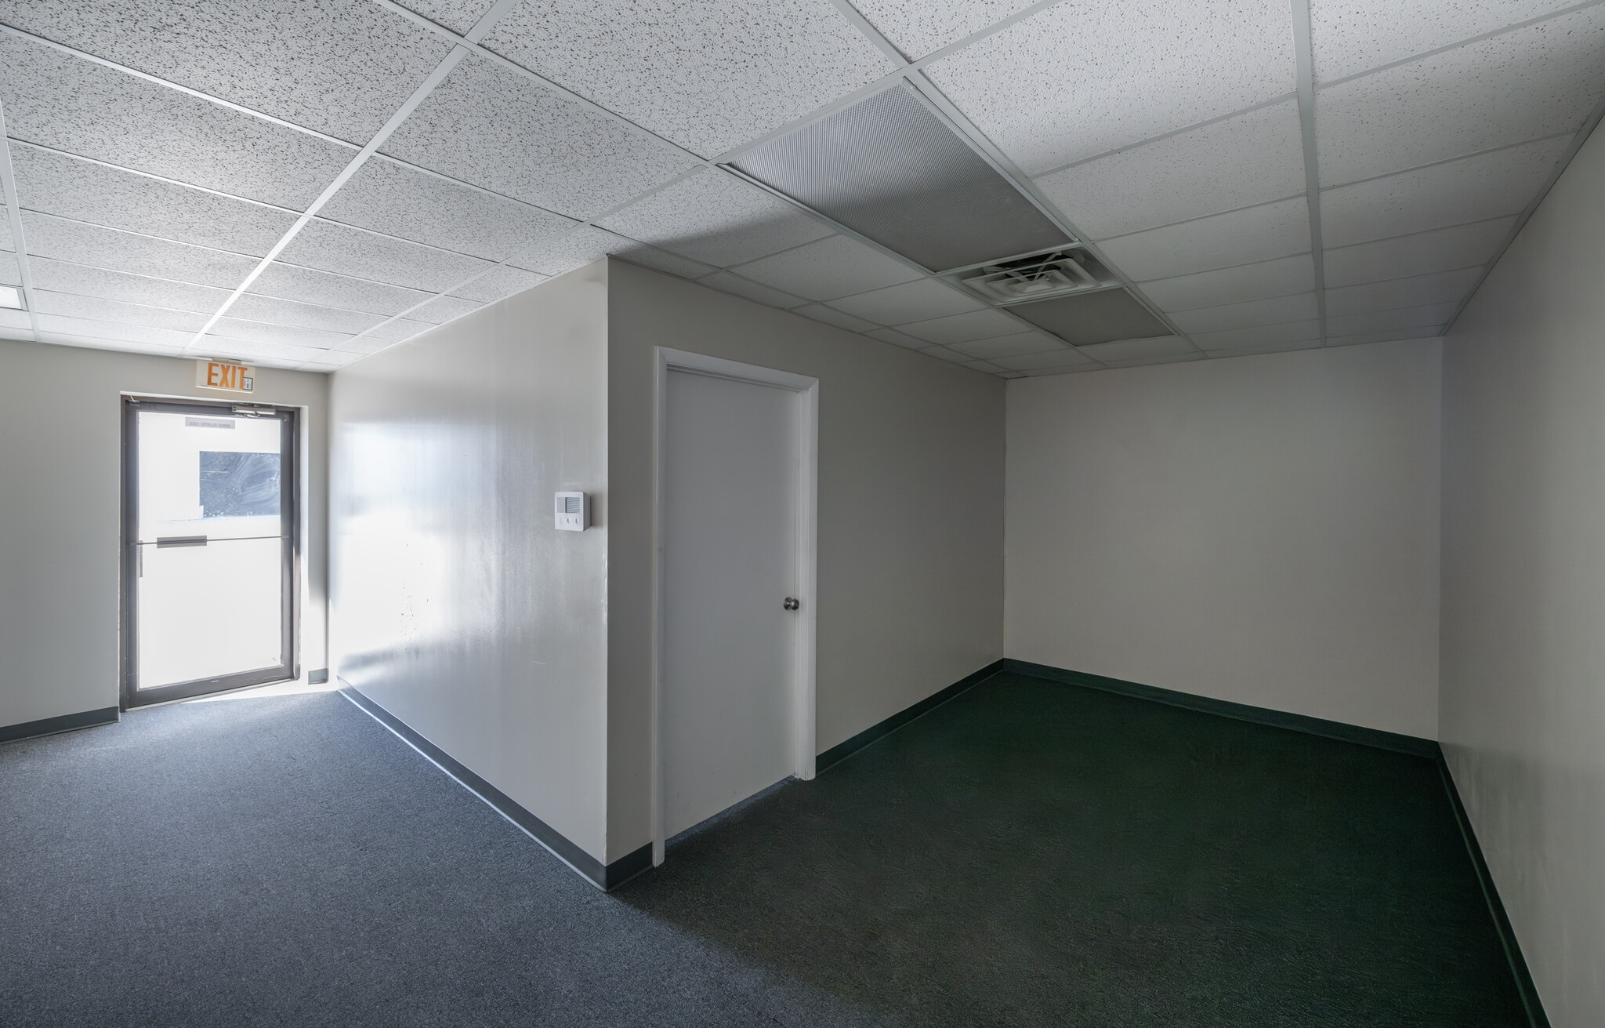
±4,800 SF fully air-conditioned industrial/flex unit featuring a functional layout suited for a variety of users. The space includes two (2) grade-level roll-up doors, allowing for efficient loading and workflow. Ample on-site parking provides convenience for employees and customers alike.
- Includes 600 SF of dedicated office space
- Central Air Conditioning
- Two (2) Grade-Level Doors
- 2 Drive Ins
- Fully Air-Conditioned ±4,800 SF Space
- Ample On-Site Parking


- Lease rate does not include utilities, property expenses or building services
- 1 Drive Bay
- One grade level door
- Includes 440 SF of dedicated office space
- Newly renovated office
- Ample parking on site
| Space | Size | Term | Rental Rate | Space Use | Build-Out | Available |
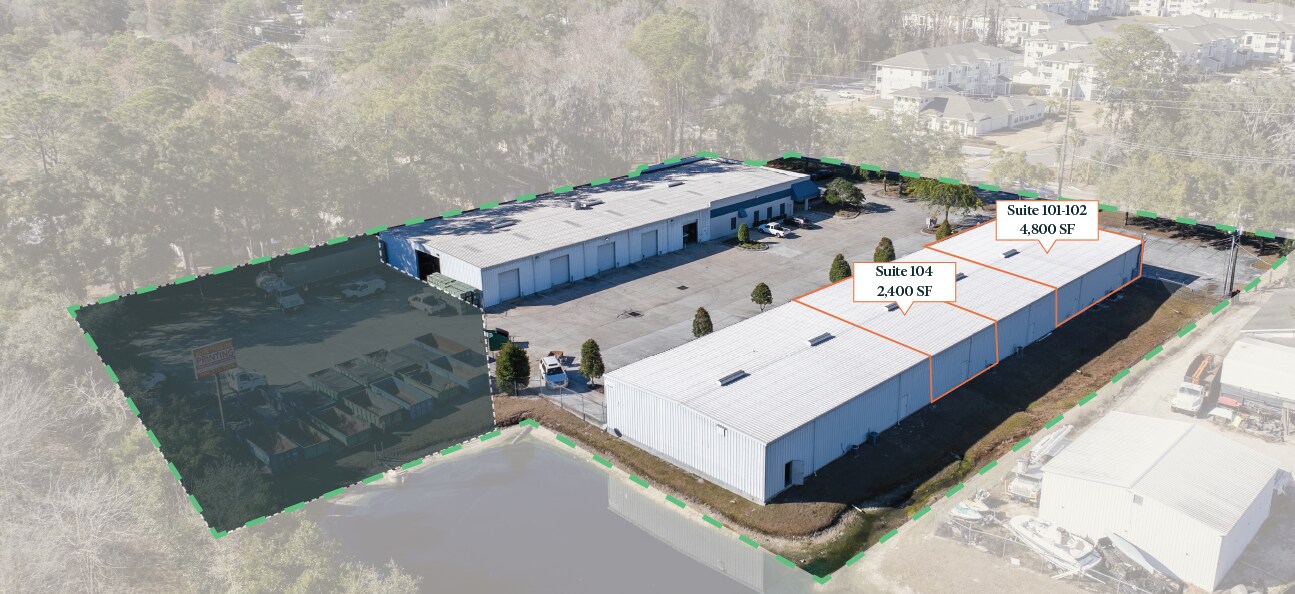
| 1st Floor - 101-102 | 4,800 SF | Negotiable | Upon Request Upon Request Upon Request Upon Request | Industrial | Spec Suite | Now |
| 1st Floor - 104 | 2,400 SF | Negotiable | Upon Request Upon Request Upon Request Upon Request | Industrial | Full Build-Out | Now |
1st Floor - 101-102
| Size |
| 4,800 SF |
| Term |
| Negotiable |
| Rental Rate |
| Upon Request Upon Request Upon Request Upon Request |
| Space Use |
| Industrial |
| Build-Out |
| Spec Suite |
| Available |
| Now |
1st Floor - 104
| Size |
| 2,400 SF |
| Term |
| Negotiable |
| Rental Rate |
| Upon Request Upon Request Upon Request Upon Request |
| Space Use |
| Industrial |
| Build-Out |
| Full Build-Out |
| Available |
| Now |
1st Floor - 101-102
| Size | 4,800 SF |
| Term | Negotiable |
| Rental Rate | Upon Request |
| Space Use | Industrial |
| Build-Out | Spec Suite |
| Available | Now |
±4,800 SF fully air-conditioned industrial/flex unit featuring a functional layout suited for a variety of users. The space includes two (2) grade-level roll-up doors, allowing for efficient loading and workflow. Ample on-site parking provides convenience for employees and customers alike.
- Includes 600 SF of dedicated office space
- 2 Drive Ins
- Central Air Conditioning
- Fully Air-Conditioned ±4,800 SF Space
- Two (2) Grade-Level Doors
- Ample On-Site Parking
1st Floor - 104
| Size | 2,400 SF |
| Term | Negotiable |
| Rental Rate | Upon Request |
| Space Use | Industrial |
| Build-Out | Full Build-Out |
| Available | Now |
- Lease rate does not include utilities, property expenses or building services
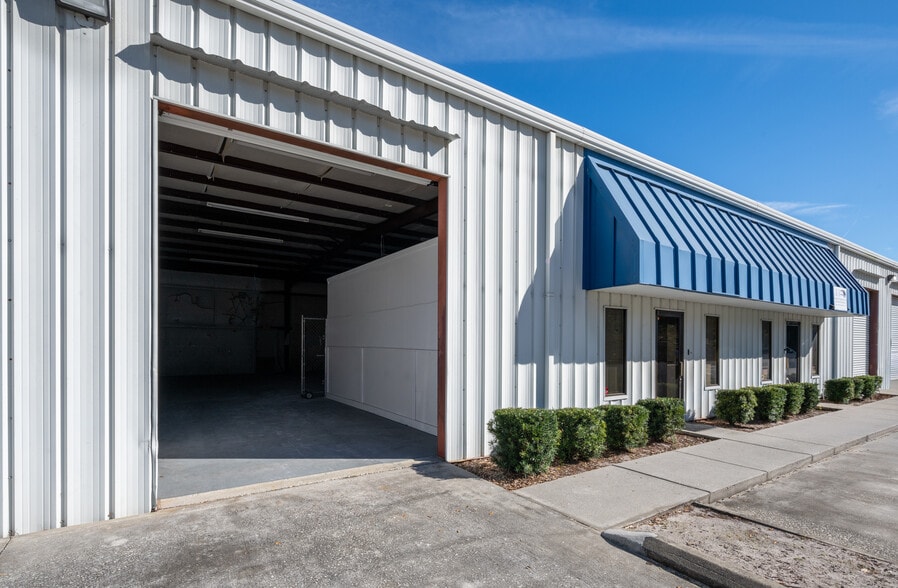
- Includes 440 SF of dedicated office space
- 1 Drive Bay
- Newly renovated office
- One grade level door
- Ample parking on site
Property Overview
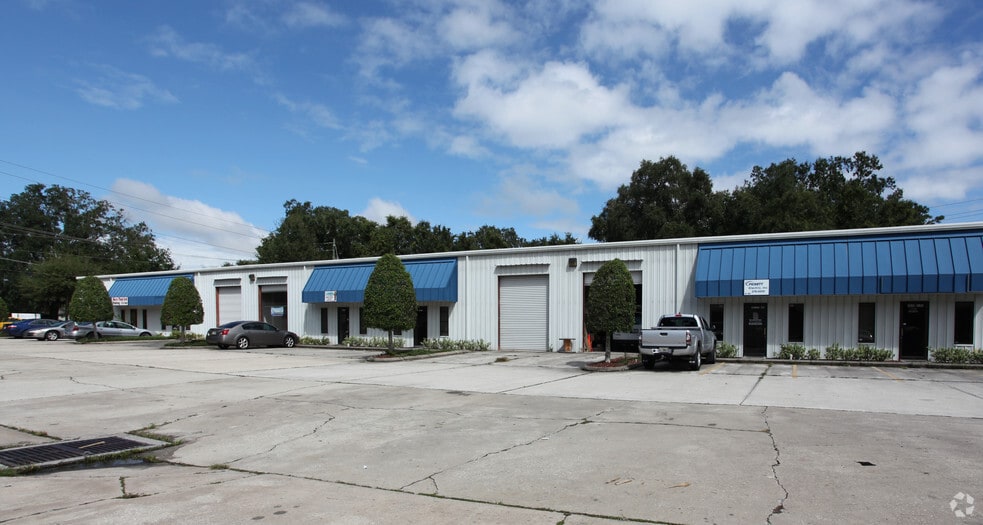
Conveniently located near I-295, providing excellent access to Jacksonville’s major transportation corridors.
Warehouse Facility Facts
Select Tenants
- Floor
- Tenant Name
- Industry
- 1st
- Carit Solutions Inc.
- Professional, Scientific, and Technical Services
- 1st
- Highway Equipment & Supply Co
- Retailer
- 1st
- Initial Dream Garage
- Services
- 1st
- Laparkan Trading Limited Company
- Transportation and Warehousing
- 1st
- Leprakan Shipping
- -
- 1st
- Mr Graphics
- Professional, Scientific, and Technical Services
- 1st
- The Homesteader First Coast Edition
- Professional, Scientific, and Technical Services
- 1st
- Watcon Inc
- Public Administration




Presented by
2 | 4850 Collins Rd
Hmm, there seems to have been an error sending your message. Please try again.
Thanks! Your message was sent.