Your email has been sent.

Almaden Crossing 488 Almaden Blvd 15,342 - 170,507 SF of 4-Star Office Space Available in San Jose, CA 95110
Highlights

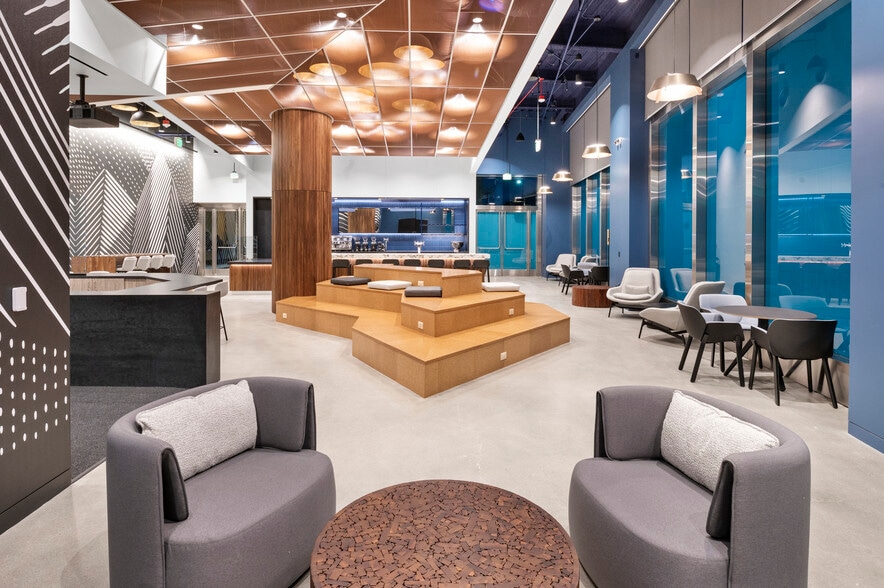
- Tenant Lounge - Bar, Grab and Go Cafe, Sports Simulator
- Fitness Center - Brand New Interiors and All New Equipment, Towel Service, 4 Showers Per Locker Room
- Full Service Cafe - Breakfast and Lunch Served Daily
- Multi Purpose Suite n 3rd Floor - Potential Dedicated EBC, Exclusive Outdoor Deck
All Available Spaces(7)
Display Rental Rate as
- Space
- Size
- Term
- Rental Rate
- Space Use
- Build-Out
- Available
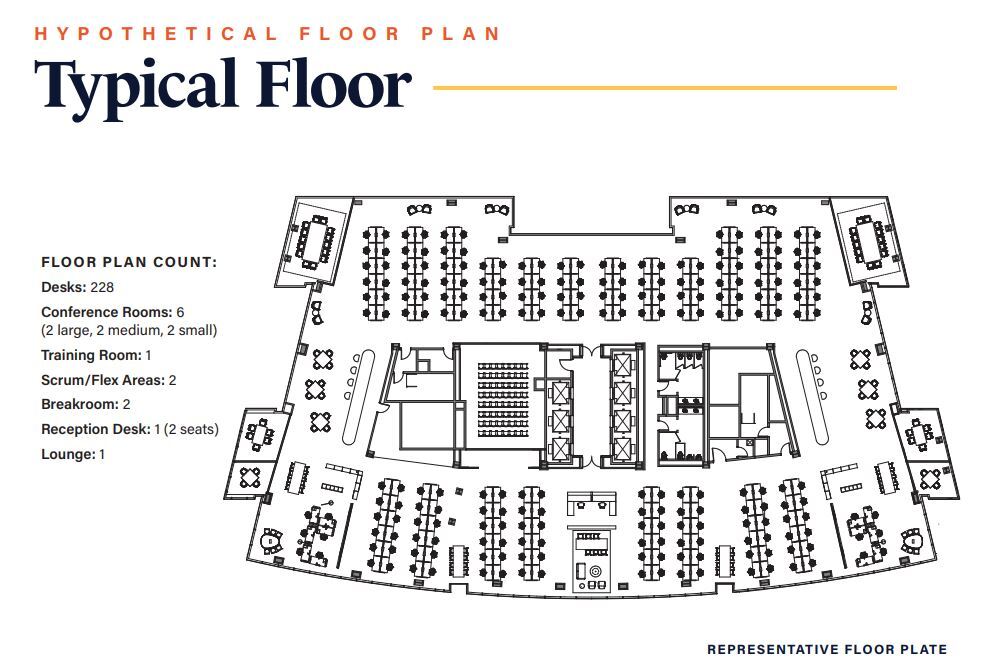
Full floor opportunity! Can be combined with other floors for a total of 198,276 SQF.
- Fully Built-Out as Standard Office
- Conference Rooms
- Space is in Excellent Condition
- Open-Plan
- Mostly Open Floor Plan Layout
- Finished Ceilings: 13’6”
- Can be combined with additional space(s) for up to 170,507 SF of adjacent space
- On-site property management.
Full floor opportunity! Can be combined with other floors for a total of 198,276 SQF.
- Fully Built-Out as Standard Office
- Conference Rooms
- Space is in Excellent Condition
- Open-Plan
- Mostly Open Floor Plan Layout
- Finished Ceilings: 13’6”
- Can be combined with additional space(s) for up to 170,507 SF of adjacent space
- On-site property management.
Full floor opportunity! Can be combined with other floors for a total of 198,276 SQF.
- Fully Built-Out as Standard Office
- Conference Rooms
- Space is in Excellent Condition
- Open-Plan
- Mostly Open Floor Plan Layout
- Finished Ceilings: 13’6”
- Can be combined with additional space(s) for up to 170,507 SF of adjacent space
- On-site property management.
Full floor opportunity! Can be combined with other floors for a total of 198,276 SQF.
- Fully Built-Out as Standard Office
- Conference Rooms
- Space is in Excellent Condition
- Open-Plan
- Mostly Open Floor Plan Layout
- Finished Ceilings: 13’6”
- Can be combined with additional space(s) for up to 170,507 SF of adjacent space
- On-site property management.
Full floor opportunity! Can be combined with other floors for a total of 198,276 SQF.
- Fully Built-Out as Standard Office
- Conference Rooms
- Space is in Excellent Condition
- Open-Plan
- Mostly Open Floor Plan Layout
- Finished Ceilings: 13’6”
- Can be combined with additional space(s) for up to 170,507 SF of adjacent space
- On-site property management.
Full floor opportunity! Can be combined with other floors for a total of 198,276 SQF.
- Can be combined with additional space(s) for up to 170,507 SF of adjacent space
- Open-Plan
Full floor opportunity! Can be combined with other floors for a total of 198,276 SQF.
- Fully Built-Out as Standard Office
- Space is in Excellent Condition
- Open-Plan
- Mostly Open Floor Plan Layout
- Can be combined with additional space(s) for up to 170,507 SF of adjacent space
| Space | Size | Term | Rental Rate | Space Use | Build-Out | Available |
| 4th Floor | 15,342 SF | Negotiable | Upon Request Upon Request Upon Request Upon Request | Office | Full Build-Out | Now |
| 5th Floor | 15,398 SF | Negotiable | Upon Request Upon Request Upon Request Upon Request | Office | Full Build-Out | Now |
| 6th Floor | 27,875 SF | Negotiable | Upon Request Upon Request Upon Request Upon Request | Office | Full Build-Out | Now |
| 7th Floor | 27,489 SF | Negotiable | Upon Request Upon Request Upon Request Upon Request | Office | Full Build-Out | Now |
| 8th Floor | 28,148 SF | Negotiable | Upon Request Upon Request Upon Request Upon Request | Office | Full Build-Out | Now |
| 9th Floor | 28,117 SF | Negotiable | Upon Request Upon Request Upon Request Upon Request | Office | Shell Space | Now |
| 10th Floor | 28,138 SF | Negotiable | Upon Request Upon Request Upon Request Upon Request | Office | Full Build-Out | Now |
4th Floor
| Size |
| 15,342 SF |
| Term |
| Negotiable |
| Rental Rate |
| Upon Request Upon Request Upon Request Upon Request |
| Space Use |
| Office |
| Build-Out |
| Full Build-Out |
| Available |
| Now |
5th Floor
| Size |
| 15,398 SF |
| Term |
| Negotiable |
| Rental Rate |
| Upon Request Upon Request Upon Request Upon Request |
| Space Use |
| Office |
| Build-Out |
| Full Build-Out |
| Available |
| Now |
6th Floor
| Size |
| 27,875 SF |
| Term |
| Negotiable |
| Rental Rate |
| Upon Request Upon Request Upon Request Upon Request |
| Space Use |
| Office |
| Build-Out |
| Full Build-Out |
| Available |
| Now |
7th Floor
| Size |
| 27,489 SF |
| Term |
| Negotiable |
| Rental Rate |
| Upon Request Upon Request Upon Request Upon Request |
| Space Use |
| Office |
| Build-Out |
| Full Build-Out |
| Available |
| Now |
8th Floor
| Size |
| 28,148 SF |
| Term |
| Negotiable |
| Rental Rate |
| Upon Request Upon Request Upon Request Upon Request |
| Space Use |
| Office |
| Build-Out |
| Full Build-Out |
| Available |
| Now |
9th Floor
| Size |
| 28,117 SF |
| Term |
| Negotiable |
| Rental Rate |
| Upon Request Upon Request Upon Request Upon Request |
| Space Use |
| Office |
| Build-Out |
| Shell Space |
| Available |
| Now |
10th Floor
| Size |
| 28,138 SF |
| Term |
| Negotiable |
| Rental Rate |
| Upon Request Upon Request Upon Request Upon Request |
| Space Use |
| Office |
| Build-Out |
| Full Build-Out |
| Available |
| Now |
4th Floor
| Size | 15,342 SF |
| Term | Negotiable |
| Rental Rate | Upon Request |
| Space Use | Office |
| Build-Out | Full Build-Out |
| Available | Now |
Full floor opportunity! Can be combined with other floors for a total of 198,276 SQF.
- Fully Built-Out as Standard Office
- Mostly Open Floor Plan Layout
- Conference Rooms
- Finished Ceilings: 13’6”
- Space is in Excellent Condition
- Can be combined with additional space(s) for up to 170,507 SF of adjacent space
- Open-Plan
- On-site property management.
5th Floor
| Size | 15,398 SF |
| Term | Negotiable |
| Rental Rate | Upon Request |
| Space Use | Office |
| Build-Out | Full Build-Out |
| Available | Now |
Full floor opportunity! Can be combined with other floors for a total of 198,276 SQF.
- Fully Built-Out as Standard Office
- Mostly Open Floor Plan Layout
- Conference Rooms
- Finished Ceilings: 13’6”
- Space is in Excellent Condition
- Can be combined with additional space(s) for up to 170,507 SF of adjacent space
- Open-Plan
- On-site property management.
6th Floor
| Size | 27,875 SF |
| Term | Negotiable |
| Rental Rate | Upon Request |
| Space Use | Office |
| Build-Out | Full Build-Out |
| Available | Now |
Full floor opportunity! Can be combined with other floors for a total of 198,276 SQF.
- Fully Built-Out as Standard Office
- Mostly Open Floor Plan Layout
- Conference Rooms
- Finished Ceilings: 13’6”
- Space is in Excellent Condition
- Can be combined with additional space(s) for up to 170,507 SF of adjacent space
- Open-Plan
- On-site property management.
7th Floor
| Size | 27,489 SF |
| Term | Negotiable |
| Rental Rate | Upon Request |
| Space Use | Office |
| Build-Out | Full Build-Out |
| Available | Now |
Full floor opportunity! Can be combined with other floors for a total of 198,276 SQF.
- Fully Built-Out as Standard Office
- Mostly Open Floor Plan Layout
- Conference Rooms
- Finished Ceilings: 13’6”
- Space is in Excellent Condition
- Can be combined with additional space(s) for up to 170,507 SF of adjacent space
- Open-Plan
- On-site property management.
8th Floor
| Size | 28,148 SF |
| Term | Negotiable |
| Rental Rate | Upon Request |
| Space Use | Office |
| Build-Out | Full Build-Out |
| Available | Now |
Full floor opportunity! Can be combined with other floors for a total of 198,276 SQF.
- Fully Built-Out as Standard Office
- Mostly Open Floor Plan Layout
- Conference Rooms
- Finished Ceilings: 13’6”
- Space is in Excellent Condition
- Can be combined with additional space(s) for up to 170,507 SF of adjacent space
- Open-Plan
- On-site property management.
9th Floor
| Size | 28,117 SF |
| Term | Negotiable |
| Rental Rate | Upon Request |
| Space Use | Office |
| Build-Out | Shell Space |
| Available | Now |
Full floor opportunity! Can be combined with other floors for a total of 198,276 SQF.
- Can be combined with additional space(s) for up to 170,507 SF of adjacent space
- Open-Plan
10th Floor
| Size | 28,138 SF |
| Term | Negotiable |
| Rental Rate | Upon Request |
| Space Use | Office |
| Build-Out | Full Build-Out |
| Available | Now |
Full floor opportunity! Can be combined with other floors for a total of 198,276 SQF.
- Fully Built-Out as Standard Office
- Mostly Open Floor Plan Layout
- Space is in Excellent Condition
- Can be combined with additional space(s) for up to 170,507 SF of adjacent space
- Open-Plan
Property Overview
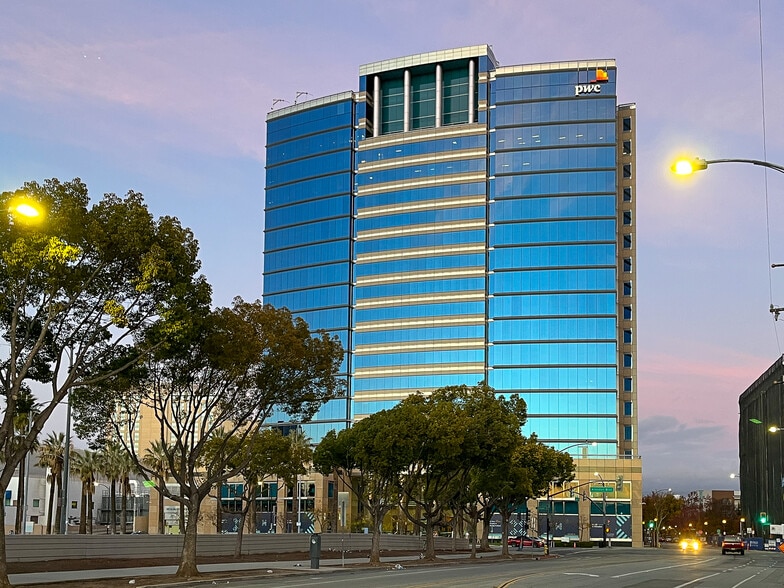
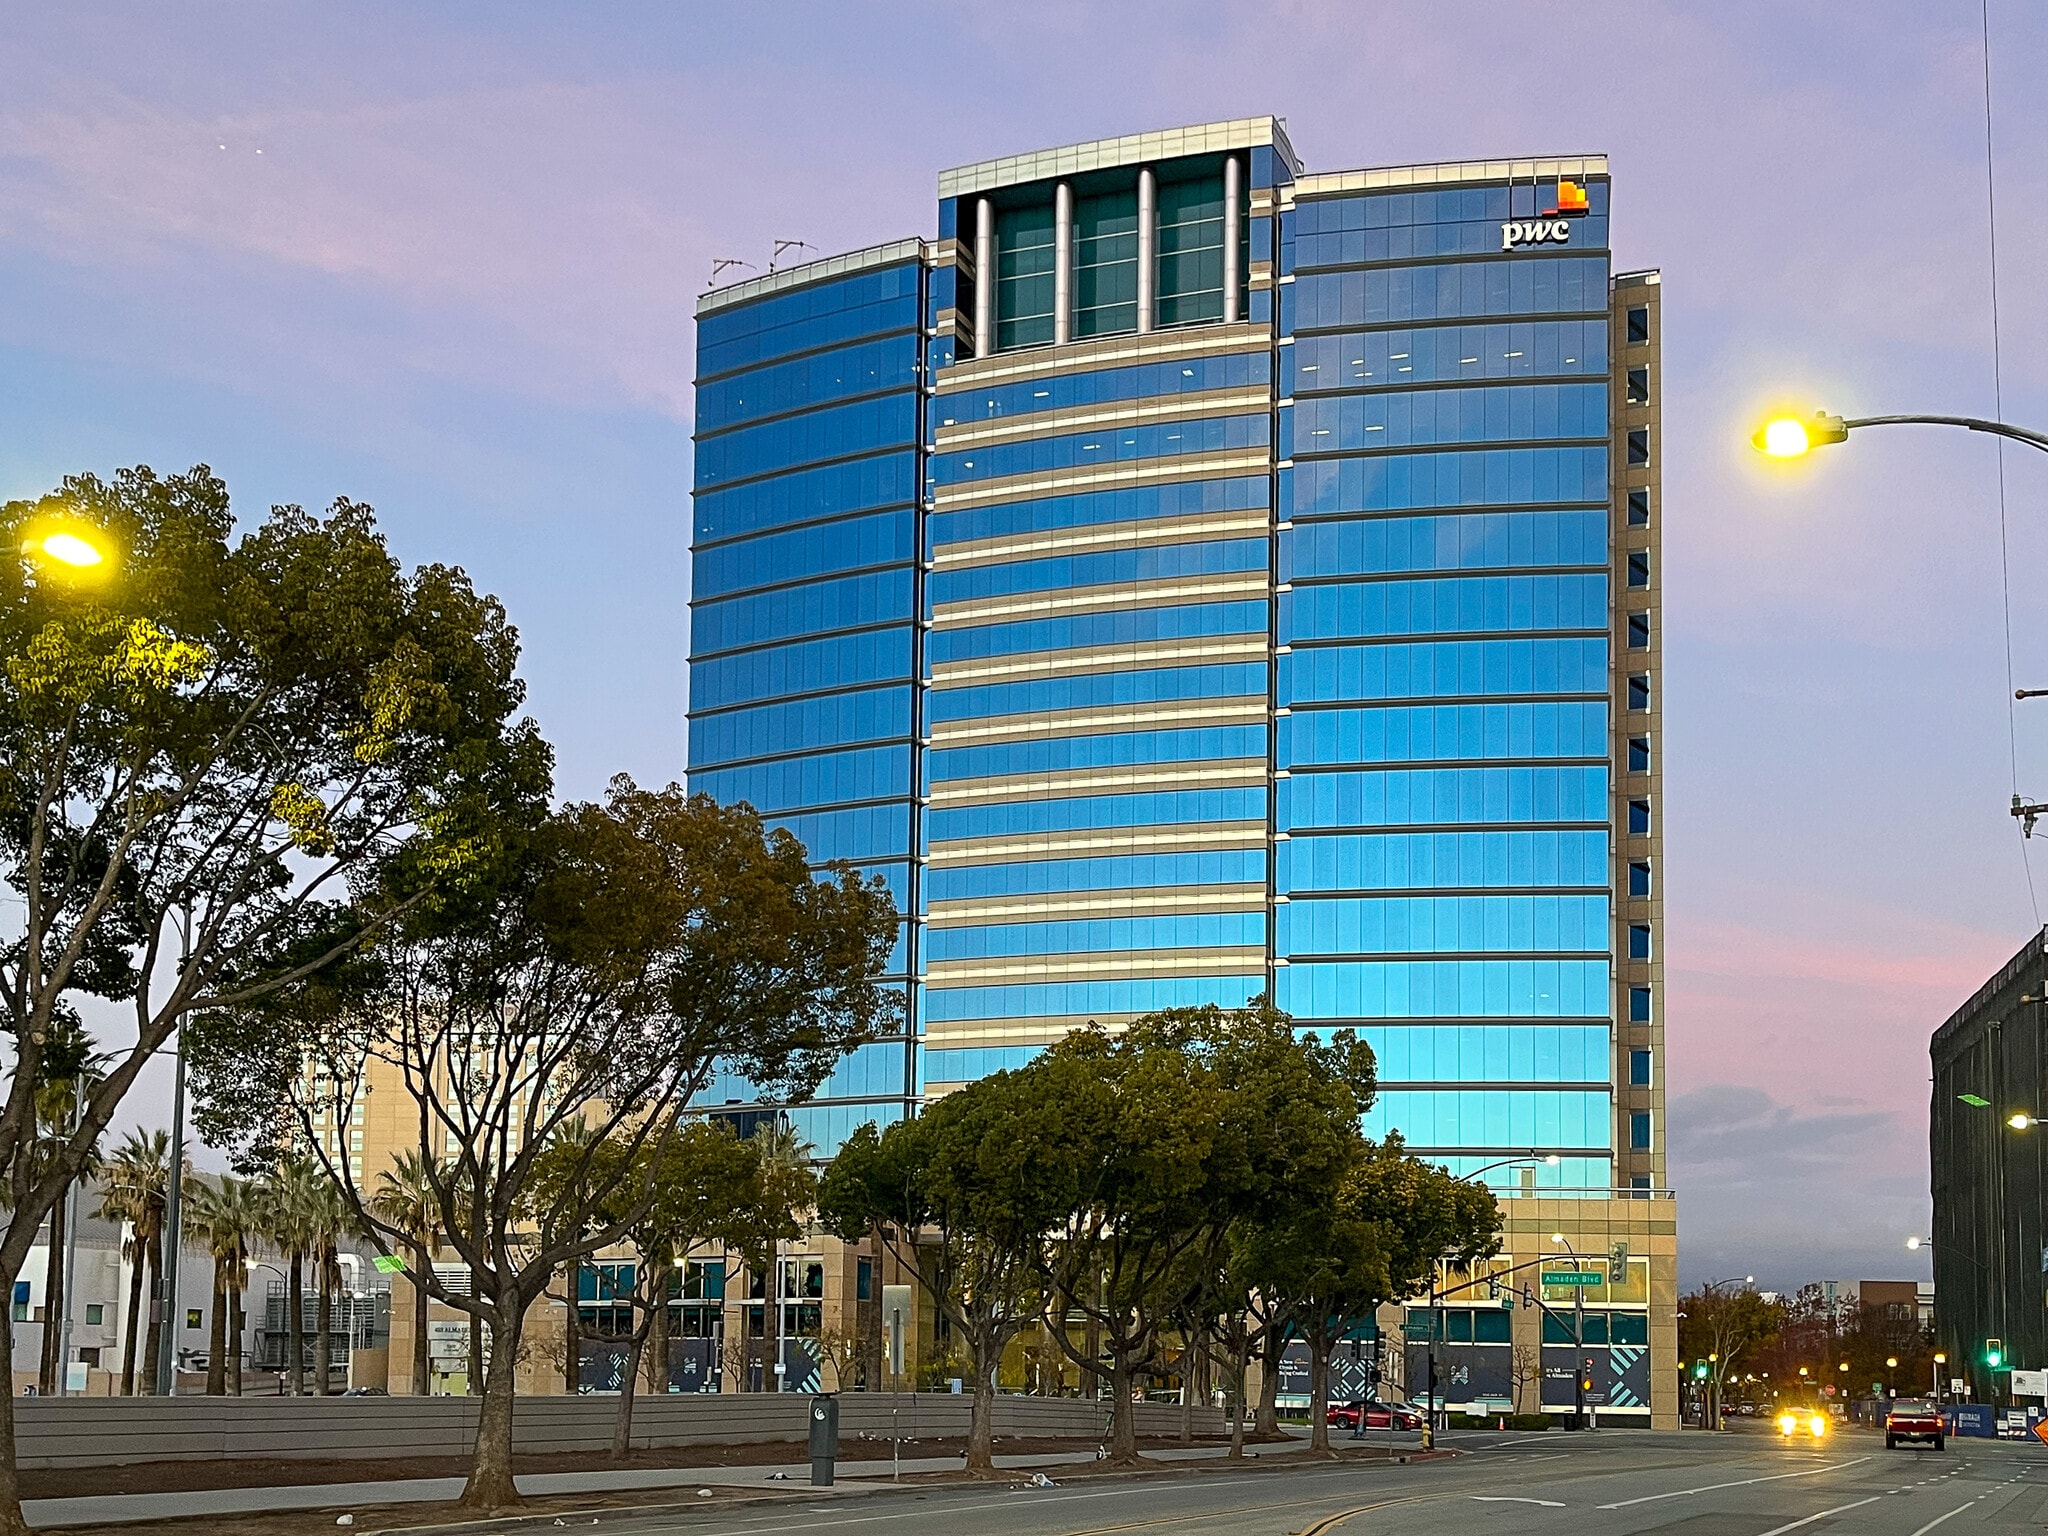
488 Almaden Boulevard is a Class-A office building located in Downtown San Jose. A two-story colonnade provides a gracious entrance that features a dramatic glass sculpture by Dale Chihuly suspended from the lobby ceiling. The colonnade motif is repeated at the top of the building and its dramatic lighting makes a signature statement on the evening skyline. The shadow of the building falls just shy of the intersection of Highways 87 and 280, which makes for easy car access to all major Bay Area highways and both San Jose and San Francisco International airports. Public transportation is provided by San Jose’s extensive city bus system, and the property is within walking distance of the Downtown Caltrain station and its direct link to the VTA light rail network. An integrated eleven-story parking structure provides parking for 1,100 and features several electric vehicle (EV) charging stations.
- 24 Hour Access
- Conferencing Facility
- Fitness Center
- Food Service
- Property Manager on Site
- Security System
- Signage
- Kitchen
- Car Charging Station
- Bicycle Storage
- Natural Light
- Plug & Play
- Recessed Lighting
- Shower Facilities
- Outdoor Seating
- Air Conditioning
- Balcony
- On-Site Security Staff
Property Facts
Sustainability


Sustainability
LEED Certification Developed by the U.S. Green Building Council (USGBC), the Leadership in Energy and Environmental Design (LEED) is a green building certification program focused on the design, construction, operation, and maintenance of green buildings, homes, and neighborhoods, which aims to help building owners and operators be environmentally responsible and use resources efficiently. LEED certification is a globally recognized symbol of sustainability achievement and leadership. To achieve LEED certification, a project earns points by adhering to prerequisites and credits that address carbon, energy, water, waste, transportation, materials, health and indoor environmental quality. Projects go through a verification and review process and are awarded points that correspond to a level of LEED certification: Platinum (80+ points) Gold (60-79 points) Silver (50-59 points) Certified (40-49 points)
ENERGY STAR® Energy Star is a program run by the U.S. Environmental Protection Agency (EPA) and U.S. Department of Energy (DOE) that promotes energy efficiency and provides simple, credible, and unbiased information that consumers and businesses rely on to make well-informed decisions. Thousands of industrial, commercial, utility, state, and local organizations partner with the EPA to deliver cost-saving energy efficiency solutions that protect the climate while improving air quality and protecting public health. The Energy Star score compares a building’s energy performance to similar buildings nationwide and accounts for differences in operating conditions, regional weather data, and other important considerations. Certification is given on an annual basis, so a building must maintain its high performance to be certified year to year. To be eligible for Energy Star certification, a building must earn a score of 75 or higher on EPA’s 1 – 100 scale, indicating that it performs better than at least 75 percent of similar buildings nationwide. This 1 – 100 Energy Star score is based on the actual, measured energy use of a building and is calculated within EPA’s Energy Star Portfolio Manager tool.


Presented by
Almaden Crossing | 488 Almaden Blvd
Hmm, there seems to have been an error sending your message. Please try again.
Thanks! Your message was sent.