Log In/Sign Up
Your email has been sent.

Ronson Court Business Park San Diego, CA 92111 647 - 5,047 SF of Space Available
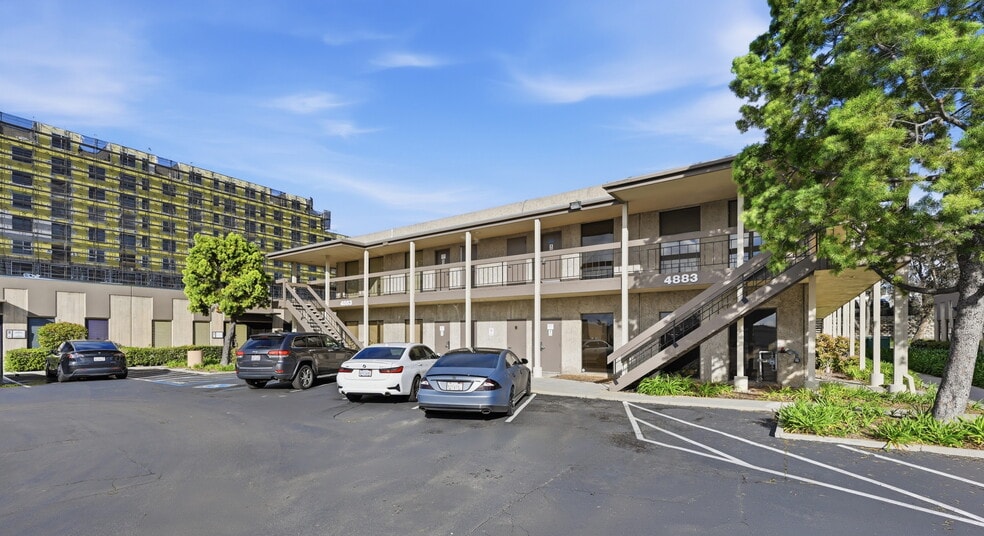
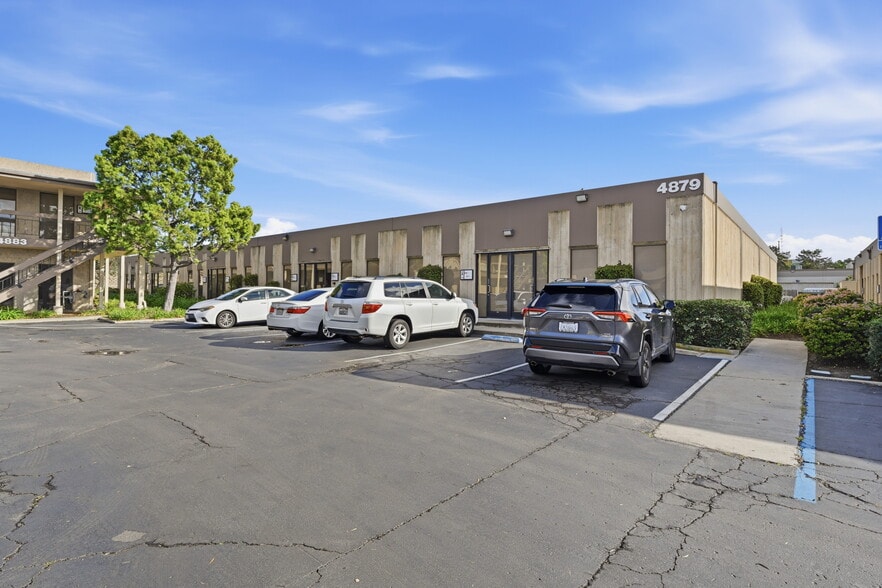
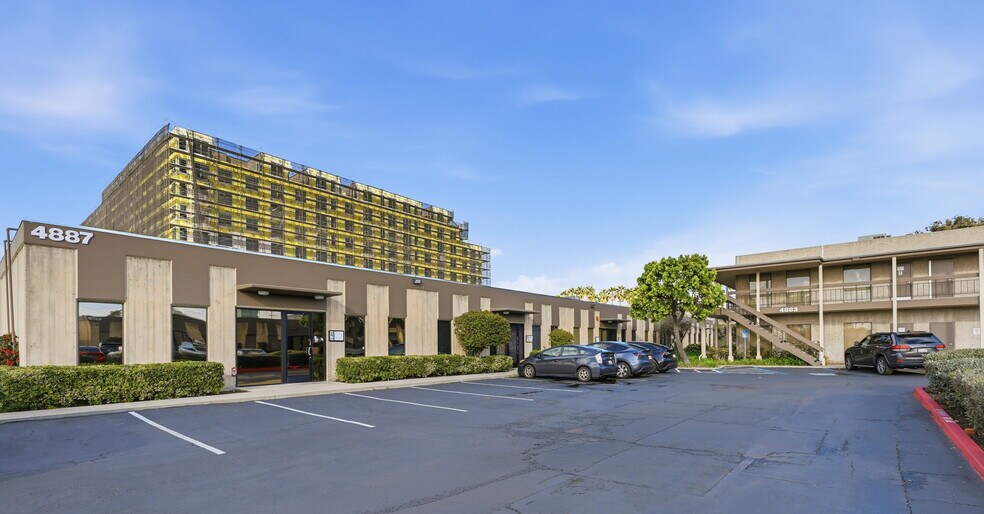
Park Highlights
- 14' - 16' Clear Height
- Suites ranging from ±700 SF to ±4,400 SF
- Excellent Freeway Access to I-15, Hwy-163, and Hwy-52
- 2.9/1,000 SF Parking Ratio
- Local Management
Park Facts
| Total Space Available | 5,047 SF | Park Type | Office Park |
| Total Space Available | 5,047 SF |
| Park Type | Office Park |
All Available Spaces(2)
Display Rental Rate as
Ronson Court Business Park
4879 Ronson Ct
4,400 SF
|
$34.75 CAD/SF/YR
$2.90 CAD/SF/MO
$374.04 CAD/m²/YR
$31.17 CAD/m²/MO
$12,741 CAD/MO
$152,897 CAD/YR
Building Type
Industrial
Building Subtype
Warehouse
Building Size
19,800 SF
Lot Size
1.19 AC
Year Built
1973
Clear Height
11’
Drive In Bays
9
Zoning
IL-2-1 - Industrial-Light
- Space
- Size
- Term
- Rental Rate
- Space Use
- Build-Out
- Available
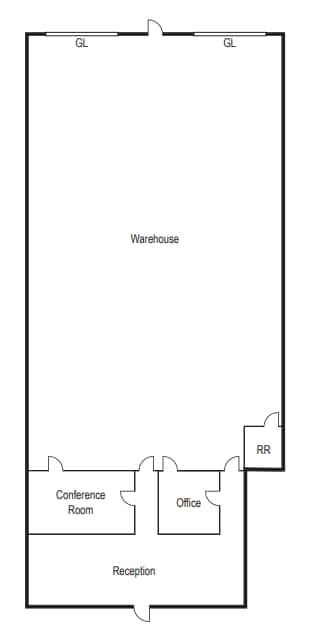
20% Office/ 80% Warehouse. 2 Grade Level Doors.
- Listed rate may not include certain utilities, building services and property expenses
- 2 Drive Ins
- Includes 880 SF of dedicated office space
- Private Restrooms
| Space | Size | Term | Rental Rate | Space Use | Build-Out | Available |
| 1st Floor - H&I | 4,400 SF | Negotiable | $34.75 CAD/SF/YR $2.90 CAD/SF/MO $152,897 CAD/YR $12,741 CAD/MO | Flex | Partial Build-Out | Now |
Ronson Court Business Park
4879 Ronson Ct
4,400 SF
|
$34.75 CAD/SF/YR
$2.90 CAD/SF/MO
$374.04 CAD/m²/YR
$31.17 CAD/m²/MO
$12,741 CAD/MO
$152,897 CAD/YR
Building Type
Industrial
Building Subtype
Warehouse
Building Size
19,800 SF
Lot Size
1.19 AC
Year Built
1973
Clear Height
11’
Drive In Bays
9
Zoning
IL-2-1 - Industrial-Light
4879 Ronson Ct - 1st Floor - H&I
Size
4,400 SF
Term
Negotiable
Rental Rate
$34.75 CAD/SF/YR
$2.90 CAD/SF/MO
$152,897 CAD/YR
$12,741 CAD/MO
Space Use
Flex
Build-Out
Partial Build-Out
Available
Now
Ronson Court Business Park
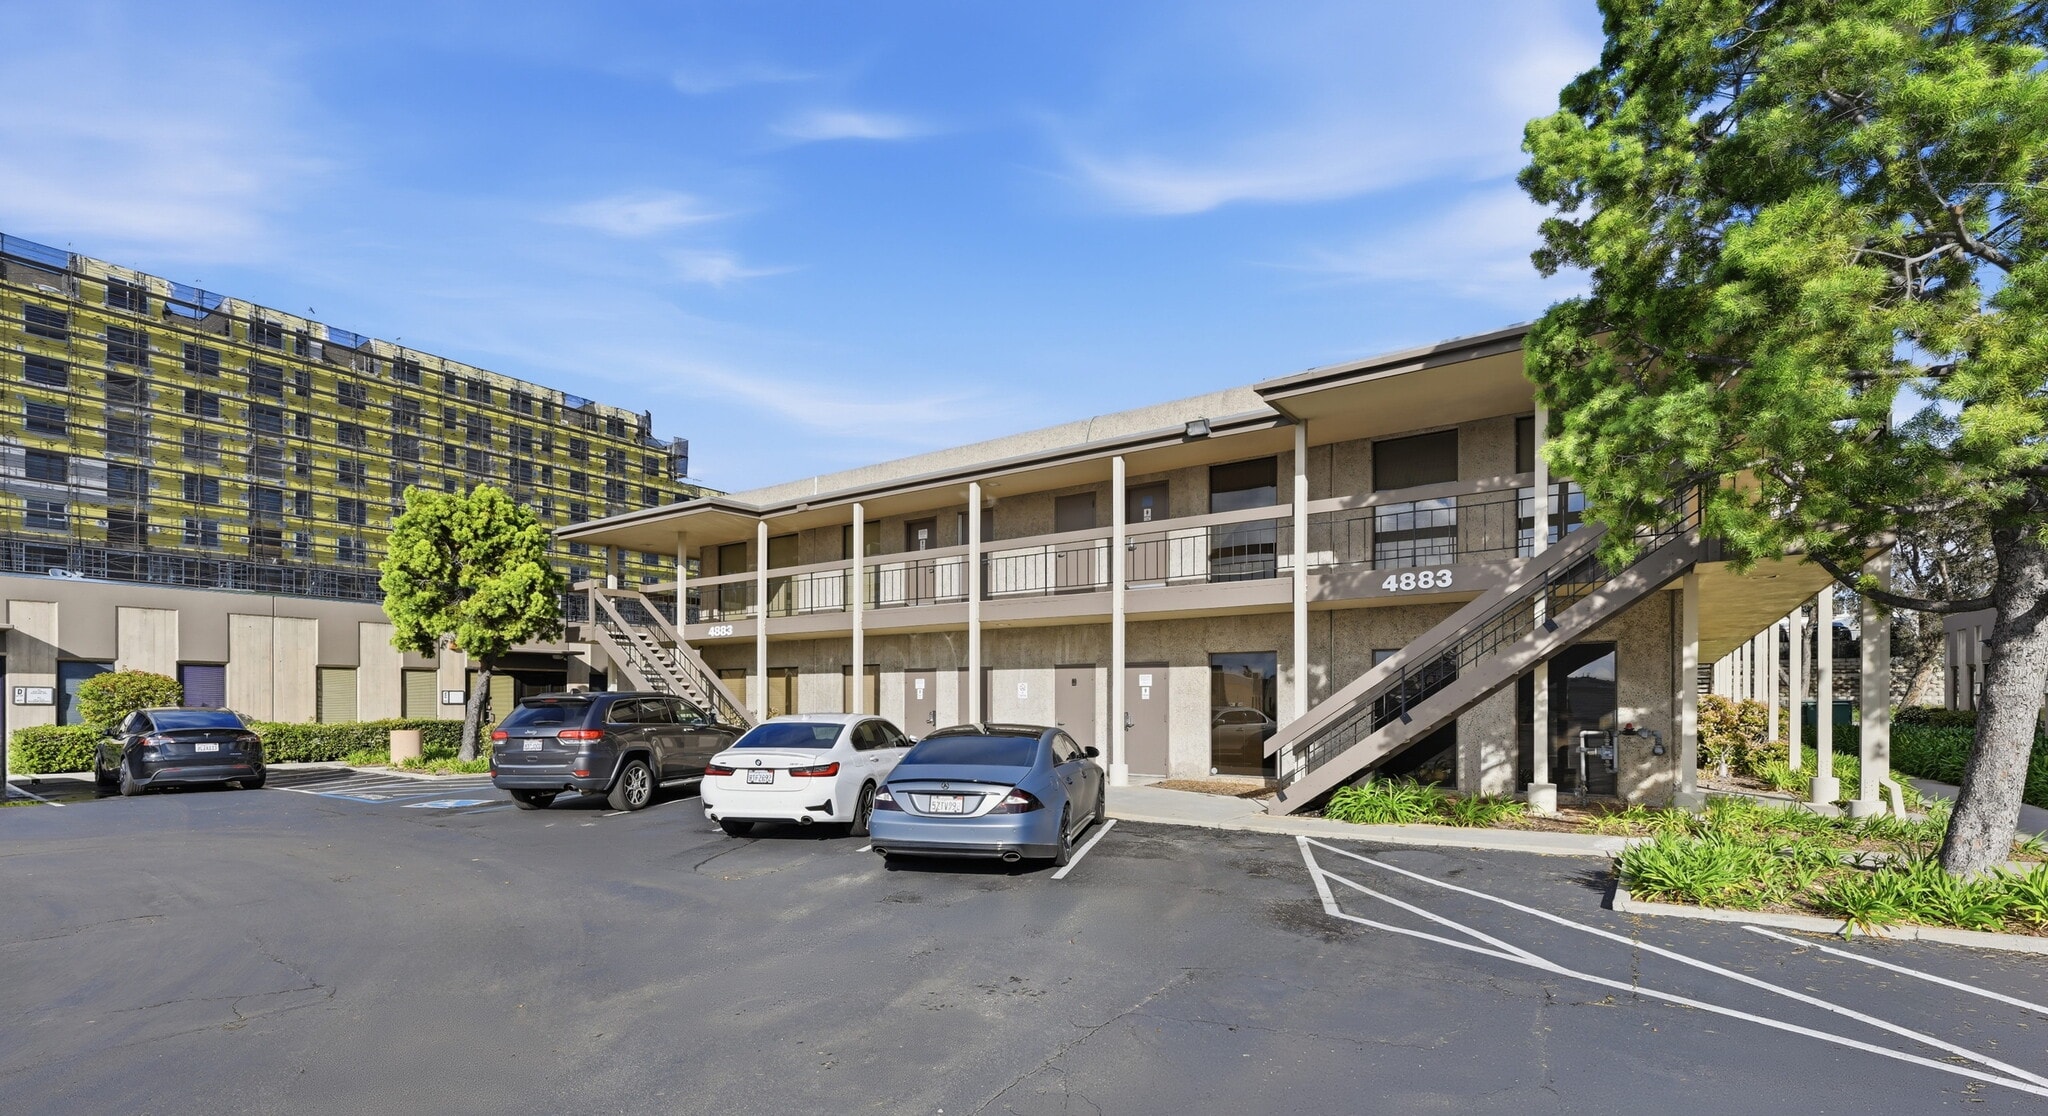
4883 Ronson Ct
647 SF
|
$27.96 CAD/SF/YR
$2.33 CAD/SF/MO
$301.01 CAD/m²/YR
$25.08 CAD/m²/MO
$1,508 CAD/MO
$18,093 CAD/YR
Building Type
Office
Year Built
1975
Building Size
13,230 SF
Building Height
2 Stories
Typical Floor Size
7,000 SF
Parking
4/1,000 SF
- Space
- Size
- Term
- Rental Rate
- Space Use
- Build-Out
- Available
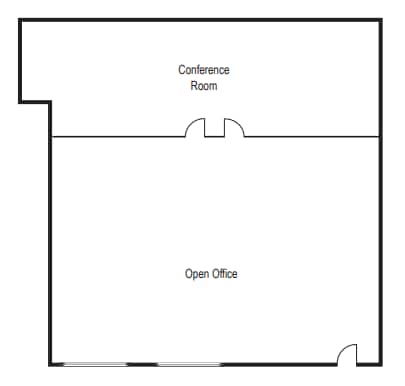
100% Office, Common Restrooms
- Listed rate may not include certain utilities, building services and property expenses
- Open Floor Plan Layout
- 1 Conference Room
- Fully Built-Out as Standard Office
- Fits 2 - 6 People
| Space | Size | Term | Rental Rate | Space Use | Build-Out | Available |
| 2nd Floor, Ste T | 647 SF | Negotiable | $27.96 CAD/SF/YR $2.33 CAD/SF/MO $18,093 CAD/YR $1,508 CAD/MO | Office | Full Build-Out | Now |
Ronson Court Business Park
4883 Ronson Ct
647 SF
|
$27.96 CAD/SF/YR
$2.33 CAD/SF/MO
$301.01 CAD/m²/YR
$25.08 CAD/m²/MO
$1,508 CAD/MO
$18,093 CAD/YR
Building Type
Office
Year Built
1975
Building Size
13,230 SF
Building Height
2 Stories
Typical Floor Size
7,000 SF
Parking
4/1,000 SF
4883 Ronson Ct - 2nd Floor - Ste T
Size
647 SF
Term
Negotiable
Rental Rate
$27.96 CAD/SF/YR
$2.33 CAD/SF/MO
$18,093 CAD/YR
$1,508 CAD/MO
Space Use
Office
Build-Out
Full Build-Out
Available
Now
1 of 1
Videos
Matterport 3D Exterior
Matterport 3D Tour
Photos
Street View
Street
Map
4879 Ronson Ct - 1st Floor - H&I
| Size | 4,400 SF |
| Term | Negotiable |
| Rental Rate | $34.75 CAD/SF/YR |
| Space Use | Flex |
| Build-Out | Partial Build-Out |
| Available | Now |
20% Office/ 80% Warehouse. 2 Grade Level Doors.
- Listed rate may not include certain utilities, building services and property expenses
- Includes 880 SF of dedicated office space
- 2 Drive Ins
- Private Restrooms
1 of 1
Videos
Matterport 3D Exterior
Matterport 3D Tour
Photos
Street View
Street
Map
4883 Ronson Ct - 2nd Floor - Ste T
| Size | 647 SF |
| Term | Negotiable |
| Rental Rate | $27.96 CAD/SF/YR |
| Space Use | Office |
| Build-Out | Full Build-Out |
| Available | Now |
100% Office, Common Restrooms
- Listed rate may not include certain utilities, building services and property expenses
- Fully Built-Out as Standard Office
- Open Floor Plan Layout
- Fits 2 - 6 People
- 1 Conference Room
Park Overview
The Ronson Court Business Park is a 70,808-square-foot project spread across five high-quality buildings. The park is locally managed and has excellent freeway access to I-15, Hwy-163, and Hwy-52
1 1
Moderately walkable
60/100
Exceptionally drivable
90/100
Limited public transit
20/100
Fairly bikeable
40/100


1 of 7
Videos
Matterport 3D Exterior
Matterport 3D Tour
Photos
Street View
Street
Map
1 of 1

Presented by
Ronson Court Business Park | San Diego, CA 92111
Already a member? Log In
Hmm, there seems to have been an error sending your message. Please try again.
Thanks! Your message was sent.