Your email has been sent.

Blandel Bridge House 49-56 Sloane Sq 794 SF of 4-Star Office Space Available in London SW1W 8AX
Highlights
- Prime Sloane Square location
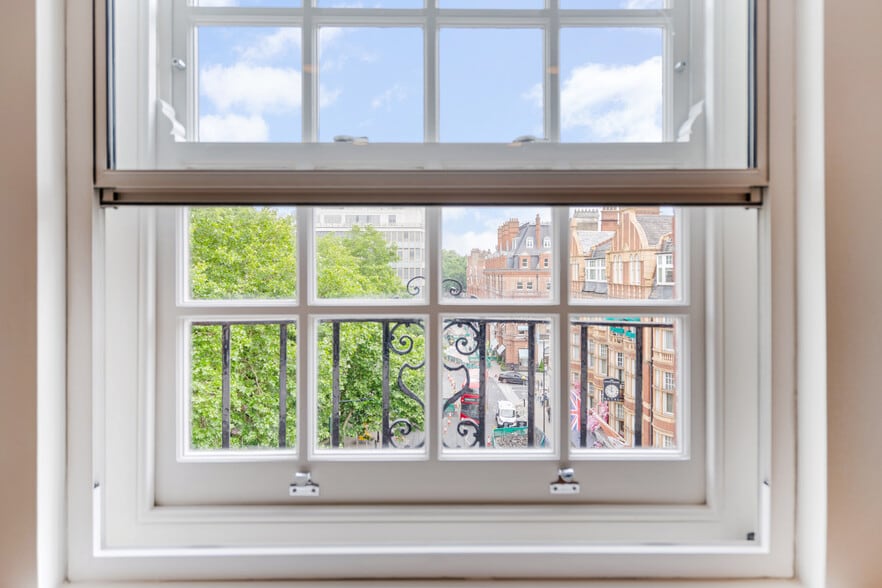
- Views over Sloane Square
- Demised WC & Kichenette
- Period Chelsea office building
- Comfort Cooling
- Video Entry Intercom System
All Available Space(1)
Display Rental Rate as
- Space
- Size
- Term
- Rental Rate
- Space Use
- Build-Out
- Available
The 2 spaces in this building must be leased together, for a total size of 794 SF (Contiguous Area):
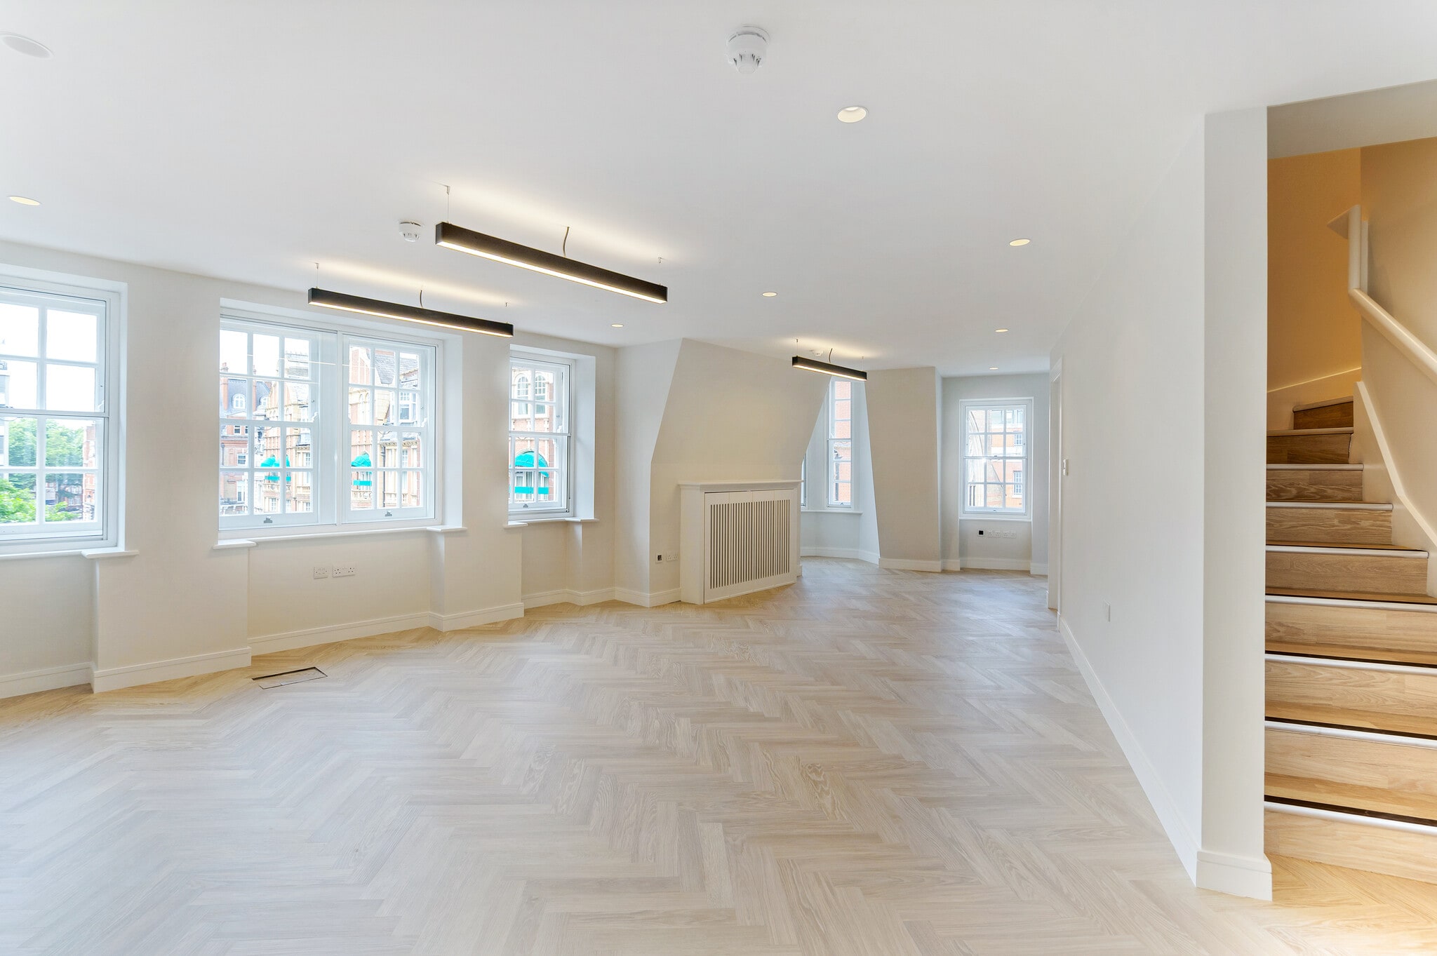


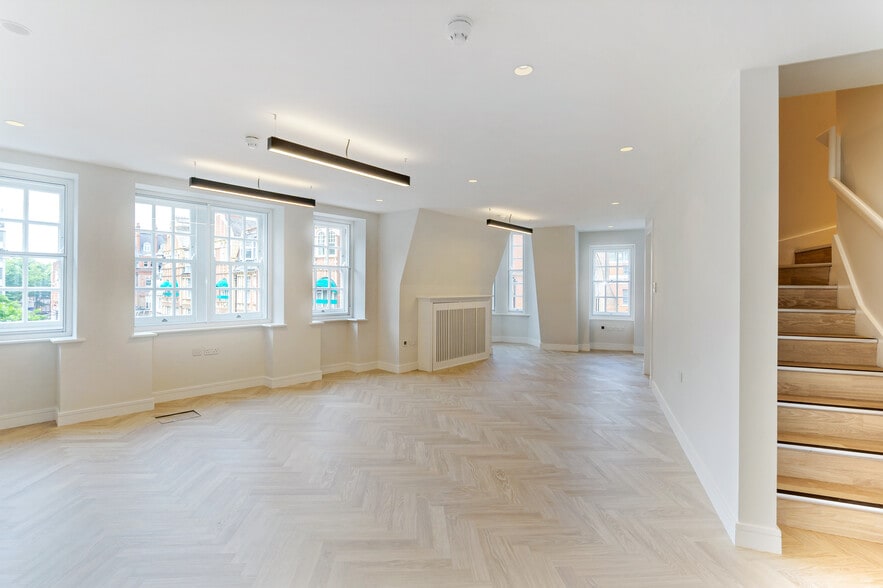
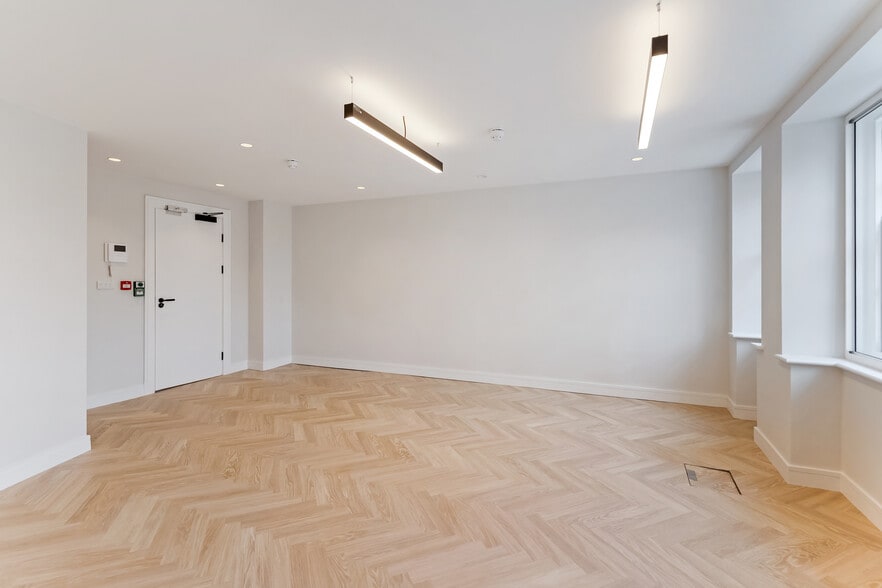
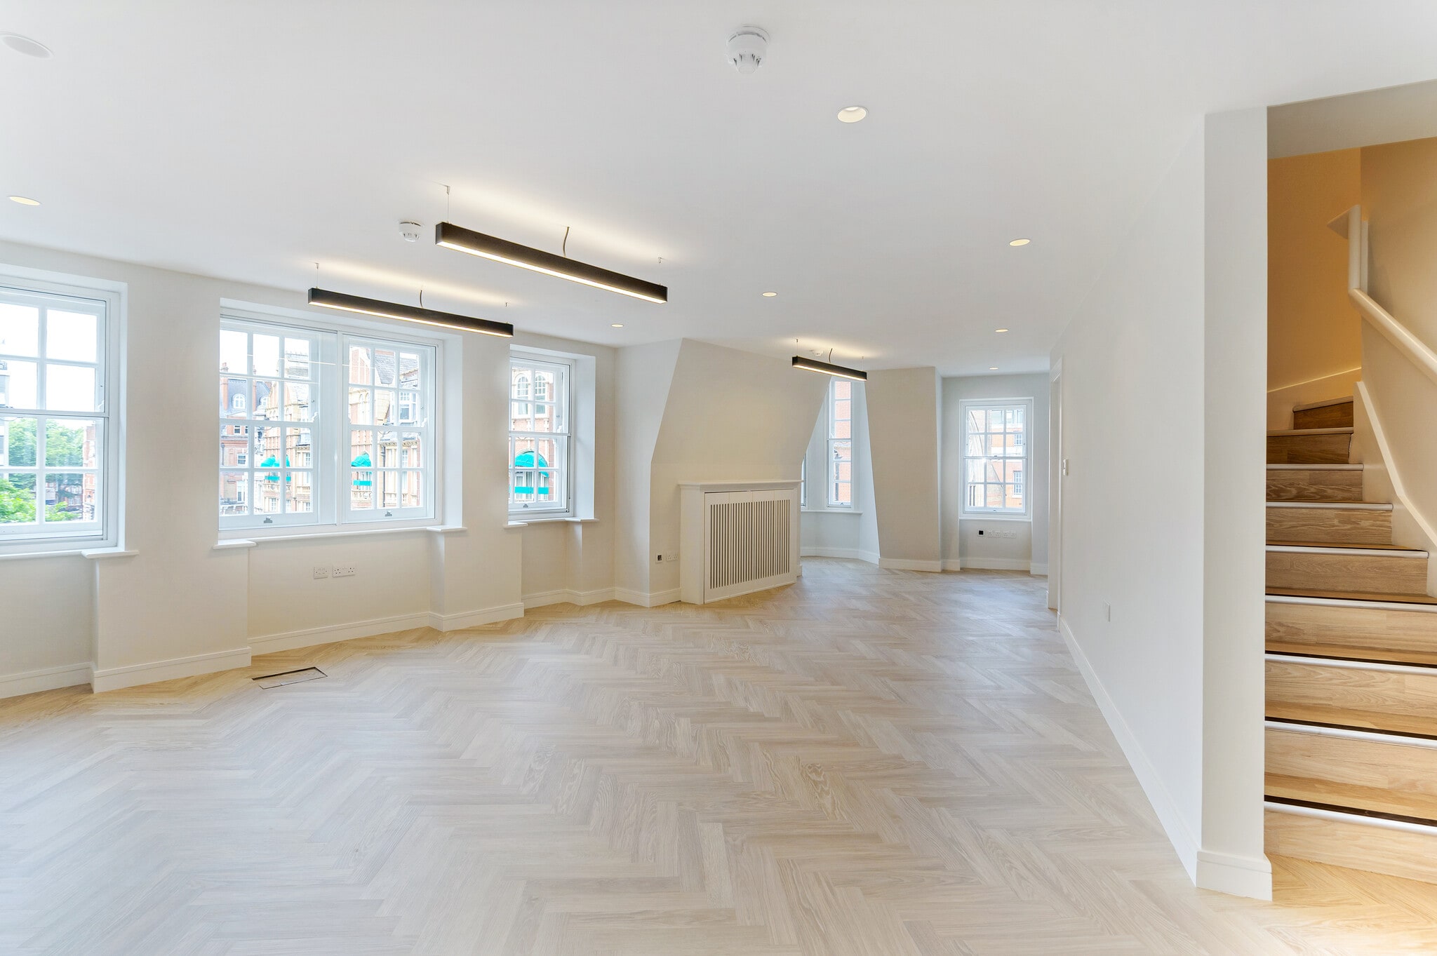
Blandel Bridge House is set behind a period facade and provides a selection of self contained office suites over four floors. Suite 10 provides a newly refurbished, bright, self-contained office. The suite is accessed off a unique communal walkway; comprising two open plan offices with storage. There is also a new kitchenette and WC.
- Use Class: E
- Natural Light
- Split over 3rd & 4th floors
- Views Over Sloane Square
- Newly Refurbished
- Demised kitchenette and WC
- Mostly Open Floor Plan Layout
- Private Restrooms
- Demised Kitchenette and WC
- Comfort Cooling
- 24 Hour Access
- Video Entry Intercom System
| Space | Size | Term | Rental Rate | Space Use | Build-Out | Available |
| 3rd Floor - Ste S10, 4th Floor - Ste S10 | 794 SF | Negotiable | $165.63 CAD/SF/YR $13.80 CAD/SF/MO $131,511 CAD/YR $10,959 CAD/MO | Office | - | Now |
3rd Floor - Ste S10, 4th Floor - Ste S10
The 2 spaces in this building must be leased together, for a total size of 794 SF (Contiguous Area):
| Size |
|
3rd Floor - Ste S10 - 442 SF
4th Floor - Ste S10 - 352 SF
|
| Term |
| Negotiable |
| Rental Rate |
| $165.63 CAD/SF/YR $13.80 CAD/SF/MO $131,511 CAD/YR $10,959 CAD/MO |
| Space Use |
| Office |
| Build-Out |
| - |
| Available |
| Now |
3rd Floor - Ste S10, 4th Floor - Ste S10
| Size |
3rd Floor - Ste S10 - 442 SF
4th Floor - Ste S10 - 352 SF
|
| Term | Negotiable |
| Rental Rate | $165.63 CAD/SF/YR |
| Space Use | Office |
| Build-Out | - |
| Available | Now |
Blandel Bridge House is set behind a period facade and provides a selection of self contained office suites over four floors. Suite 10 provides a newly refurbished, bright, self-contained office. The suite is accessed off a unique communal walkway; comprising two open plan offices with storage. There is also a new kitchenette and WC.
- Use Class: E
- Mostly Open Floor Plan Layout
- Natural Light
- Private Restrooms
- Split over 3rd & 4th floors
- Demised Kitchenette and WC
- Views Over Sloane Square
- Comfort Cooling
- Newly Refurbished
- 24 Hour Access
- Demised kitchenette and WC
- Video Entry Intercom System
Property Overview
Blandel Bridge House is a period office building located in Chelsea, close to Sloane Square. The property is arranged over multiple floors and forms part of an established managed estate, offering occupiers a central London setting with surrounding retail, amenity and transport connectivity.
- 24 Hour Access
Property Facts
Select Tenants
- Floor
- Tenant Name
- Industry
- GRND
- Colbert
- Accommodation and Food Services
- Multiple
- Dubarry of Ireland
- Retailer
- 2nd
- Eccord
- Real Estate
- 3rd
- Knightsbridge Partnership
- Services
- Multiple
- London Land Management
- Real Estate
- 1st
- Motcomb London
- Real Estate
- 3rd
- Sturgis Services Ltd
- Professional, Scientific, and Technical Services
- Multiple
- Tom Davies
- Retailer
- Multiple
- Toni&Guy
- Services
- 2nd
- Wah Kwong Maritime Transport Holdings Limited
- Transportation and Warehousing




Presented by
Blandel Bridge House | 49-56 Sloane Sq
Hmm, there seems to have been an error sending your message. Please try again.
Thanks! Your message was sent.