Your email has been sent.

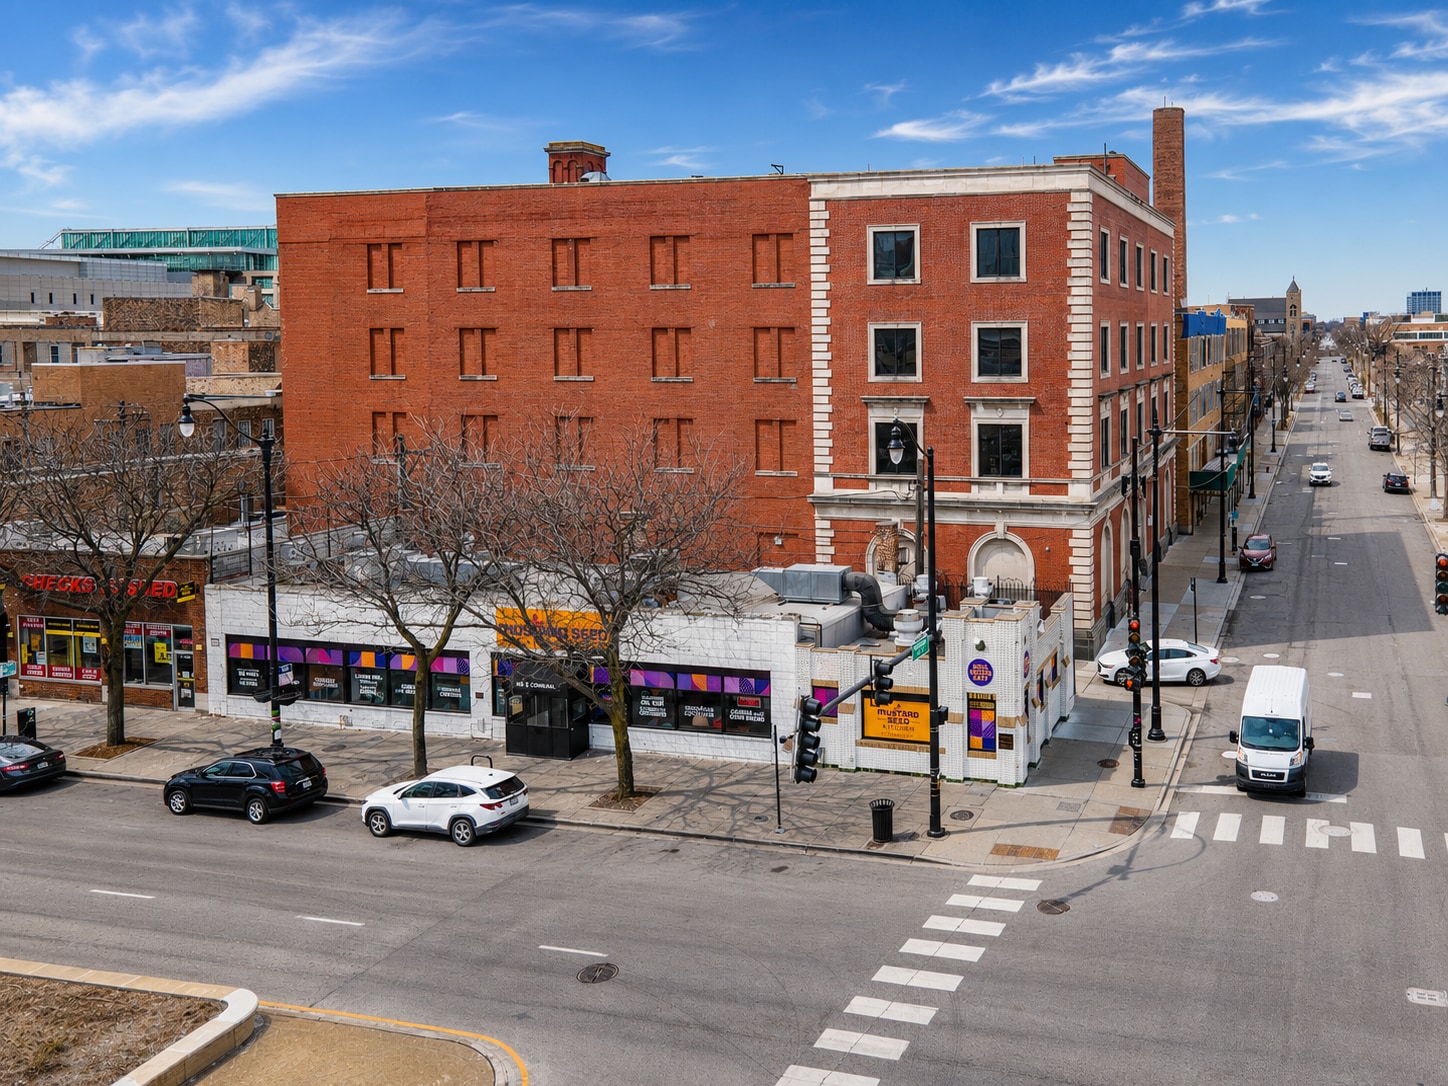
49 E Cermak Rd | South Loop Restaurant Retail 49 E Cermak Rd 1,581 - 3,162 SF of Retail Space Available in Chicago, IL 60616
Space Availability (1)
Display Rental Rate as
- Space
- Size
- Term
- Rental Rate
- Rent Type


| Space | Size | Term | Rental Rate | Rent Type | ||
| 1st Floor | 1,581-3,162 SF | Negotiable | $45.14 CAD/SF/YR $3.76 CAD/SF/MO $142,740 CAD/YR $11,895 CAD/MO | Triple Net (NNN) |
1st Floor
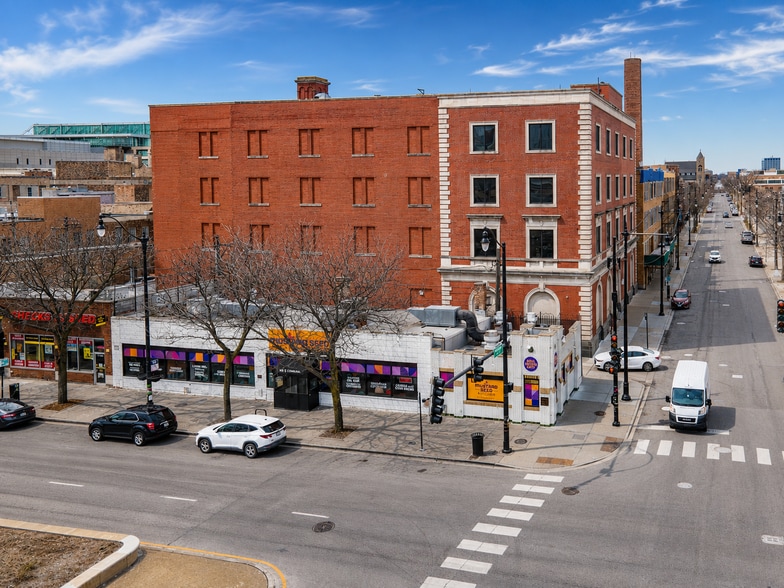
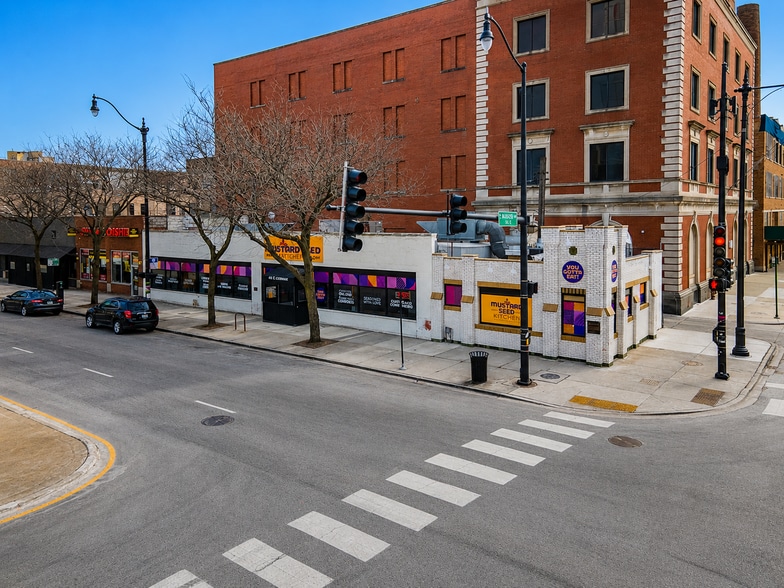
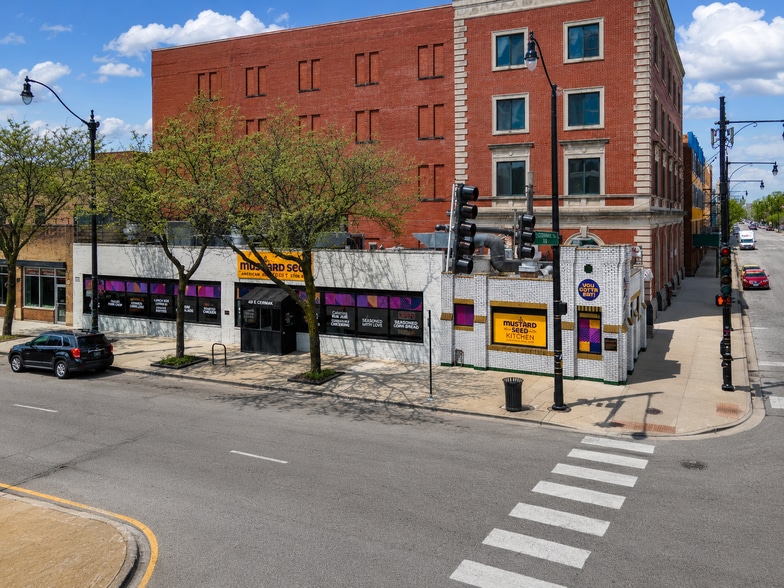
TURNKEY RESTAURANT SPACE | PRIME SOUTH LOOP LOCATION 43–51 E. Cermak Road | Chicago, IL 60616 The Opportunity A rare opportunity to lease fully built-out, high-capacity restaurant space in one of Chicago’s most active and strategically located commercial corridors. The property offers 3,162 SF of total restaurant space, with the flexibility to accommodate either a single operator leasing the entire premises or two separate restaurant concepts occupying 1,581 SF each. Whether you are looking to establish a flagship location, expand an existing brand, launch a new concept, or secure a smaller-format restaurant space with substantial existing infrastructure, the property offers a flexible and efficient path to opening. Operators may lease: Option 1: 1,581 SF restaurant space Option 2:1,581 SF restaurant space Option 3:The entire 3,162 SF premises This flexible configuration creates an opportunity for two independent restaurant operators to occupy the property side by side or for one tenant to control the entire space and potentially operate multiple concepts from a single location. The Space 3,162 SF of purpose-built restaurant space designed to support high-volume food preparation and restaurant operations. This is not a traditional vanilla-box delivery. The property features substantial existing commercial kitchen infrastructure, including: Two 20-foot hoods and one 9-foot hood Fryers, ovens, and high-output cooking lines Two walk-in coolers Tilt skillet and deli slicer High-capacity dishwashers Existing infrastructure supporting multiple preparation and service lines The existing layout and infrastructure provide operators with the opportunity to significantly reduce the time and cost associated with building a restaurant from the ground up. Whether occupied by one flagship operator or divided between two complementary restaurant concepts, the property is designed to support efficient, high-output operations. Bring your concept and finishing touches and take advantage of a restaurant space where much of the critical infrastructure is already in place. Lease Terms Base Rent:$32.00/SF NNN Estimated NNN Expenses: Real Estate Taxes: $14.00/SF Insurance & CAM: $6.00/SF Total Estimated NNN Expenses: $20.00/SF Total Estimated Occupancy Cost:$52.00/SF NNN expenses are based on the total 3,162 SF premises and would be allocated proportionately for a tenant leasing one of the 1,581 SF restaurant spaces. The Location Positioned along a high-traffic, high-visibility corridor at the convergence of the South Loop, Chinatown, McCormick Place, and Chicago’s lakefront. Half block from multiple hotels Steps from McCormick Place and Wintrust Arena Strong convention and event-driven traffic throughout the year Dense mix of apartments, condominiums, and senior housing Significant daytime population supporting lunch, takeout, and delivery demand Convenient access to Downtown Chicago and surrounding neighborhoods The location is well suited for dine-in, takeout, delivery, catering, and high-volume service models, with demand generated by a diverse mix of neighborhood residents, commuters, convention attendees, hotel guests, tourists, and event traffic. Proven Restaurant Corridor The property benefits from a long-standing history as a restaurant location, dating back to its original use by White Castle in the 1930s—a testament to the enduring strength of the Cermak Road corridor for food-service uses. Who This Is For Established restaurant groups seeking a new Chicago location Operators looking for 1,581 SF of turnkey restaurant space Larger operators seeking the entire 3,162 SF premises Groups interested in operating multiple concepts from one location Chefs and restaurateurs seeking a lower-buildout, faster-launch opportunity Restaurant brands looking to establish a presence near McCormick Place, Chinatown, and the South Loop Opportunities offering this combination of existing restaurant infrastructure, flexible space configurations, and strategic location are increasingly difficult to find in the Chicago market.
- Lease rate does not include utilities, property expenses or building services
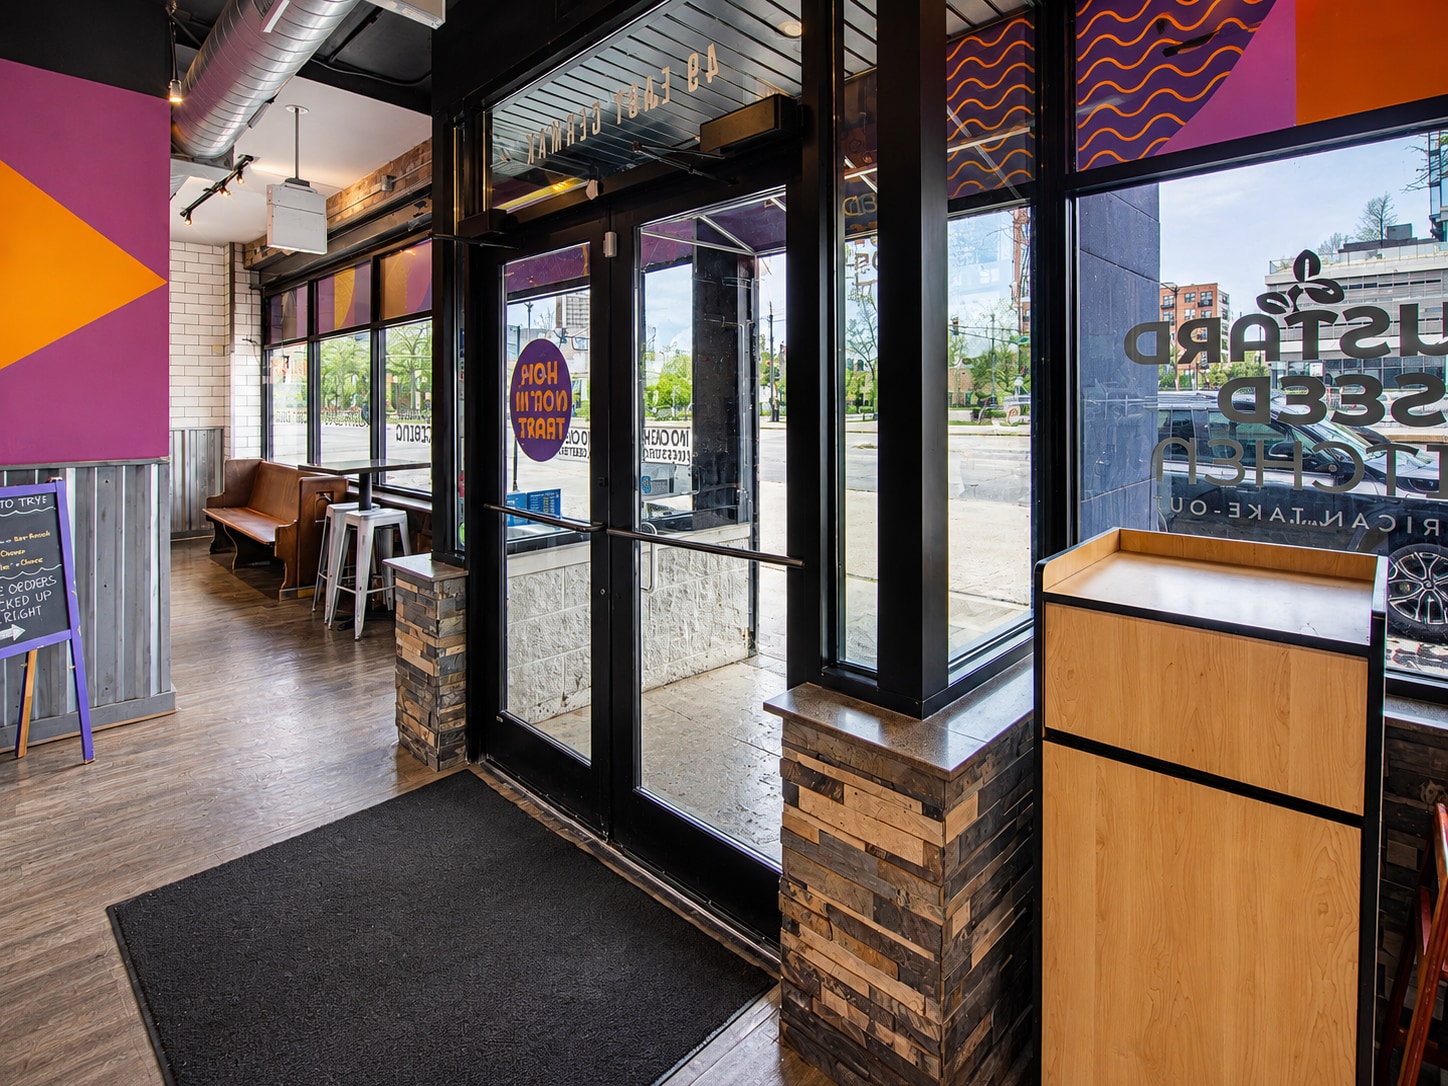
- Fully Built-Out as a Restaurant or Café Space
Rent Types
The rent amount and type that the tenant (lessee) will be responsible to pay to the landlord (lessor) throughout the lease term is negotiated prior to both parties signing a lease agreement. The rent type will vary depending upon the services provided. For example, triple net rents are typically lower than full service rents due to additional expenses the tenant is required to pay in addition to the base rent. Contact the listing broker for a full understanding of any associated costs or additional expenses for each rent type.
1. Full Service: A rental rate that includes normal building standard services as provided by the landlord within a base year rental.
2. Double Net (NN): Tenant pays for only two of the building expenses; the landlord and tenant determine the specific expenses prior to signing the lease agreement.
3. Triple Net (NNN): A lease in which the tenant is responsible for all expenses associated with their proportional share of occupancy of the building.
4. Modified Gross: Modified Gross is a general type of lease rate where typically the tenant will be responsible for their proportional share of one or more of the expenses. The landlord will pay the remaining expenses. See the below list of common Modified Gross rental rate structures: 4. Plus All Utilities: A type of Modified Gross Lease where the tenant is responsible for their proportional share of utilities in addition to the rent. 4. Plus Cleaning: A type of Modified Gross Lease where the tenant is responsible for their proportional share of cleaning in addition to the rent. 4. Plus Electric: A type of Modified Gross Lease where the tenant is responsible for their proportional share of the electrical cost in addition to the rent. 4. Plus Electric & Cleaning: A type of Modified Gross Lease where the tenant is responsible for their proportional share of the electrical and cleaning cost in addition to the rent. 4. Plus Utilities and Char: A type of Modified Gross Lease where the tenant is responsible for their proportional share of the utilities and cleaning cost in addition to the rent. 4. Industrial Gross: A type of Modified Gross lease where the tenant pays one or more of the expenses in addition to the rent. The landlord and tenant determine these prior to signing the lease agreement.
5. Tenant Electric: The landlord pays for all services and the tenant is responsible for their usage of lights and electrical outlets in the space they occupy.
6. Negotiable or Upon Request: Used when the leasing contact does not provide the rent or service type.
7. TBD: To be determined; used for buildings for which no rent or service type is known, commonly utilized when the buildings are not yet built.
Property Facts
| Total Space Available | 3,162 SF | Gross Leasable Area | 3,162 SF |
| Min. Divisible | 1,581 SF | Total Land Area | 0.14 AC |
| Property Type | Retail | Year Built | 1930 |
| Property Subtype | Restaurant |
| Total Space Available | 3,162 SF |
| Min. Divisible | 1,581 SF |
| Property Type | Retail |
| Property Subtype | Restaurant |
| Gross Leasable Area | 3,162 SF |
| Total Land Area | 0.14 AC |
| Year Built | 1930 |
About the Property
TURNKEY RESTAURANT SPACE | PRIME SOUTH LOOP LOCATION 43–51 E. Cermak Road | Chicago, IL 60616 The Opportunity A rare opportunity to lease fully built-out, high-capacity restaurant space in one of Chicago’s most active and strategically located commercial corridors. The property offers 3,162 SF of total restaurant space, with the flexibility to accommodate either a single operator leasing the entire premises or 2 separate restaurant concepts occupying 1,581 SF each. Whether you are looking to establish a flagship location, expand an existing brand, launch a new concept, or secure a smaller-format restaurant space with substantial existing infrastructure, the property offers a flexible and efficient path to opening. Operators may lease: Option 1: 1,581 SF restaurant space Option 2: 1,581 SF restaurant space Option 3: The entire 3,162 SF premises This flexible configuration creates an opportunity for two independent restaurant operators to occupy the property side by side or for one tenant to control the entire space and potentially operate multiple concepts from a single location. The Space 3,162 SF of purpose-built restaurant space designed to support high-volume food preparation and restaurant operations. This is not a traditional vanilla-box delivery. The property features substantial existing commercial kitchen infrastructure, including: Two 20-foot hoods and one 9-foot hood Fryers, ovens, and high-output cooking lines Two walk-in coolers Tilt skillet and deli slicer High-capacity dishwashers Existing infrastructure supporting multiple preparation and service lines The existing layout and infrastructure provide operators with the opportunity to significantly reduce the time and cost associated with building a restaurant from the ground up. Whether occupied by one flagship operator or divided between two complementary restaurant concepts, the property is designed to support efficient, high-output operations. Bring your concept and finishing touches and take advantage of a restaurant space where much of the critical infrastructure is already in place. Lease Terms Base Rent: $32.00/SF NNN Estimated NNN Expenses: Real Estate Taxes: $12.00/SF Insurance & CAM: $6.00/SF Total Estimated NNN Expenses: $18.00/SF Total Estimated Occupancy Cost: $50.00/SF NNN expenses are based on the total approximately 3,162 SF premises and would be allocated proportionately for a tenant leasing one of the approximately 1,581 SF restaurant spaces. Building highlights The Location Positioned along a high-traffic, high-visibility corridor at the convergence of the South Loop, Chinatown, McCormick Place, and Chicago’s lakefront. Half block from multiple hotels Steps from McCormick Place and Wintrust Arena Strong convention and event-driven traffic throughout the year Dense mix of apartments, condominiums, and senior housing Significant daytime population supporting lunch, takeout, and delivery demand Convenient access to Downtown Chicago and surrounding neighborhoods The location is well suited for dine-in, takeout, delivery, catering, and high-volume service models, with demand generated by a diverse mix of neighborhood residents, commuters, convention attendees, hotel guests, tourists, and event traffic. Proven Restaurant Corridor The property benefits from a long-standing history as a restaurant location, dating back to its original use by White Castle in the 1930s—a testament to the enduring strength of the Cermak Road corridor for food-service uses. Who This Is For Established restaurant groups seeking a new Chicago location Operators looking for approximately 1,581 SF of turnkey restaurant space Larger operators seeking the entire approximately 3,162 SF premises Groups interested in operating multiple concepts from one location Chefs and restaurateurs seeking a lower-buildout, faster-launch opportunity Restaurant brands looking to establish a presence near McCormick Place, Chinatown, and the South Loop Opportunities offering this combination of existing restaurant infrastructure, flexible space configurations, and strategic location are increasingly difficult to find in the Chicago market.
- Signage
Nearby Major Retailers














Presented by
49 E Cermak Rd | South Loop Restaurant Retail | 49 E Cermak Rd

Hmm, there seems to have been an error sending your message. Please try again.
Thanks! Your message was sent.