Your email has been sent.
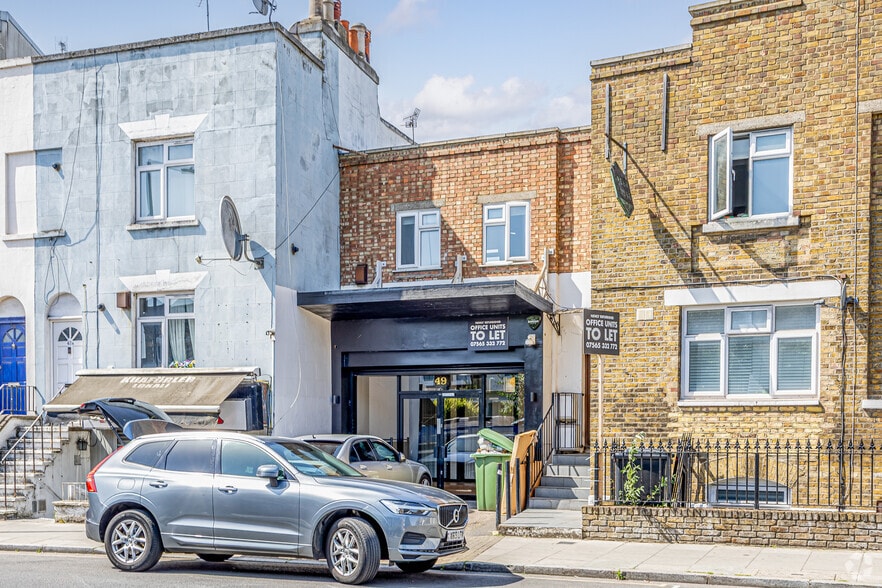
49 Green Lanes 800 SF of Industrial Space Available in London N16 9BU
Highlights
- Prominent Green Lanes frontage
- Well-connected London location
- Mixed-use building
Features
All Available Space(1)
Display Rental Rate as
- Space
- Size
- Term
- Rental Rate
- Space Use
- Build-Out
- Available
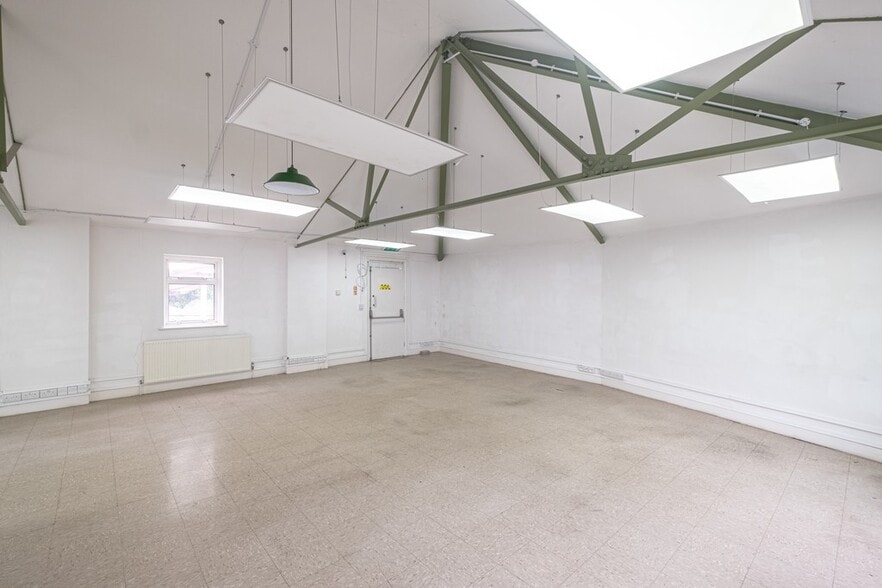
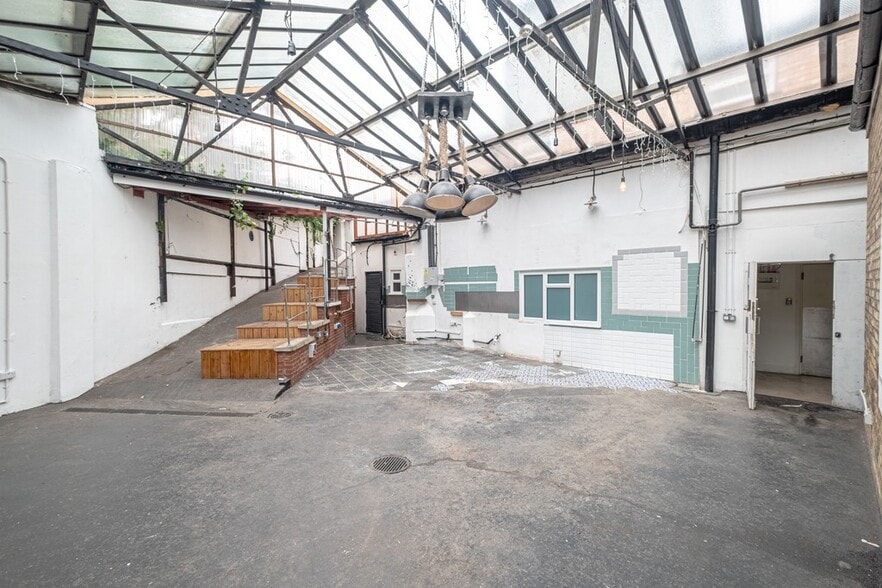
The available space comprises office accommodation arranged over one or more floors, providing a flexible layout suitable for a variety of business uses. The specification is likely to include a combination of open-plan areas and cellular rooms, with ancillary facilities such as WC and kitchenette provision. The space benefits from good natural light to the front and rear elevations and is suitable for small to medium-sized occupiers seeking adaptable workspace.
- Use Class: E
- Self-contained unit
- Flexible multi-floor office layout
- Suitable for SMEs or creatives
| Space | Size | Term | Rental Rate | Space Use | Build-Out | Available |
| Ground - Studio 4 | 800 SF | Negotiable | $53.52 CAD/SF/YR $4.46 CAD/SF/MO $42,812 CAD/YR $3,568 CAD/MO | Industrial | Partial Build-Out | Now |
Ground - Studio 4
| Size |
| 800 SF |
| Term |
| Negotiable |
| Rental Rate |
| $53.52 CAD/SF/YR $4.46 CAD/SF/MO $42,812 CAD/YR $3,568 CAD/MO |
| Space Use |
| Industrial |
| Build-Out |
| Partial Build-Out |
| Available |
| Now |
Ground - Studio 4
| Size | 800 SF |
| Term | Negotiable |
| Rental Rate | $53.52 CAD/SF/YR |
| Space Use | Industrial |
| Build-Out | Partial Build-Out |
| Available | Now |
The available space comprises office accommodation arranged over one or more floors, providing a flexible layout suitable for a variety of business uses. The specification is likely to include a combination of open-plan areas and cellular rooms, with ancillary facilities such as WC and kitchenette provision. The space benefits from good natural light to the front and rear elevations and is suitable for small to medium-sized occupiers seeking adaptable workspace.
- Use Class: E
- Flexible multi-floor office layout
- Self-contained unit
- Suitable for SMEs or creatives
Property Overview
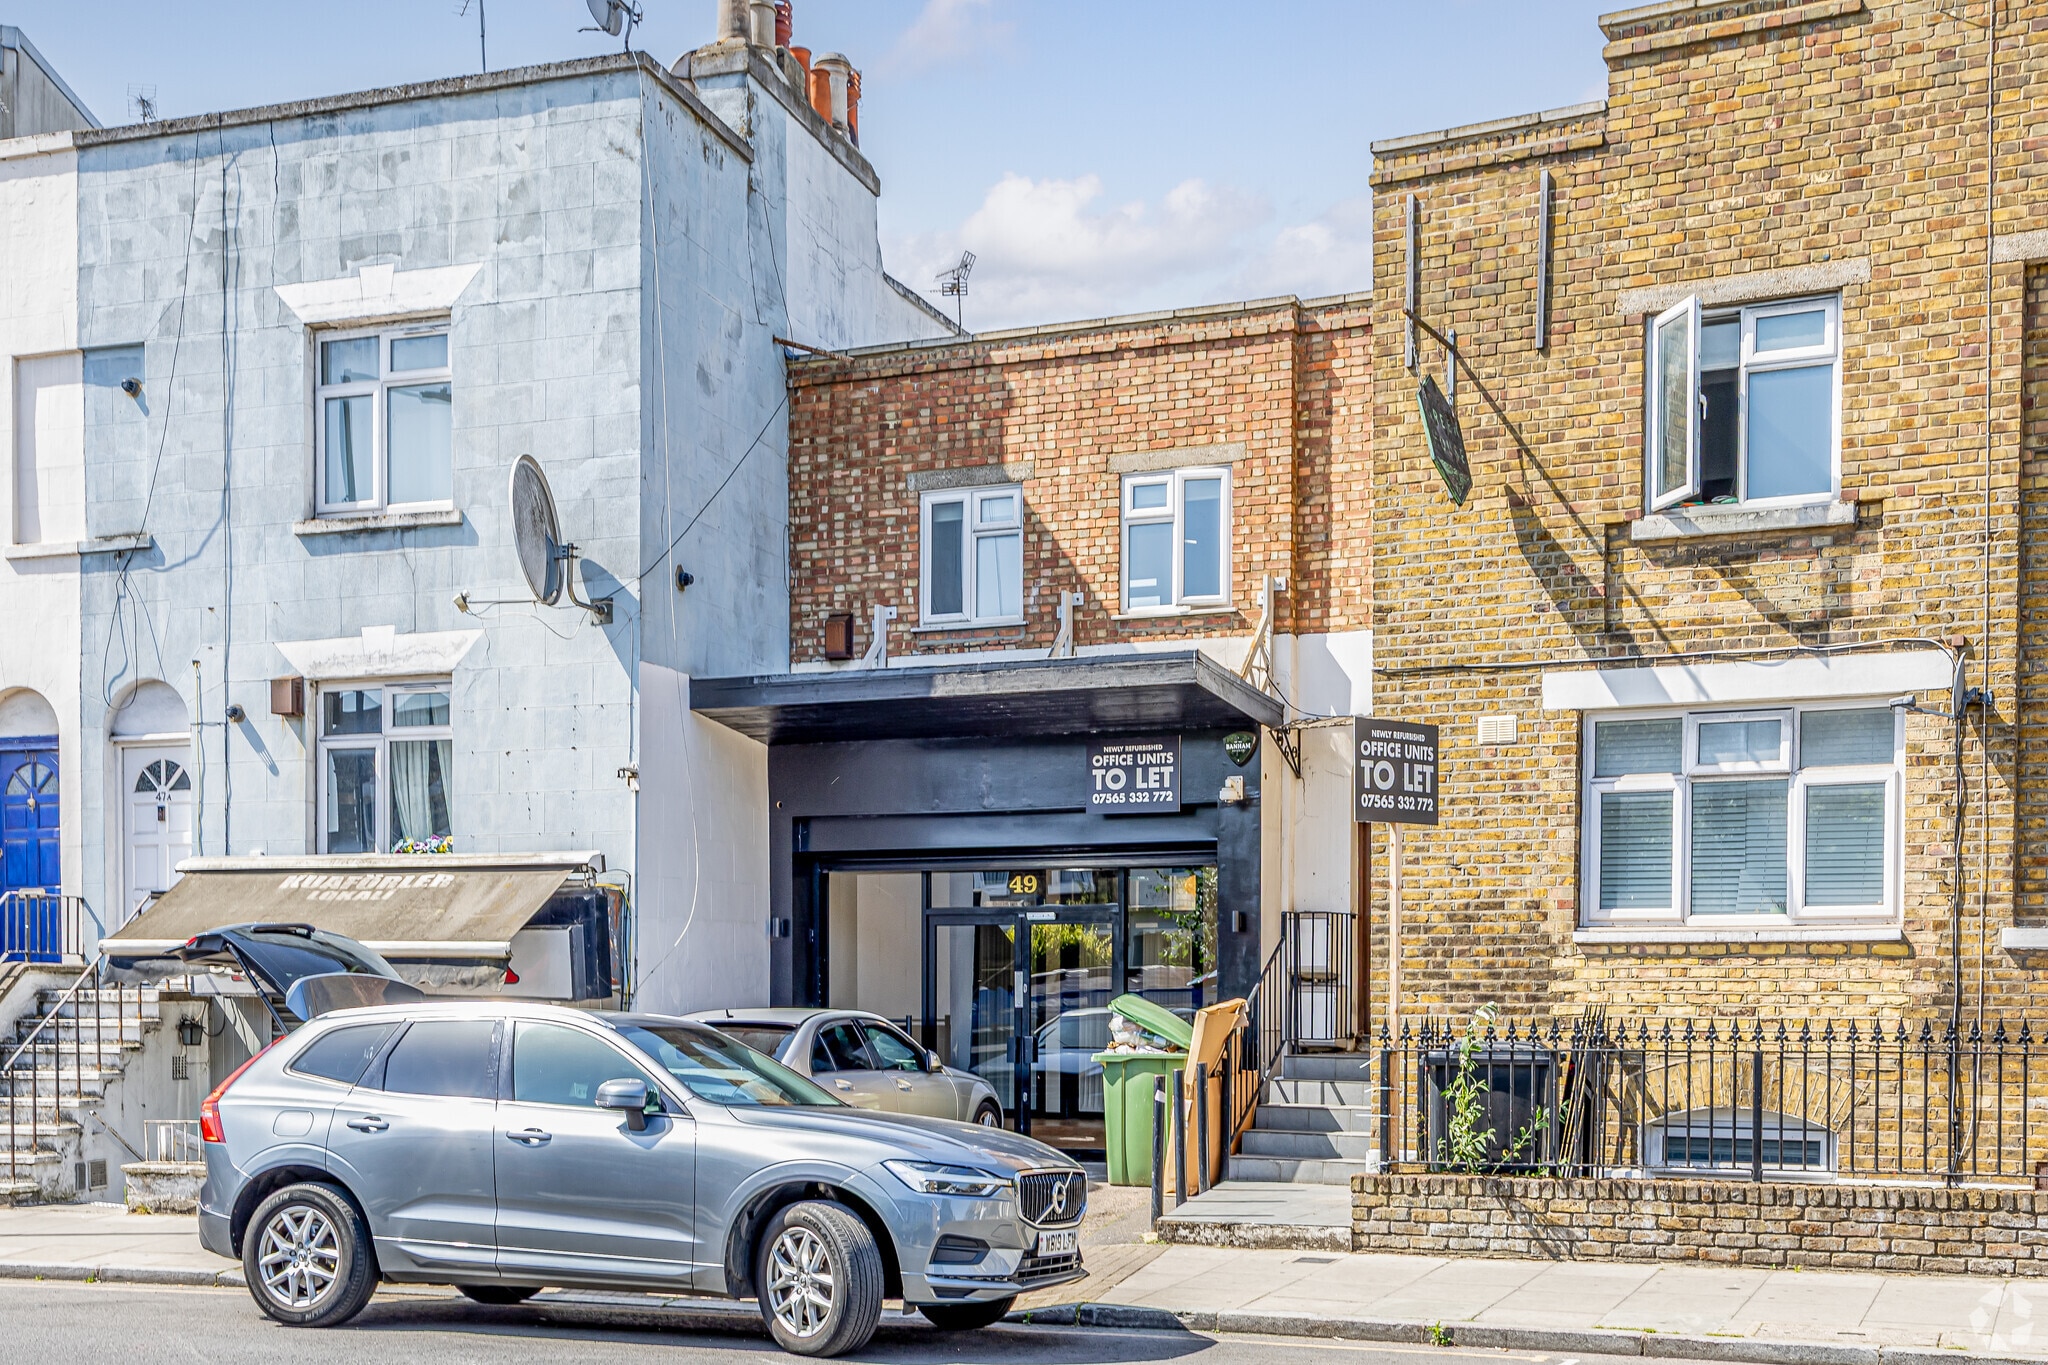
The property forms part of a mid-terraced building along Green Lanes, comprising commercial accommodation at ground level with additional space above. Constructed in traditional brick, the building sits within a busy urban high street setting characterised by a mix of retail, hospitality, and office uses. The surrounding area provides a strong amenity offering and established transport connectivity, making it a practical location for a range of occupiers.
Service Facility Facts


Presented by
Really Bright Media Ltd
49 Green Lanes
Hmm, there seems to have been an error sending your message. Please try again.
Thanks! Your message was sent.