Your email has been sent.

49 W Burton Ave. 49 W Burton Ave 1,393 - 6,750 SF of Space Available in Salt Lake City, UT 84115
Highlights
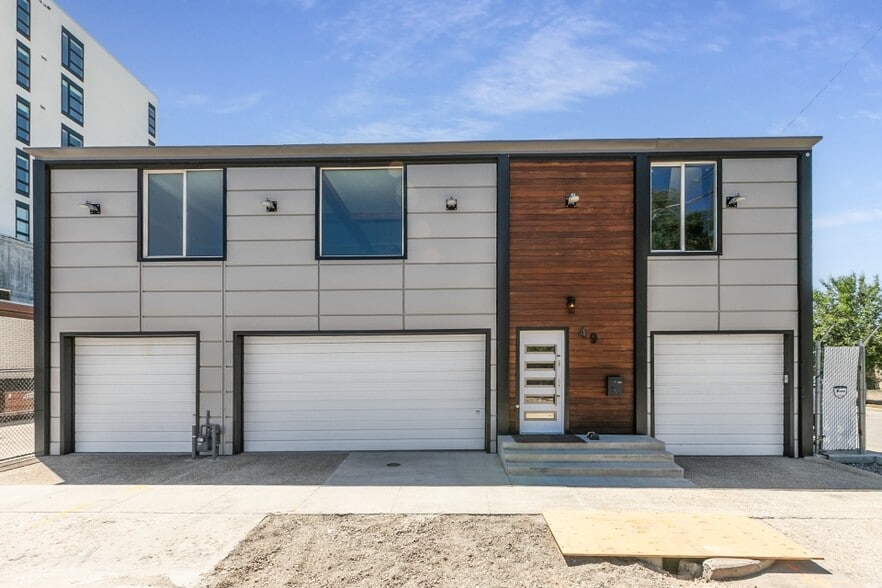
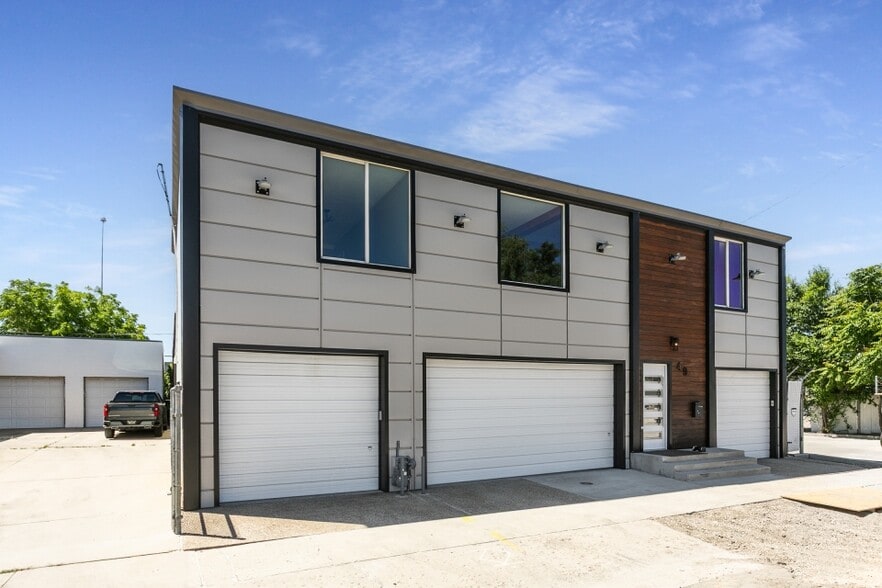
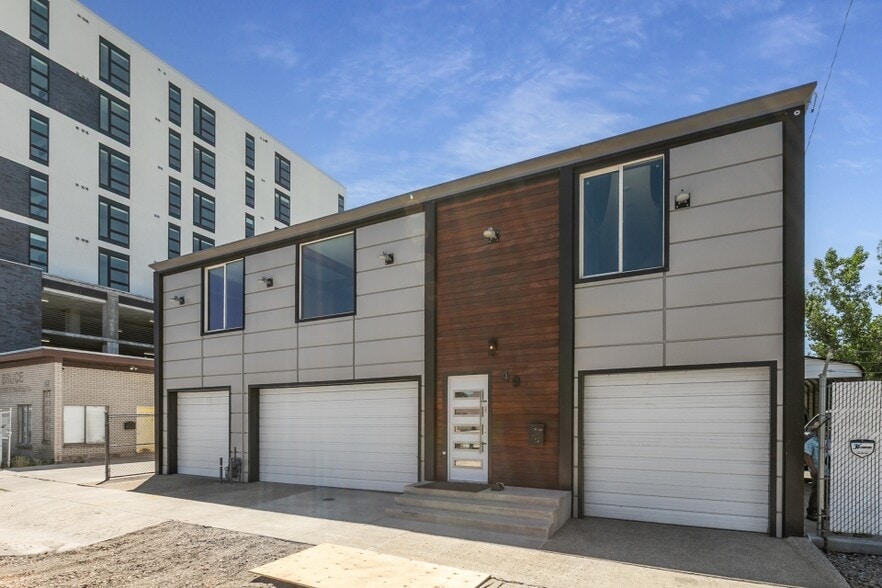
- The property combines warehouse, office, garage, and outdoor yard components within a single facility.
- A fully fenced yard provides additional flexibility for storage, fleet parking, and outdoor business activities.
- The upper level includes private offices, meeting space, kitchen facilities, and support amenities.
- Multiple ground-level access doors support vehicle movement, equipment access, and operational efficiency.
- Three-phase power infrastructure supports a variety of industrial and commercial operations.
- Central South Salt Lake positioning provides convenient access to regional transportation corridors and business districts.
Features
All Available Spaces(2)
Display Rental Rate as
- Space
- Size
- Term
- Rental Rate
- Space Use
- Build-Out
- Available
Unique mixed-use property offering a rare combination of warehouse, garage, office, and residential capabilities. The main level features a large open warehouse/workshop area, a three-car garage, storage space, an additional flex room, restroom, and four ground-level access doors that provide excellent accessibility for vehicles, equipment, inventory, or business operations. The upper level has been utilized both as professional office space and as a residential living area. The layout includes three private offices or bedrooms, a large open gathering area, full kitchen, dining area, laundry room, full bathroom, and walk-in closet. Includes a fully fenced yard, providing additional flexibility for storage, parking, equipment, or outdoor workspace. Whether you're seeking a contractor shop, small business headquarters, live/work opportunity, storage facility, or hobby space, this versatile building offers a wide range of potential uses. Features 5242 sf worth of fenced yard.
- Listed rate may not include certain utilities, building services and property expenses
- Can be combined with additional space(s) for up to 6,750 SF of adjacent space
- Central Air and Heating
- Yard
- Easy Freeway Access, Natural Light in Warehouse
- Includes 1,393 SF of dedicated office space
- 3 Drive Ins
- Shower Facilities
- Smoke Detector
Unique mixed-use property offering a rare combination of warehouse, garage, office, and residential capabilities. The main level features a large open warehouse/workshop area, a three-car garage, storage space, an additional flex room, restroom, and four ground-level access doors that provide excellent accessibility for vehicles, equipment, inventory, or business operations. The upper level has been utilized both as professional office space and as a residential living area. The layout includes three private offices or bedrooms, a large open gathering area, full kitchen, dining area, laundry room, full bathroom, and walk-in closet. Includes a fully fenced yard, providing additional flexibility for storage, parking, equipment, or outdoor workspace. Whether you're seeking a contractor shop, small business headquarters, live/work opportunity, storage facility, or hobby space, this versatile building offers a wide range of potential uses. Features 5242 sf worth of fenced yard.
- Listed rate may not include certain utilities, building services and property expenses
- Can be combined with additional space(s) for up to 6,750 SF of adjacent space
- 3 Drive Ins
- Fits 4 - 12 People
- Includes 1,393 SF of dedicated office space
- Easy Freeway Access, Natural Light in Warehouse
| Space | Size | Term | Rental Rate | Space Use | Build-Out | Available |
| 1st Floor | 5,357 SF | Negotiable | $24.10 CAD/SF/YR $2.01 CAD/SF/MO $129,118 CAD/YR $10,760 CAD/MO | Flex | - | Now |
| 2nd Floor | 1,393 SF | Negotiable | $24.10 CAD/SF/YR $2.01 CAD/SF/MO $33,575 CAD/YR $2,798 CAD/MO | Office | - | Now |
1st Floor
| Size |
| 5,357 SF |
| Term |
| Negotiable |
| Rental Rate |
| $24.10 CAD/SF/YR $2.01 CAD/SF/MO $129,118 CAD/YR $10,760 CAD/MO |
| Space Use |
| Flex |
| Build-Out |
| - |
| Available |
| Now |
2nd Floor
| Size |
| 1,393 SF |
| Term |
| Negotiable |
| Rental Rate |
| $24.10 CAD/SF/YR $2.01 CAD/SF/MO $33,575 CAD/YR $2,798 CAD/MO |
| Space Use |
| Office |
| Build-Out |
| - |
| Available |
| Now |
1st Floor
| Size | 5,357 SF |
| Term | Negotiable |
| Rental Rate | $24.10 CAD/SF/YR |
| Space Use | Flex |
| Build-Out | - |
| Available | Now |
Unique mixed-use property offering a rare combination of warehouse, garage, office, and residential capabilities. The main level features a large open warehouse/workshop area, a three-car garage, storage space, an additional flex room, restroom, and four ground-level access doors that provide excellent accessibility for vehicles, equipment, inventory, or business operations. The upper level has been utilized both as professional office space and as a residential living area. The layout includes three private offices or bedrooms, a large open gathering area, full kitchen, dining area, laundry room, full bathroom, and walk-in closet. Includes a fully fenced yard, providing additional flexibility for storage, parking, equipment, or outdoor workspace. Whether you're seeking a contractor shop, small business headquarters, live/work opportunity, storage facility, or hobby space, this versatile building offers a wide range of potential uses. Features 5242 sf worth of fenced yard.
- Listed rate may not include certain utilities, building services and property expenses
- Includes 1,393 SF of dedicated office space
- Can be combined with additional space(s) for up to 6,750 SF of adjacent space
- 3 Drive Ins
- Central Air and Heating
- Shower Facilities
- Yard
- Smoke Detector
- Easy Freeway Access, Natural Light in Warehouse
2nd Floor
| Size | 1,393 SF |
| Term | Negotiable |
| Rental Rate | $24.10 CAD/SF/YR |
| Space Use | Office |
| Build-Out | - |
| Available | Now |
Unique mixed-use property offering a rare combination of warehouse, garage, office, and residential capabilities. The main level features a large open warehouse/workshop area, a three-car garage, storage space, an additional flex room, restroom, and four ground-level access doors that provide excellent accessibility for vehicles, equipment, inventory, or business operations. The upper level has been utilized both as professional office space and as a residential living area. The layout includes three private offices or bedrooms, a large open gathering area, full kitchen, dining area, laundry room, full bathroom, and walk-in closet. Includes a fully fenced yard, providing additional flexibility for storage, parking, equipment, or outdoor workspace. Whether you're seeking a contractor shop, small business headquarters, live/work opportunity, storage facility, or hobby space, this versatile building offers a wide range of potential uses. Features 5242 sf worth of fenced yard.
- Listed rate may not include certain utilities, building services and property expenses
- Fits 4 - 12 People
- Can be combined with additional space(s) for up to 6,750 SF of adjacent space
- Includes 1,393 SF of dedicated office space
- 3 Drive Ins
- Easy Freeway Access, Natural Light in Warehouse
Property Overview
49 W Burton Ave offers a flexible industrial environment designed to support a variety of operational needs. The property combines warehouse, office, garage, and ancillary workspace components within a single facility, creating an efficient solution for businesses seeking both administrative and operational functionality. The main level includes an open warehouse/workshop area, storage space, a three-car garage, multiple ground-level access doors, and a fenced outdoor yard area that can accommodate equipment, vehicle storage, or outdoor operations. 5,242 sf Fenced Yard Space.
Warehouse Facility Facts
Select Tenants
- Floor
- Tenant Name
- Industry
- Multiple
- Oakley Roofing Inc
- Services



Presented by
49 W Burton Ave. | 49 W Burton Ave
Hmm, there seems to have been an error sending your message. Please try again.
Thanks! Your message was sent.