Your email has been sent.

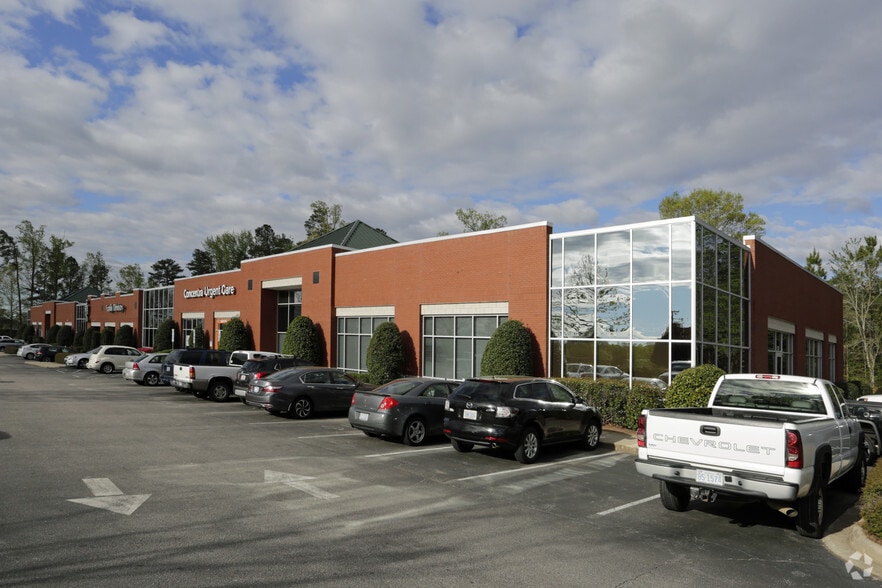
The America Center 4905-4909 Green Rd 2,130 SF of Flex Space Available in Raleigh, NC 27616
Features
All Available Space(1)
Display Rental Rate as
- Space
- Size
- Term
- Rental Rate
- Space Use
- Build-Out
- Available
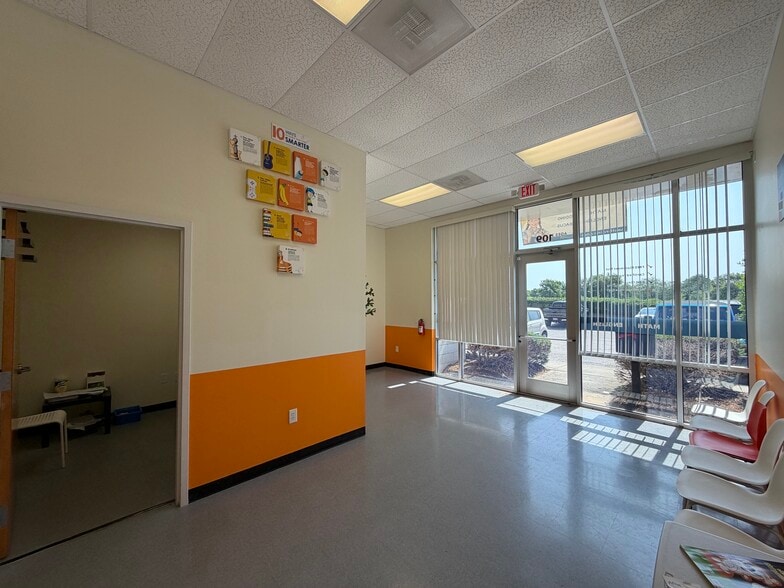
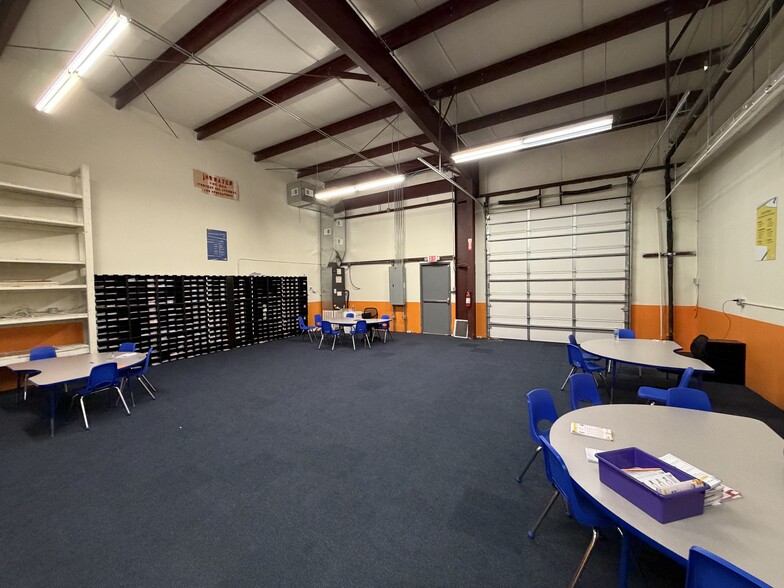
This 2,130 sf of flex office/warehouse space is conveniently located between I-440 & I-540 just off of Capital Blvd. The space contains a nice reception area, 3 offices, a bathroom, high ceilings and a large warehouse with a 10’x10’ roll-up door. The Warehouse is both heated and cooled with a faucet and an extra power outlet. Landlord pays water, TICAM and condo fee.
- Listed rate may not include certain utilities, building services and property expenses
- Space is in Excellent Condition
| Space | Size | Term | Rental Rate | Space Use | Build-Out | Available |
| 1st Floor - 109 | 2,130 SF | 3 Years | $28.71 CAD/SF/YR $2.39 CAD/SF/MO $61,152 CAD/YR $5,096 CAD/MO | Flex | - | 30 Days |
1st Floor - 109
| Size |
| 2,130 SF |
| Term |
| 3 Years |
| Rental Rate |
| $28.71 CAD/SF/YR $2.39 CAD/SF/MO $61,152 CAD/YR $5,096 CAD/MO |
| Space Use |
| Flex |
| Build-Out |
| - |
| Available |
| 30 Days |
1st Floor - 109
| Size | 2,130 SF |
| Term | 3 Years |
| Rental Rate | $28.71 CAD/SF/YR |
| Space Use | Flex |
| Build-Out | - |
| Available | 30 Days |
This 2,130 sf of flex office/warehouse space is conveniently located between I-440 & I-540 just off of Capital Blvd. The space contains a nice reception area, 3 offices, a bathroom, high ceilings and a large warehouse with a 10’x10’ roll-up door. The Warehouse is both heated and cooled with a faucet and an extra power outlet. Landlord pays water, TICAM and condo fee.
- Listed rate may not include certain utilities, building services and property expenses
- Space is in Excellent Condition
Property Overview
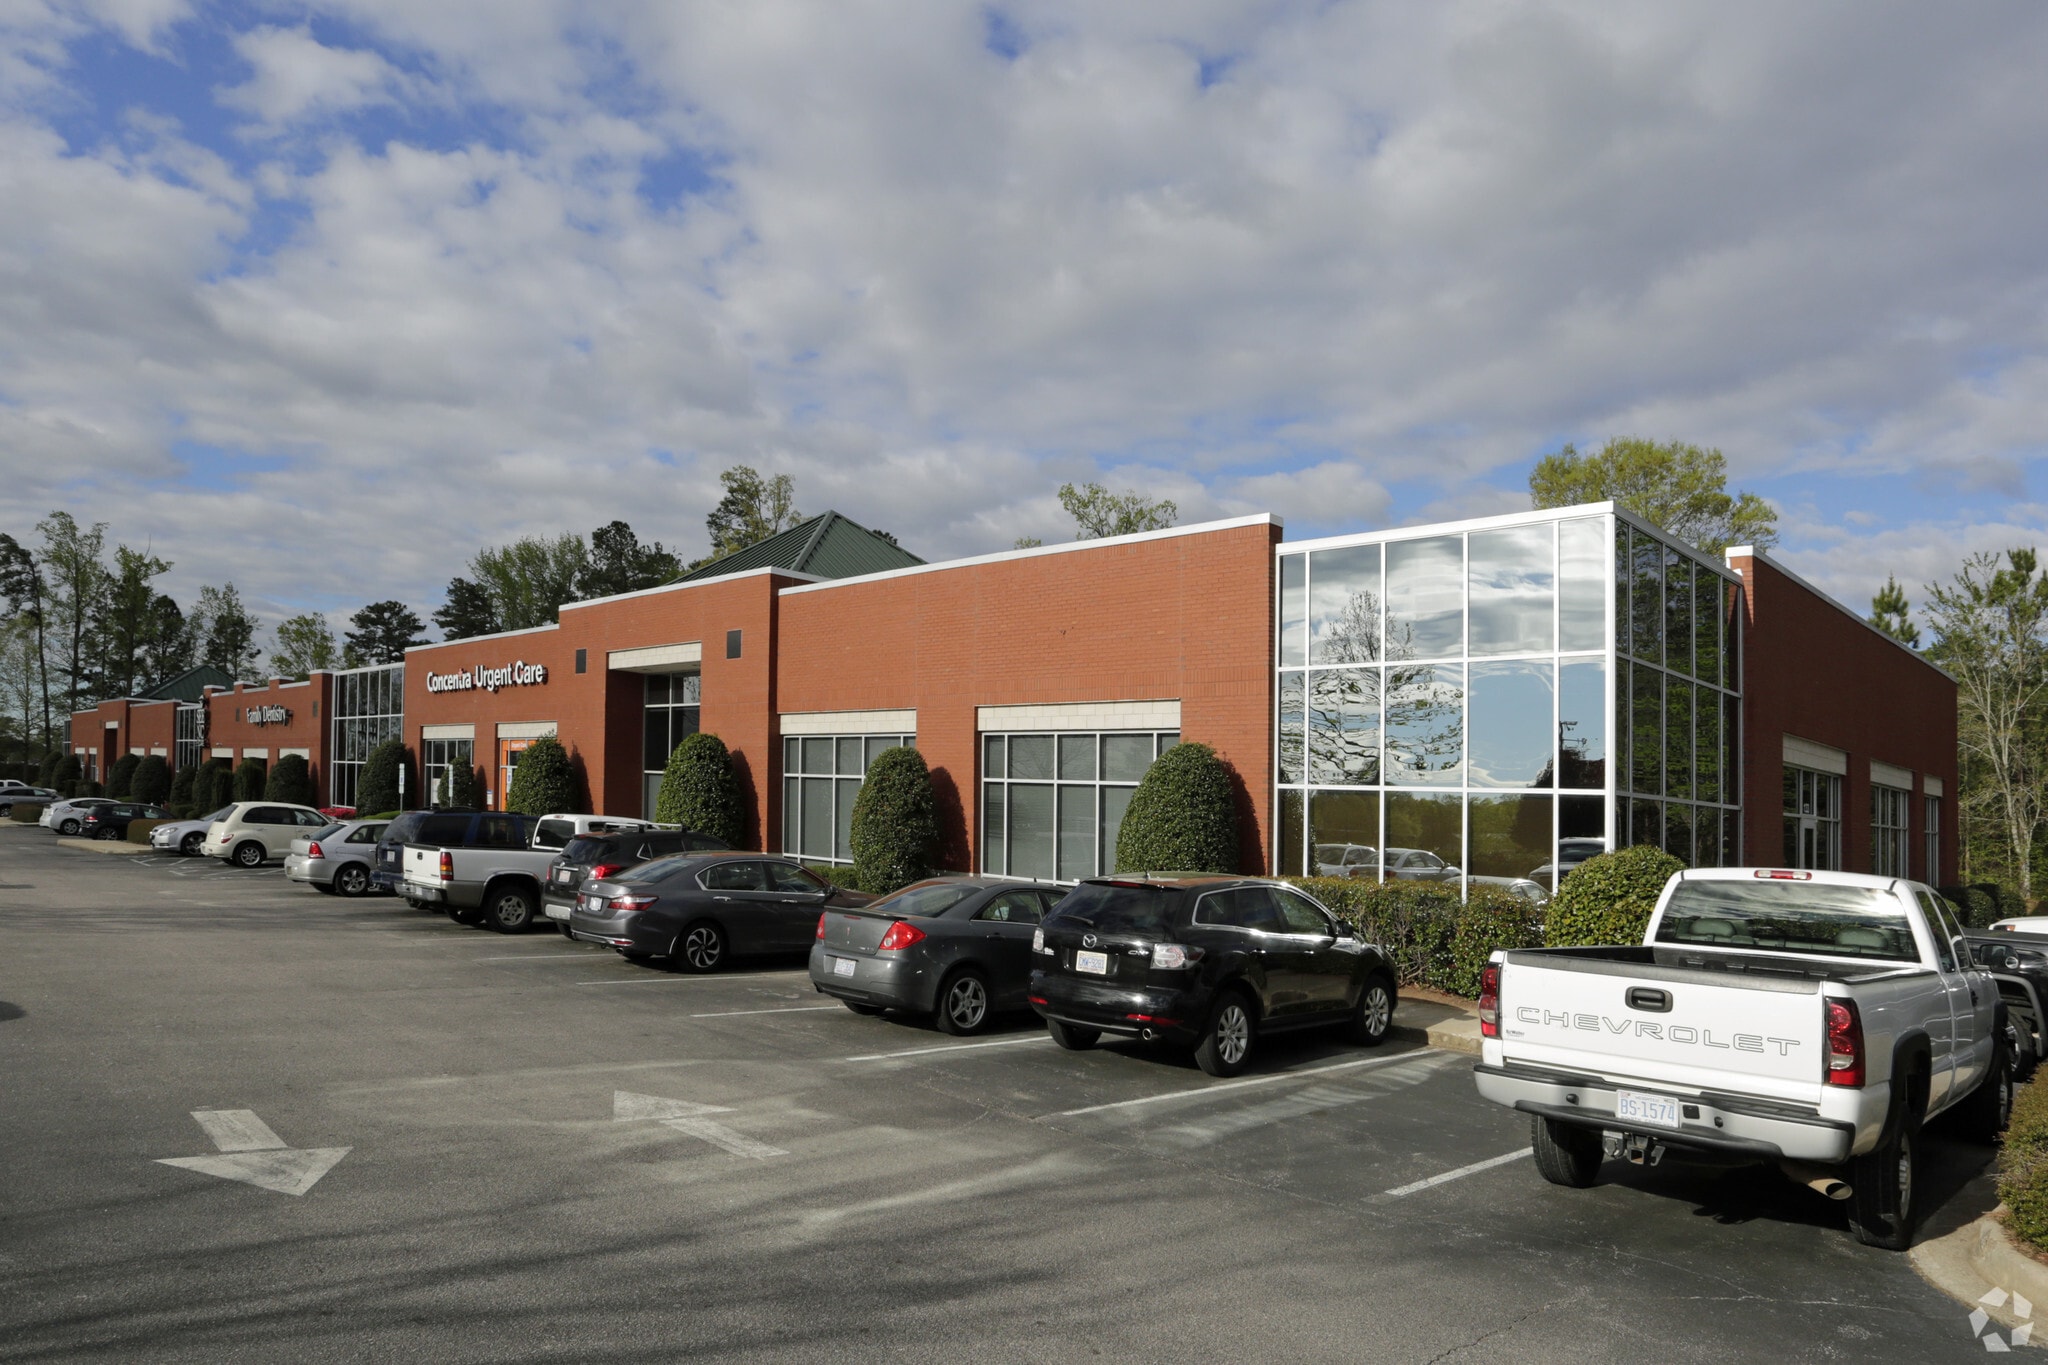
Upscale Flex complex near restaurants, employment and easy access to I-540 and I-440.
Property Facts


Presented by
The America Center | 4905-4909 Green Rd
Hmm, there seems to have been an error sending your message. Please try again.
Thanks! Your message was sent.