Your email has been sent.

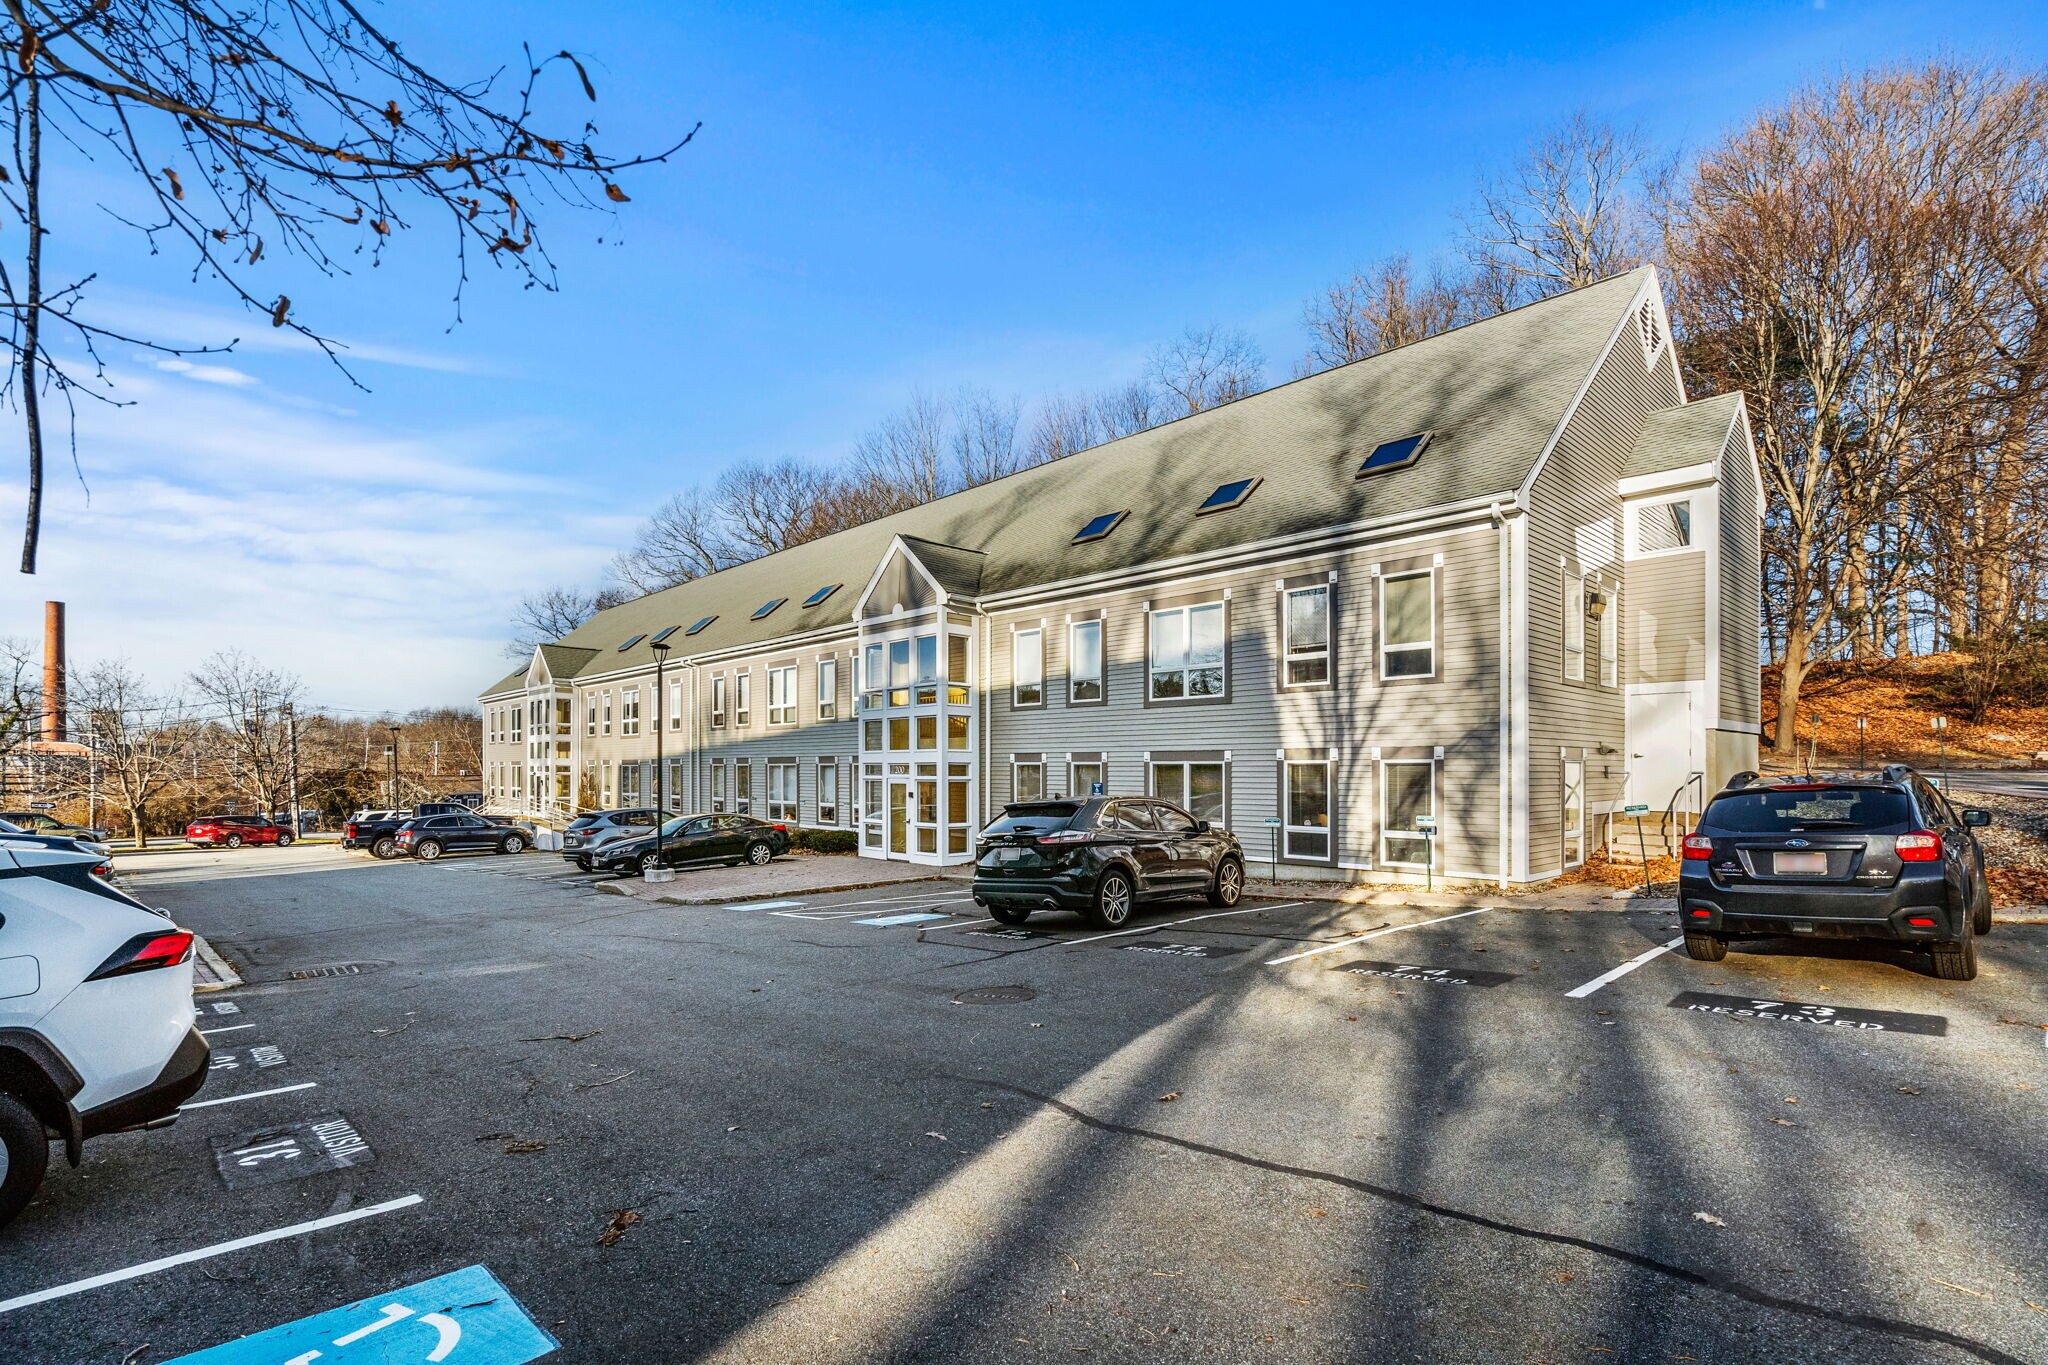
491 Maple St 2,166 SF of Office Space Available in Danvers, MA 01923
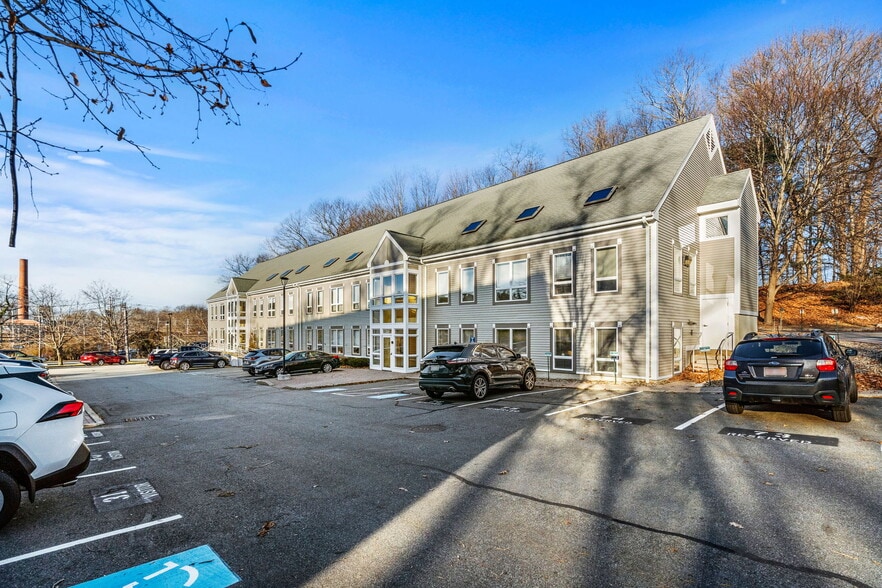
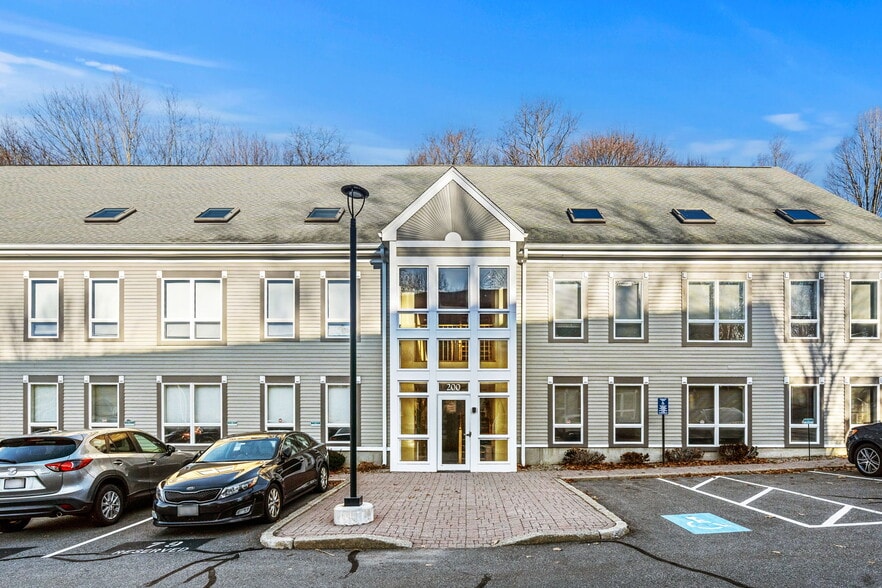
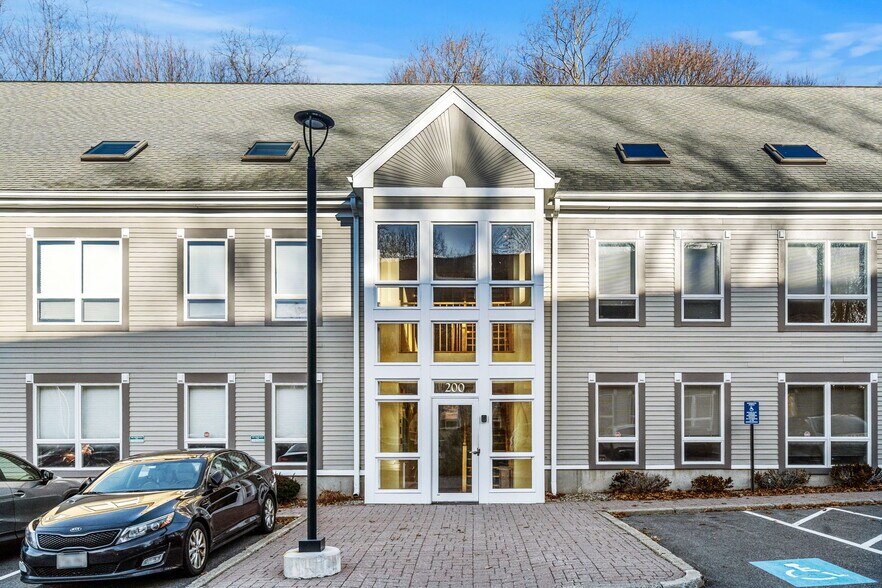
Highlights
- Natural Light
- Well designed layout
- Large kitchenette
- 2 Private bathrooms
All Available Space(1)
Display Rental Rate as
- Space
- Size
- Term
- Rental Rate
- Space Use
- Build-Out
- Available
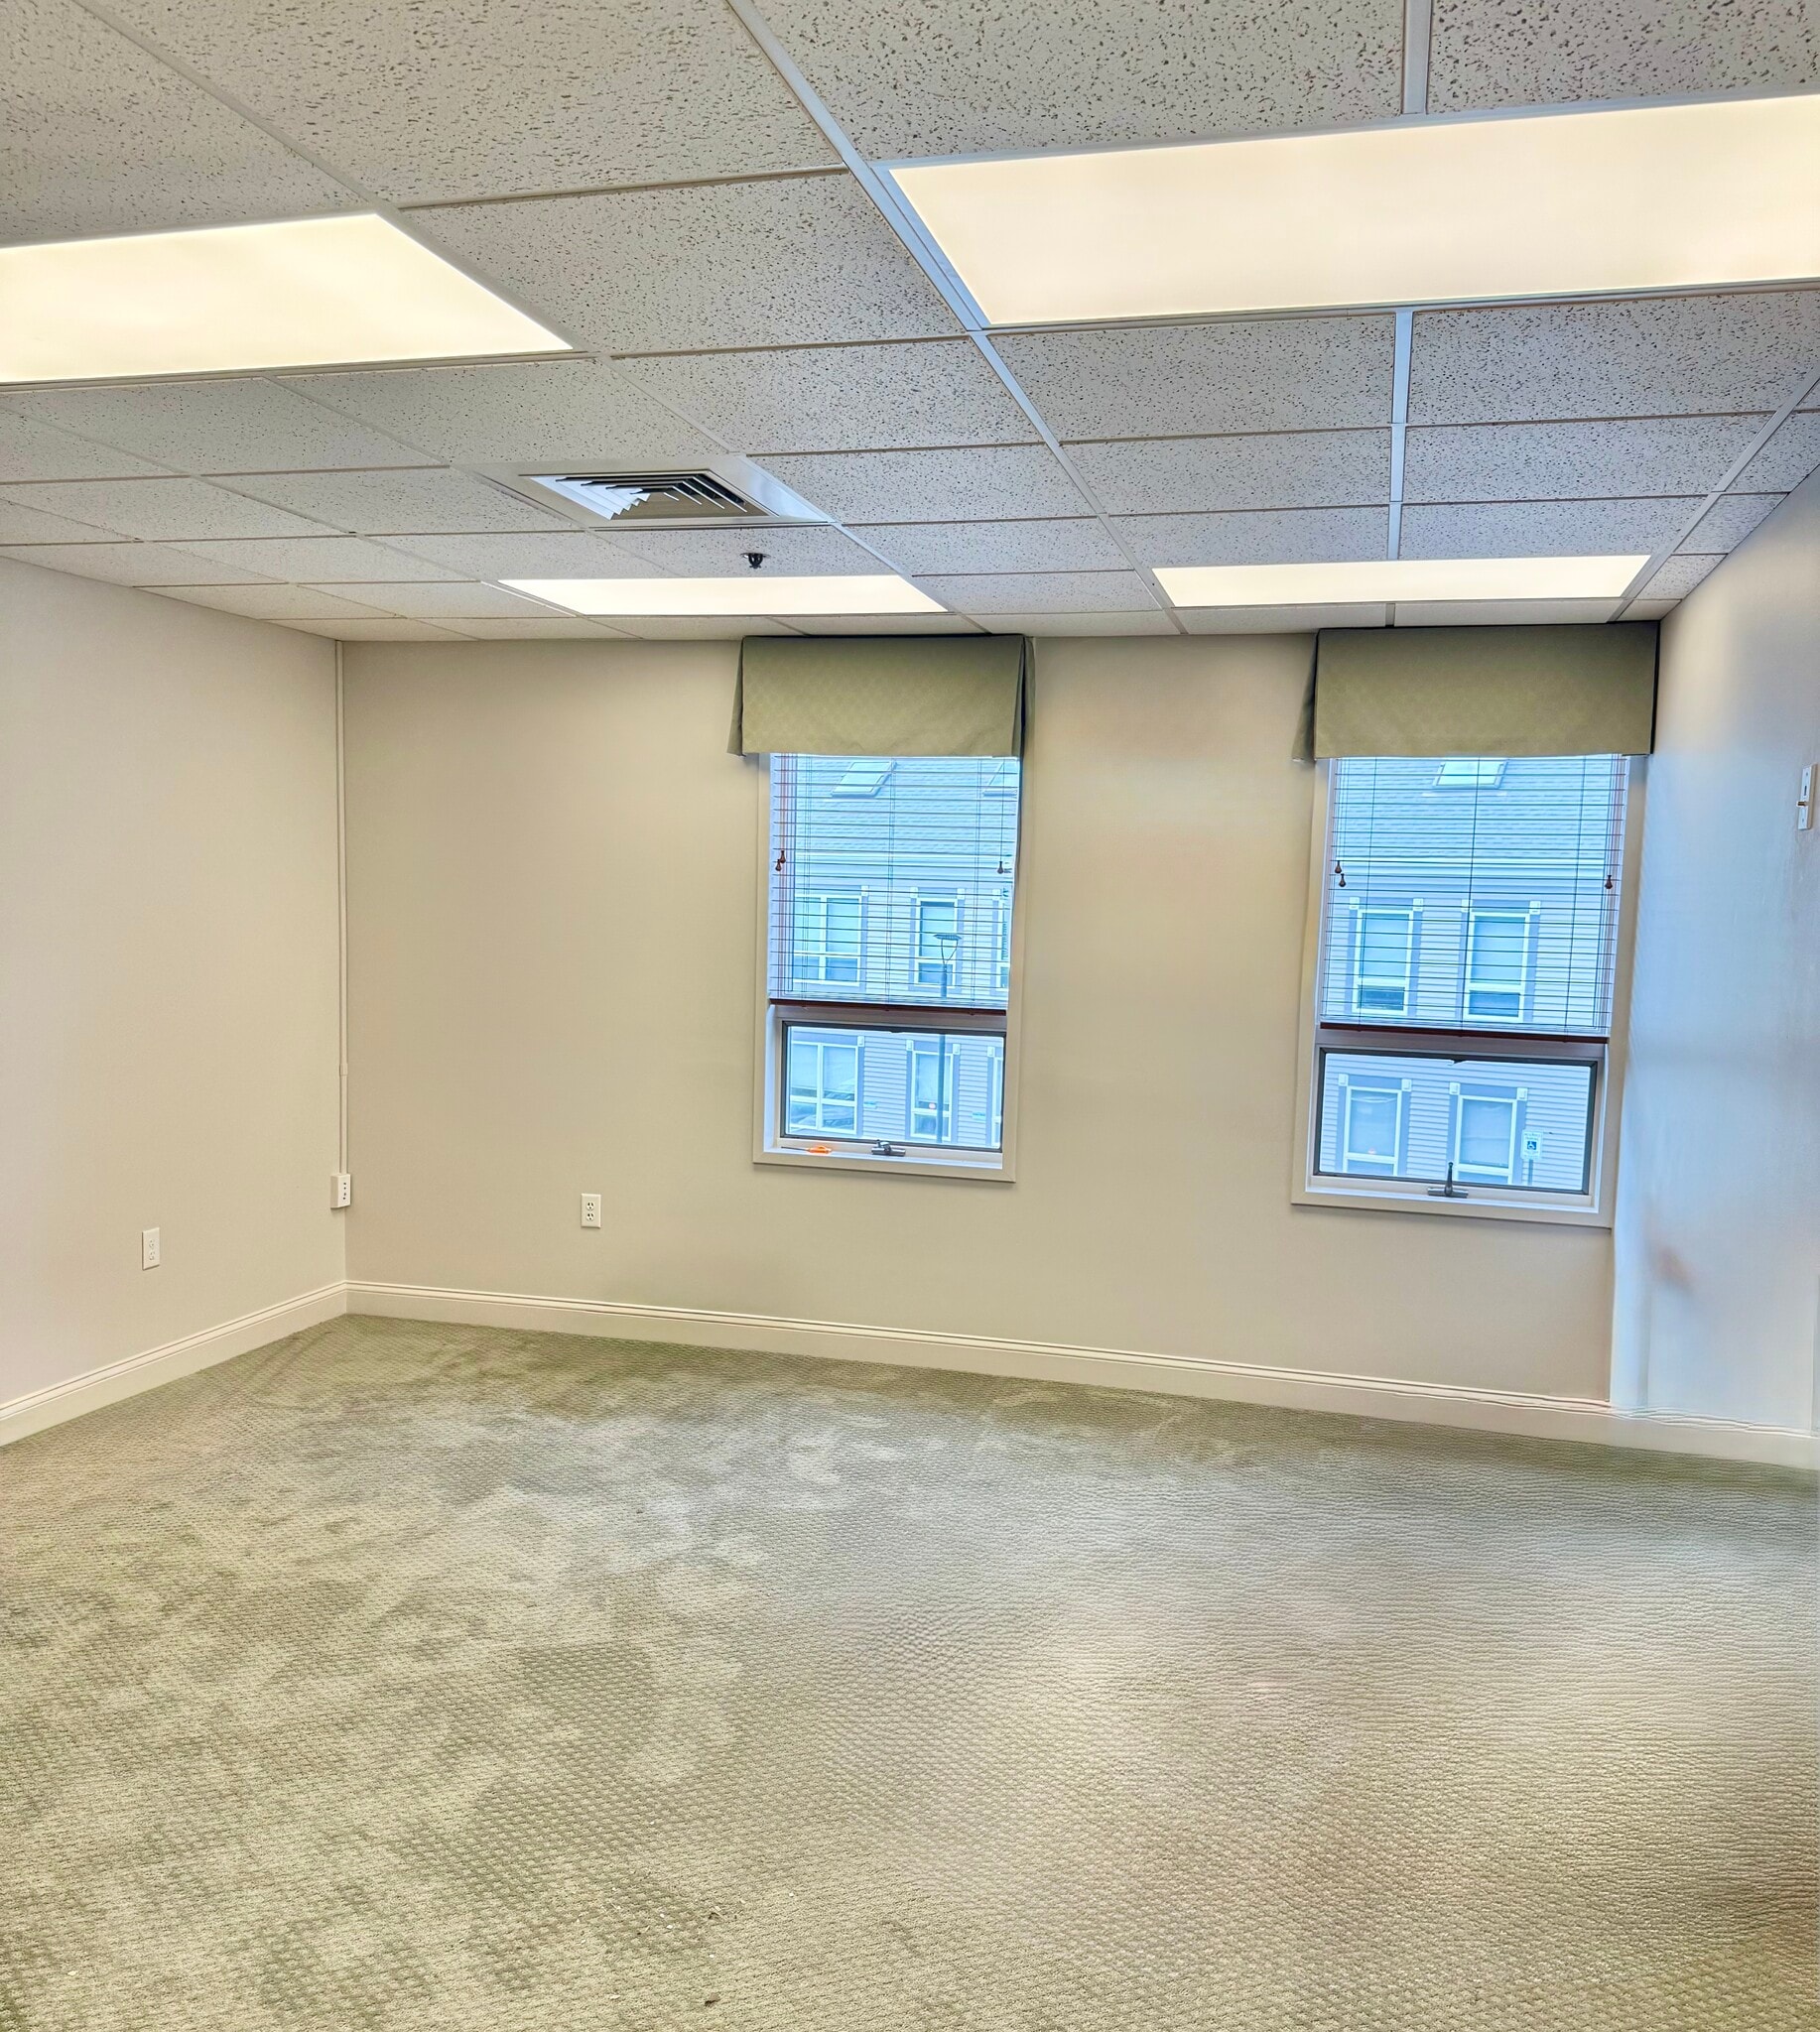


Discover a beautifully cared-for office space offering an ideal combination of open workspace and private offices. With six private offices, the layout provides excellent flexibility for a variety of businesses, from professional services to growing teams. Property Highlights: -Six private offices for individual workspaces, meetings, or executive use -Two private bathrooms -Spacious open work area for collaborative workspace or additional desks -Attractive, tiled kitchenette area with sink and full-size refrigerator -Exceptional natural light with windows on three sides of the office -Dedicated parking plus additional visitor parking -Professionally managed office park -Very well-maintained office and beautifully cared-for complex -Conveniently located within one mile of Route 1 and Interstate 95 -Professional setting that makes an excellent impression on clients and visitors This is a fantastic opportunity for a business seeking a bright, professional, and functional office environment in a well-maintained office park with convenient highway access.
- Listed rate may not include certain utilities, building services and property expenses
- 6 Private Offices
- Central Air Conditioning
- Fully Carpeted
- Natural Light
- Fully Built-Out as Standard Office
- Space is in Excellent Condition
- Reception Area
- Drop Ceilings
- Open-Plan
| Space | Size | Term | Rental Rate | Space Use | Build-Out | Available |
| 2nd Floor, Ste 305 | 2,166 SF | Negotiable | $22.93 CAD/SF/YR $1.91 CAD/SF/MO $49,677 CAD/YR $4,140 CAD/MO | Office | Full Build-Out | 2026-09-01 |
2nd Floor, Ste 305
| Size |
| 2,166 SF |
| Term |
| Negotiable |
| Rental Rate |
| $22.93 CAD/SF/YR $1.91 CAD/SF/MO $49,677 CAD/YR $4,140 CAD/MO |
| Space Use |
| Office |
| Build-Out |
| Full Build-Out |
| Available |
| 2026-09-01 |
2nd Floor, Ste 305
| Size | 2,166 SF |
| Term | Negotiable |
| Rental Rate | $22.93 CAD/SF/YR |
| Space Use | Office |
| Build-Out | Full Build-Out |
| Available | 2026-09-01 |
Discover a beautifully cared-for office space offering an ideal combination of open workspace and private offices. With six private offices, the layout provides excellent flexibility for a variety of businesses, from professional services to growing teams. Property Highlights: -Six private offices for individual workspaces, meetings, or executive use -Two private bathrooms -Spacious open work area for collaborative workspace or additional desks -Attractive, tiled kitchenette area with sink and full-size refrigerator -Exceptional natural light with windows on three sides of the office -Dedicated parking plus additional visitor parking -Professionally managed office park -Very well-maintained office and beautifully cared-for complex -Conveniently located within one mile of Route 1 and Interstate 95 -Professional setting that makes an excellent impression on clients and visitors This is a fantastic opportunity for a business seeking a bright, professional, and functional office environment in a well-maintained office park with convenient highway access.
- Listed rate may not include certain utilities, building services and property expenses
- Fully Built-Out as Standard Office
- 6 Private Offices
- Space is in Excellent Condition
- Central Air Conditioning
- Reception Area
- Fully Carpeted
- Drop Ceilings
- Natural Light
- Open-Plan
Features and Amenities
- 24 Hour Access
- Air Conditioning
Property Facts
Select Tenants
- Floor
- Tenant Name
- Industry
- 1st
- Daniel Macdonald
- -
- 1st
- Eaglebrook Engineering& Survey
- -
- 2nd
- Essex Intgerative Health
- -
- 1st
- Hathorne Family Dental
- -
- 1st
- Infinite Media, Inc
- Professional, Scientific, and Technical Services
- 2nd
- Payway
- -
- 2nd
- The Law Office of Peter B. White
- -


Presented by
491 Maple St
Hmm, there seems to have been an error sending your message. Please try again.
Thanks! Your message was sent.