Your email has been sent.

Olen Center Newport 4910 Birch St 2,242 - 29,301 SF of Office Space Available in Newport Beach, CA 92660
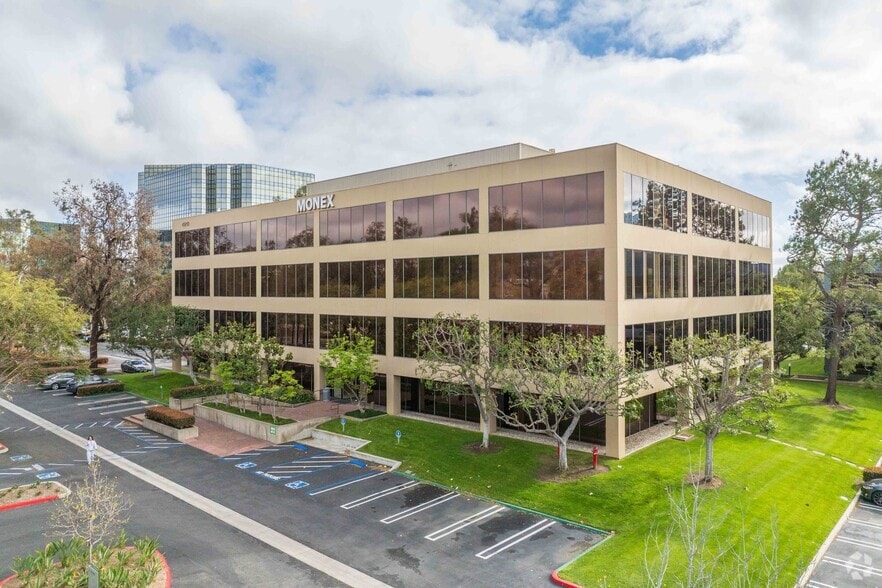
Highlights
- Prime Koll Center Location in Newport Beach
- Professionally Managed Business Park
- New Modern Lobby and Freshly Renovated Common Area Restrooms
- Floor To Ceiling Windows
All Available Spaces(3)
Display Rental Rate as
- Space
- Size
- Term
- Rental Rate
- Space Use
- Build-Out
- Available



4910 Birch Street, Suite 200 is located within a stunning class A property featuring Updated Common Areas, Floor to Ceiling Windows, and Close Proximity to Restaurants, Retail, and Entertainment Opportunities. Easily Accessible to freeways 55, 405, and 73. Experience unparallelled prestige and accessibility for your work environment! Part of a Professionally Leased and Managed Business Park by Olen Properties.
- Rate includes utilities, building services and property expenses
- 14 Private Offices
- Reception Area
- Private Restrooms
- Reception
- Large Open Work Area
- Full-Service Kitchen
- Fully Built-Out as Standard Office
- Space In Need of Renovation
- Kitchen
- 14 Private Offices - 9 Window - 5 Interior
- 6 Dedicated Storage Closets
- Multiple Restrooms
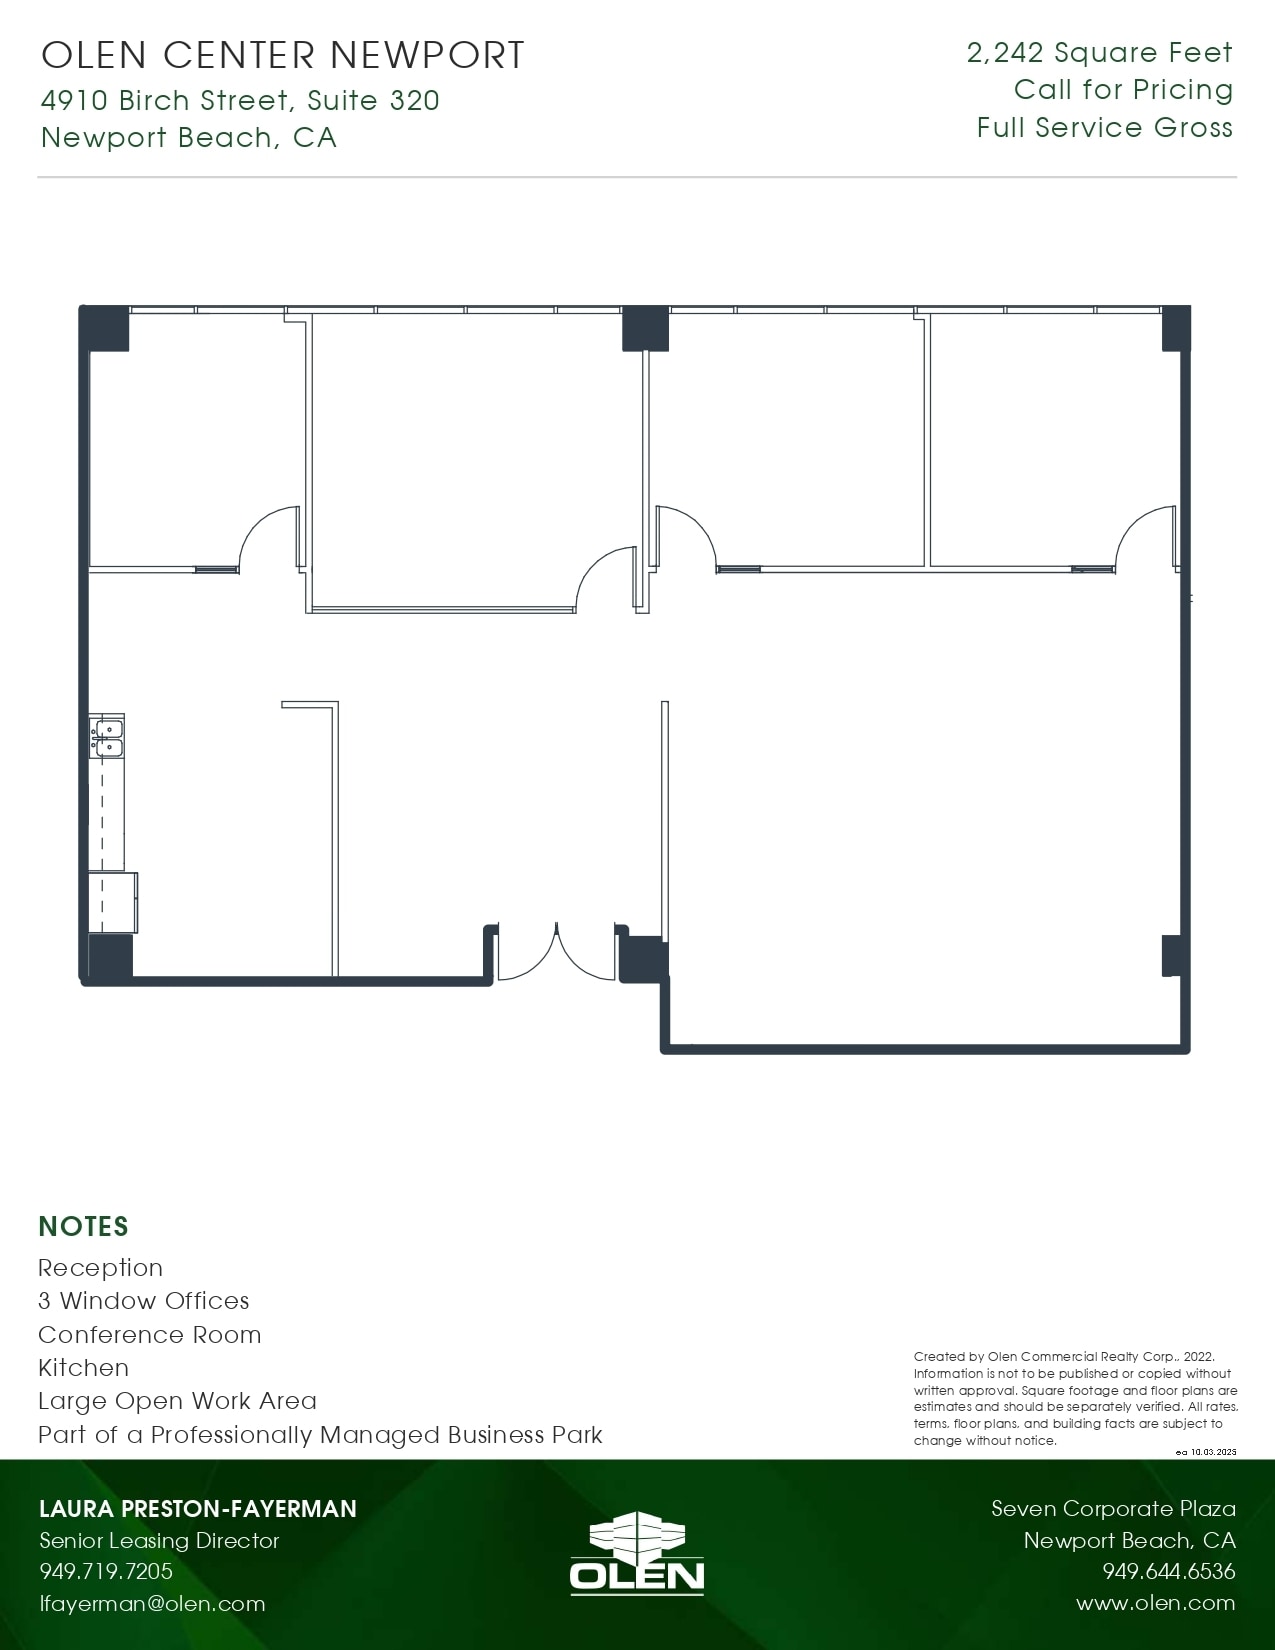
Suite 320 at Olen Center Newport offers 2,242 third-floor square feet in recently renovated Newport Beach, with reception, three window offices, a conference room, a full kitchen, and a large open work area. The Class A building is being fully modernized with floor-to-ceiling windows and a new lobby, just down the street from John Wayne Airport with easy 405, 55, and 73 access.
- Rate includes utilities, building services and property expenses
- Mostly Open Floor Plan Layout
- Conference Rooms
- 3 Window Offices
- Conference Room
- Reception
- Fully Built-Out as Standard Office
- 3 Private Offices
- Reception Area
- Full-Service Kitchen
- Large Open Work Area
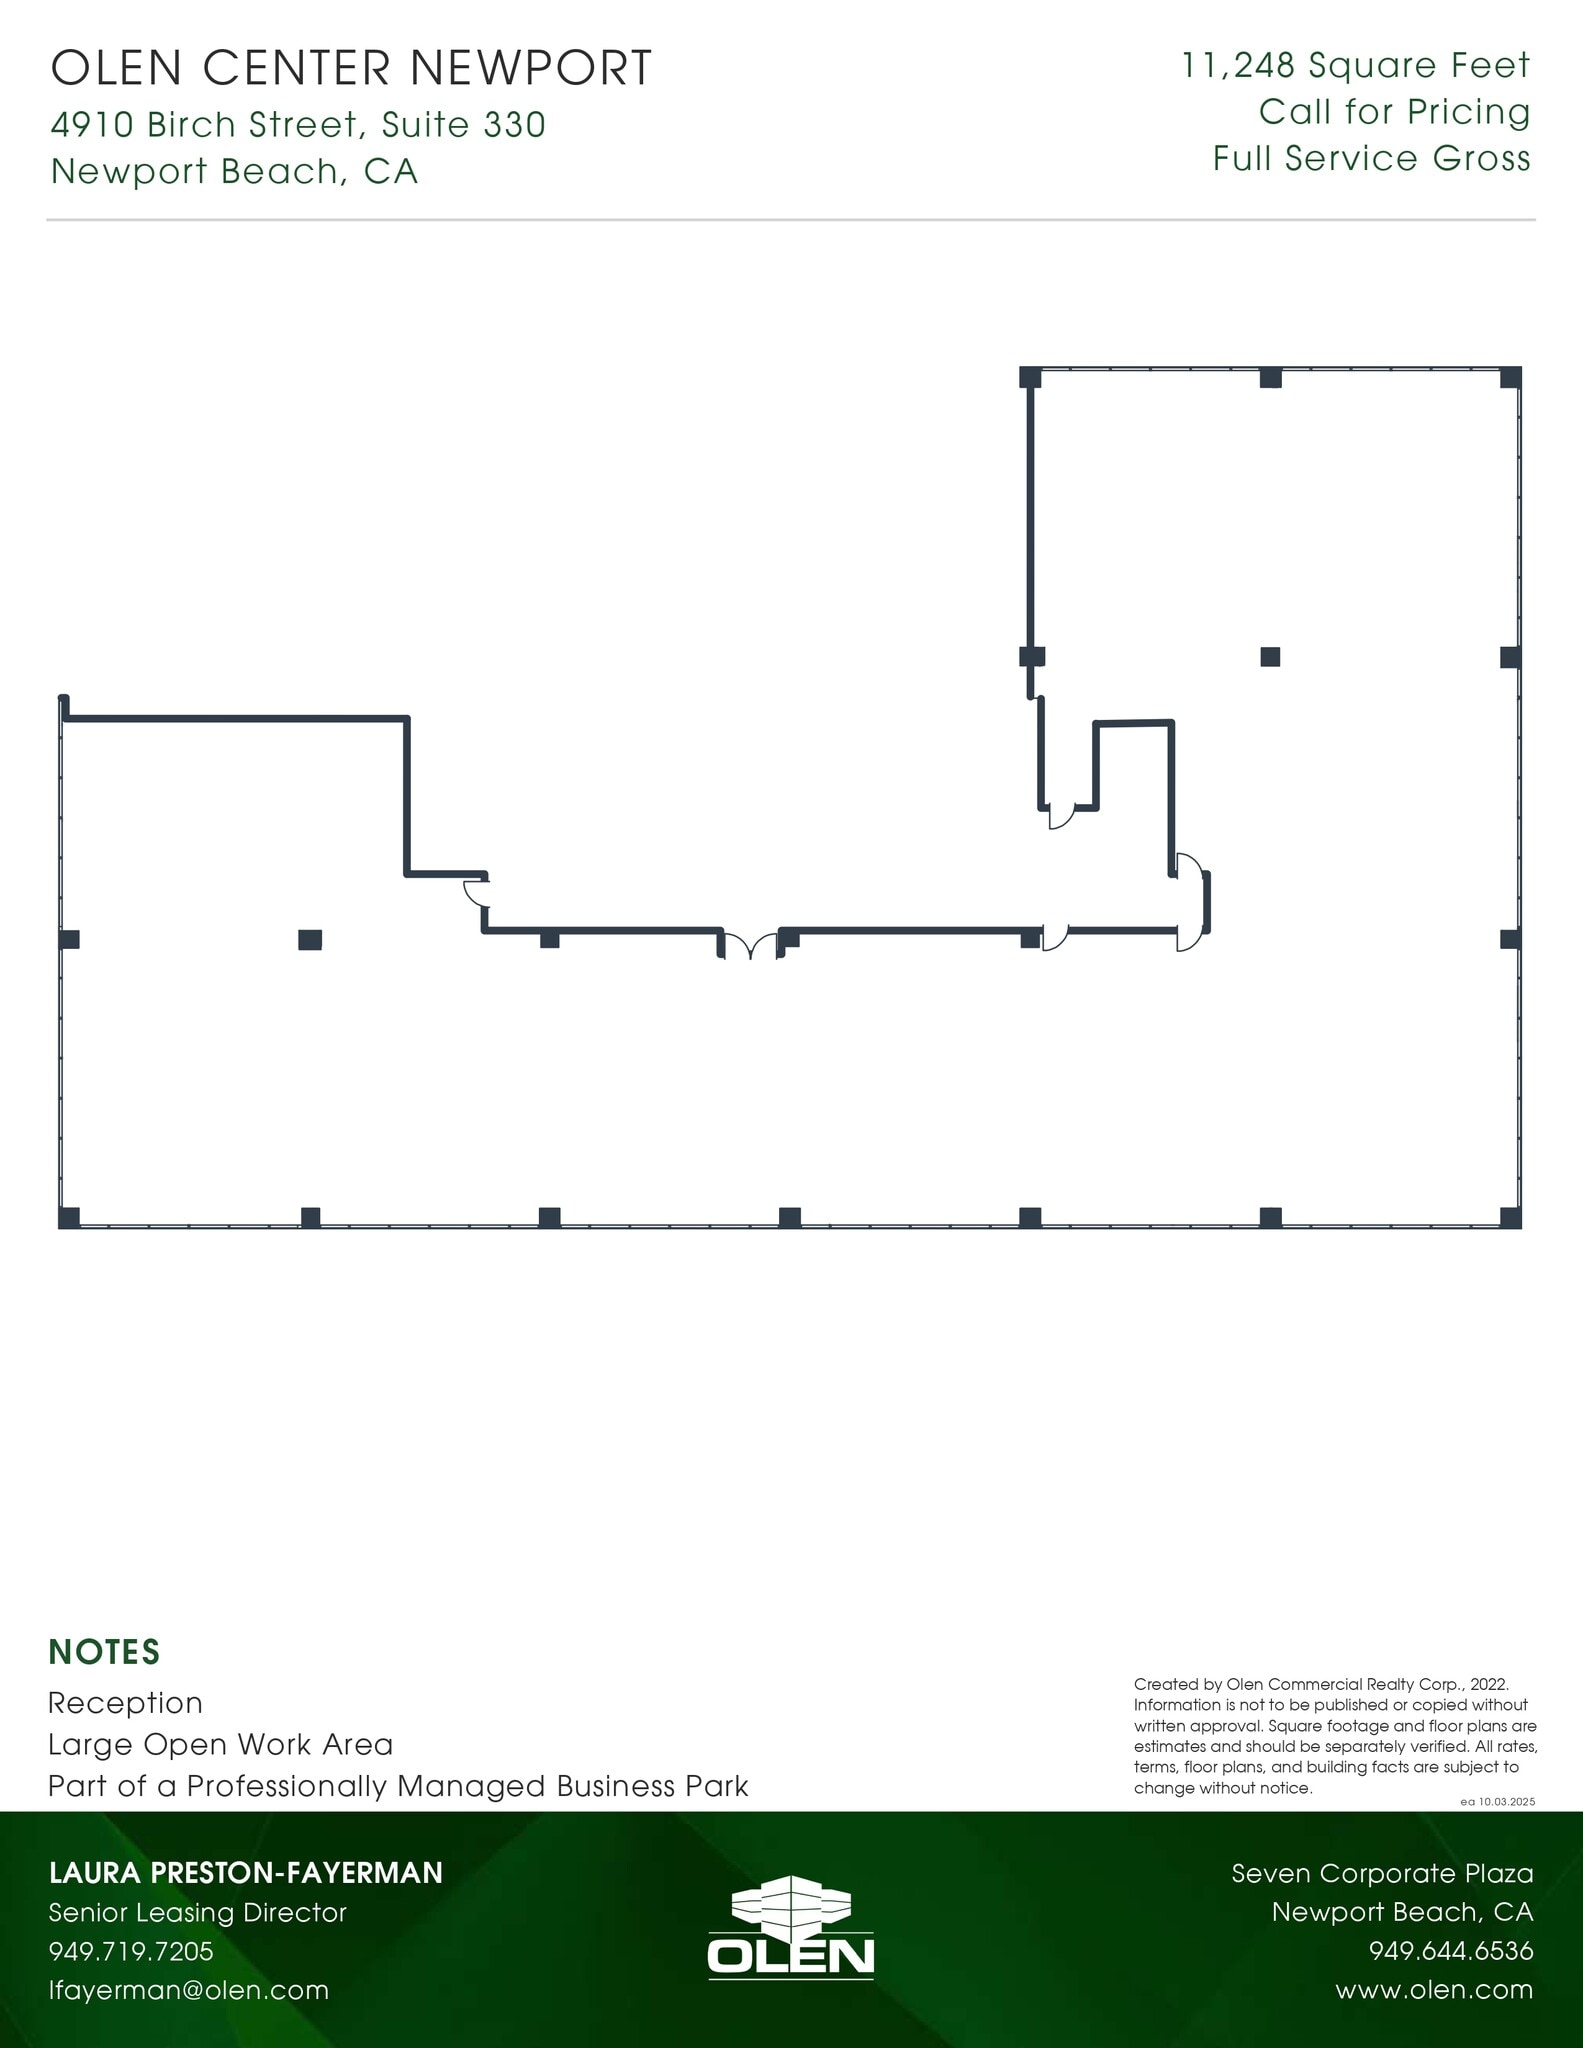
Suite 330 at Olen Center Newport is a largely open 11,248-square-foot third-floor plate in recently renovated Newport Beach — a blank canvas with reception and an expansive open work area ready to configure. The Class A building is being fully modernized with floor-to-ceiling windows and a new lobby, just down the street from John Wayne Airport with easy 405, 55, and 73 access.
- Rate includes utilities, building services and property expenses
- Open Floor Plan Layout
- Open-Plan
- Dedicated Reception
- Fully Built-Out as Standard Office
- Reception Area
- Large Open Work Area
| Space | Size | Term | Rental Rate | Space Use | Build-Out | Available |
| 2nd Floor, Ste 200 | 15,811 SF | Negotiable | Upon Request Upon Request Upon Request Upon Request | Office | Full Build-Out | Now |
| 3rd Floor, Ste 320 | 2,242 SF | 3 Years | Upon Request Upon Request Upon Request Upon Request | Office | Full Build-Out | Now |
| 3rd Floor, Ste 330 | 11,248 SF | 3 Years | Upon Request Upon Request Upon Request Upon Request | Office | Full Build-Out | Now |
2nd Floor, Ste 200
| Size |
| 15,811 SF |
| Term |
| Negotiable |
| Rental Rate |
| Upon Request Upon Request Upon Request Upon Request |
| Space Use |
| Office |
| Build-Out |
| Full Build-Out |
| Available |
| Now |
3rd Floor, Ste 320
| Size |
| 2,242 SF |
| Term |
| 3 Years |
| Rental Rate |
| Upon Request Upon Request Upon Request Upon Request |
| Space Use |
| Office |
| Build-Out |
| Full Build-Out |
| Available |
| Now |
3rd Floor, Ste 330
| Size |
| 11,248 SF |
| Term |
| 3 Years |
| Rental Rate |
| Upon Request Upon Request Upon Request Upon Request |
| Space Use |
| Office |
| Build-Out |
| Full Build-Out |
| Available |
| Now |
2nd Floor, Ste 200
| Size | 15,811 SF |
| Term | Negotiable |
| Rental Rate | Upon Request |
| Space Use | Office |
| Build-Out | Full Build-Out |
| Available | Now |
4910 Birch Street, Suite 200 is located within a stunning class A property featuring Updated Common Areas, Floor to Ceiling Windows, and Close Proximity to Restaurants, Retail, and Entertainment Opportunities. Easily Accessible to freeways 55, 405, and 73. Experience unparallelled prestige and accessibility for your work environment! Part of a Professionally Leased and Managed Business Park by Olen Properties.
- Rate includes utilities, building services and property expenses
- Fully Built-Out as Standard Office
- 14 Private Offices
- Space In Need of Renovation
- Reception Area
- Kitchen
- Private Restrooms
- 14 Private Offices - 9 Window - 5 Interior
- Reception
- 6 Dedicated Storage Closets
- Large Open Work Area
- Multiple Restrooms
- Full-Service Kitchen
3rd Floor, Ste 320
| Size | 2,242 SF |
| Term | 3 Years |
| Rental Rate | Upon Request |
| Space Use | Office |
| Build-Out | Full Build-Out |
| Available | Now |
Suite 320 at Olen Center Newport offers 2,242 third-floor square feet in recently renovated Newport Beach, with reception, three window offices, a conference room, a full kitchen, and a large open work area. The Class A building is being fully modernized with floor-to-ceiling windows and a new lobby, just down the street from John Wayne Airport with easy 405, 55, and 73 access.
- Rate includes utilities, building services and property expenses
- Fully Built-Out as Standard Office
- Mostly Open Floor Plan Layout
- 3 Private Offices
- Conference Rooms
- Reception Area
- 3 Window Offices
- Full-Service Kitchen
- Conference Room
- Large Open Work Area
- Reception
3rd Floor, Ste 330
| Size | 11,248 SF |
| Term | 3 Years |
| Rental Rate | Upon Request |
| Space Use | Office |
| Build-Out | Full Build-Out |
| Available | Now |
Suite 330 at Olen Center Newport is a largely open 11,248-square-foot third-floor plate in recently renovated Newport Beach — a blank canvas with reception and an expansive open work area ready to configure. The Class A building is being fully modernized with floor-to-ceiling windows and a new lobby, just down the street from John Wayne Airport with easy 405, 55, and 73 access.
- Rate includes utilities, building services and property expenses
- Fully Built-Out as Standard Office
- Open Floor Plan Layout
- Reception Area
- Open-Plan
- Large Open Work Area
- Dedicated Reception
Property Overview
Olen Center Newport is a Class A office building totaling 62,168 square feet. The property offers a dramatic lobby with classic finishes. Olen Center Newport is conveniently located down the street from John Wayne Airport with easy access to the 405, 55, and 73 freeways, retail and restaurants.
- Bus Line
- Controlled Access
- Fenced Lot
- Security System
- Signage
- Central Heating
- Direct Elevator Exposure
- Air Conditioning
Property Facts



Presented by
Olen Center Newport | 4910 Birch St
Hmm, there seems to have been an error sending your message. Please try again.
Thanks! Your message was sent.