Your email has been sent.

The Brownsboro 4910 Brownsboro Rd 1,132 - 3,516 SF of Office Space Available in Louisville, KY 40222
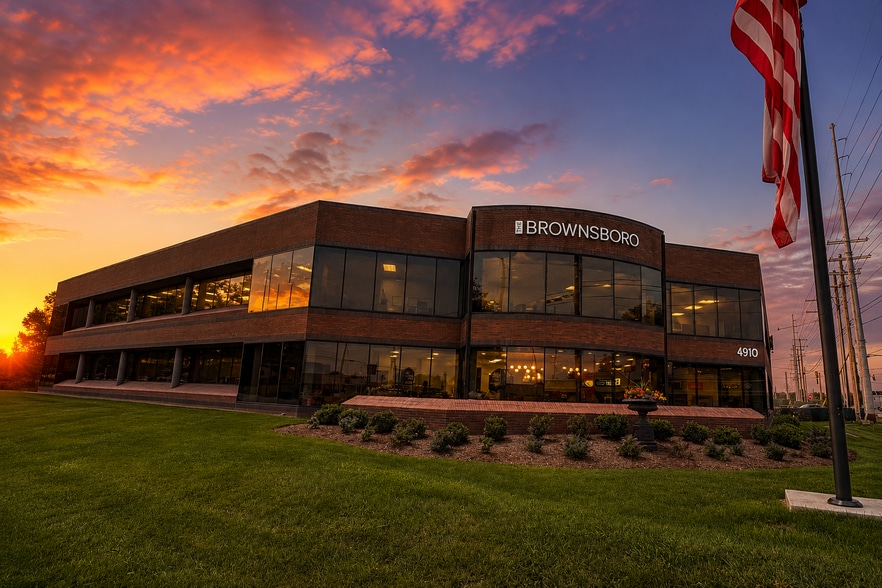
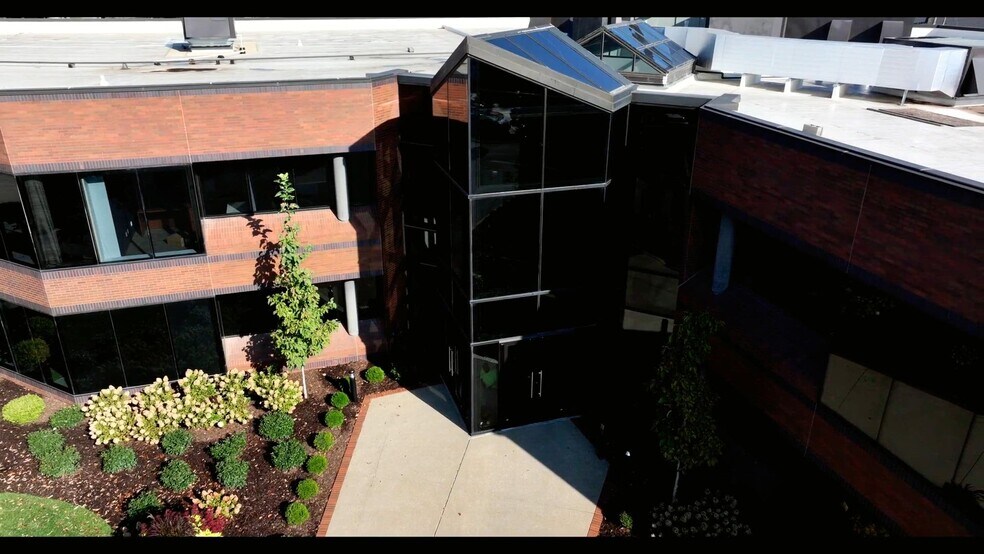
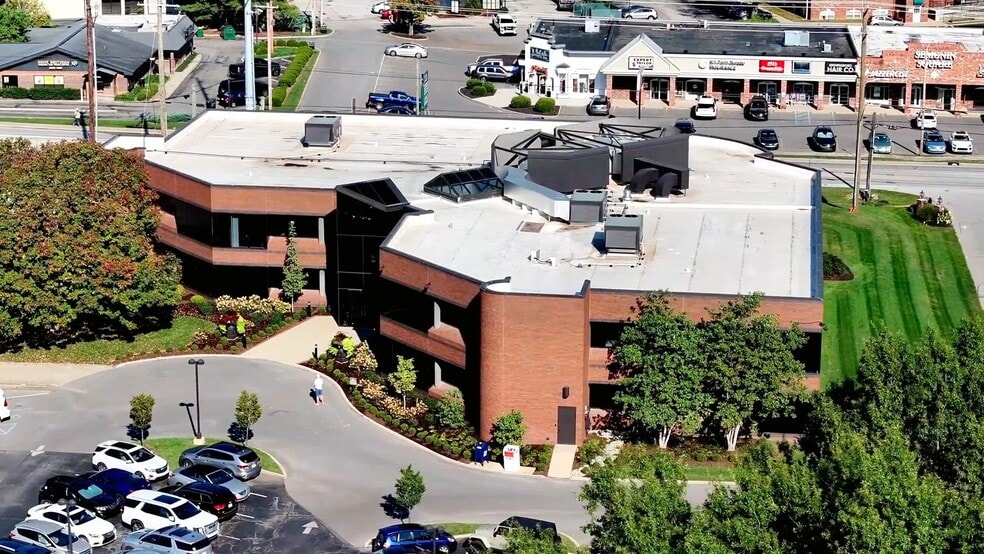
Highlights
- Comfortable walking distance to restaurants, coffee shops, retail stores, and hospital.
- Class A professional building environment
- Locally owned & managed
- Close proximity to I-264, I-71, & Downtown
- Highly visible Brownsboro Road location
All Available Spaces(2)
Display Rental Rate as
- Space
- Size
- Term
- Rental Rate
- Space Use
- Build-Out
- Available
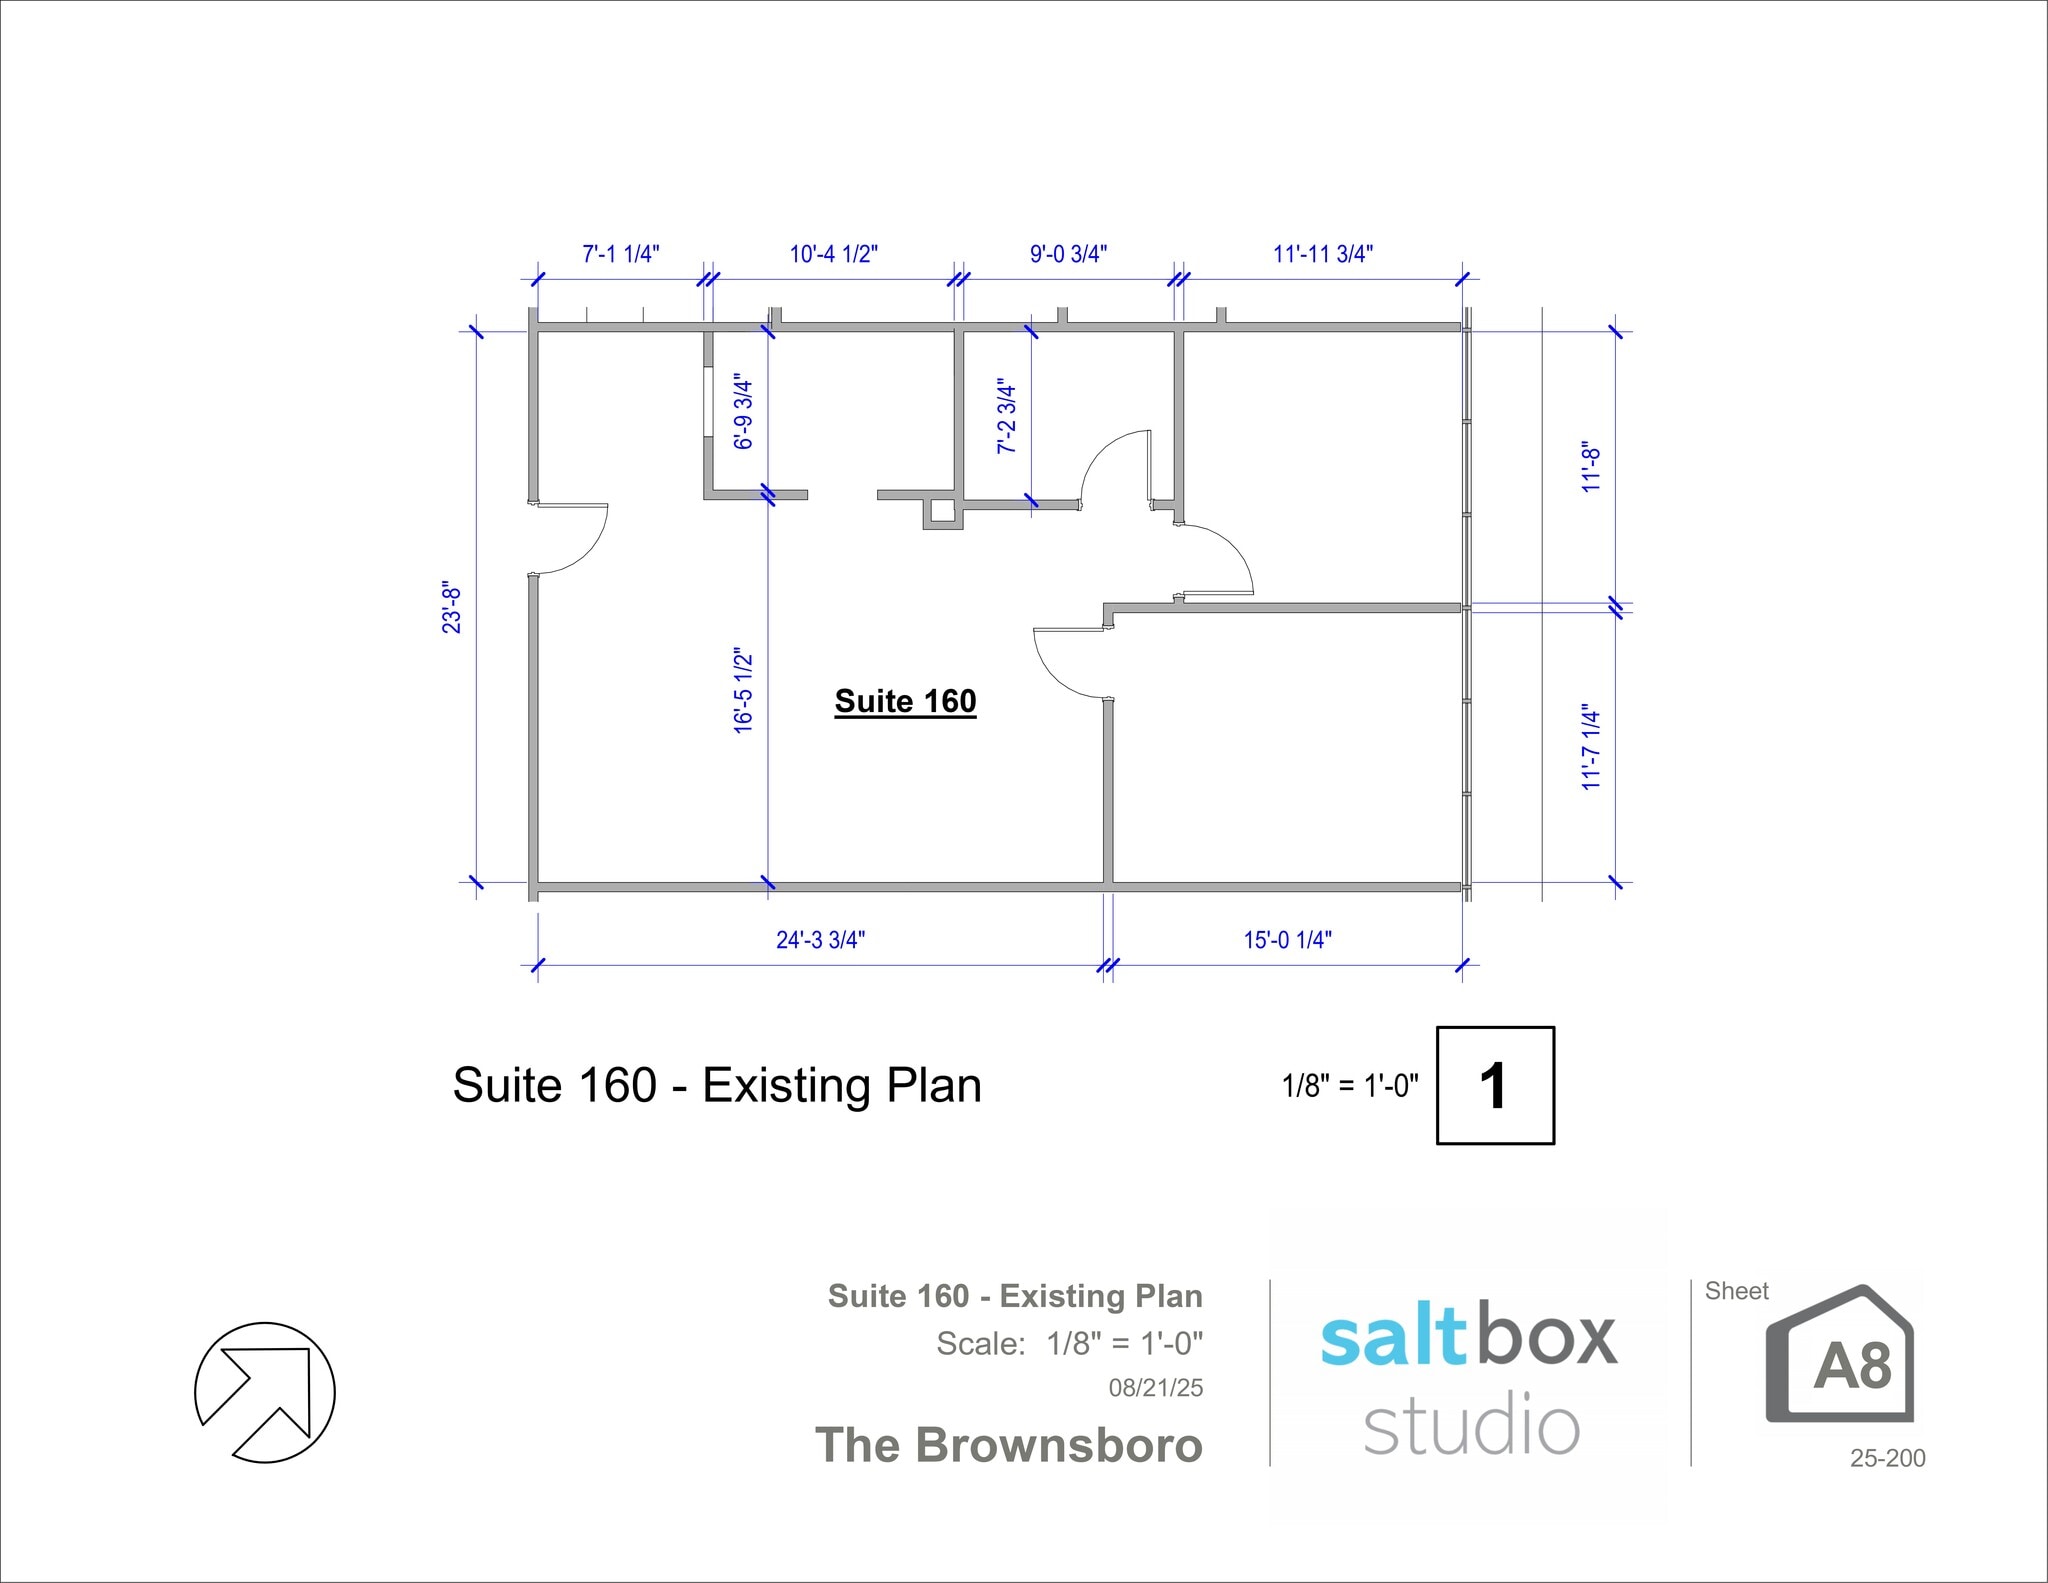
Strategically located at 4910 Brownsboro Road, this premium office property offers unparalleled visibility and accessibility in a bustling professional district. Situated adjacent to the VA Hospital, this location is in close proximity to many restaurants, coffee shops, retailers, and groceries.
- Partially Built-Out as Standard Office
- 4 Private Offices
- Partially Demolished Space
- Reception Area
- Secure Storage
- Basement
- Location, proximity to highway, visibility
- Mostly Open Floor Plan Layout
- Finished Ceilings: 9’
- Central Air and Heating
- Drop Ceilings
- Emergency Lighting
- Smoke Detector
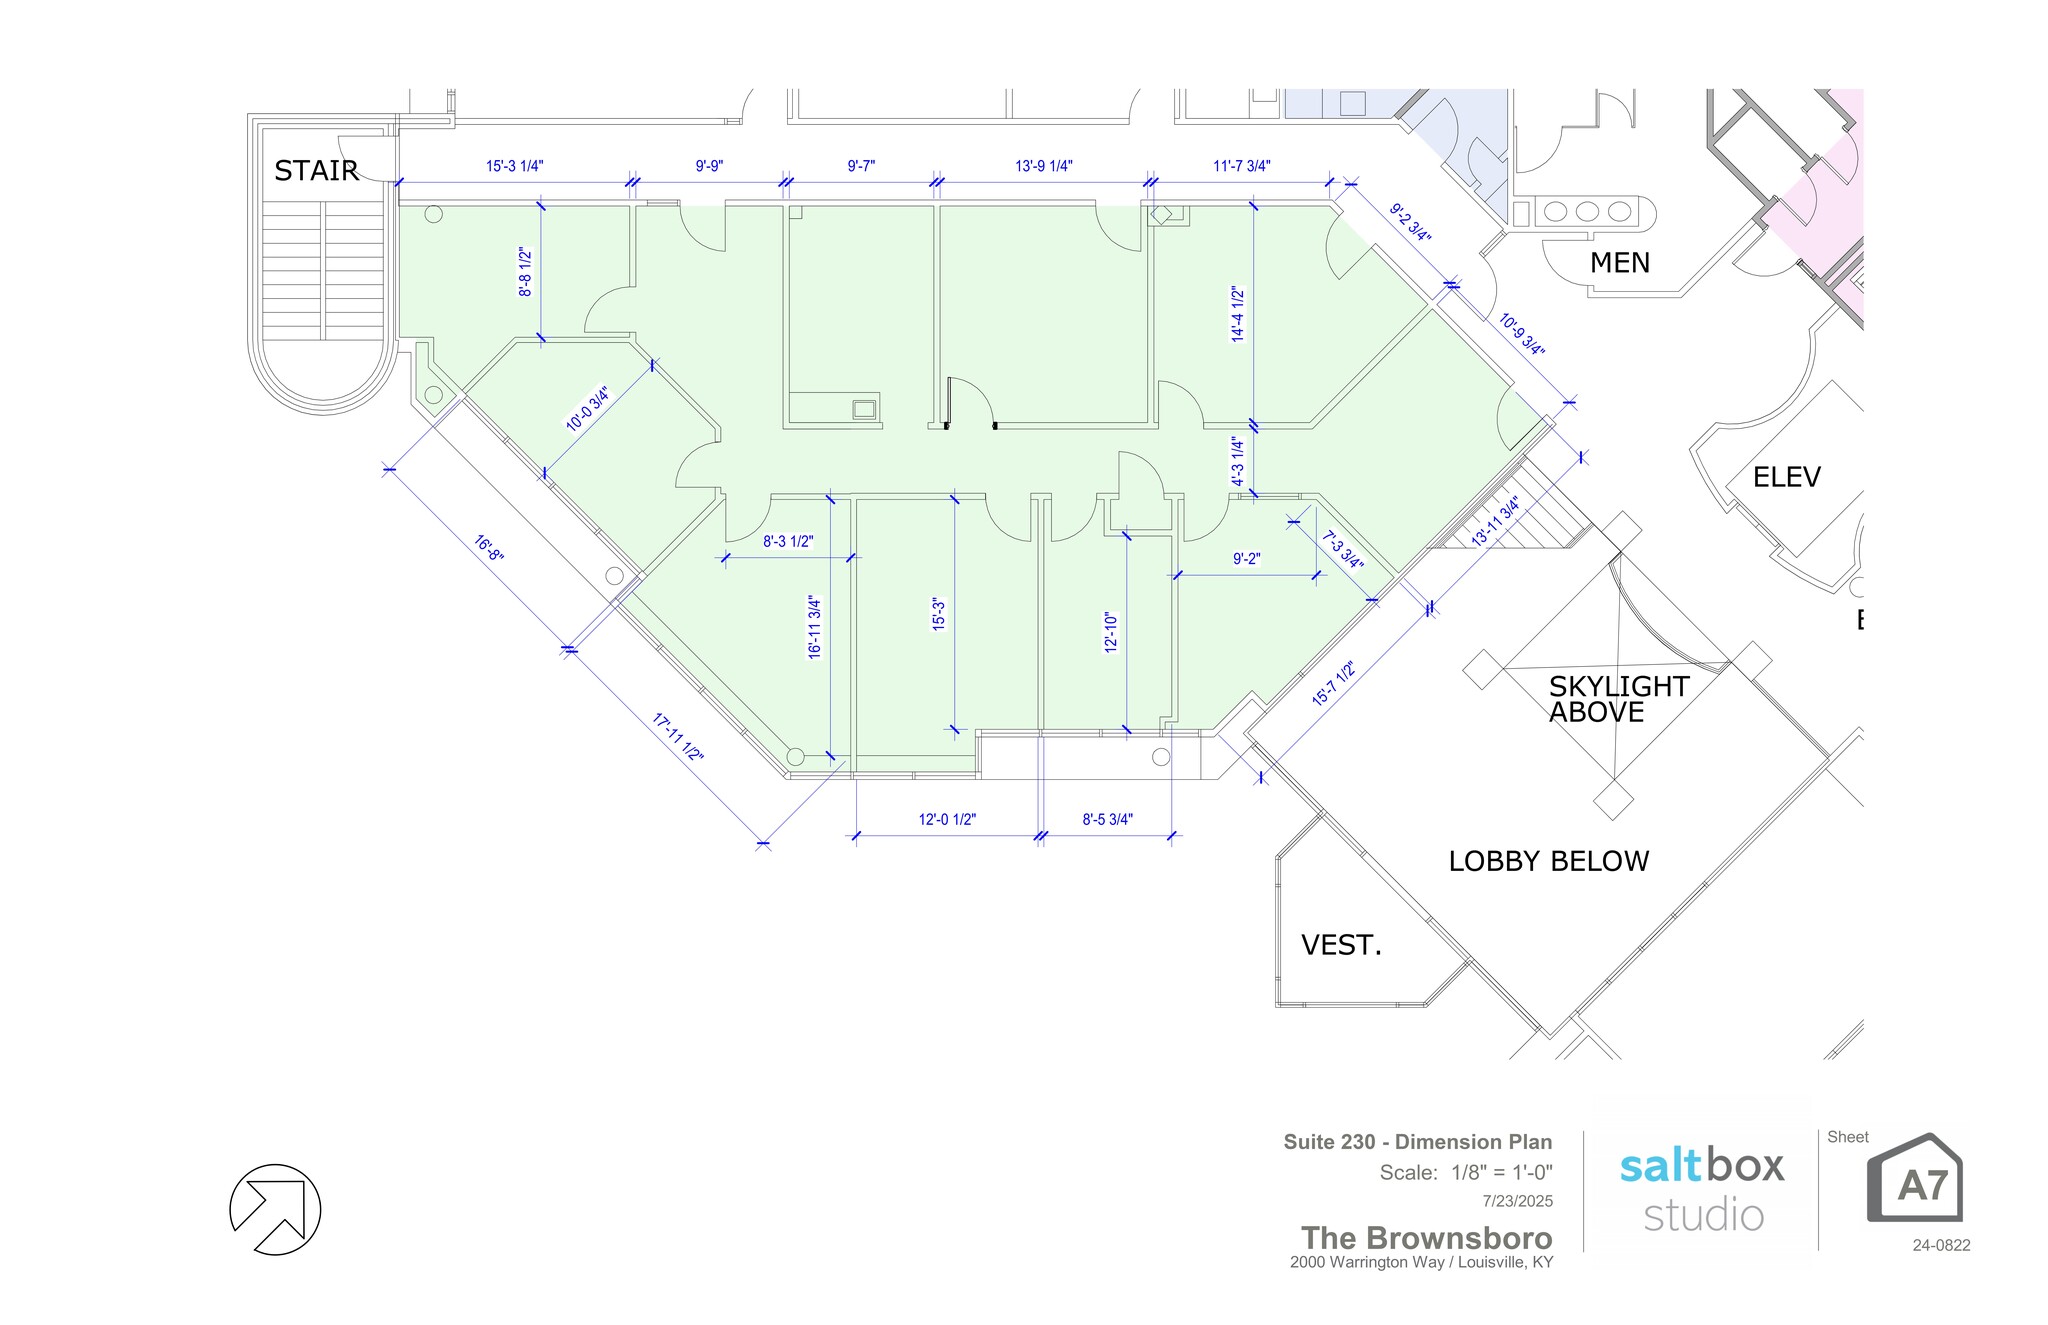

Suite 230 at The Brownsboro offers a well-appointed second-floor office opportunity in one of Louisville’s most established professional office environments. The suite features 2,384 SF of space providing an efficient layout ideal for professional services, medical, consulting, or administrative office users. Located within The Brownsboro, tenants benefit from a highly accessible East End location, professional common areas, and convenient proximity to Brownsboro Road amenities, retail, dining, and I-264 access. Suite Highlights: 2,384 SF Second-floor location Efficient and flexible layout Professional office environment Convenient East End accessibility
- Fully Built-Out as Standard Office
- Finished Ceilings: 9’
- Reception Area
- Drop Ceilings
- Emergency Lighting
- Smoke Detector
- 2,055 SF usable / 2,384 SF rentable
- Efficient, move in ready layout
- Dedicated conference room space
- 8 Private Offices
- Central Air Conditioning
- Corner Space
- Secure Storage
- Basement
- Wheelchair Accessible
- Second floor office suite
- Multiple private offices
- Reception/waiting area potential
| Space | Size | Term | Rental Rate | Space Use | Build-Out | Available |
| 1st Floor, Ste 160 | 1,132 SF | Negotiable | Upon Request Upon Request Upon Request Upon Request | Office | Partial Build-Out | Now |
| 2nd Floor, Ste 230 | 2,384 SF | Negotiable | Upon Request Upon Request Upon Request Upon Request | Office | Full Build-Out | Now |
1st Floor, Ste 160
| Size |
| 1,132 SF |
| Term |
| Negotiable |
| Rental Rate |
| Upon Request Upon Request Upon Request Upon Request |
| Space Use |
| Office |
| Build-Out |
| Partial Build-Out |
| Available |
| Now |
2nd Floor, Ste 230
| Size |
| 2,384 SF |
| Term |
| Negotiable |
| Rental Rate |
| Upon Request Upon Request Upon Request Upon Request |
| Space Use |
| Office |
| Build-Out |
| Full Build-Out |
| Available |
| Now |
1st Floor, Ste 160
| Size | 1,132 SF |
| Term | Negotiable |
| Rental Rate | Upon Request |
| Space Use | Office |
| Build-Out | Partial Build-Out |
| Available | Now |
Strategically located at 4910 Brownsboro Road, this premium office property offers unparalleled visibility and accessibility in a bustling professional district. Situated adjacent to the VA Hospital, this location is in close proximity to many restaurants, coffee shops, retailers, and groceries.
- Partially Built-Out as Standard Office
- Mostly Open Floor Plan Layout
- 4 Private Offices
- Finished Ceilings: 9’
- Partially Demolished Space
- Central Air and Heating
- Reception Area
- Drop Ceilings
- Secure Storage
- Emergency Lighting
- Basement
- Smoke Detector
- Location, proximity to highway, visibility
2nd Floor, Ste 230
| Size | 2,384 SF |
| Term | Negotiable |
| Rental Rate | Upon Request |
| Space Use | Office |
| Build-Out | Full Build-Out |
| Available | Now |
Suite 230 at The Brownsboro offers a well-appointed second-floor office opportunity in one of Louisville’s most established professional office environments. The suite features 2,384 SF of space providing an efficient layout ideal for professional services, medical, consulting, or administrative office users. Located within The Brownsboro, tenants benefit from a highly accessible East End location, professional common areas, and convenient proximity to Brownsboro Road amenities, retail, dining, and I-264 access. Suite Highlights: 2,384 SF Second-floor location Efficient and flexible layout Professional office environment Convenient East End accessibility
- Fully Built-Out as Standard Office
- 8 Private Offices
- Finished Ceilings: 9’
- Central Air Conditioning
- Reception Area
- Corner Space
- Drop Ceilings
- Secure Storage
- Emergency Lighting
- Basement
- Smoke Detector
- Wheelchair Accessible
- 2,055 SF usable / 2,384 SF rentable
- Second floor office suite
- Efficient, move in ready layout
- Multiple private offices
- Dedicated conference room space
- Reception/waiting area potential
Property Overview
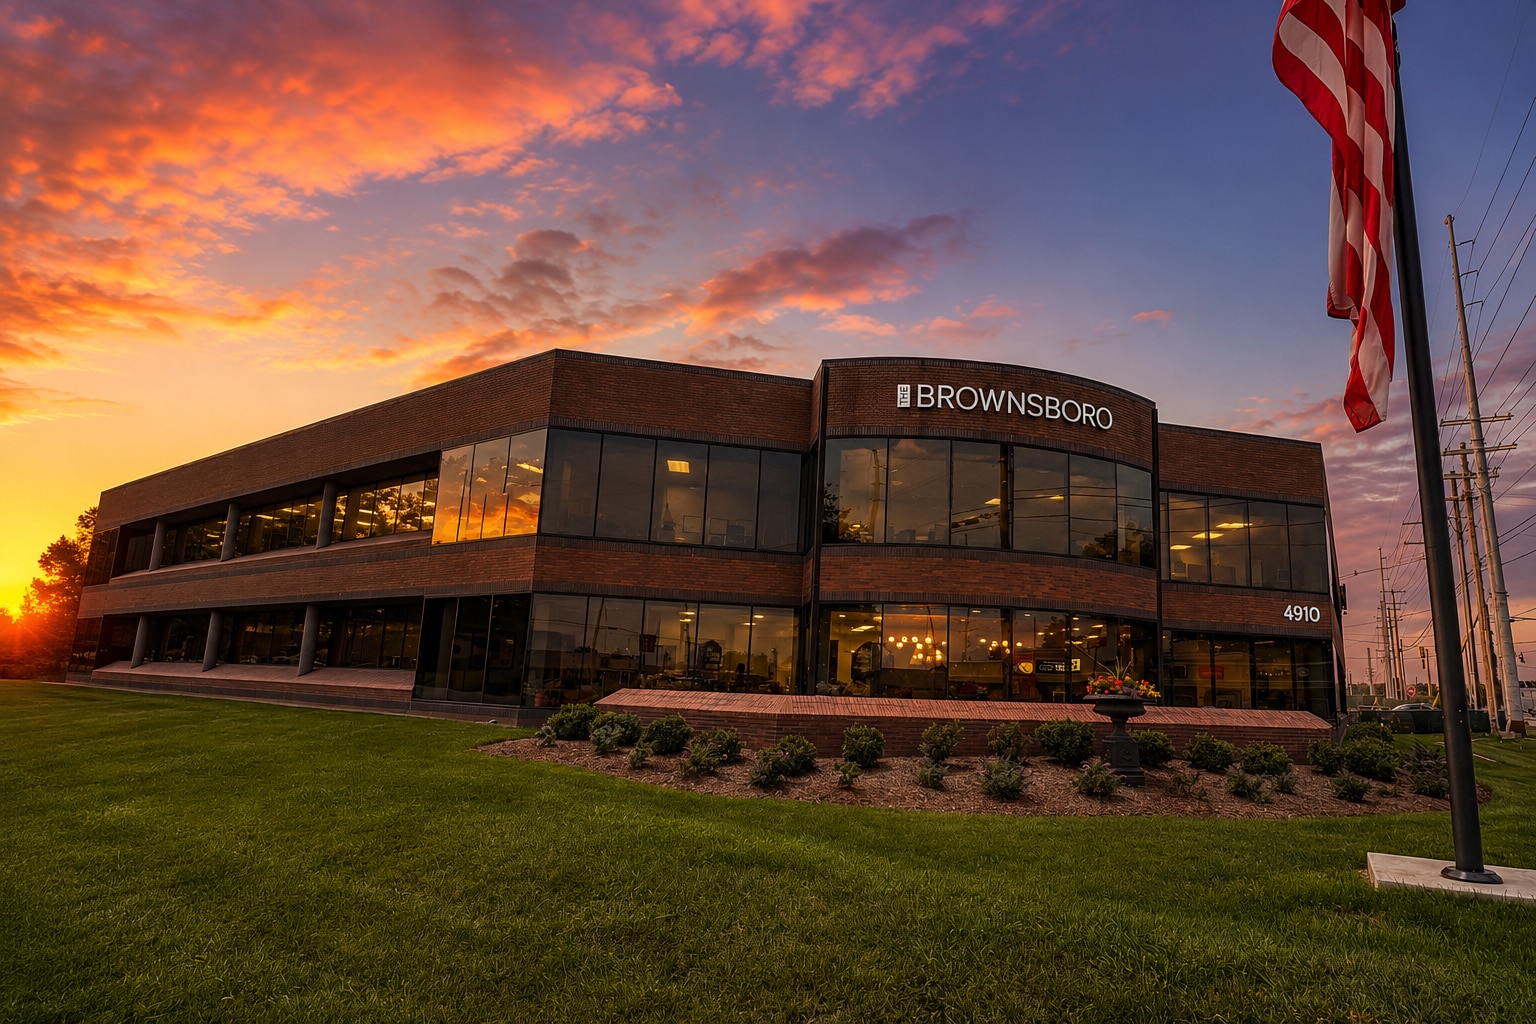
Anchored in the prestigious St. Matthews area, The Brownsboro is a premier office property known for its Class A environment and highly selective tenant roster. This is an opportunity to join a distinguished business community in one of Louisville’s most sought-after office locations. The property offers professional ambiance, convenient parking, and immediate access to I-264, I-71, and the heart of St. Matthews.
- 24 Hour Access
- Controlled Access
- Property Manager on Site
- Security System
- Signage
- Skylights
- Wheelchair Accessible
- Storage Space
- Outdoor Seating
- Air Conditioning
- Fiber Optic Internet
- Smoke Detector
Property Facts



Presented by
The Brownsboro | 4910 Brownsboro Rd
Hmm, there seems to have been an error sending your message. Please try again.
Thanks! Your message was sent.