Log In/Sign Up
Your email has been sent.

49111-49117 Millmont Dr 10,010 SF Industrial Building Fremont, CA 94538 $4,916,522 CAD ($491.16 CAD/SF)
Investment Highlights
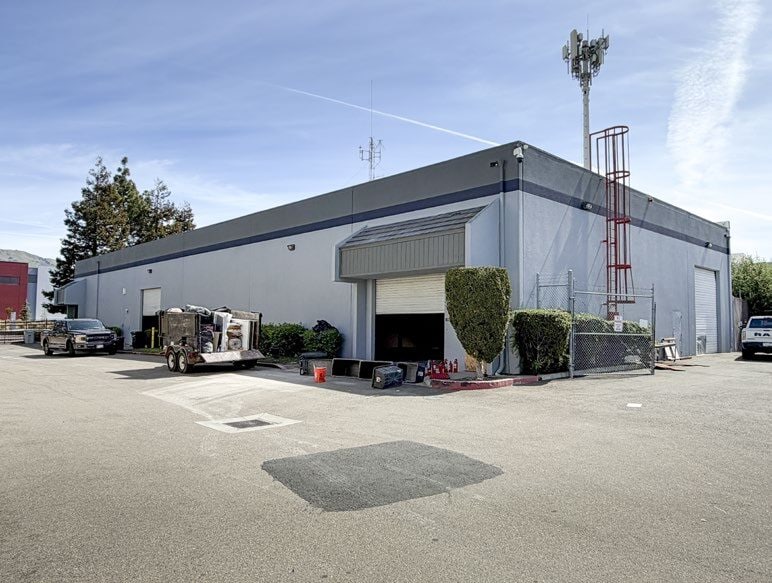
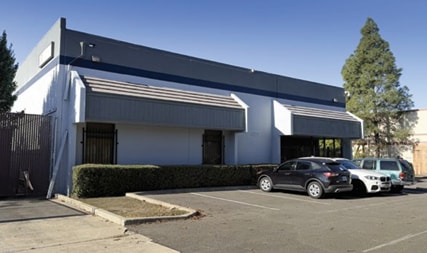
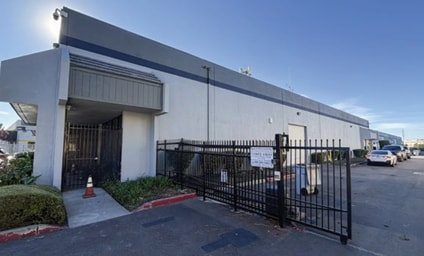
- 10,010 SF free-standing industrial building on a three-parcel footprint
- Demising wall separating 4,029 SF and 3,258 SF warehouse areas, supporting an occupy-and-lease configuration
- 800 amps, 208/120V, three-phase power (buyer to verify), supporting equipment-intensive or light manufacturing use
- Located in the Fremont, CA industrial corridor between the Silicon Valley employment base and the I-880 distribution spine
- Convenient freeway access supporting regional distribution and a wide workforce commute radius
- Call listing brokers for more information
Executive Summary
Positioned within the Fremont industrial corridor near Tesla operations, the site offers freeway-convenient access and shared parking, placing it inside an established East Bay manufacturing and distribution node. The property consists of a 10,010 SF industrial building constructed in 1981 across three contiguous parcels (APNs 519-1010-124, 519-1010-123-1, and 519-1010-123-2), offered as an owner/user opportunity at $3,495,000, or approximately $349.15 per SF. The warehouse component carries three roll-up doors, 18' clear height, and 800 amps of 208/120-volt, three-phase power, with power capacity subject to buyer verification. Interior improvements are already segmented, with office areas of 374 SF, 2,354 SF, and 788 SF (including a two-floor component totaling 748 SF) and warehouse areas of 4,029 SF and 3,258 SF divided by a demising wall. The combination of three roll-up doors and the demising wall allows the building to operate as a single-user facility or as two separately loaded spaces.
Property Facts
| Price | $4,916,522 CAD | Lot Size | 1.31 AC |
| Price Per SF | $491.16 CAD | Rentable Building Area | 10,010 SF |
| Sale Type | Owner User | No. Stories | 1 |
| Property Type | Industrial | Year Built | 1981 |
| Property Subtype | Warehouse | Clear Ceiling Height | 18’ |
| Building Class | C | No. Drive In / Grade-Level Doors | 3 |
| Zoning | I-T - Innovation and Technology | ||
| Price | $4,916,522 CAD |
| Price Per SF | $491.16 CAD |
| Sale Type | Owner User |
| Property Type | Industrial |
| Property Subtype | Warehouse |
| Building Class | C |
| Lot Size | 1.31 AC |
| Rentable Building Area | 10,010 SF |
| No. Stories | 1 |
| Year Built | 1981 |
| Clear Ceiling Height | 18’ |
| No. Drive In / Grade-Level Doors | 3 |
| Zoning | I-T - Innovation and Technology |
1 1
Fairly walkable
40/100
Exceptionally drivable
100/100
Limited public transit
30/100
Fairly bikeable
50/100
Property Taxes
| Parcel Number | 519-1010-118-00 | Improvements Assessment | $388,573 CAD |
| Land Assessment | $139,446 CAD | Total Assessment | $528,019 CAD |
Property Taxes
Parcel Number
519-1010-118-00
Land Assessment
$139,446 CAD
Improvements Assessment
$388,573 CAD
Total Assessment
$528,019 CAD



1 of 17
Videos
Matterport 3D Exterior
Matterport 3D Tour
Photos
Street View
Street
Map
1 of 1

Presented by
49111-49117 Millmont Dr
Already a member? Log In
Hmm, there seems to have been an error sending your message. Please try again.
Thanks! Your message was sent.