Your email has been sent.
Crossroads Corner Shops 4916 Plank Rd 3,026 - 7,191 SF of Space Available in North Garden, VA 22959
Highlights
- Positioned on Route 29 approximately 10 miles south of Charlottesville.
- High-visibility location serving both residents and travelers.
- Flexible office and retail layouts support multiple business types.
- Anchored by established local businesses and medical users.

- Former bank space includes drive-thru and commercial vault.
- Long-standing community destination with consistent customer traffic.
Space Availability (2)
Display Rental Rate as
- Space
- Size
- Term
- Rental Rate
- Rent Type
| Space | Size | Term | Rental Rate | Rent Type | ||
| 1st Floor, Ste Lower #4 | 4,165 SF | Negotiable | $33.09 CAD/SF/YR $2.76 CAD/SF/MO $137,839 CAD/YR $11,487 CAD/MO | Triple Net (NNN) | ||
| 2nd Floor, Ste Upper #8 | 3,026 SF | Negotiable | $27.58 CAD/SF/YR $2.30 CAD/SF/MO $83,453 CAD/YR $6,954 CAD/MO | Triple Net (NNN) |
1st Floor, Ste Lower #4
Former banking facility featuring a customer lobby, teller line, commercial vault, ATM infrastructure, two-lane drive-thru, multiple private offices, conference rooms, public restrooms, and a kitchen/breakroom. Suitable for financial services, medical, professional office, retail, or customer-service operations.
- Lease rate does not include utilities, property expenses or building services
- Central Air and Heating
- Former bank with existing drive-thru
- Commercial vault in place
- Built-out offices and meeting rooms
- ATM and night-drop infrastructure
- Lobby with teller stations
2nd Floor, Ste Upper #8
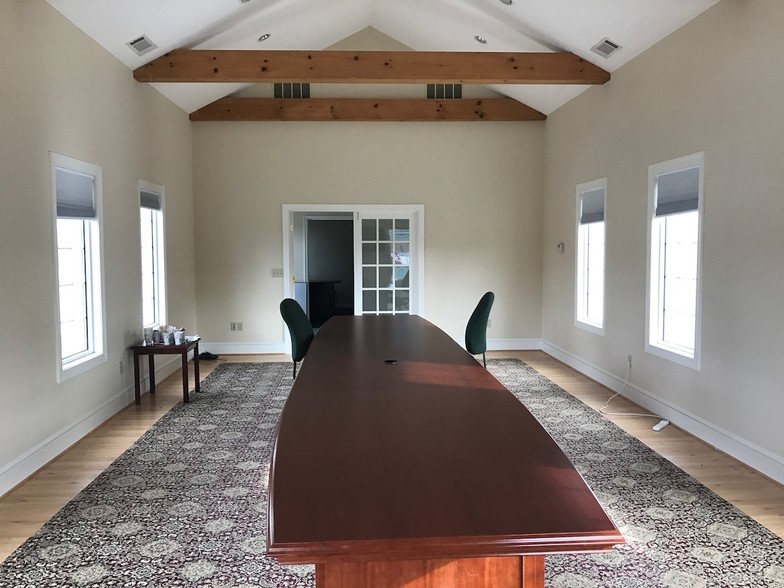
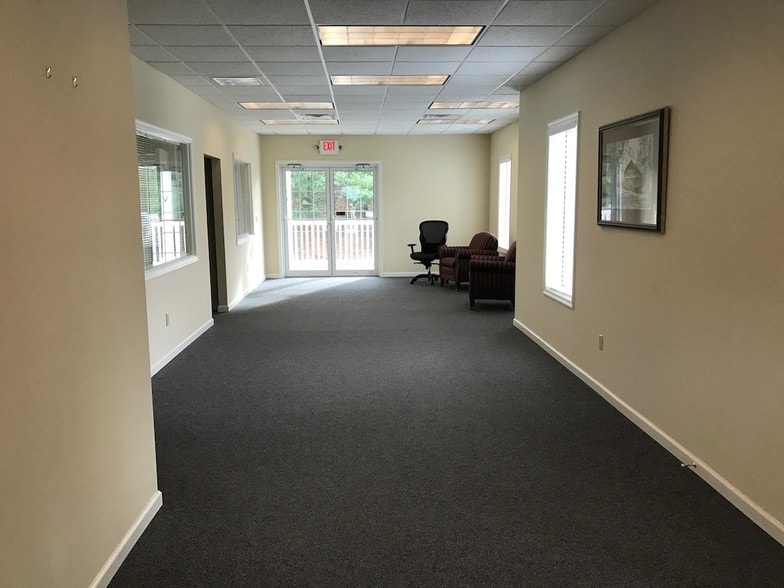
Configured with multiple finished offices, meeting areas, and a light-filled conference room. The layout supports professional services, creative office users, educational services, wellness providers, or businesses seeking a blend of private and collaborative workspace.
- Lease rate does not include utilities, property expenses or building services
- Fits 8 - 25 People
- Central Air and Heating
- Multiple private offices
- Light-filled conference room
- Flexible office or retail layout
- Finished meeting spaces
- Collaborative workspace design
Rent Types
The rent amount and type that the tenant (lessee) will be responsible to pay to the landlord (lessor) throughout the lease term is negotiated prior to both parties signing a lease agreement. The rent type will vary depending upon the services provided. For example, triple net rents are typically lower than full service rents due to additional expenses the tenant is required to pay in addition to the base rent. Contact the listing broker for a full understanding of any associated costs or additional expenses for each rent type.
1. Full Service: A rental rate that includes normal building standard services as provided by the landlord within a base year rental.
2. Double Net (NN): Tenant pays for only two of the building expenses; the landlord and tenant determine the specific expenses prior to signing the lease agreement.
3. Triple Net (NNN): A lease in which the tenant is responsible for all expenses associated with their proportional share of occupancy of the building.
4. Modified Gross: Modified Gross is a general type of lease rate where typically the tenant will be responsible for their proportional share of one or more of the expenses. The landlord will pay the remaining expenses. See the below list of common Modified Gross rental rate structures: 4. Plus All Utilities: A type of Modified Gross Lease where the tenant is responsible for their proportional share of utilities in addition to the rent. 4. Plus Cleaning: A type of Modified Gross Lease where the tenant is responsible for their proportional share of cleaning in addition to the rent. 4. Plus Electric: A type of Modified Gross Lease where the tenant is responsible for their proportional share of the electrical cost in addition to the rent. 4. Plus Electric & Cleaning: A type of Modified Gross Lease where the tenant is responsible for their proportional share of the electrical and cleaning cost in addition to the rent. 4. Plus Utilities and Char: A type of Modified Gross Lease where the tenant is responsible for their proportional share of the utilities and cleaning cost in addition to the rent. 4. Industrial Gross: A type of Modified Gross lease where the tenant pays one or more of the expenses in addition to the rent. The landlord and tenant determine these prior to signing the lease agreement.
5. Tenant Electric: The landlord pays for all services and the tenant is responsible for their usage of lights and electrical outlets in the space they occupy.
6. Negotiable or Upon Request: Used when the leasing contact does not provide the rent or service type.
7. TBD: To be determined; used for buildings for which no rent or service type is known, commonly utilized when the buildings are not yet built.
Select Tenants at Crossroads Corner Shops
- Tenant
- Description
- US Locations
- Reach
- Crossroads Family Practice
- Health Care and Social Assistance
- 1
- Local
- Dr. Ho's Pizza
- Restaurant
- 1
- Local
- Exxon
- Gasoline Station
- 7,895
- International
- Gulf
- Gasoline Station
- 1,917
- International
- Taphouse At The Gardens
- Restaurant
- 1
- -
- U-Haul
- Real Estate
- 32,229
- International
| Tenant | Description | US Locations | Reach |
| Crossroads Family Practice | Health Care and Social Assistance | 1 | Local |
| Dr. Ho's Pizza | Restaurant | 1 | Local |
| Exxon | Gasoline Station | 7,895 | International |
| Gulf | Gasoline Station | 1,917 | International |
| Taphouse At The Gardens | Restaurant | 1 | - |
| U-Haul | Real Estate | 32,229 | International |
Property Facts
| Total Space Available | 7,191 SF | Gross Leasable Area | 30,000 SF |
| Property Type | Retail | Year Built/Renovated | 2007/2015 |
| Property Subtype | Storefront | Parking Ratio | 4.83/1,000 SF |
| Total Space Available | 7,191 SF |
| Property Type | Retail |
| Property Subtype | Storefront |
| Gross Leasable Area | 30,000 SF |
| Year Built/Renovated | 2007/2015 |
| Parking Ratio | 4.83/1,000 SF |
About the Property

The Crossroad Shops is an iconic location and hub for convenience in southern Albemarle County. Strategically located on Route 29 just 10 miles from Charlottesville, this is the perfect location to serve both locals and travelers. Multiple long-term anchor tenants (including the Crossroads Store, Dr. Ho’ s Humble Pie, and UVA Family Practice – Crossroads) provide constant traffic to this popular space. Current leasing availability includes a variety of finished retail & commercial space, individual office units, and unfinished flex square footage - perfect for storage or ready to be built-out for your business. Ample parking is available in multiple lots, and a building manager is on-site. Spaces range from approximately 150 to 4000 sqft.
- Banking
- Corner Lot
- Balcony


Presented by

Crossroads Corner Shops | 4916 Plank Rd
Hmm, there seems to have been an error sending your message. Please try again.
Thanks! Your message was sent.