Your email has been sent.

4920 Atlanta Hwy 1,280 - 2,560 SF of 4-Star Retail Space Available in Loganville, GA 30052
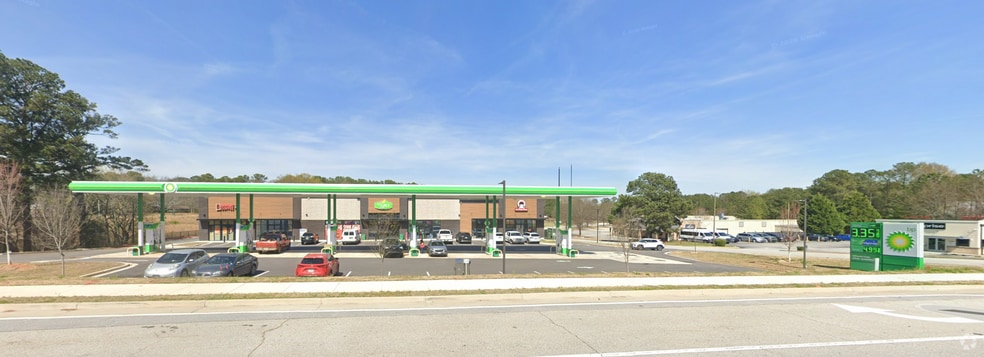
Highlights
- Situated in a highly active area with heavy traffic, ensuring excellent visibility and strong customer exposure.
- Attractive Incentives: Tenant Improvements offered at $15.00 per square foot, providing flexibility for customization.
Space Availability (2)
Display Rental Rate as
- Space
- Size
- Term
- Rental Rate
- Rent Type
| Space | Size | Term | Rental Rate | Rent Type | ||
| 1st Floor | 1,280 SF | 5 Years | $41.85 CAD/SF/YR $3.49 CAD/SF/MO $53,572 CAD/YR $4,464 CAD/MO | Triple Net (NNN) | ||
| 1st Floor | 1,280 SF | 5 Years | $41.85 CAD/SF/YR $3.49 CAD/SF/MO $53,572 CAD/YR $4,464 CAD/MO | Triple Net (NNN) |
1st Floor
Retail suite available in brand new building
- Lease rate does not include utilities, property expenses or building services
- Can be combined with additional space(s) for up to 2,560 SF of adjacent space
- Tenant Improvements Negotiable
1st Floor
Retail suite available in brand new building
- Lease rate does not include utilities, property expenses or building services
- Can be combined with additional space(s) for up to 2,560 SF of adjacent space
- Tenant Improvements Negotiable
Rent Types
The rent amount and type that the tenant (lessee) will be responsible to pay to the landlord (lessor) throughout the lease term is negotiated prior to both parties signing a lease agreement. The rent type will vary depending upon the services provided. For example, triple net rents are typically lower than full service rents due to additional expenses the tenant is required to pay in addition to the base rent. Contact the listing broker for a full understanding of any associated costs or additional expenses for each rent type.
1. Full Service: A rental rate that includes normal building standard services as provided by the landlord within a base year rental.
2. Double Net (NN): Tenant pays for only two of the building expenses; the landlord and tenant determine the specific expenses prior to signing the lease agreement.
3. Triple Net (NNN): A lease in which the tenant is responsible for all expenses associated with their proportional share of occupancy of the building.
4. Modified Gross: Modified Gross is a general type of lease rate where typically the tenant will be responsible for their proportional share of one or more of the expenses. The landlord will pay the remaining expenses. See the below list of common Modified Gross rental rate structures: 4. Plus All Utilities: A type of Modified Gross Lease where the tenant is responsible for their proportional share of utilities in addition to the rent. 4. Plus Cleaning: A type of Modified Gross Lease where the tenant is responsible for their proportional share of cleaning in addition to the rent. 4. Plus Electric: A type of Modified Gross Lease where the tenant is responsible for their proportional share of the electrical cost in addition to the rent. 4. Plus Electric & Cleaning: A type of Modified Gross Lease where the tenant is responsible for their proportional share of the electrical and cleaning cost in addition to the rent. 4. Plus Utilities and Char: A type of Modified Gross Lease where the tenant is responsible for their proportional share of the utilities and cleaning cost in addition to the rent. 4. Industrial Gross: A type of Modified Gross lease where the tenant pays one or more of the expenses in addition to the rent. The landlord and tenant determine these prior to signing the lease agreement.
5. Tenant Electric: The landlord pays for all services and the tenant is responsible for their usage of lights and electrical outlets in the space they occupy.
6. Negotiable or Upon Request: Used when the leasing contact does not provide the rent or service type.
7. TBD: To be determined; used for buildings for which no rent or service type is known, commonly utilized when the buildings are not yet built.
Property Facts
| Total Space Available | 2,560 SF | Gross Leasable Area | 10,000 SF |
| Property Type | Retail | Year Built | 2025 |
| Property Subtype | Storefront |
| Total Space Available | 2,560 SF |
| Property Type | Retail |
| Property Subtype | Storefront |
| Gross Leasable Area | 10,000 SF |
| Year Built | 2025 |
About the Property
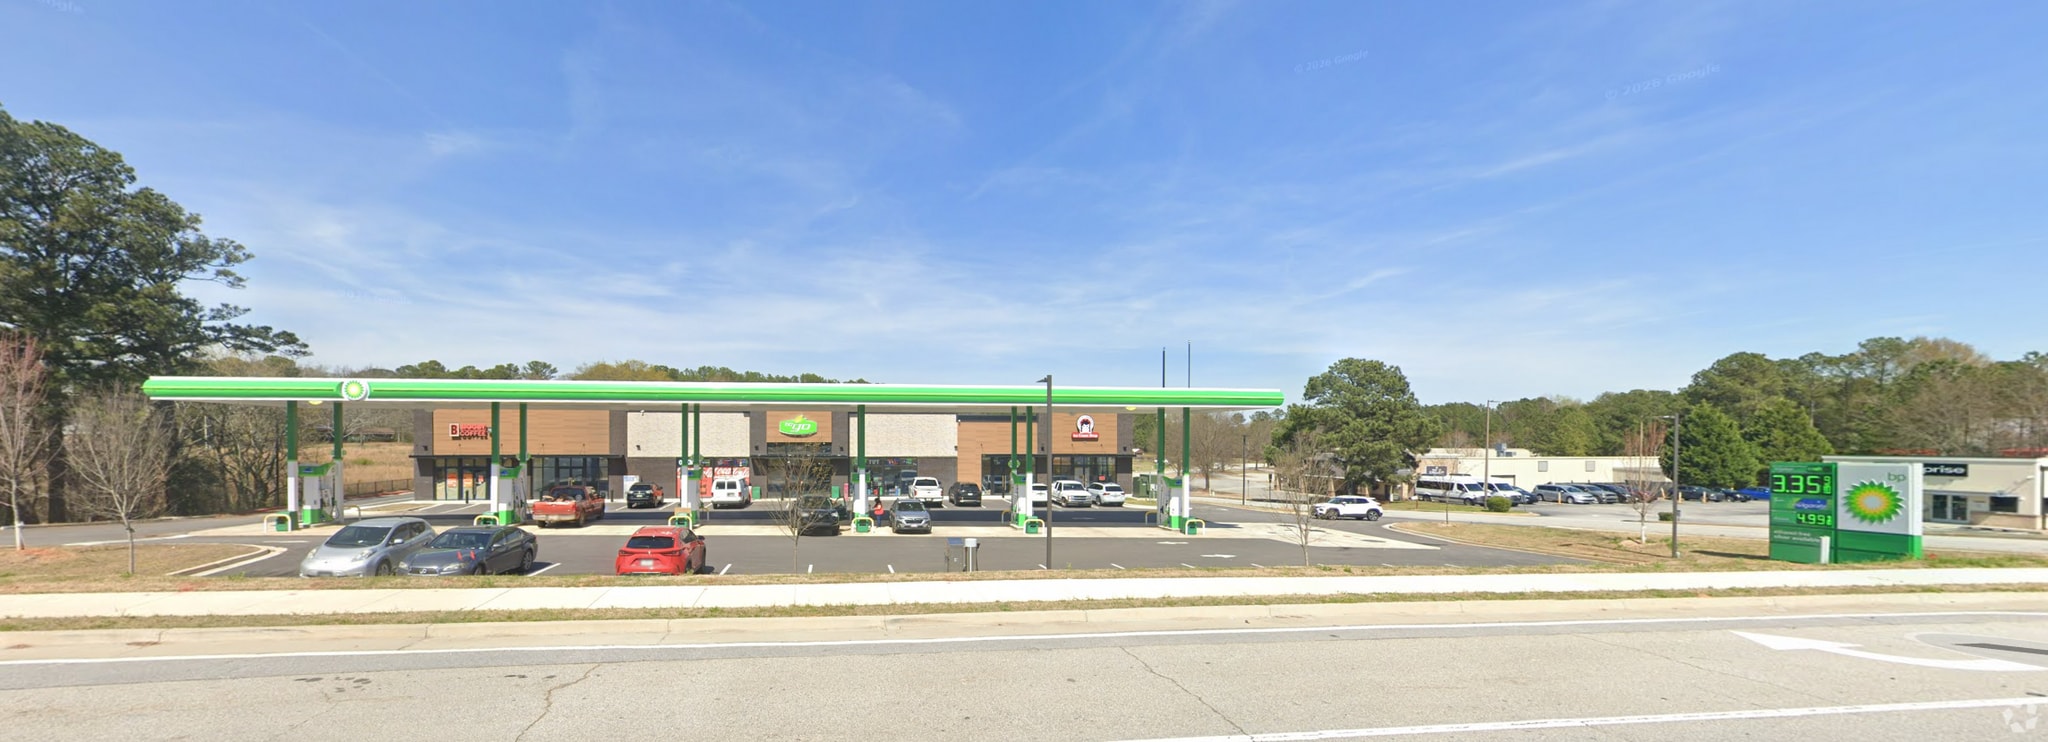
This recently constructed 10,000-square-foot retail building offers a prime storefront opportunity along the highly traveled Atlanta Highway. Built in 2025, the single-story structure is designed for multi-tenant occupancy, delivering flexibility for retailers seeking optimal visibility and accessibility. The building features robust masonry construction, modern design elements, and essential amenities to support a variety of retail uses. Situated on a 1.73-acre corner lot with 256 feet of frontage, the site includes key features that enhance accessibility and exposure, including a dedicated turn lane, ample signage opportunities, and wheelchair-accessible entry points. The layout is optimized for retailer convenience, accommodating open floor plans and providing direct street visibility to capture consistent vehicle and foot traffic. With strong connectivity and prominent access, this location is well-suited for boutique retail, service-oriented businesses, or destination tenants. Additional property features include air-conditioned interiors, a strategic corner placement that maximizes ingress and egress, and infrastructure provisions that align with modern retail requirements. Its positioning along a major corridor ensures strong demographic support and traffic flow, making this retail asset a valuable leasing or investment opportunity.
- Corner Lot
- Dedicated Turn Lane
- Signage
- Wheelchair Accessible
- Air Conditioning
Nearby Major Retailers









Presented by
4920 Atlanta Hwy
Hmm, there seems to have been an error sending your message. Please try again.
Thanks! Your message was sent.