Your email has been sent.

Capable Industrial Headquarter Facility 31,207 SF of Industrial Space Available in Monahans, TX 79756
Highlights
- Large conference & separate training room
- (8) 25’ Roll Up Doors | (4) Drive-Through Bays
- 20-ton Bridge Crane
Features
All Available Space(1)
Display Rental Rate as
- Space
- Size
- Term
- Rental Rate
- Space Use
- Build-Out
- Available
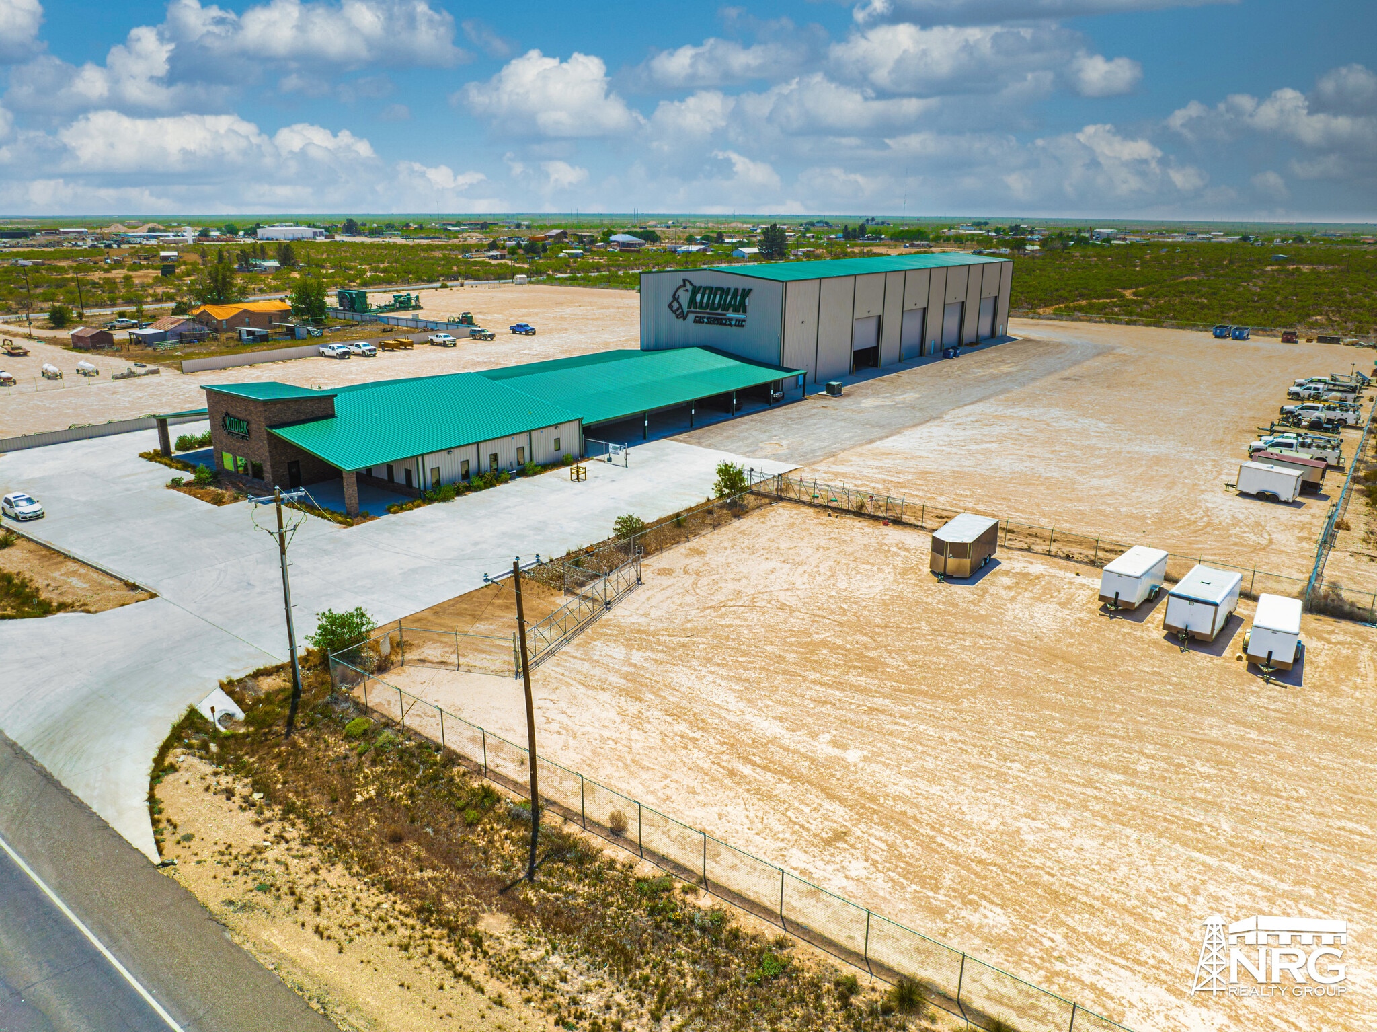


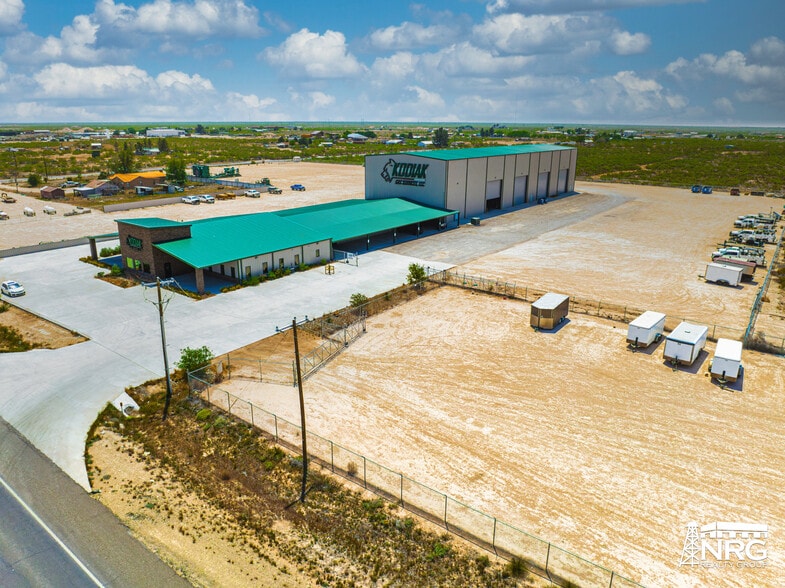

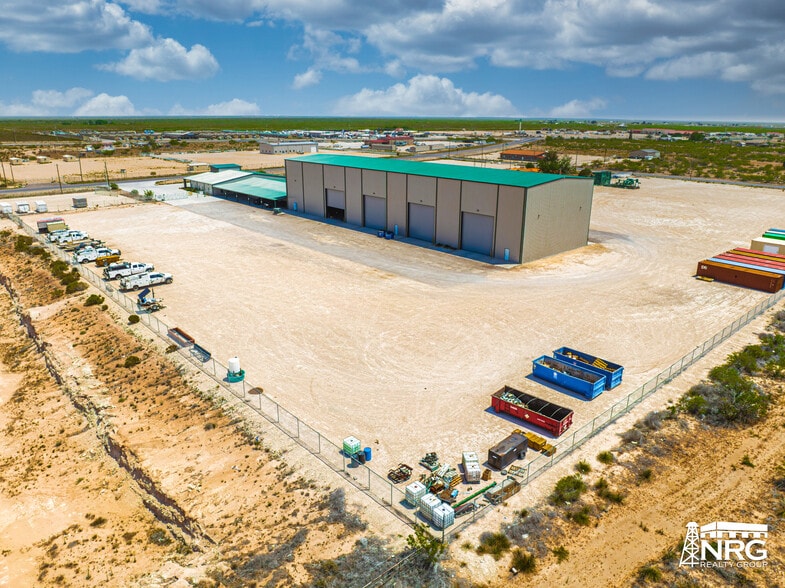
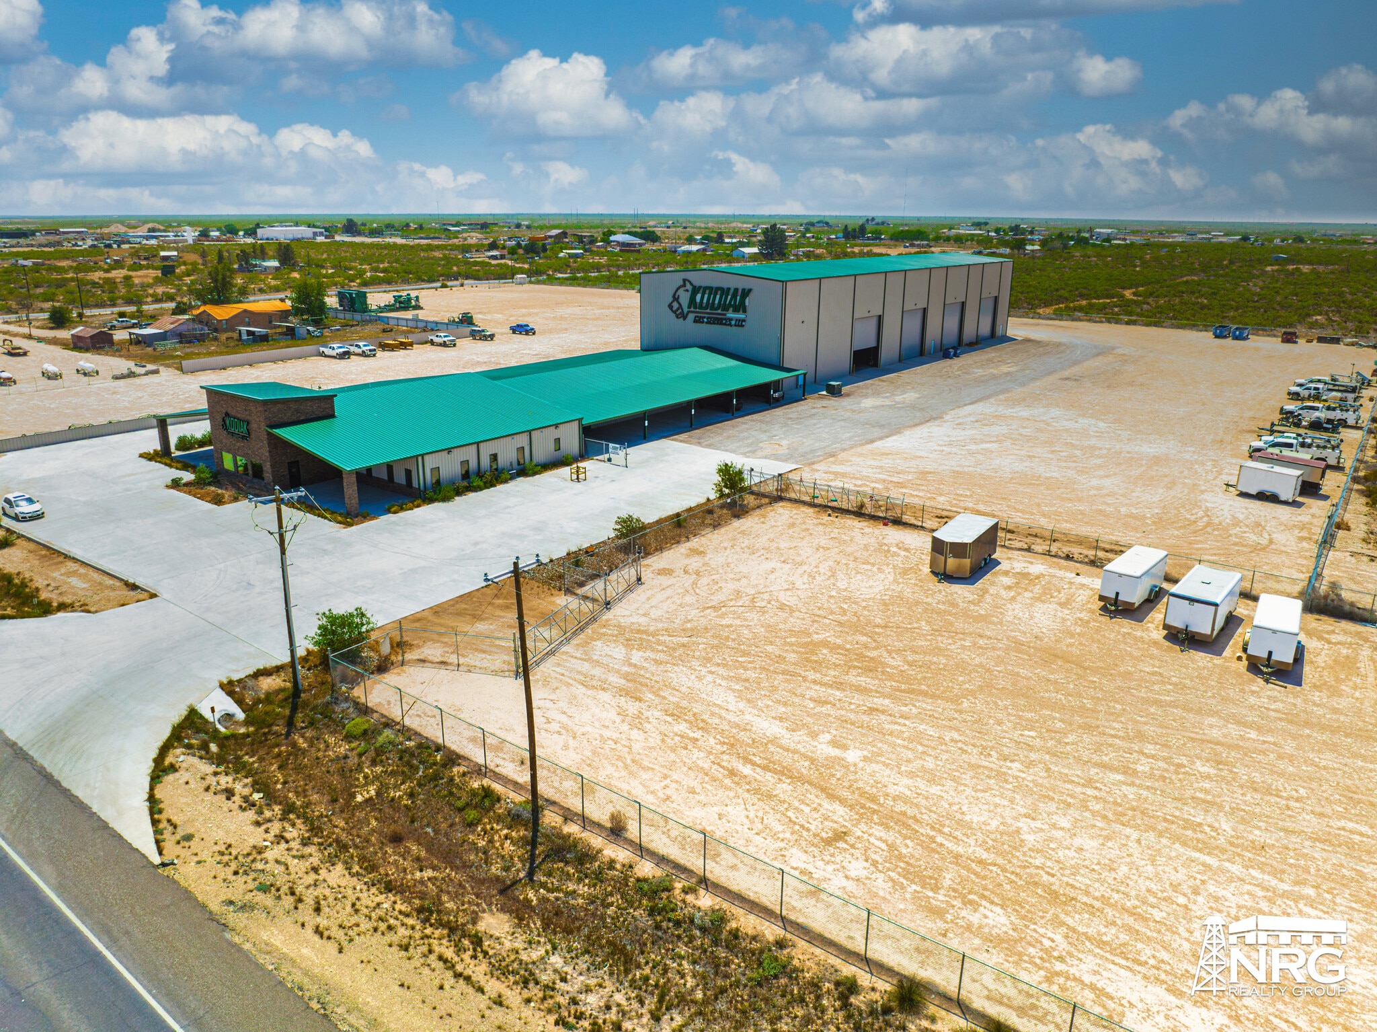
This property contains one industrial building on 8.86 Acres of land and ±646’ of frontage on S Loop 464. There is 24,560 SF of office/warehouse space for operations including (8) 25’ roll up doors forming 4 drive-through bays and a 20-ton bridge crane. The additional Class-A office is 6,647 SF including a large welcoming reception, multiple private offices, multiple break rooms, training rooms, conference room, and more. There is paved parking out front as well as additional canopy workspace. The yard is fully fenced with a main easement from the road leading to 2 gated entrances – great access for trucks to pull around the building.
- Lease rate does not include utilities, property expenses or building services
- Space is in Excellent Condition
| Space | Size | Term | Rental Rate | Space Use | Build-Out | Available |
| 1st Floor | 31,207 SF | Negotiable | Upon Request Upon Request Upon Request Upon Request | Industrial | Full Build-Out | Now |
1st Floor
| Size |
| 31,207 SF |
| Term |
| Negotiable |
| Rental Rate |
| Upon Request Upon Request Upon Request Upon Request |
| Space Use |
| Industrial |
| Build-Out |
| Full Build-Out |
| Available |
| Now |
1st Floor
| Size | 31,207 SF |
| Term | Negotiable |
| Rental Rate | Upon Request |
| Space Use | Industrial |
| Build-Out | Full Build-Out |
| Available | Now |
This property contains one industrial building on 8.86 Acres of land and ±646’ of frontage on S Loop 464. There is 24,560 SF of office/warehouse space for operations including (8) 25’ roll up doors forming 4 drive-through bays and a 20-ton bridge crane. The additional Class-A office is 6,647 SF including a large welcoming reception, multiple private offices, multiple break rooms, training rooms, conference room, and more. There is paved parking out front as well as additional canopy workspace. The yard is fully fenced with a main easement from the road leading to 2 gated entrances – great access for trucks to pull around the building.
- Lease rate does not include utilities, property expenses or building services
- Space is in Excellent Condition
Property Overview
This property contains one industrial building on 8.86 Acres of land and ±646’ of frontage on S Loop 464. There is 24,560 SF of office/warehouse space for operations including (8) 25’ roll up doors forming 4 drive-through bays and a 20-ton bridge crane. The additional Class-A office is 6,647 SF including a large welcoming reception, multiple private offices, multiple break rooms, training rooms, conference room, and more. There is paved parking out front as well as additional canopy workspace. The yard is fully fenced with a main easement from the road leading to 2 gated entrances – great access for trucks to pull around the building.
Industrial Facility Facts



Presented by
Capable Industrial Headquarter Facility
Hmm, there seems to have been an error sending your message. Please try again.
Thanks! Your message was sent.