Log In/Sign Up
Your email has been sent.

494 Sycamore Ave 900 - 2,700 SF of Office Space Available in Shrewsbury, NJ 07702
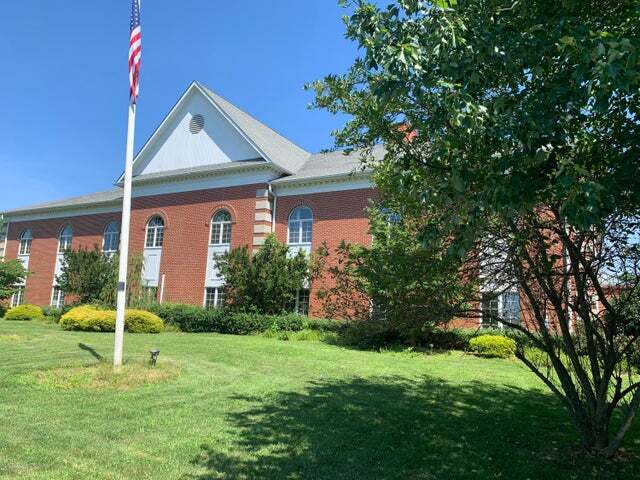
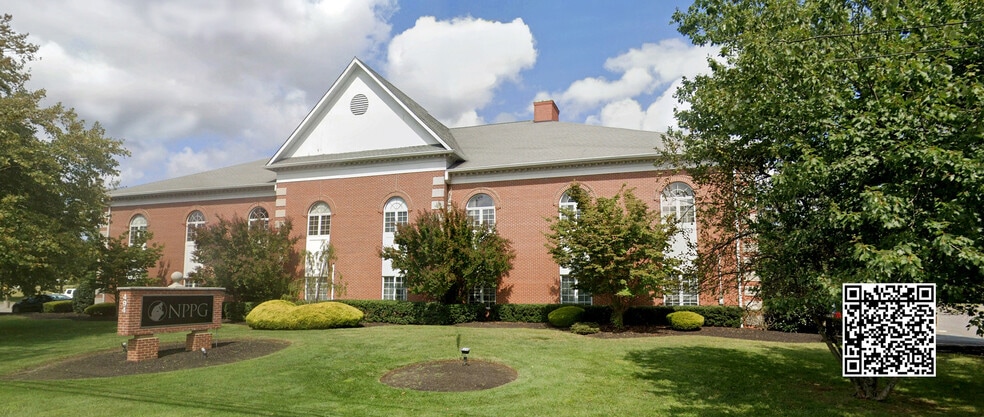
Highlights
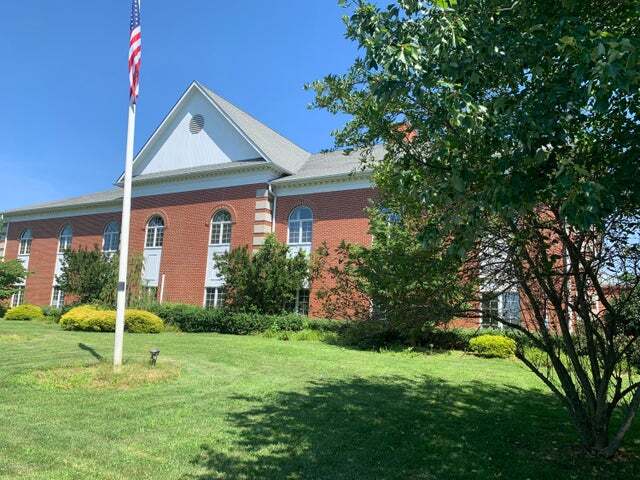
- Well-maintained office building with professional curb appeal.
- Ample on-site parking to accommodate staff and visitors.
- Flexible leasing options with some suites furnished and entire floor availability.
- Modern elevator and updated common areas for tenant convenience.
- Located near major roadways including Route 35 and Garden State Parkway.
- Zoned 4A commercial, supporting a variety of office uses.
All Available Spaces(2)
Display Rental Rate as
- Space
- Size
- Term
- Rental Rate
- Space Use
- Build-Out
- Available
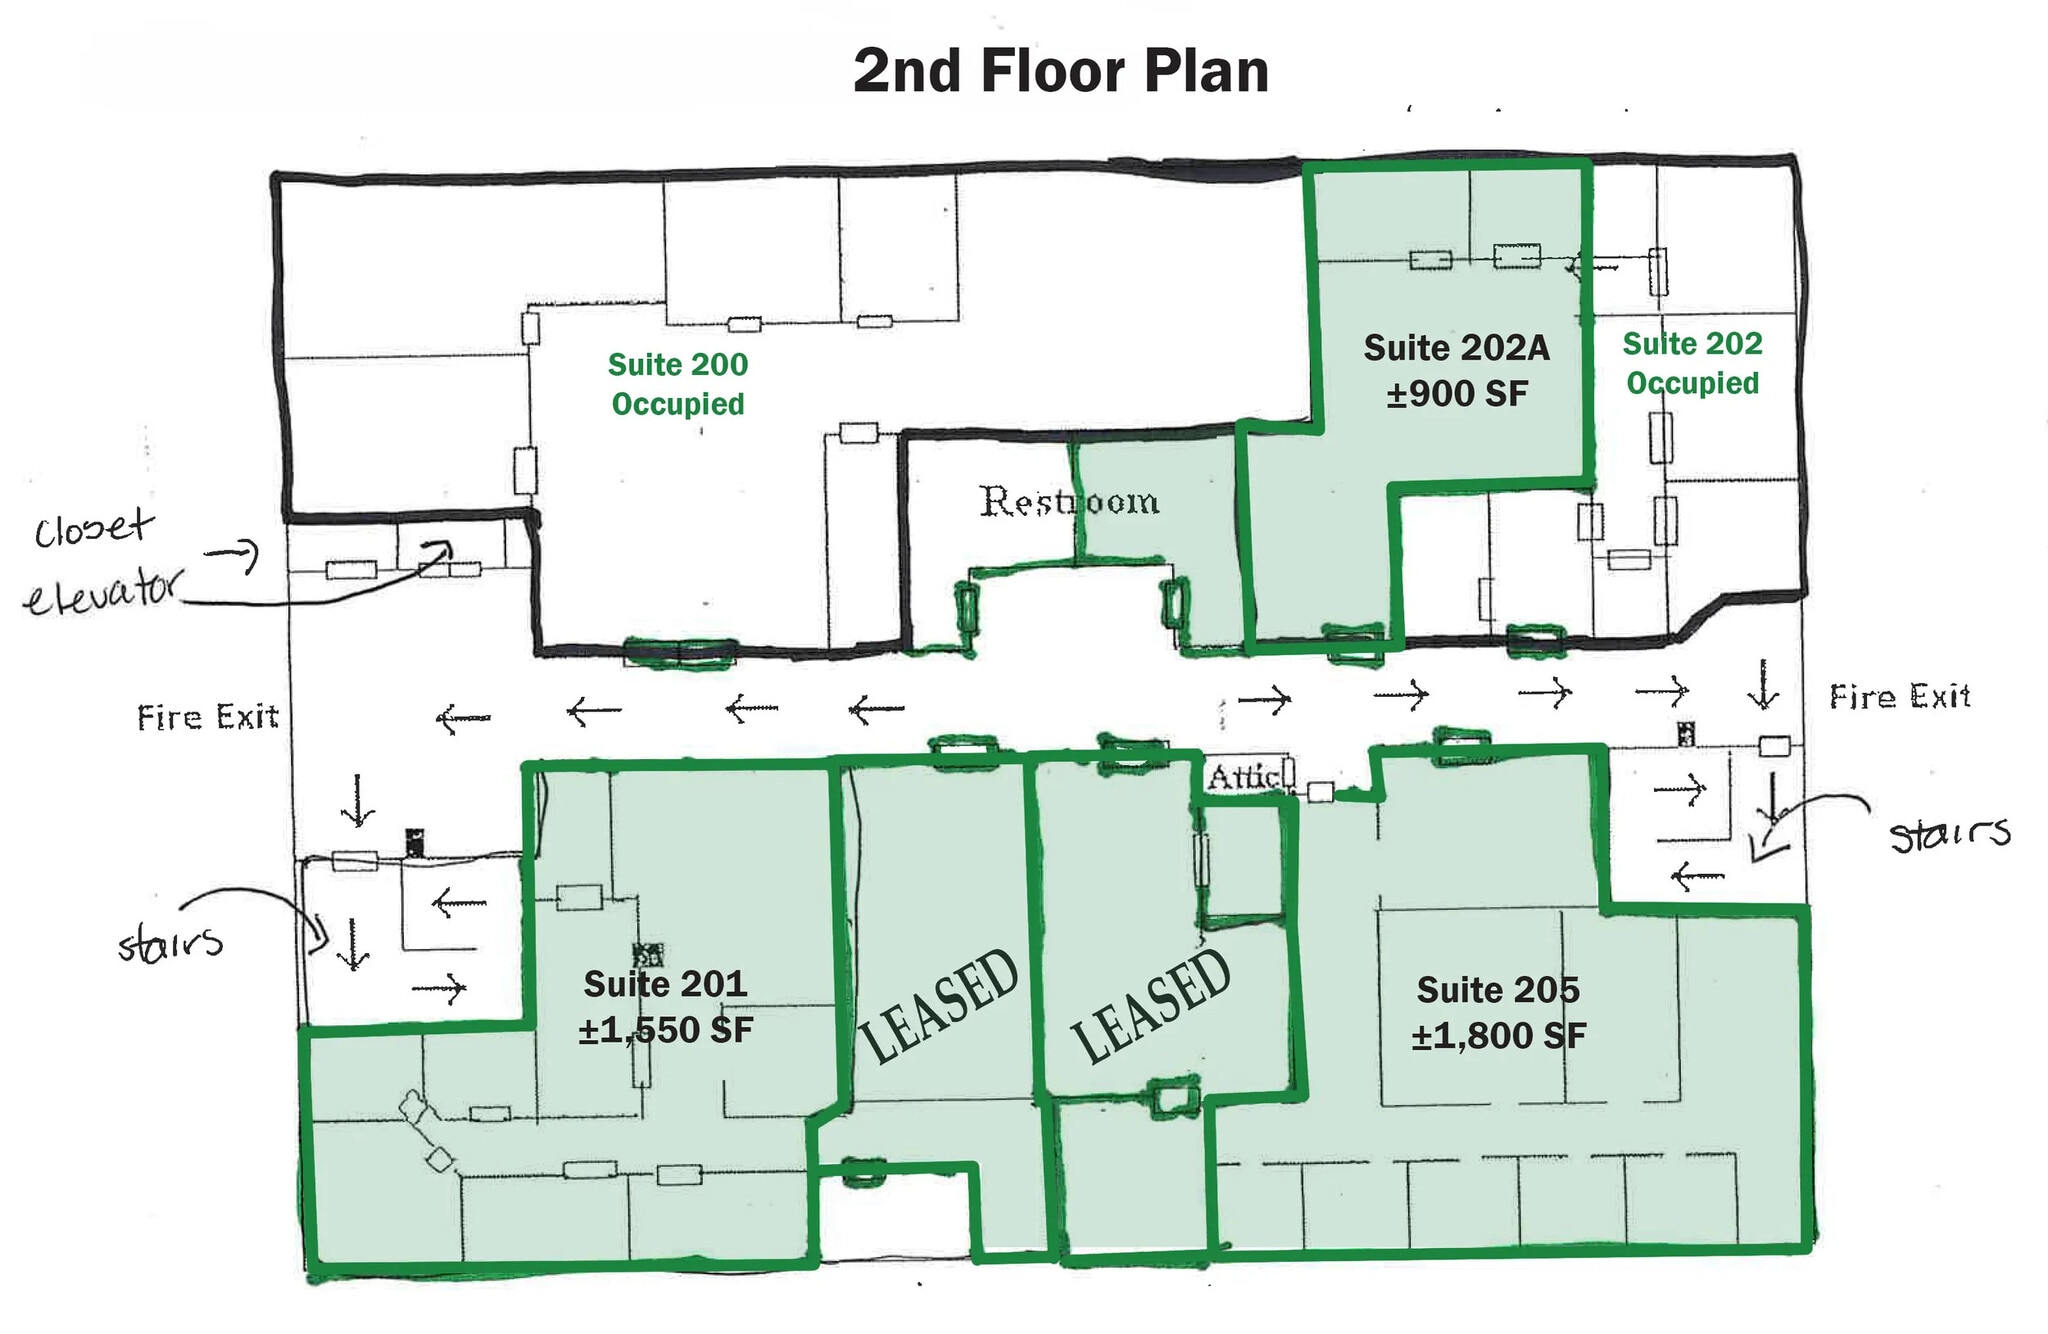


- Listed rate may not include certain utilities, building services and property expenses
- Open Floor Plan Layout
- Fully Built-Out as Standard Office
- Fits 3 - 8 People
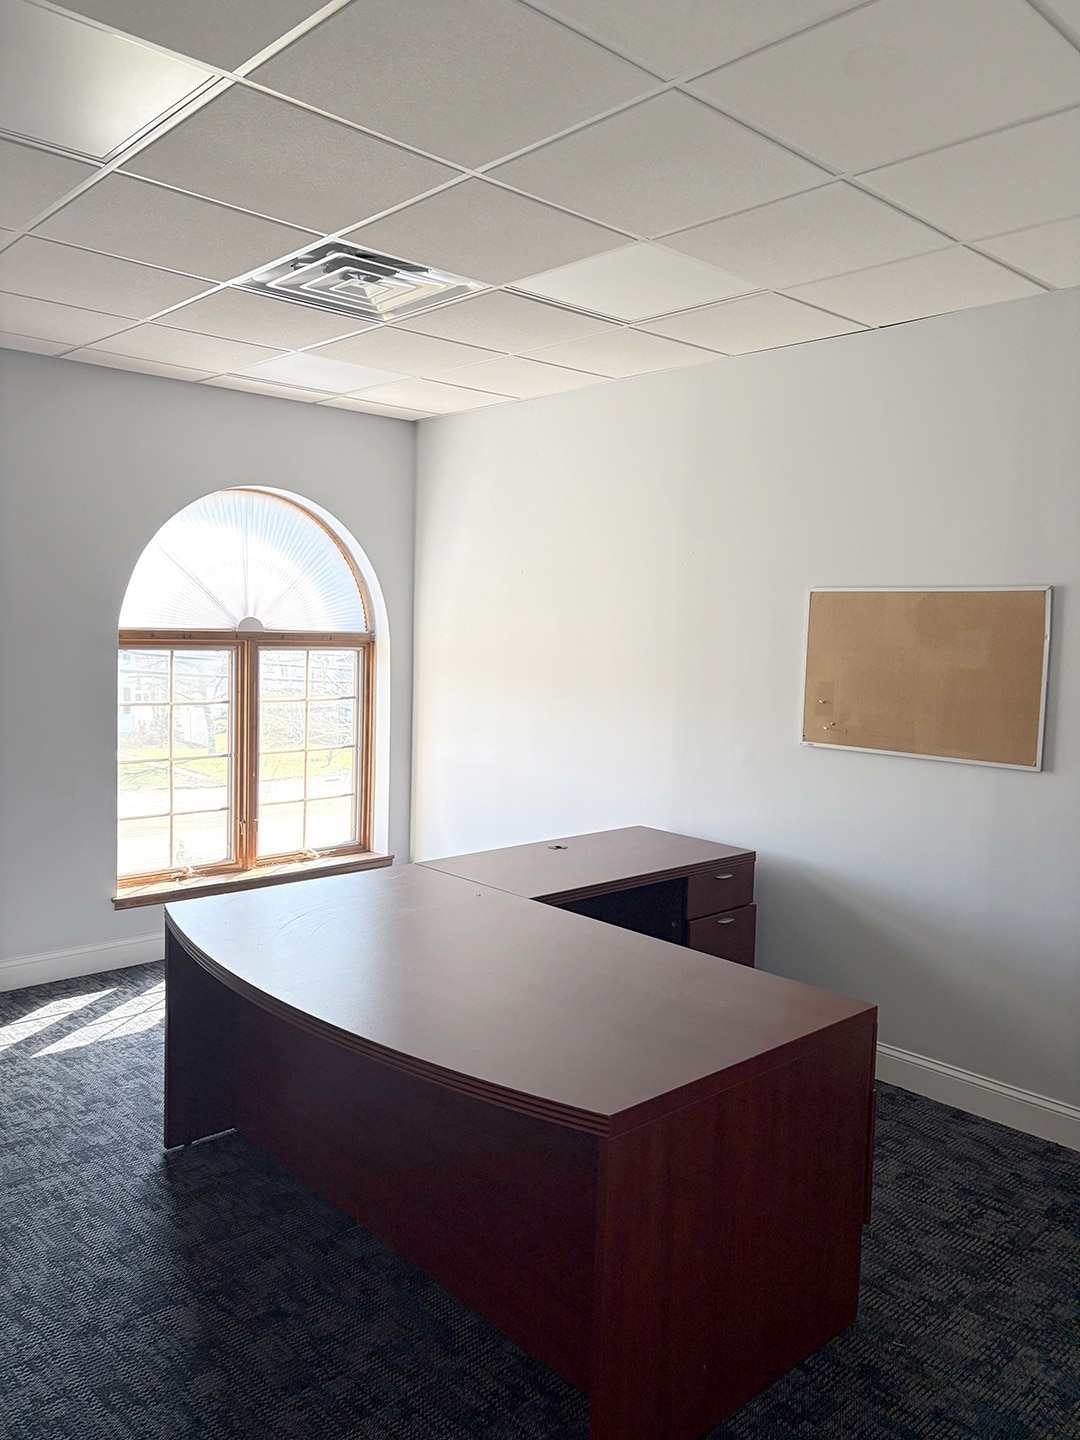

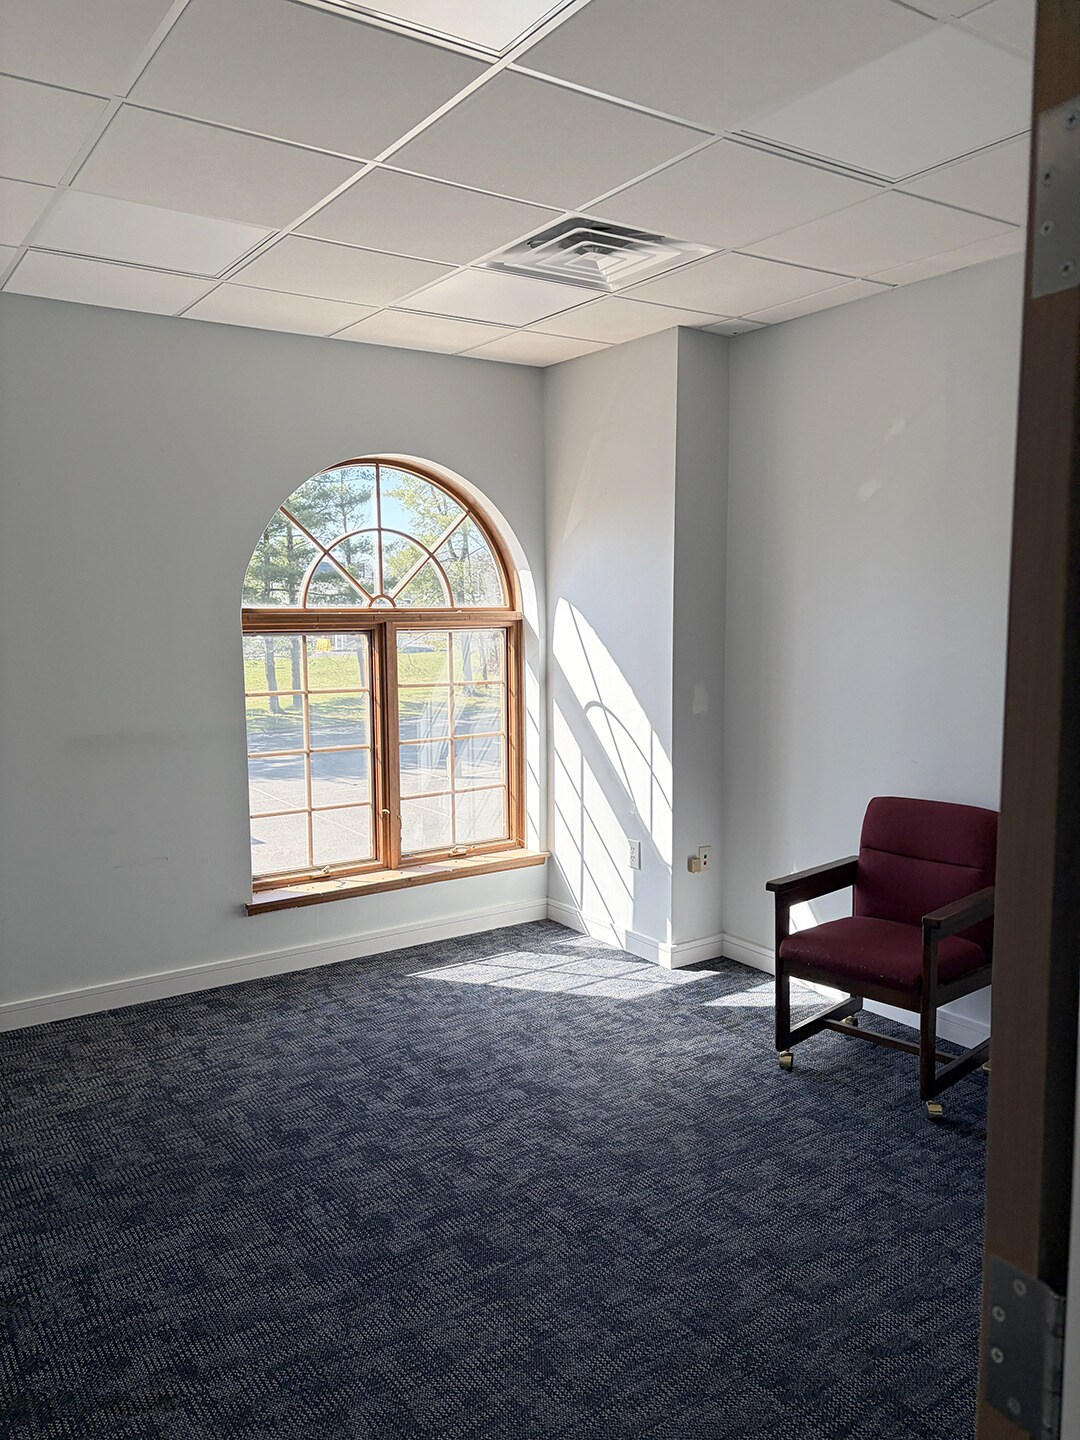


Entire second floor can be made available (±9,700 SF
- Listed rate may not include certain utilities, building services and property expenses
- Mostly Open Floor Plan Layout
- Space is in Excellent Condition
- Partially Built-Out as Standard Office
- Fits 5 - 15 People
| Space | Size | Term | Rental Rate | Space Use | Build-Out | Available |
| 2nd Floor, Ste 202A | 900 SF | Negotiable | $31.03 CAD/SF/YR $2.59 CAD/SF/MO $27,924 CAD/YR $2,327 CAD/MO | Office | Full Build-Out | Now |
| 2nd Floor, Ste 205 | 1,800 SF | 1-15 Years | $31.03 CAD/SF/YR $2.59 CAD/SF/MO $55,847 CAD/YR $4,654 CAD/MO | Office | Partial Build-Out | Now |
2nd Floor, Ste 202A
| Size |
| 900 SF |
| Term |
| Negotiable |
| Rental Rate |
| $31.03 CAD/SF/YR $2.59 CAD/SF/MO $27,924 CAD/YR $2,327 CAD/MO |
| Space Use |
| Office |
| Build-Out |
| Full Build-Out |
| Available |
| Now |
2nd Floor, Ste 205
| Size |
| 1,800 SF |
| Term |
| 1-15 Years |
| Rental Rate |
| $31.03 CAD/SF/YR $2.59 CAD/SF/MO $55,847 CAD/YR $4,654 CAD/MO |
| Space Use |
| Office |
| Build-Out |
| Partial Build-Out |
| Available |
| Now |
1 of 12
Videos
Matterport 3D Exterior
Matterport 3D Tour
Photos
Street View
Street
Map
2nd Floor, Ste 202A
| Size | 900 SF |
| Term | Negotiable |
| Rental Rate | $31.03 CAD/SF/YR |
| Space Use | Office |
| Build-Out | Full Build-Out |
| Available | Now |
- Listed rate may not include certain utilities, building services and property expenses
- Fully Built-Out as Standard Office
- Open Floor Plan Layout
- Fits 3 - 8 People
1 of 11
Videos
Matterport 3D Exterior
Matterport 3D Tour
Photos
Street View
Street
Map
2nd Floor, Ste 205
| Size | 1,800 SF |
| Term | 1-15 Years |
| Rental Rate | $31.03 CAD/SF/YR |
| Space Use | Office |
| Build-Out | Partial Build-Out |
| Available | Now |
Entire second floor can be made available (±9,700 SF
- Listed rate may not include certain utilities, building services and property expenses
- Partially Built-Out as Standard Office
- Mostly Open Floor Plan Layout
- Fits 5 - 15 People
- Space is in Excellent Condition
Property Overview
The property is a two-story office building located at 494 Sycamore Avenue in Shrewsbury, NJ. It is situated near the intersection of Sycamore and Shrewsbury Avenues, providing access to Route 35 and the Garden State Parkway.
- Smoke Detector
Property Facts
Building Type
Office
Year Built
1988
Building Height
2 Stories
Building Size
20,288 SF
Building Class
B
Typical Floor Size
10,144 SF
Parking
100 Surface Parking Spaces
Covered Parking
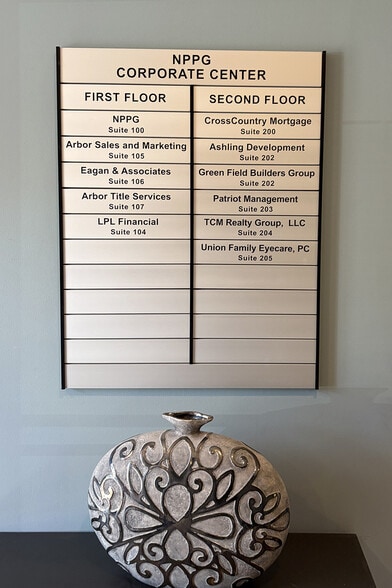
Select Tenants
- Floor
- Tenant Name
- Industry
- 2nd
- Michael Beagan At Crosscountry Mortgage
- -
- 1st
- Northeast Professional Planning Group (NPPG)
- Services
- 2nd
- Union Family Eye Care
- -
- 2nd
- Werdann Devito
- Services
1 1
Moderately walkable
60/100
Exceptionally drivable
100/100
Limited public transit
20/100
Fairly bikeable
40/100


1 of 4
Videos
Matterport 3D Exterior
Matterport 3D Tour
Photos
Street View
Street
Map
1 of 1

Presented by
494 Sycamore Ave
Already a member? Log In
Hmm, there seems to have been an error sending your message. Please try again.
Thanks! Your message was sent.