Your email has been sent.
Capital Industrial Park 4949 Eleniak Rd Nw, 5,600 - 119,114 SF of 4-Star Industrial Space Available in Edmonton, AB T6B 3M6
Highlights
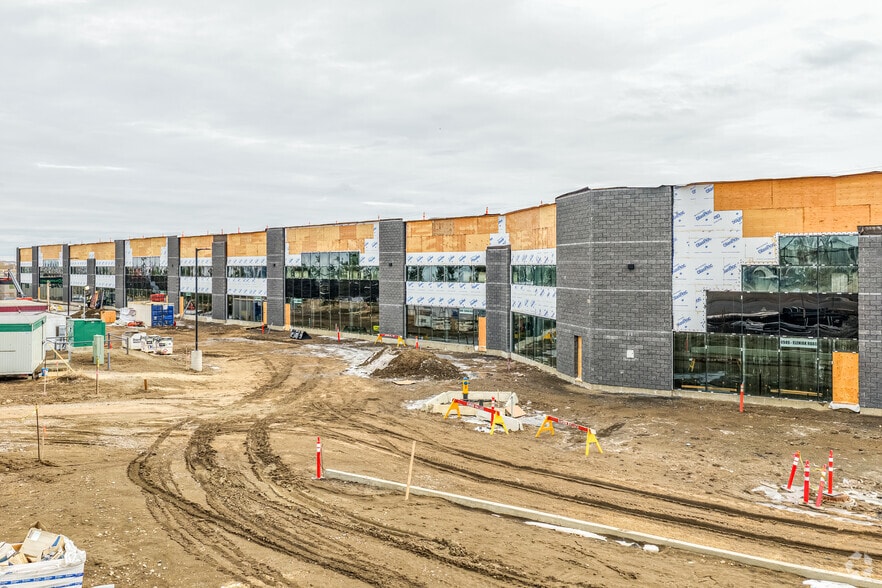
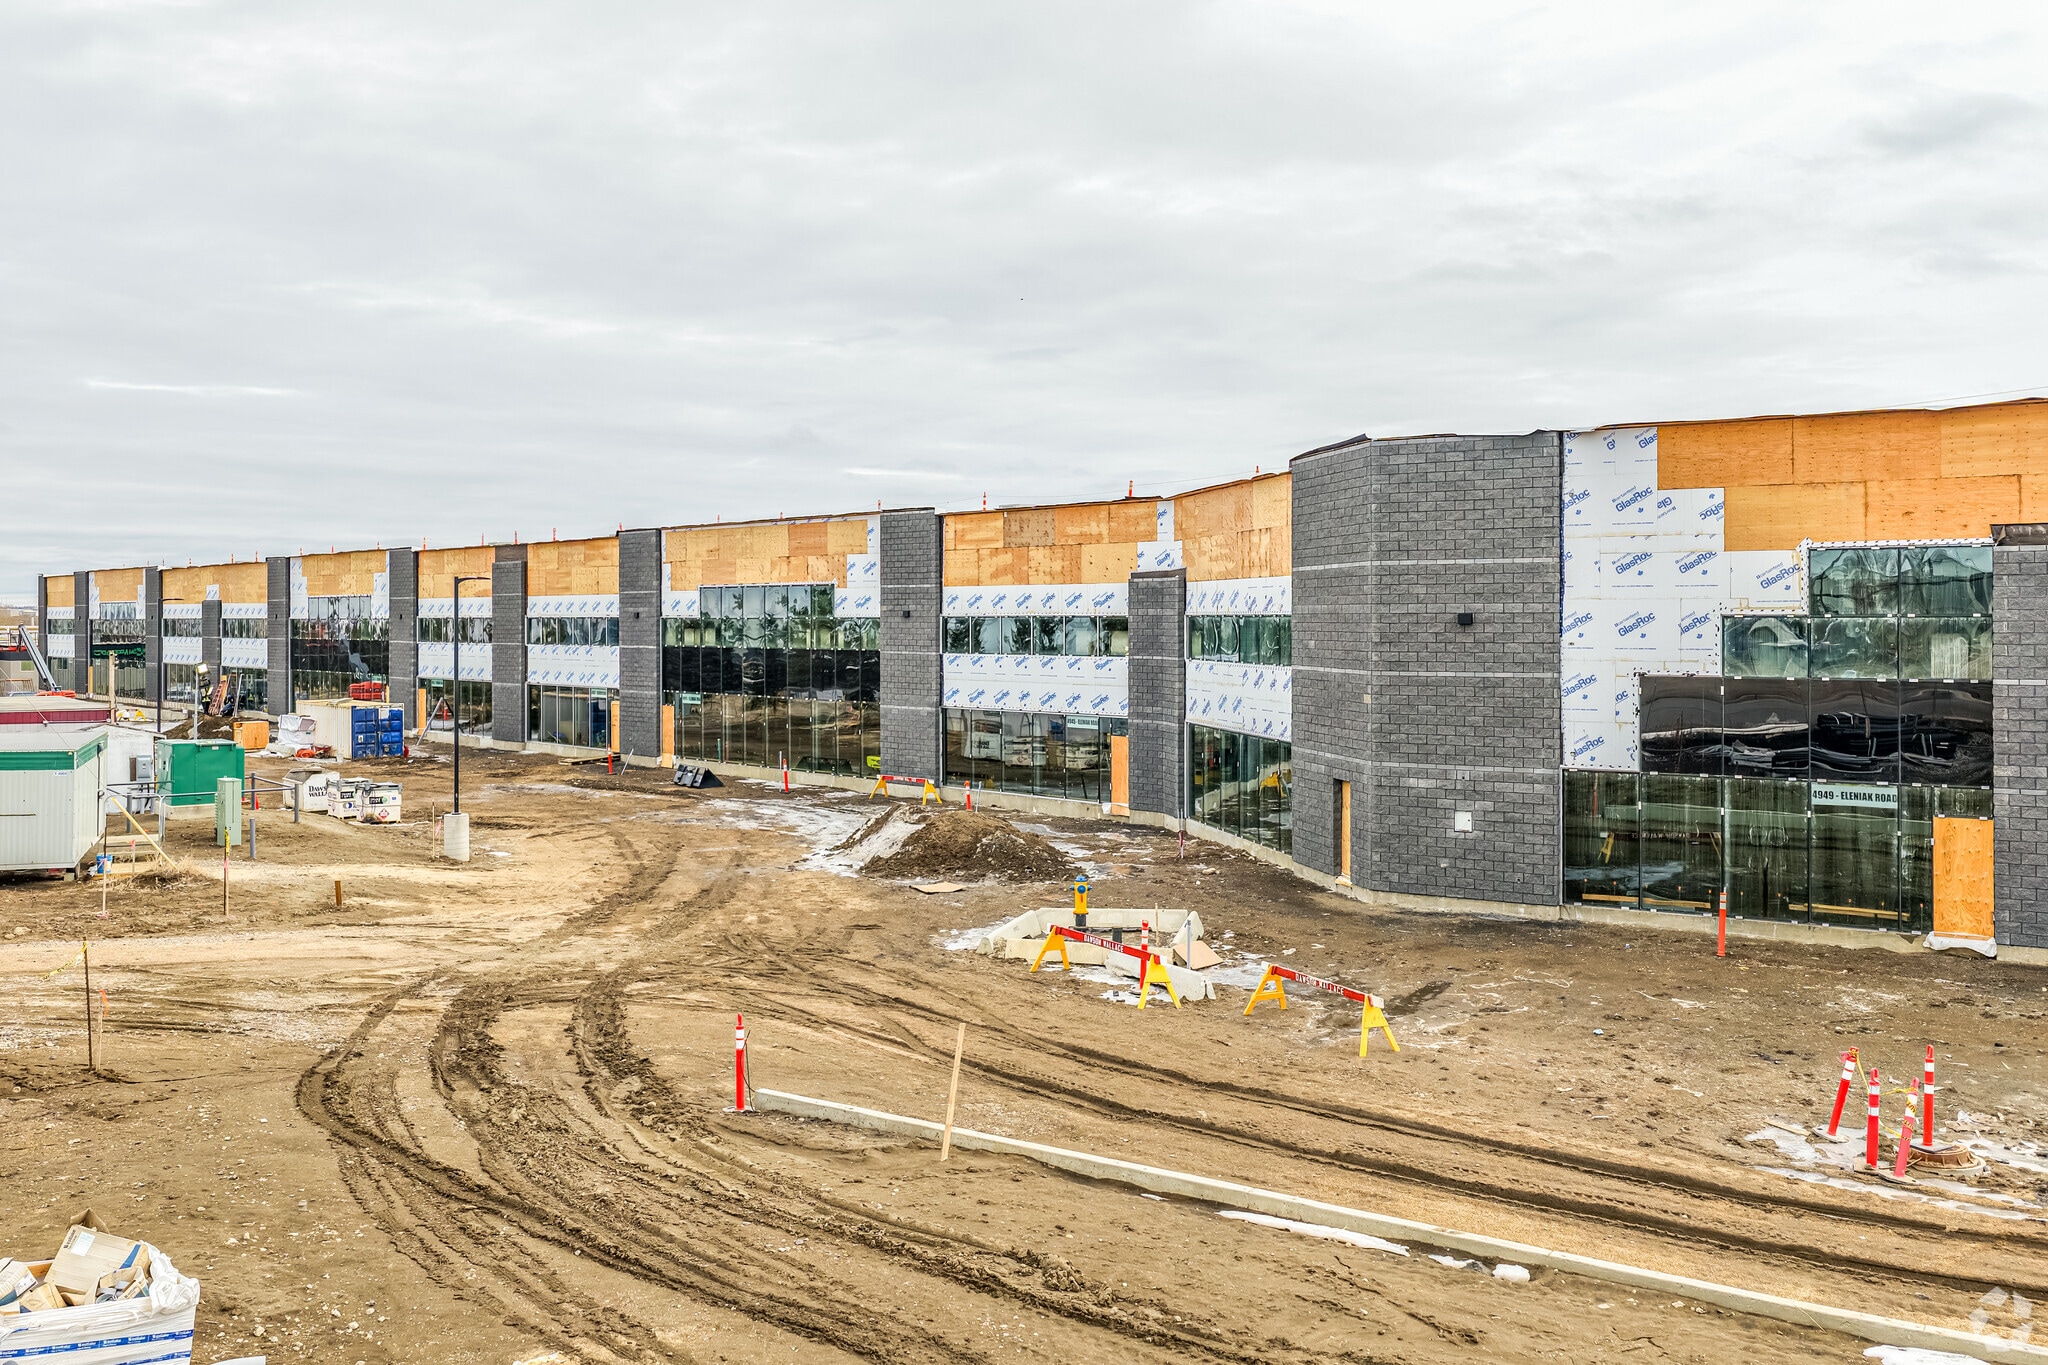
- Newly constructed industrial development available Summer 2026
- Each bay includes dock and grade-level loading capability
- 200-amp, 347/600V three-phase power service to each bay
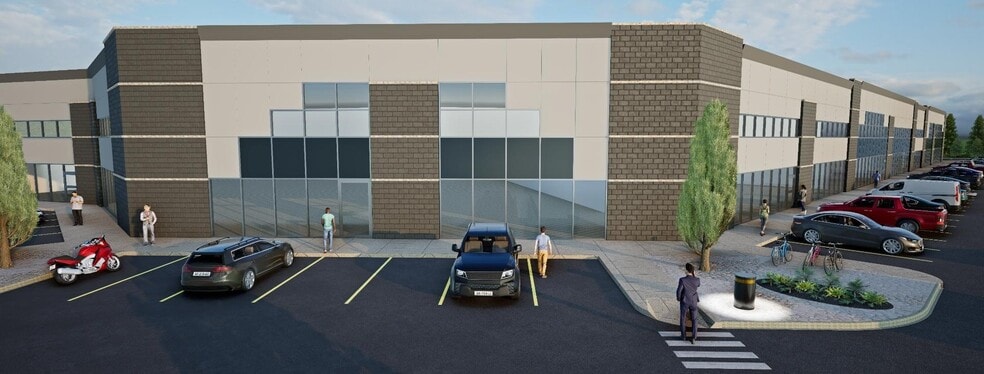
- Flexible bay configurations accommodate a variety of industrial users
- 24-foot clear heights and ESFR sprinkler protection throughout
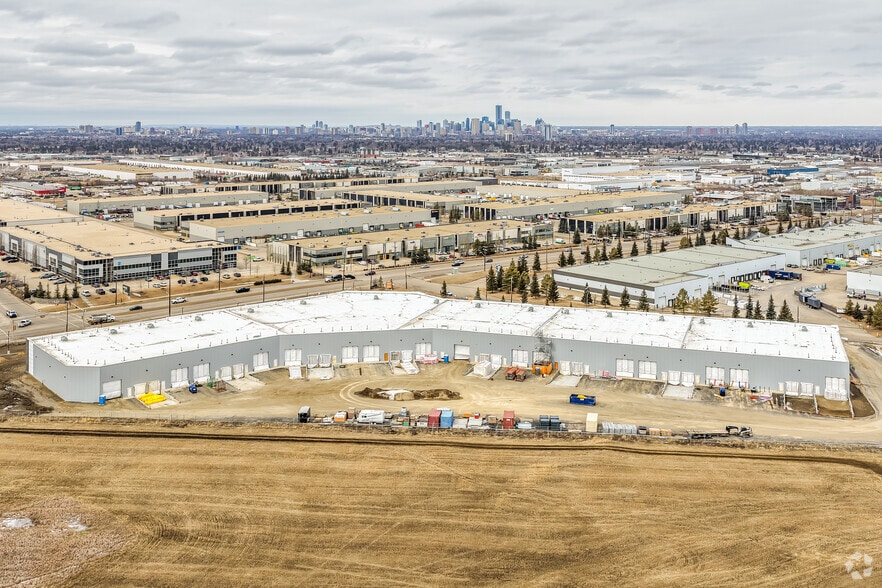
- Southeast Edmonton location with access to major transportation routes
Features
All Available Spaces(16)
Display Rental Rate as
- Space
- Size
- Term
- Rental Rate
- Space Use
- Build-Out
- Available
Open warehouse layout featuring loading access, 24-foot clear height, LED lighting, three-phase power service, and infrastructure suitable for distribution, storage, manufacturing, or industrial service operations.
- Can be combined with additional space(s) for up to 119,114 SF of adjacent space
- Finished Ceilings: 24’
- Central Air Conditioning
Functional warehouse configuration with loading capability, modern building systems, and flexible open floor area designed to support efficient industrial operations.
- Can be combined with additional space(s) for up to 119,114 SF of adjacent space
- Finished Ceilings: 24’
- Central Air Conditioning
Open industrial bay with dock and grade-level loading access, high-clearance warehouse area, and utility infrastructure suitable for warehousing or production users.
- Can be combined with additional space(s) for up to 119,114 SF of adjacent space
- Finished Ceilings: 24’
- Central Air Conditioning
Warehouse space featuring flexible open floor area, loading access, modern lighting systems, and industrial utility service for a variety of operational requirements.
- Can be combined with additional space(s) for up to 119,114 SF of adjacent space
- Finished Ceilings: 24’
- Central Air Conditioning
Large-format industrial bay with open warehouse layout, multiple loading capabilities, high-clearance space, and utility infrastructure supporting distribution or manufacturing users.
- Can be combined with additional space(s) for up to 119,114 SF of adjacent space
- Finished Ceilings: 24’
- Central Air Conditioning
Irregular-shaped warehouse space offering expanded operational flexibility, loading access, modern industrial systems, and accommodation for storage or production activities.
- Can be combined with additional space(s) for up to 119,114 SF of adjacent space
- Finished Ceilings: 24’
- Central Air Conditioning
Industrial bay with open warehouse configuration, loading functionality, and infrastructure designed to support logistics, warehousing, and light manufacturing operations.
- Can be combined with additional space(s) for up to 119,114 SF of adjacent space
- Finished Ceilings: 24’
- Central Air Conditioning
Warehouse area featuring open floor space, loading access, and modern industrial building systems suitable for a range of industrial occupancies.
- Can be combined with additional space(s) for up to 119,114 SF of adjacent space
- Finished Ceilings: 24’
- Central Air Conditioning
Open industrial bay with flexible warehouse layout, loading capability, and utility service supporting distribution, storage, and operational users.
- Can be combined with additional space(s) for up to 119,114 SF of adjacent space
- Automatic Blinds
- Central Air Conditioning
- Finished Ceilings: 24’
Warehouse space designed with efficient loading access, open operational area, and modern industrial infrastructure.
- Can be combined with additional space(s) for up to 119,114 SF of adjacent space
- Finished Ceilings: 24’
- Central Air Conditioning
Flexible industrial bay featuring high-clearance warehouse space, loading functionality, and utility systems supporting a variety of business operations.
- Can be combined with additional space(s) for up to 119,114 SF of adjacent space
- Finished Ceilings: 24’
- Central Air Conditioning
Open warehouse configuration with loading access and industrial infrastructure designed for warehousing, distribution, and production activities.
- Can be combined with additional space(s) for up to 119,114 SF of adjacent space
- Finished Ceilings: 24’
- Central Air Conditioning
Industrial space featuring efficient warehouse layout, loading capability, and modern building systems suitable for multiple industrial uses.
- Can be combined with additional space(s) for up to 119,114 SF of adjacent space
- Finished Ceilings: 24’
- Central Air Conditioning
Warehouse bay with open operational area, loading infrastructure, and utility services supporting distribution and industrial occupancy.
- Can be combined with additional space(s) for up to 119,114 SF of adjacent space
- Finished Ceilings: 24’
- Central Air Conditioning
Flexible industrial warehouse space with loading access, high-clearance interior, and modern building specifications.
- Can be combined with additional space(s) for up to 119,114 SF of adjacent space
- Automatic Blinds
- Central Air Conditioning
- Finished Ceilings: 24’
Open industrial bay designed for efficient warehouse operations, shipping and receiving functions, and a variety of industrial business requirements.
- Can be combined with additional space(s) for up to 119,114 SF of adjacent space
- Finished Ceilings: 24’
- Central Air and Heating
| Space | Size | Term | Rental Rate | Space Use | Build-Out | Available |
| 1st Floor - Unit A | 8,200 SF | Negotiable | $15.00 CAD/SF/YR $1.25 CAD/SF/MO $123,000 CAD/YR $10,250 CAD/MO | Industrial | - | Now |
| 1st Floor - Unit B | 5,600 SF | Negotiable | $15.00 CAD/SF/YR $1.25 CAD/SF/MO $84,000 CAD/YR $7,000 CAD/MO | Industrial | - | Now |
| 1st Floor - Unit C | 5,600 SF | Negotiable | $15.00 CAD/SF/YR $1.25 CAD/SF/MO $84,000 CAD/YR $7,000 CAD/MO | Industrial | - | Now |
| 1st Floor - Unit D | 8,000 SF | Negotiable | $15.00 CAD/SF/YR $1.25 CAD/SF/MO $120,000 CAD/YR $10,000 CAD/MO | Industrial | - | Now |
| 1st Floor - Unit E | 8,585 SF | Negotiable | $15.00 CAD/SF/YR $1.25 CAD/SF/MO $128,775 CAD/YR $10,731 CAD/MO | Industrial | - | Now |
| 1st Floor - Unit F | 10,320 SF | Negotiable | $15.00 CAD/SF/YR $1.25 CAD/SF/MO $154,800 CAD/YR $12,900 CAD/MO | Industrial | - | Now |
| 1st Floor - Unit G | 10,610 SF | Negotiable | $15.00 CAD/SF/YR $1.25 CAD/SF/MO $159,150 CAD/YR $13,263 CAD/MO | Industrial | - | Now |
| 1st Floor - Unit H | 9,557 SF | Negotiable | $15.00 CAD/SF/YR $1.25 CAD/SF/MO $143,355 CAD/YR $11,946 CAD/MO | Industrial | - | Now |
| 1st Floor - Unit I | 7,842 SF | Negotiable | $15.00 CAD/SF/YR $1.25 CAD/SF/MO $117,630 CAD/YR $9,803 CAD/MO | Industrial | - | Now |
| 1st Floor - Unit J | 5,600 SF | Negotiable | $15.00 CAD/SF/YR $1.25 CAD/SF/MO $84,000 CAD/YR $7,000 CAD/MO | Industrial | - | Now |
| 1st Floor - Unit K | 5,600 SF | Negotiable | $15.00 CAD/SF/YR $1.25 CAD/SF/MO $84,000 CAD/YR $7,000 CAD/MO | Industrial | - | Now |
| 1st Floor - Unit L | 8,400 SF | Negotiable | $15.00 CAD/SF/YR $1.25 CAD/SF/MO $126,000 CAD/YR $10,500 CAD/MO | Industrial | - | Now |
| 1st Floor - Unit M | 5,600 SF | Negotiable | $15.00 CAD/SF/YR $1.25 CAD/SF/MO $84,000 CAD/YR $7,000 CAD/MO | Industrial | - | Now |
| 1st Floor - Unit N | 5,600 SF | Negotiable | $15.00 CAD/SF/YR $1.25 CAD/SF/MO $84,000 CAD/YR $7,000 CAD/MO | Industrial | - | Now |
| 1st Floor - Unit O | 8,400 SF | Negotiable | $15.00 CAD/SF/YR $1.25 CAD/SF/MO $126,000 CAD/YR $10,500 CAD/MO | Industrial | - | Now |
| 1st Floor - Unit P | 5,600 SF | Negotiable | $15.00 CAD/SF/YR $1.25 CAD/SF/MO $84,000 CAD/YR $7,000 CAD/MO | Industrial | - | Now |
1st Floor - Unit A
| Size |
| 8,200 SF |
| Term |
| Negotiable |
| Rental Rate |
| $15.00 CAD/SF/YR $1.25 CAD/SF/MO $123,000 CAD/YR $10,250 CAD/MO |
| Space Use |
| Industrial |
| Build-Out |
| - |
| Available |
| Now |
1st Floor - Unit B
| Size |
| 5,600 SF |
| Term |
| Negotiable |
| Rental Rate |
| $15.00 CAD/SF/YR $1.25 CAD/SF/MO $84,000 CAD/YR $7,000 CAD/MO |
| Space Use |
| Industrial |
| Build-Out |
| - |
| Available |
| Now |
1st Floor - Unit C
| Size |
| 5,600 SF |
| Term |
| Negotiable |
| Rental Rate |
| $15.00 CAD/SF/YR $1.25 CAD/SF/MO $84,000 CAD/YR $7,000 CAD/MO |
| Space Use |
| Industrial |
| Build-Out |
| - |
| Available |
| Now |
1st Floor - Unit D
| Size |
| 8,000 SF |
| Term |
| Negotiable |
| Rental Rate |
| $15.00 CAD/SF/YR $1.25 CAD/SF/MO $120,000 CAD/YR $10,000 CAD/MO |
| Space Use |
| Industrial |
| Build-Out |
| - |
| Available |
| Now |
1st Floor - Unit E
| Size |
| 8,585 SF |
| Term |
| Negotiable |
| Rental Rate |
| $15.00 CAD/SF/YR $1.25 CAD/SF/MO $128,775 CAD/YR $10,731 CAD/MO |
| Space Use |
| Industrial |
| Build-Out |
| - |
| Available |
| Now |
1st Floor - Unit F
| Size |
| 10,320 SF |
| Term |
| Negotiable |
| Rental Rate |
| $15.00 CAD/SF/YR $1.25 CAD/SF/MO $154,800 CAD/YR $12,900 CAD/MO |
| Space Use |
| Industrial |
| Build-Out |
| - |
| Available |
| Now |
1st Floor - Unit G
| Size |
| 10,610 SF |
| Term |
| Negotiable |
| Rental Rate |
| $15.00 CAD/SF/YR $1.25 CAD/SF/MO $159,150 CAD/YR $13,263 CAD/MO |
| Space Use |
| Industrial |
| Build-Out |
| - |
| Available |
| Now |
1st Floor - Unit H
| Size |
| 9,557 SF |
| Term |
| Negotiable |
| Rental Rate |
| $15.00 CAD/SF/YR $1.25 CAD/SF/MO $143,355 CAD/YR $11,946 CAD/MO |
| Space Use |
| Industrial |
| Build-Out |
| - |
| Available |
| Now |
1st Floor - Unit I
| Size |
| 7,842 SF |
| Term |
| Negotiable |
| Rental Rate |
| $15.00 CAD/SF/YR $1.25 CAD/SF/MO $117,630 CAD/YR $9,803 CAD/MO |
| Space Use |
| Industrial |
| Build-Out |
| - |
| Available |
| Now |
1st Floor - Unit J
| Size |
| 5,600 SF |
| Term |
| Negotiable |
| Rental Rate |
| $15.00 CAD/SF/YR $1.25 CAD/SF/MO $84,000 CAD/YR $7,000 CAD/MO |
| Space Use |
| Industrial |
| Build-Out |
| - |
| Available |
| Now |
1st Floor - Unit K
| Size |
| 5,600 SF |
| Term |
| Negotiable |
| Rental Rate |
| $15.00 CAD/SF/YR $1.25 CAD/SF/MO $84,000 CAD/YR $7,000 CAD/MO |
| Space Use |
| Industrial |
| Build-Out |
| - |
| Available |
| Now |
1st Floor - Unit L
| Size |
| 8,400 SF |
| Term |
| Negotiable |
| Rental Rate |
| $15.00 CAD/SF/YR $1.25 CAD/SF/MO $126,000 CAD/YR $10,500 CAD/MO |
| Space Use |
| Industrial |
| Build-Out |
| - |
| Available |
| Now |
1st Floor - Unit M
| Size |
| 5,600 SF |
| Term |
| Negotiable |
| Rental Rate |
| $15.00 CAD/SF/YR $1.25 CAD/SF/MO $84,000 CAD/YR $7,000 CAD/MO |
| Space Use |
| Industrial |
| Build-Out |
| - |
| Available |
| Now |
1st Floor - Unit N
| Size |
| 5,600 SF |
| Term |
| Negotiable |
| Rental Rate |
| $15.00 CAD/SF/YR $1.25 CAD/SF/MO $84,000 CAD/YR $7,000 CAD/MO |
| Space Use |
| Industrial |
| Build-Out |
| - |
| Available |
| Now |
1st Floor - Unit O
| Size |
| 8,400 SF |
| Term |
| Negotiable |
| Rental Rate |
| $15.00 CAD/SF/YR $1.25 CAD/SF/MO $126,000 CAD/YR $10,500 CAD/MO |
| Space Use |
| Industrial |
| Build-Out |
| - |
| Available |
| Now |
1st Floor - Unit P
| Size |
| 5,600 SF |
| Term |
| Negotiable |
| Rental Rate |
| $15.00 CAD/SF/YR $1.25 CAD/SF/MO $84,000 CAD/YR $7,000 CAD/MO |
| Space Use |
| Industrial |
| Build-Out |
| - |
| Available |
| Now |
1st Floor - Unit A
| Size | 8,200 SF |
| Term | Negotiable |
| Rental Rate | $15.00 CAD/SF/YR |
| Space Use | Industrial |
| Build-Out | - |
| Available | Now |
Open warehouse layout featuring loading access, 24-foot clear height, LED lighting, three-phase power service, and infrastructure suitable for distribution, storage, manufacturing, or industrial service operations.
- Can be combined with additional space(s) for up to 119,114 SF of adjacent space
- Central Air Conditioning
- Finished Ceilings: 24’
1st Floor - Unit B
| Size | 5,600 SF |
| Term | Negotiable |
| Rental Rate | $15.00 CAD/SF/YR |
| Space Use | Industrial |
| Build-Out | - |
| Available | Now |
Functional warehouse configuration with loading capability, modern building systems, and flexible open floor area designed to support efficient industrial operations.
- Can be combined with additional space(s) for up to 119,114 SF of adjacent space
- Central Air Conditioning
- Finished Ceilings: 24’
1st Floor - Unit C
| Size | 5,600 SF |
| Term | Negotiable |
| Rental Rate | $15.00 CAD/SF/YR |
| Space Use | Industrial |
| Build-Out | - |
| Available | Now |
Open industrial bay with dock and grade-level loading access, high-clearance warehouse area, and utility infrastructure suitable for warehousing or production users.
- Can be combined with additional space(s) for up to 119,114 SF of adjacent space
- Central Air Conditioning
- Finished Ceilings: 24’
1st Floor - Unit D
| Size | 8,000 SF |
| Term | Negotiable |
| Rental Rate | $15.00 CAD/SF/YR |
| Space Use | Industrial |
| Build-Out | - |
| Available | Now |
Warehouse space featuring flexible open floor area, loading access, modern lighting systems, and industrial utility service for a variety of operational requirements.
- Can be combined with additional space(s) for up to 119,114 SF of adjacent space
- Central Air Conditioning
- Finished Ceilings: 24’
1st Floor - Unit E
| Size | 8,585 SF |
| Term | Negotiable |
| Rental Rate | $15.00 CAD/SF/YR |
| Space Use | Industrial |
| Build-Out | - |
| Available | Now |
Large-format industrial bay with open warehouse layout, multiple loading capabilities, high-clearance space, and utility infrastructure supporting distribution or manufacturing users.
- Can be combined with additional space(s) for up to 119,114 SF of adjacent space
- Central Air Conditioning
- Finished Ceilings: 24’
1st Floor - Unit F
| Size | 10,320 SF |
| Term | Negotiable |
| Rental Rate | $15.00 CAD/SF/YR |
| Space Use | Industrial |
| Build-Out | - |
| Available | Now |
Irregular-shaped warehouse space offering expanded operational flexibility, loading access, modern industrial systems, and accommodation for storage or production activities.
- Can be combined with additional space(s) for up to 119,114 SF of adjacent space
- Central Air Conditioning
- Finished Ceilings: 24’
1st Floor - Unit G
| Size | 10,610 SF |
| Term | Negotiable |
| Rental Rate | $15.00 CAD/SF/YR |
| Space Use | Industrial |
| Build-Out | - |
| Available | Now |
Industrial bay with open warehouse configuration, loading functionality, and infrastructure designed to support logistics, warehousing, and light manufacturing operations.
- Can be combined with additional space(s) for up to 119,114 SF of adjacent space
- Central Air Conditioning
- Finished Ceilings: 24’
1st Floor - Unit H
| Size | 9,557 SF |
| Term | Negotiable |
| Rental Rate | $15.00 CAD/SF/YR |
| Space Use | Industrial |
| Build-Out | - |
| Available | Now |
Warehouse area featuring open floor space, loading access, and modern industrial building systems suitable for a range of industrial occupancies.
- Can be combined with additional space(s) for up to 119,114 SF of adjacent space
- Central Air Conditioning
- Finished Ceilings: 24’
1st Floor - Unit I
| Size | 7,842 SF |
| Term | Negotiable |
| Rental Rate | $15.00 CAD/SF/YR |
| Space Use | Industrial |
| Build-Out | - |
| Available | Now |
Open industrial bay with flexible warehouse layout, loading capability, and utility service supporting distribution, storage, and operational users.
- Can be combined with additional space(s) for up to 119,114 SF of adjacent space
- Central Air Conditioning
- Automatic Blinds
- Finished Ceilings: 24’
1st Floor - Unit J
| Size | 5,600 SF |
| Term | Negotiable |
| Rental Rate | $15.00 CAD/SF/YR |
| Space Use | Industrial |
| Build-Out | - |
| Available | Now |
Warehouse space designed with efficient loading access, open operational area, and modern industrial infrastructure.
- Can be combined with additional space(s) for up to 119,114 SF of adjacent space
- Central Air Conditioning
- Finished Ceilings: 24’
1st Floor - Unit K
| Size | 5,600 SF |
| Term | Negotiable |
| Rental Rate | $15.00 CAD/SF/YR |
| Space Use | Industrial |
| Build-Out | - |
| Available | Now |
Flexible industrial bay featuring high-clearance warehouse space, loading functionality, and utility systems supporting a variety of business operations.
- Can be combined with additional space(s) for up to 119,114 SF of adjacent space
- Central Air Conditioning
- Finished Ceilings: 24’
1st Floor - Unit L
| Size | 8,400 SF |
| Term | Negotiable |
| Rental Rate | $15.00 CAD/SF/YR |
| Space Use | Industrial |
| Build-Out | - |
| Available | Now |
Open warehouse configuration with loading access and industrial infrastructure designed for warehousing, distribution, and production activities.
- Can be combined with additional space(s) for up to 119,114 SF of adjacent space
- Central Air Conditioning
- Finished Ceilings: 24’
1st Floor - Unit M
| Size | 5,600 SF |
| Term | Negotiable |
| Rental Rate | $15.00 CAD/SF/YR |
| Space Use | Industrial |
| Build-Out | - |
| Available | Now |
Industrial space featuring efficient warehouse layout, loading capability, and modern building systems suitable for multiple industrial uses.
- Can be combined with additional space(s) for up to 119,114 SF of adjacent space
- Central Air Conditioning
- Finished Ceilings: 24’
1st Floor - Unit N
| Size | 5,600 SF |
| Term | Negotiable |
| Rental Rate | $15.00 CAD/SF/YR |
| Space Use | Industrial |
| Build-Out | - |
| Available | Now |
Warehouse bay with open operational area, loading infrastructure, and utility services supporting distribution and industrial occupancy.
- Can be combined with additional space(s) for up to 119,114 SF of adjacent space
- Central Air Conditioning
- Finished Ceilings: 24’
1st Floor - Unit O
| Size | 8,400 SF |
| Term | Negotiable |
| Rental Rate | $15.00 CAD/SF/YR |
| Space Use | Industrial |
| Build-Out | - |
| Available | Now |
Flexible industrial warehouse space with loading access, high-clearance interior, and modern building specifications.
- Can be combined with additional space(s) for up to 119,114 SF of adjacent space
- Central Air Conditioning
- Automatic Blinds
- Finished Ceilings: 24’
1st Floor - Unit P
| Size | 5,600 SF |
| Term | Negotiable |
| Rental Rate | $15.00 CAD/SF/YR |
| Space Use | Industrial |
| Build-Out | - |
| Available | Now |
Open industrial bay designed for efficient warehouse operations, shipping and receiving functions, and a variety of industrial business requirements.
- Can be combined with additional space(s) for up to 119,114 SF of adjacent space
- Central Air and Heating
- Finished Ceilings: 24’
Property Overview
Capital Industrial Park is a new industrial development located at 4903 Eleniak Road NW in Edmonton, Alberta. The project contains approximately 119,885 square feet and is scheduled for availability in Summer 2026. Building specifications include 24-foot clear heights, ESFR sprinkler systems, LED lighting, two-compartment sumps, 6-inch concrete floors, warehouse infrared heating, heat recovery ventilators, rooftop HVAC units serving office areas, and 200-amp 347/600-volt three-phase electrical service to each bay. Each bay includes one power-operated grade-level door and one dock door with a hydraulic leveler. The property is situated near 50 Street and Eleniak Road within Southeast Edmonton.
Warehouse Facility Facts



Presented by
Capital Management
Capital Industrial Park | 4949 Eleniak Rd Nw,
Hmm, there seems to have been an error sending your message. Please try again.
Thanks! Your message was sent.