Your email has been sent.

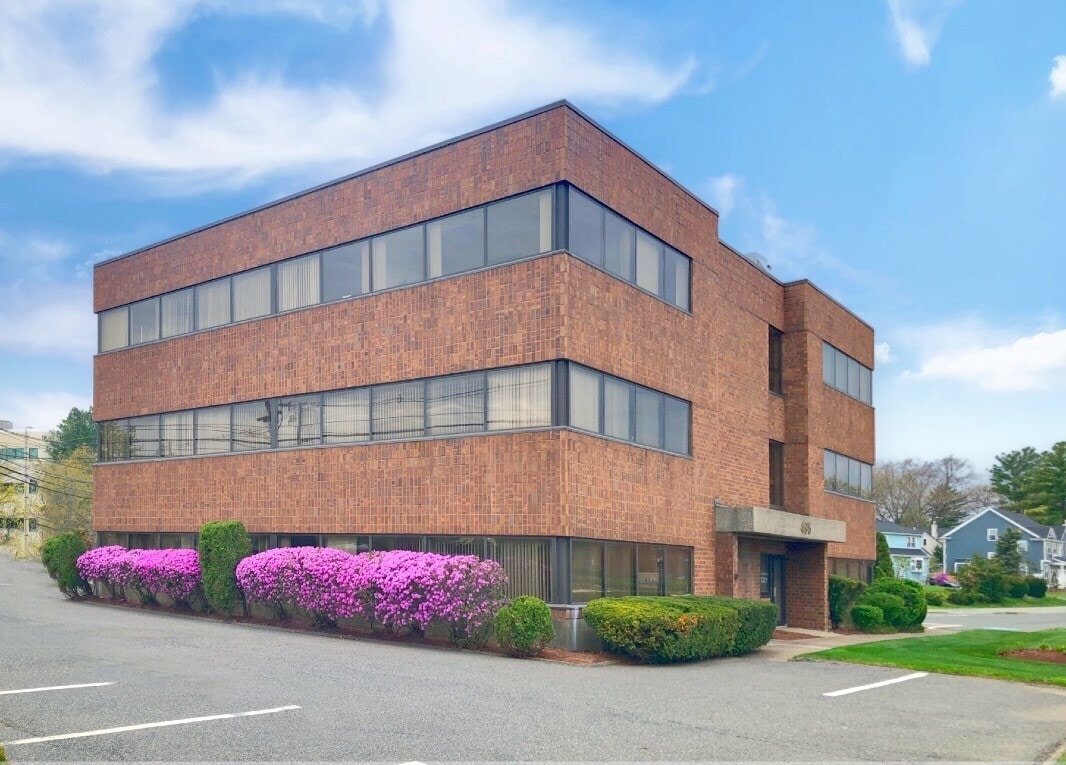
495 Old Connecticut Path 495 Old Connecticut Path 12,670 SF 46% Leased Office Building Framingham, MA 01701 $4,483,392 CAD ($353.86 CAD/SF)
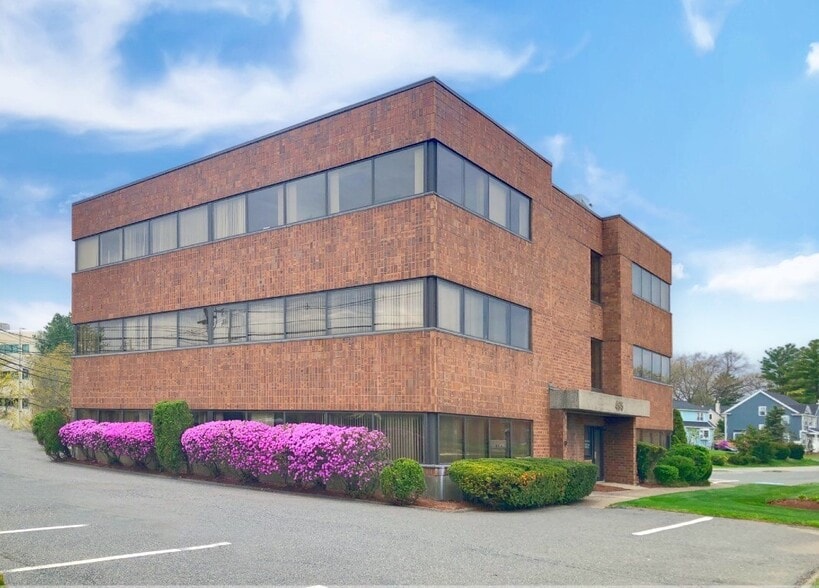
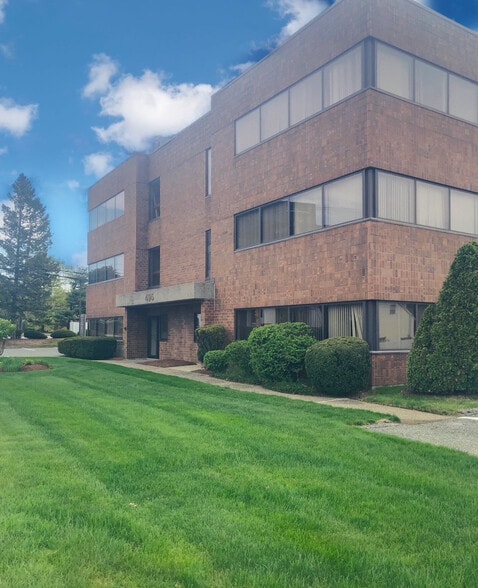
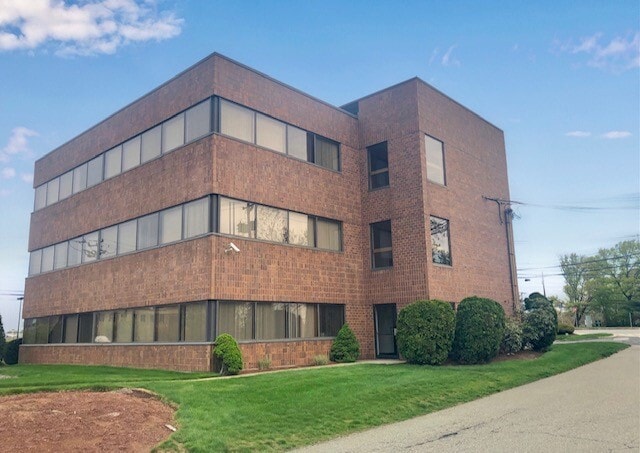
Investment Highlights
- 4,196 SF Office Condo For Sale - Entire Second floor: $999,999.00.
- Built in 1982. Renovated in 2008 and 2022.
- Prominent exterior building signage location.
- 4,196 SF Office Condo For Sale - Entire Third (top) Floor: 3: $999,999.00. (2,605 sf available for owner/occupant with 1,591 SF leased.
- Separately metered utilities (gas and electric) for each Tenant.
- Zoning allows Office, Medical Office, Bank/Credit Union, R&D or Lab uses among other uses.
Executive Summary
Property Facts
Amenities
- Signage
- Natural Light
- Air Conditioning
Space Availability
- Space
- Size
- Space Use
- Build-Out
- Available
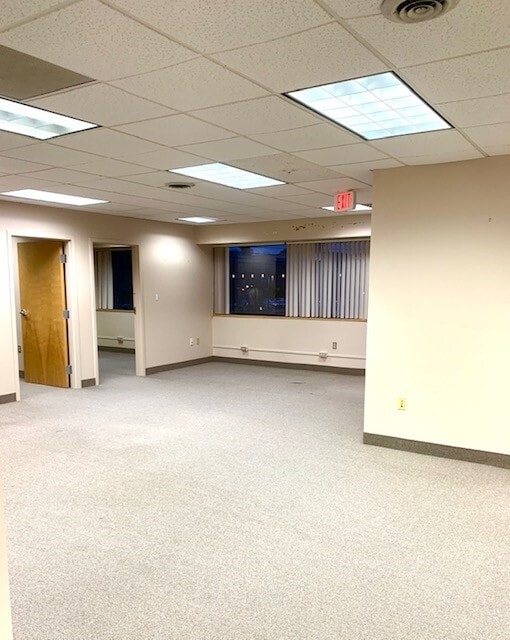


Glass line on all four (4) sides of the office suite. Six (6) private windowed offices. Excellent open floor area with an abundance of natural light for cubicles/workstations. One (1) conference room with sidelight off of the entrance/reception area. Sink, countertop, upper cabinets and area for refrigerator and microwave. Separate file/server/telephone room with storage area. Plentiful areas for cabinet/file storage. Separately metered utilities controlled by tenant with one (1) thermostat centrally located on each side of the floor. Large company identity for a full floor user in a smaller sized building includes listing on each side of the Building’s monument sign. Space can be subdivided. On-site property management providing prompt and professional property management services. First year starting rate $22.00 psf plus separately metered utilities.
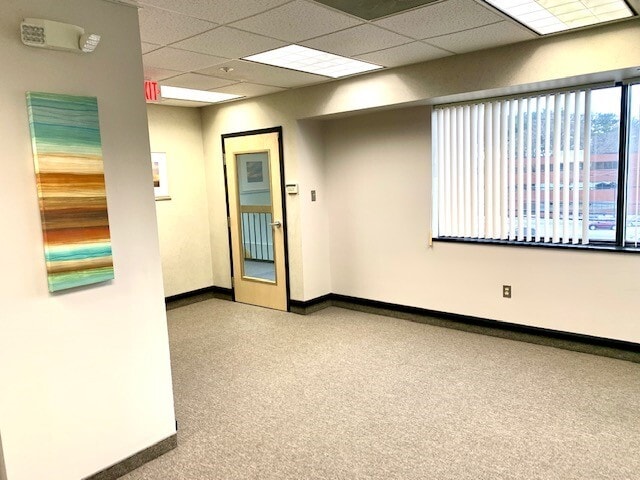


Exterior glass on all sides of the Suite with a continuous ribbon window line. Combination of private offices and open floor area with natural light for cubicles/workstations. Plentiful areas for cabinet/file storage. First year starting rate $22.00 psf plus separately metered utilities.
| Space | Size | Space Use | Build-Out | Available |
| 2nd Floor | 4,196 SF | Office | Full Build-Out | Now |
| 3rd Fl-Ste 310 | 2,605 SF | Office | Full Build-Out | Now |
2nd Floor
| Size |
| 4,196 SF |
| Space Use |
| Office |
| Build-Out |
| Full Build-Out |
| Available |
| Now |
3rd Fl-Ste 310
| Size |
| 2,605 SF |
| Space Use |
| Office |
| Build-Out |
| Full Build-Out |
| Available |
| Now |
2nd Floor
| Size | 4,196 SF |
| Space Use | Office |
| Build-Out | Full Build-Out |
| Available | Now |
Glass line on all four (4) sides of the office suite. Six (6) private windowed offices. Excellent open floor area with an abundance of natural light for cubicles/workstations. One (1) conference room with sidelight off of the entrance/reception area. Sink, countertop, upper cabinets and area for refrigerator and microwave. Separate file/server/telephone room with storage area. Plentiful areas for cabinet/file storage. Separately metered utilities controlled by tenant with one (1) thermostat centrally located on each side of the floor. Large company identity for a full floor user in a smaller sized building includes listing on each side of the Building’s monument sign. Space can be subdivided. On-site property management providing prompt and professional property management services. First year starting rate $22.00 psf plus separately metered utilities.
3rd Fl-Ste 310
| Size | 2,605 SF |
| Space Use | Office |
| Build-Out | Full Build-Out |
| Available | Now |
Exterior glass on all sides of the Suite with a continuous ribbon window line. Combination of private offices and open floor area with natural light for cubicles/workstations. Plentiful areas for cabinet/file storage. First year starting rate $22.00 psf plus separately metered utilities.

Property Taxes
| Parcel Number | FRAM-000072-000058-002712 | Improvements Assessment | $1,753,286 CAD |
| Land Assessment | $654,996 CAD | Total Assessment | $2,408,282 CAD |
Property Taxes


Presented by
495 Old Connecticut Path | 495 Old Connecticut Path
Hmm, there seems to have been an error sending your message. Please try again.
Thanks! Your message was sent.