Log In/Sign Up
Your email has been sent.
4952 W Madison St
Chicago, IL 60644
Multifamily Property For Sale
·
22 Units
Investment Highlights
- 100% Master-Leased Investment Opportunity with a single, well-funded nonprofit tenant occupying the entire building.
- Extension Option Included with a one 5-year renewal option available to the tenant.
- Single-Program Facility Operation with the entire property operated as one cohesive facility rather than multiple individual tenancies.
- Long-Term Income Stability through an existing master lease extending until 2034.
- Fully Renovated Asset 2019-2020 renovation, including: New electrical systems Copper plumbing HVAC upgrades Modernized kitchens and bathrooms
Executive Summary
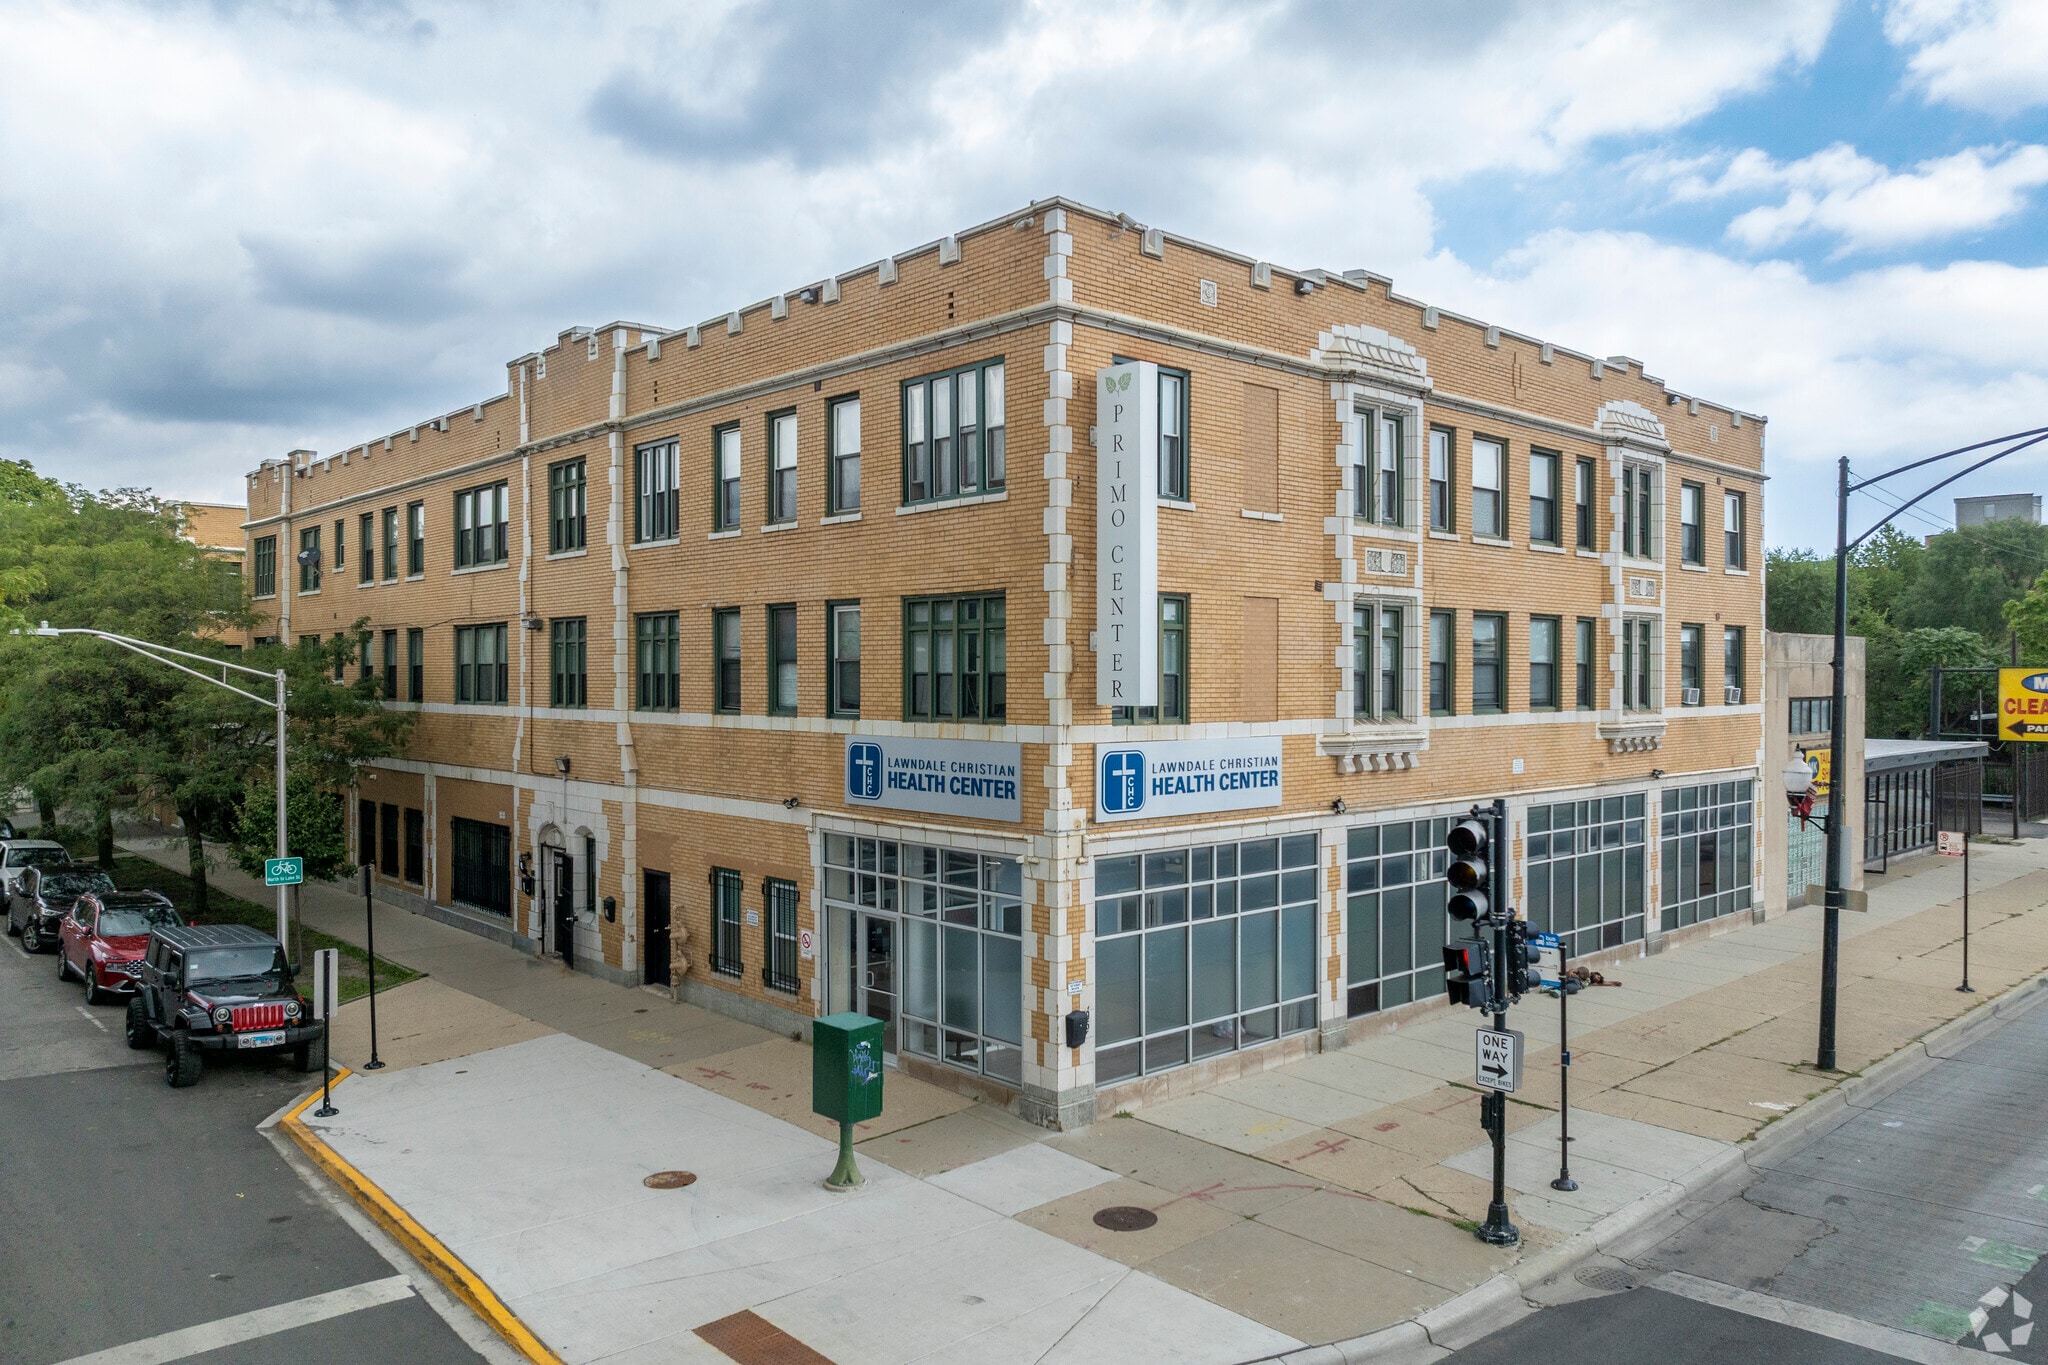
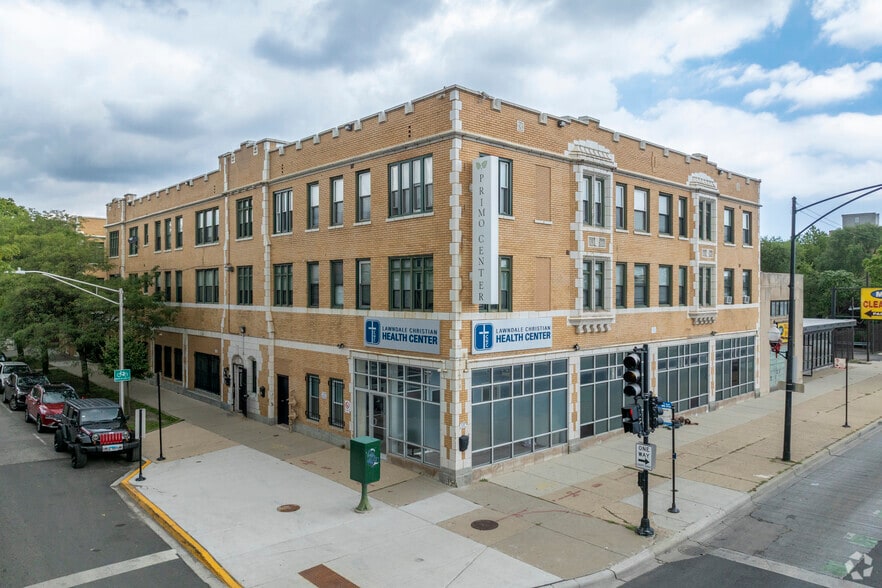
4952 W Madison is a 1924-built, three-story masonry walk-up in the Austin neighborhood on Chicago's West Side — 23 total units — 22 residential above roughly 3,500 SF of ground-floor commercial space. The entire building is master leased to a well-funded nonprofit through 2034, with one five-year extension option and 3% annual escalations. The tenant carries gas, electric, and most repairs. A 2019–2020 gut renovation delivered new electrical, copper plumbing, HVAC, kitchens, and baths.
Property Facts
| Price Per Unit | $154,262 CAD | Building Class | C |
| Sale Type | Investment | Lot Size | 0.30 AC |
| Cap Rate | 10.05% | Building Size | 28,233 SF |
| No. Units | 22 | Average Occupancy | 100% |
| Property Type | Multifamily | No. Stories | 3 |
| Property Subtype | Apartment | Year Built/Renovated | 1924/1995 |
| Apartment Style | Mid-Rise | Opportunity Zone |
Yes
|
| Zoning | C1-2 - C1-2 Neighborhood Commercial District Retail storefronts. Allows more business types than B1 districts | ||
| Price Per Unit | $154,262 CAD |
| Sale Type | Investment |
| Cap Rate | 10.05% |
| No. Units | 22 |
| Property Type | Multifamily |
| Property Subtype | Apartment |
| Apartment Style | Mid-Rise |
| Building Class | C |
| Lot Size | 0.30 AC |
| Building Size | 28,233 SF |
| Average Occupancy | 100% |
| No. Stories | 3 |
| Year Built/Renovated | 1924/1995 |
| Opportunity Zone |
Yes |
| Zoning | C1-2 - C1-2 Neighborhood Commercial District Retail storefronts. Allows more business types than B1 districts |
Amenities
Unit Amenities
- Air Conditioning
- Heating
- Kitchen
- Refrigerator
- Range
- Carpet
- Wheelchair Accessible (Rooms)
Site Amenities
- Business Center
- Basketball Court
Unit Mix Information
| Description | No. Units | Avg. Rent/Mo | SF |
|---|---|---|---|
| 1+1 | 5 | - | - |
| 2+1 | 6 | - | - |
| 3+2 | 6 | - | - |
| 3+1 | 4 | - | - |
| 4+2 | 1 | - | - |
Property Taxes
| Parcel Number | 16-09-427-019-0000 | Improvements Assessment | $438,671 CAD |
| Land Assessment | $23,712 CAD | Total Assessment | $462,383 CAD |
Property Taxes
Parcel Number
16-09-427-019-0000
Land Assessment
$23,712 CAD
Improvements Assessment
$438,671 CAD
Total Assessment
$462,383 CAD
1 of 36
Videos
Matterport 3D Exterior
Matterport 3D Tour
Photos
Street View
Street
Map