Log In/Sign Up
Your email has been sent.

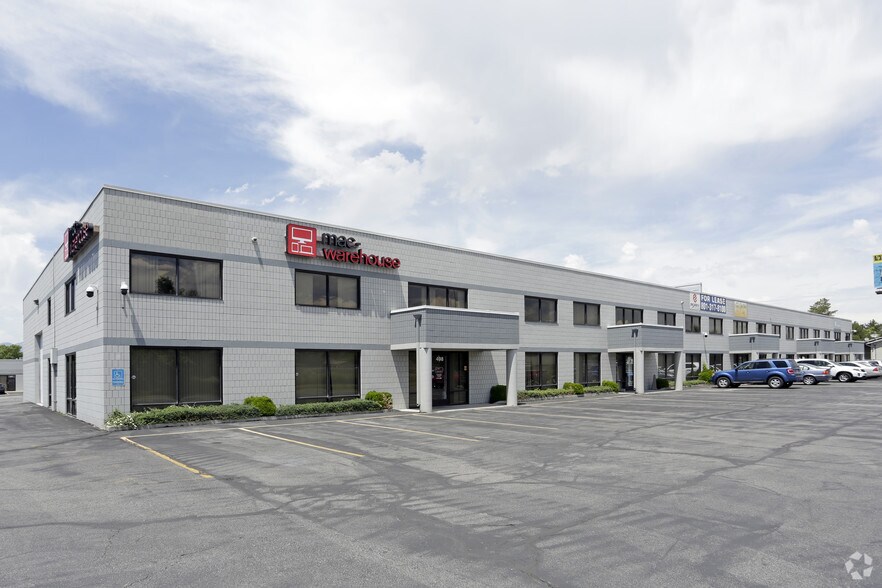
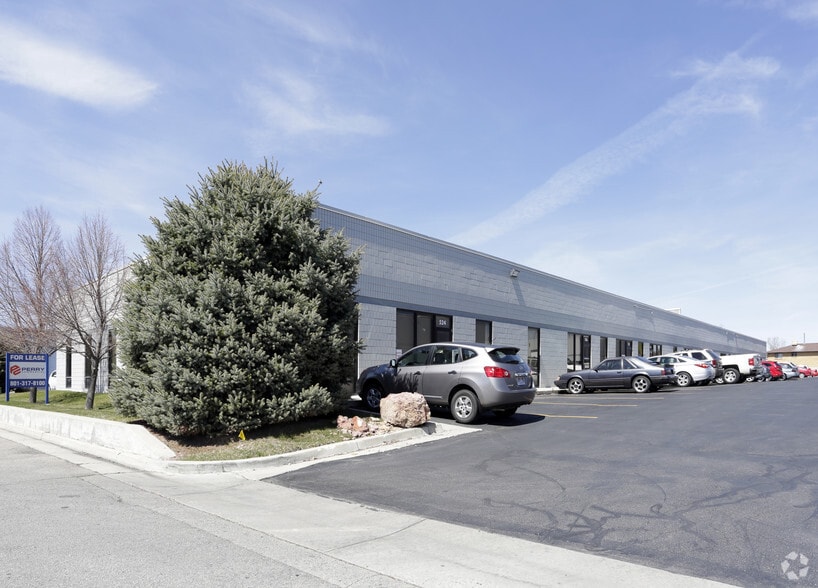
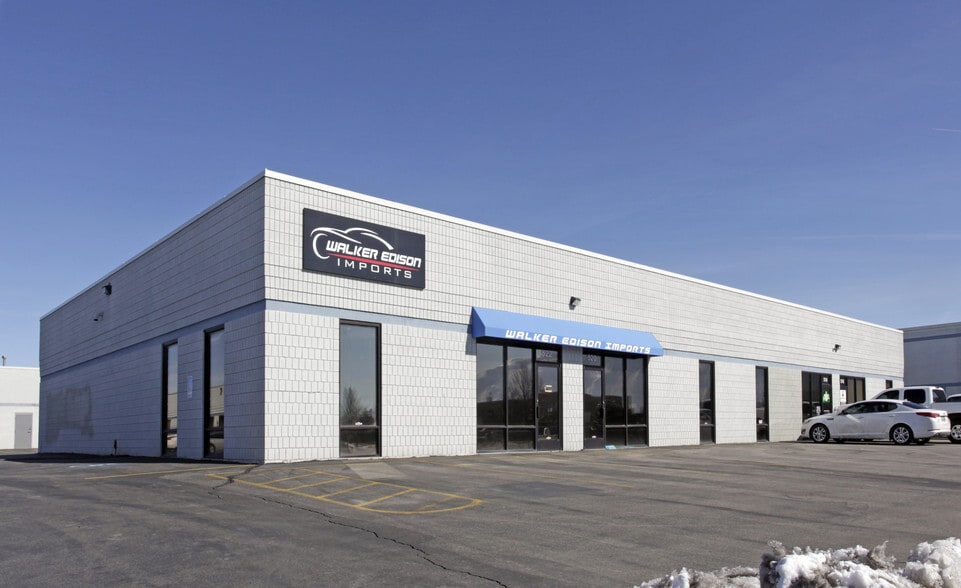
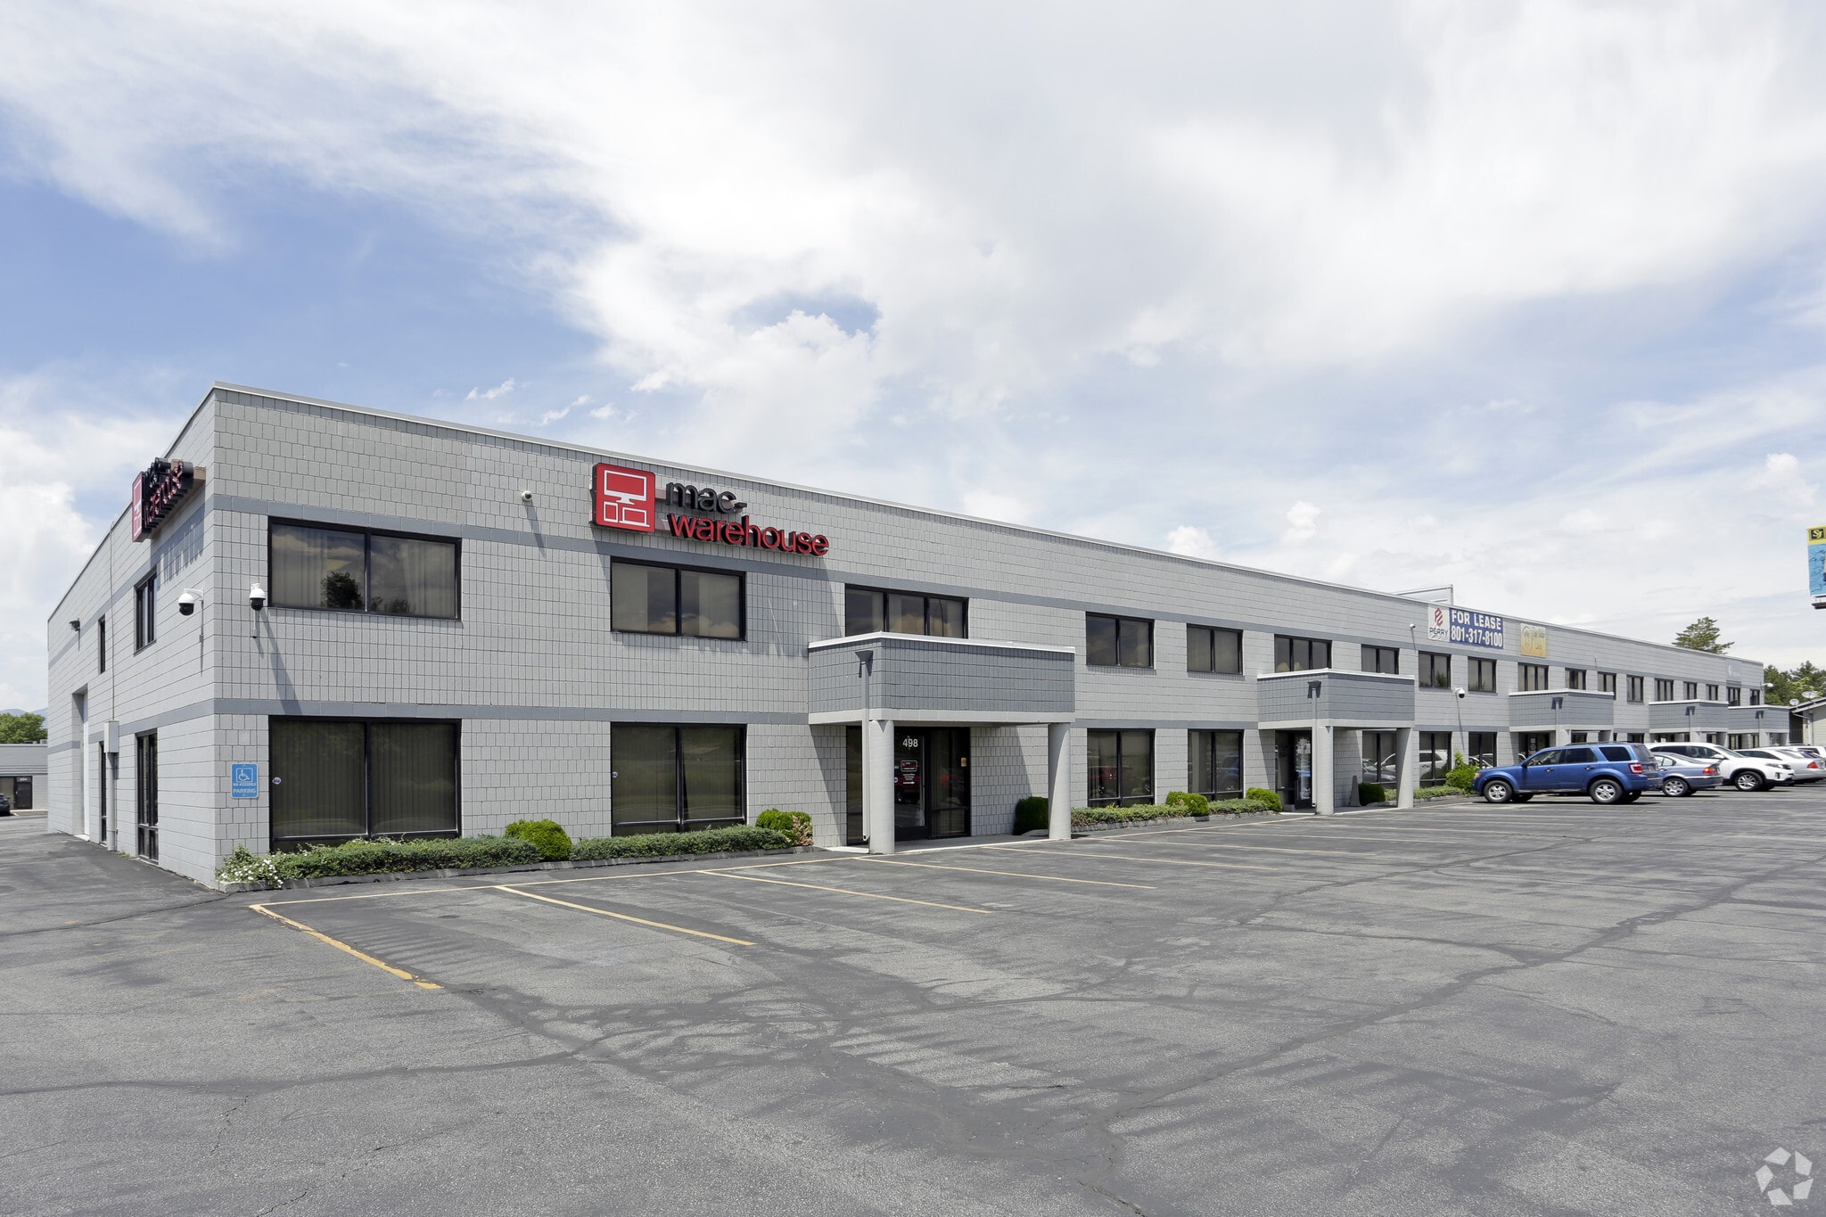
Parkway Industrial Park Midvale, UT 84047 1,494 - 11,508 SF of Space Available
Park Facts
Features and Amenities
- 24 Hour Access
- Corner Lot
- Signage
- Fiber Optic Internet
All Available Spaces(4)
Display Rental Rate as
Parkway Industrial Park
498-506 W 8360 S
5,691 SF
|
$17.55 CAD/SF/YR
$1.46 CAD/SF/MO
$188.87 CAD/m²/YR
$15.74 CAD/m²/MO
$8,321 CAD/MO
$99,856 CAD/YR
Building Type/Class
Flex/B
Building Size
26,204 SF
Lot Size
2.68 AC
Year Built
2000
Construction
Masonry
Clear Height
18’
Drive In Bays
5
Zoning
CI
- Space
- Size
- Term
- Rental Rate
- Space Use
- Build-Out
- Available
- Lease rate does not include utilities, property expenses or building services
- Space is in Excellent Condition
- Central Air and Heating
- Private Restrooms
- Wi-Fi Connectivity
- Includes 1,000 SF of dedicated office space
- 1 Drive Bay
- Reception Area
- Laboratory
- High Ceilings
| Space | Size | Term | Rental Rate | Space Use | Build-Out | Available |
| 1st Floor - 504 | 5,691 SF | 1-5 Years | $17.55 CAD/SF/YR $1.46 CAD/SF/MO $99,856 CAD/YR $8,321 CAD/MO | Flex | Full Build-Out | Now |
Parkway Industrial Park
498-506 W 8360 S
5,691 SF
|
$17.55 CAD/SF/YR
$1.46 CAD/SF/MO
$188.87 CAD/m²/YR
$15.74 CAD/m²/MO
$8,321 CAD/MO
$99,856 CAD/YR
Building Type/Class
Flex/B
Building Size
26,204 SF
Lot Size
2.68 AC
Year Built
2000
Construction
Masonry
Clear Height
18’
Drive In Bays
5
Zoning
CI
498-506 W 8360 S - 1st Floor - 504
Size
5,691 SF
Term
1-5 Years
Rental Rate
$17.55 CAD/SF/YR
$1.46 CAD/SF/MO
$99,856 CAD/YR
$8,321 CAD/MO
Space Use
Flex
Build-Out
Full Build-Out
Available
Now
Parkway Industrial Park
524-542 W 8360 S
2,340 SF
|
$23.40 CAD/SF/YR
$1.95 CAD/SF/MO
$251.82 CAD/m²/YR
$20.99 CAD/m²/MO
$4,562 CAD/MO
$54,745 CAD/YR
Building Type/Class
Industrial/B
Building Subtype
Warehouse
Building Size
22,152 SF
Lot Size
1.25 AC
Year Built
2001
Construction
Masonry
Drive In Bays
10
Zoning
CI
- Space
- Size
- Term
- Rental Rate
- Space Use
- Build-Out
- Available
- Listed rate may not include certain utilities, building services and property expenses
- 1 Drive Bay
- Includes 400 SF of dedicated office space
- Space is in Excellent Condition
| Space | Size | Term | Rental Rate | Space Use | Build-Out | Available |
| 1st Floor - 532 | 2,340 SF | 1-5 Years | $23.40 CAD/SF/YR $1.95 CAD/SF/MO $54,745 CAD/YR $4,562 CAD/MO | Industrial | Full Build-Out | Now |
Parkway Industrial Park
524-542 W 8360 S
2,340 SF
|
$23.40 CAD/SF/YR
$1.95 CAD/SF/MO
$251.82 CAD/m²/YR
$20.99 CAD/m²/MO
$4,562 CAD/MO
$54,745 CAD/YR
Building Type/Class
Industrial/B
Building Subtype
Warehouse
Building Size
22,152 SF
Lot Size
1.25 AC
Year Built
2001
Construction
Masonry
Drive In Bays
10
Zoning
CI
524-542 W 8360 S - 1st Floor - 532
Size
2,340 SF
Term
1-5 Years
Rental Rate
$23.40 CAD/SF/YR
$1.95 CAD/SF/MO
$54,745 CAD/YR
$4,562 CAD/MO
Space Use
Industrial
Build-Out
Full Build-Out
Available
Now
Parkway Industrial Park
546-556 W 8360 S
1,983 SF
|
$22.56 CAD/SF/YR
$1.88 CAD/SF/MO
$242.83 CAD/m²/YR
$20.24 CAD/m²/MO
$3,728 CAD/MO
$44,736 CAD/YR
Building Type/Class
Flex/B
Building Size
12,386 SF
Lot Size
1.49 AC
Year Built
1997
Construction
Masonry
Drive In Bays
6
Zoning
CI
- Space
- Size
- Term
- Rental Rate
- Space Use
- Build-Out
- Available
This unit is built out with individual offices, a shower, warehouse area. This space is built like a lab space
- Listed rate may not include certain utilities, building services and property expenses
- Space is in Excellent Condition
- Central Air and Heating
- Laboratory
- Fully Carpeted
- Includes 1,350 SF of dedicated office space
- 1 Drive Bay
- Private Restrooms
- Shower Facilities
- Conference Rooms
| Space | Size | Term | Rental Rate | Space Use | Build-Out | Available |
| 1st Floor - 548 | 1,983 SF | 1-5 Years | $22.56 CAD/SF/YR $1.88 CAD/SF/MO $44,736 CAD/YR $3,728 CAD/MO | Flex | Full Build-Out | Now |
Parkway Industrial Park
546-556 W 8360 S
1,983 SF
|
$22.56 CAD/SF/YR
$1.88 CAD/SF/MO
$242.83 CAD/m²/YR
$20.24 CAD/m²/MO
$3,728 CAD/MO
$44,736 CAD/YR
Building Type/Class
Flex/B
Building Size
12,386 SF
Lot Size
1.49 AC
Year Built
1997
Construction
Masonry
Drive In Bays
6
Zoning
CI
546-556 W 8360 S - 1st Floor - 548
Size
1,983 SF
Term
1-5 Years
Rental Rate
$22.56 CAD/SF/YR
$1.88 CAD/SF/MO
$44,736 CAD/YR
$3,728 CAD/MO
Space Use
Flex
Build-Out
Full Build-Out
Available
Now
Parkway Industrial Park
576-588 W 8360 S
1,494 SF
|
$26.74 CAD/SF/YR
$2.23 CAD/SF/MO
$287.80 CAD/m²/YR
$23.98 CAD/m²/MO
$3,329 CAD/MO
$39,946 CAD/YR
Building Type
Flex
Building Size
11,000 SF
Lot Size
1.52 AC
Year Built
1997
Construction
Masonry
Drive In Bays
6
Zoning
CI
- Space
- Size
- Term
- Rental Rate
- Space Use
- Build-Out
- Available
- Listed rate may not include certain utilities, building services and property expenses
- 1 Drive Bay
- Space is in Excellent Condition
| Space | Size | Term | Rental Rate | Space Use | Build-Out | Available |
| 1st Floor - 572 | 1,494 SF | 1-5 Years | $26.74 CAD/SF/YR $2.23 CAD/SF/MO $39,946 CAD/YR $3,329 CAD/MO | Flex | Shell Space | Now |
Parkway Industrial Park
576-588 W 8360 S
1,494 SF
|
$26.74 CAD/SF/YR
$2.23 CAD/SF/MO
$287.80 CAD/m²/YR
$23.98 CAD/m²/MO
$3,329 CAD/MO
$39,946 CAD/YR
Building Type
Flex
Building Size
11,000 SF
Lot Size
1.52 AC
Year Built
1997
Construction
Masonry
Drive In Bays
6
Zoning
CI
576-588 W 8360 S - 1st Floor - 572
Size
1,494 SF
Term
1-5 Years
Rental Rate
$26.74 CAD/SF/YR
$2.23 CAD/SF/MO
$39,946 CAD/YR
$3,329 CAD/MO
Space Use
Flex
Build-Out
Shell Space
Available
Now
498-506 W 8360 S - 1st Floor - 504
| Size | 5,691 SF |
| Term | 1-5 Years |
| Rental Rate | $17.55 CAD/SF/YR |
| Space Use | Flex |
| Build-Out | Full Build-Out |
| Available | Now |
- Lease rate does not include utilities, property expenses or building services
- Includes 1,000 SF of dedicated office space
- Space is in Excellent Condition
- 1 Drive Bay
- Central Air and Heating
- Reception Area
- Private Restrooms
- Laboratory
- Wi-Fi Connectivity
- High Ceilings
524-542 W 8360 S - 1st Floor - 532
| Size | 2,340 SF |
| Term | 1-5 Years |
| Rental Rate | $23.40 CAD/SF/YR |
| Space Use | Industrial |
| Build-Out | Full Build-Out |
| Available | Now |
- Listed rate may not include certain utilities, building services and property expenses
- Includes 400 SF of dedicated office space
- 1 Drive Bay
- Space is in Excellent Condition
546-556 W 8360 S - 1st Floor - 548
| Size | 1,983 SF |
| Term | 1-5 Years |
| Rental Rate | $22.56 CAD/SF/YR |
| Space Use | Flex |
| Build-Out | Full Build-Out |
| Available | Now |
This unit is built out with individual offices, a shower, warehouse area. This space is built like a lab space
- Listed rate may not include certain utilities, building services and property expenses
- Includes 1,350 SF of dedicated office space
- Space is in Excellent Condition
- 1 Drive Bay
- Central Air and Heating
- Private Restrooms
- Laboratory
- Shower Facilities
- Fully Carpeted
- Conference Rooms
576-588 W 8360 S - 1st Floor - 572
| Size | 1,494 SF |
| Term | 1-5 Years |
| Rental Rate | $26.74 CAD/SF/YR |
| Space Use | Flex |
| Build-Out | Shell Space |
| Available | Now |
- Listed rate may not include certain utilities, building services and property expenses
- Space is in Excellent Condition
- 1 Drive Bay
Select Tenants at This Property
- Floor
- Tenant Name
- Industry
- 1st
- Kairos Autonami
- -
- 1st
- Niscayah
- Professional, Scientific, and Technical Services
- 1st
- Soap Lady
- Manufacturing
- 1st
- Stanley Security
- Professional, Scientific, and Technical Services
- 1st
- Summitt Medical Products Inc
- Retailer
Park Overview
Visible from I-15 easy access to 9000 South and I-15. C-1 zone (no car mechanics, or auto dealerships allowed)
1 1
Fairly walkable
40/100
Exceptionally drivable
100/100
Limited public transit
30/100
Fairly bikeable
50/100

1 of 16
Videos
Matterport 3D Exterior
Matterport 3D Tour
Photos
Street View
Street
Map
1 of 1

Presented by
Parkway Industrial Park | Midvale, UT 84047
Already a member? Log In
Hmm, there seems to have been an error sending your message. Please try again.
Thanks! Your message was sent.