Log In/Sign Up
Your email has been sent.

499 Bonham Ave 4,500 SF of Industrial Space Available in Columbus, OH 43211
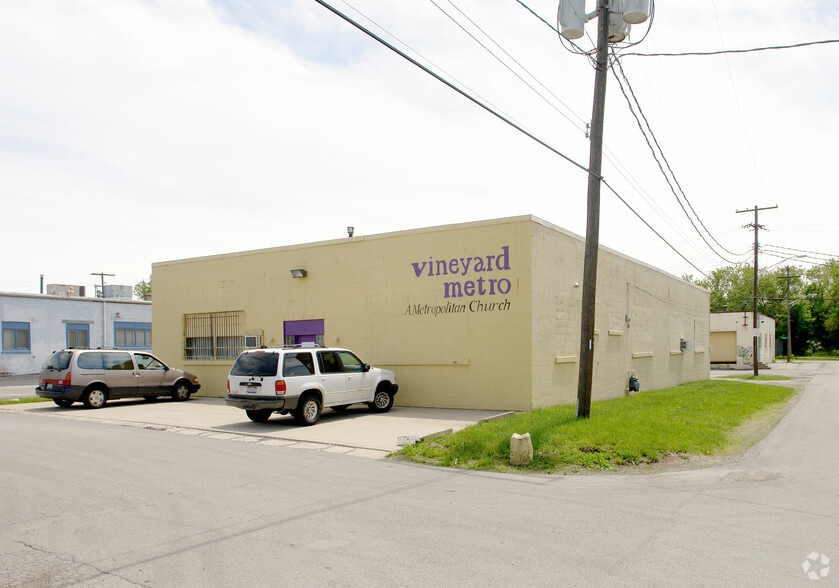
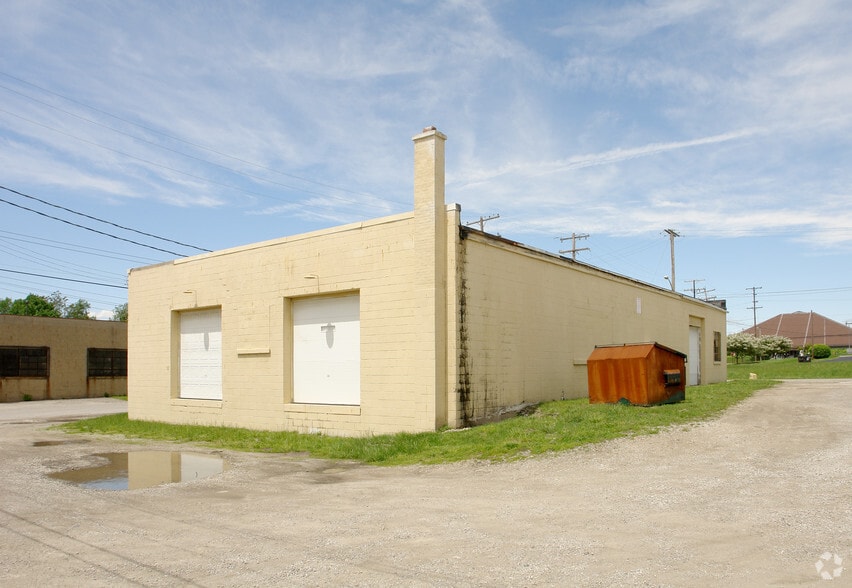
Features
Clear Height
12’
Drive In Bays
3
Standard Parking Spaces
8
All Available Space(1)
Display Rental Rate as
- Space
- Size
- Term
- Rental Rate
- Space Use
- Build-Out
- Available
- Lease rate does not include utilities, property expenses or building services
- 3 Drive Ins
- Includes 425 SF of dedicated office space
| Space | Size | Term | Rental Rate | Space Use | Build-Out | Available |
| 1st Floor | 4,500 SF | Negotiable | Upon Request Upon Request Upon Request Upon Request | Industrial | Shell Space | 60 Days |
1st Floor
| Size |
| 4,500 SF |
| Term |
| Negotiable |
| Rental Rate |
| Upon Request Upon Request Upon Request Upon Request |
| Space Use |
| Industrial |
| Build-Out |
| Shell Space |
| Available |
| 60 Days |
1st Floor
| Size | 4,500 SF |
| Term | Negotiable |
| Rental Rate | Upon Request |
| Space Use | Industrial |
| Build-Out | Shell Space |
| Available | 60 Days |
- Lease rate does not include utilities, property expenses or building services
- Includes 425 SF of dedicated office space
- 3 Drive Ins
Warehouse Facility Facts
Building Size
4,500 SF
Lot Size
0.26 AC
Year Built/Renovated
1953/2026
Construction
Masonry
Zoning
M - Designated for areas intended for general industrial and manufacturing uses.
1 1
Fairly walkable
50/100
Exceptionally drivable
90/100
Some public transit
40/100
Moderately bikeable
60/100


1 of 3
Videos
Matterport 3D Exterior
Matterport 3D Tour
Photos
Street View
Street
Map
1 of 1

Presented by
499 Bonham Ave

Already a member? Log In
Hmm, there seems to have been an error sending your message. Please try again.
Thanks! Your message was sent.