Your email has been sent.

4990-5000 Phillips Hwy 7,336 - 20,868 SF of Industrial Space Available in Jacksonville, FL 32207
Highlights
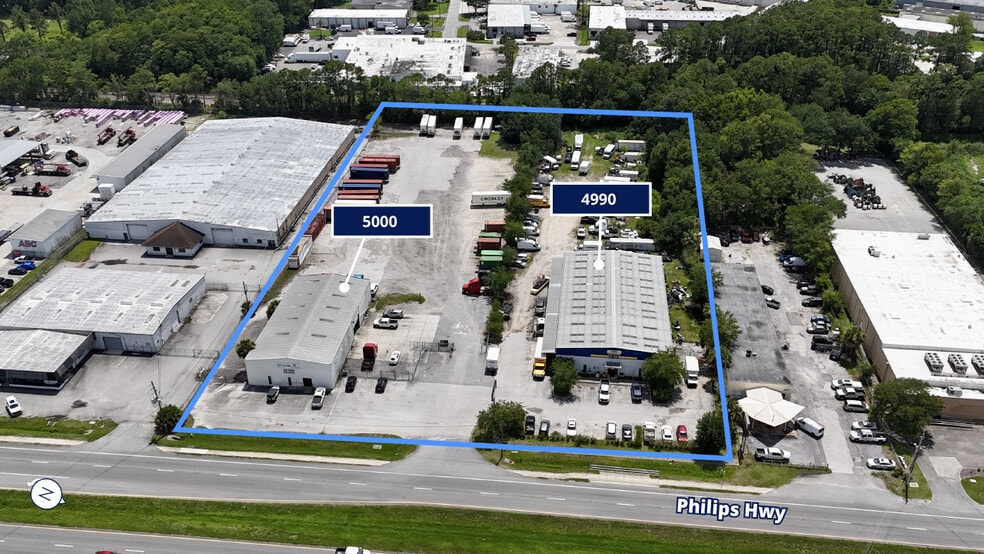
- Available individually or together as a single ±20,868 SF facility
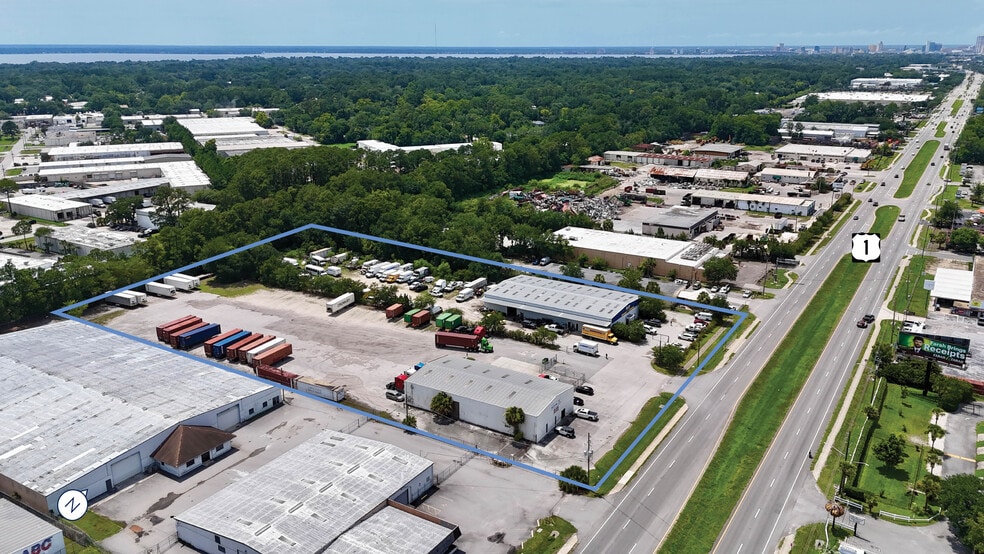
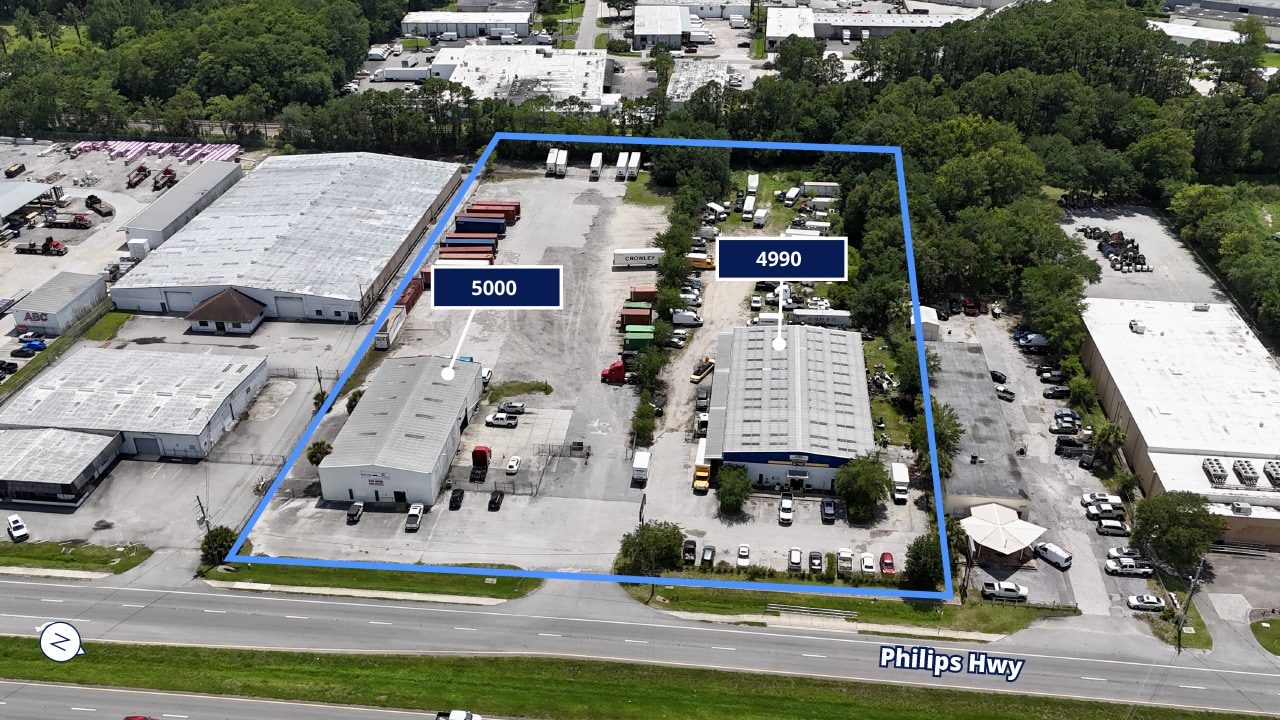
- Two single-tenant buildings on ±5.14 acres in the Southside submarket
- ±3.57 acres of fenced outside storage/laydown yard
- Zoned IL; asphalt paved parking (26 spaces)
- Grade-level loading at both buildings
Features
All Available Spaces(2)
Display Rental Rate as
- Space
- Size
- Term
- Rental Rate
- Space Use
- Build-Out
- Available
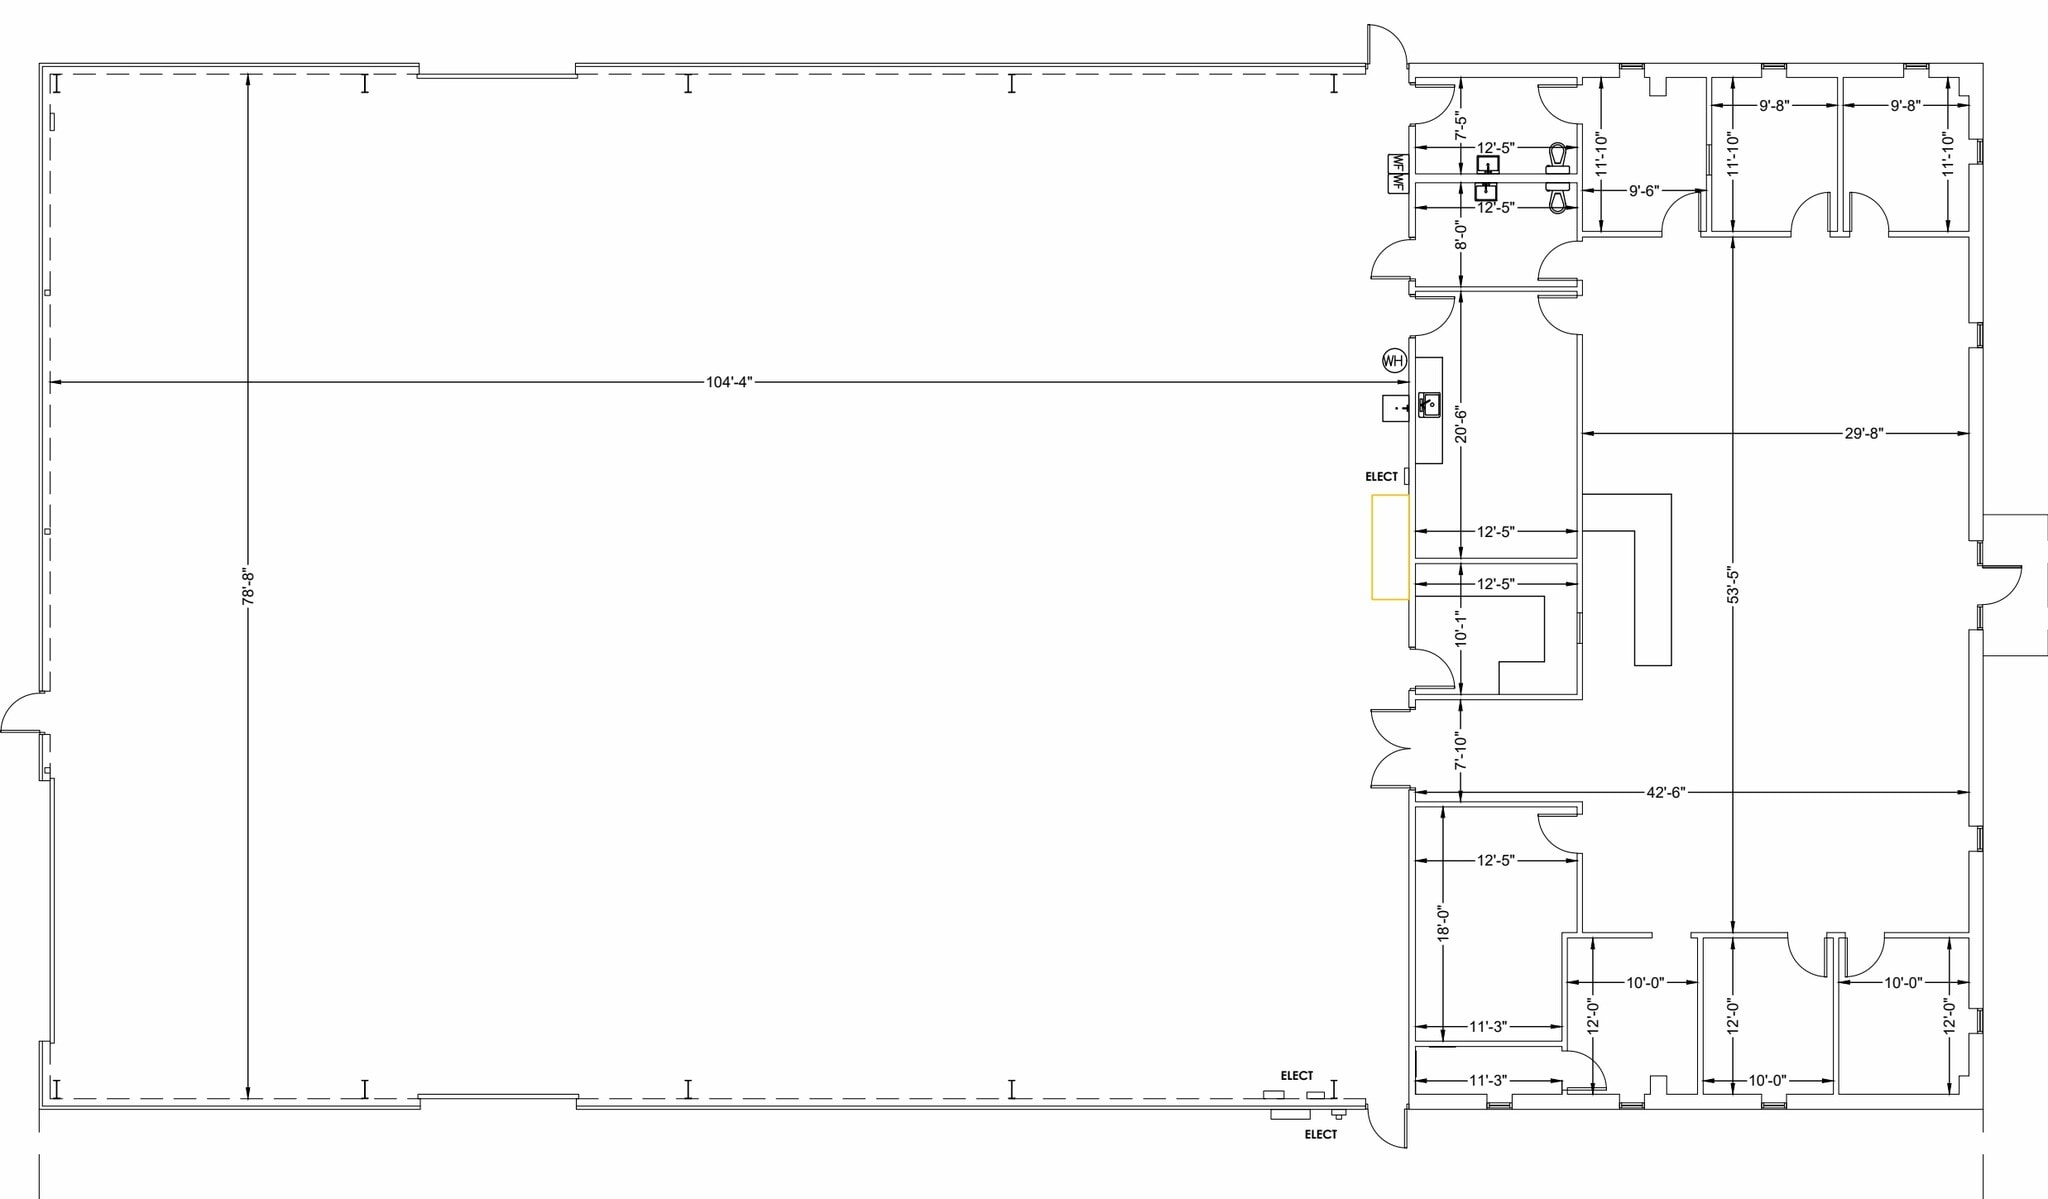
Building Type: Warehouse/Prefab Year Built: 2007 Building FAR: 13% Premises (AC): ±2.33 Total Building SF: ±13,532 Building Dimensions: 150'd x 80'w Office/Showroom SF: ±3,387 (25%) Warehouse SF: ±8,603 Clear Height: 20' - 24' Construction Type: Metal Loading: Grade-level (2 - 18'x 18'; 1 - 12'x14') Covered Loading Dock: ±1,542 Parking: Asphalt Lot Power: 200-amp, 120/240v, 3-phase
- Includes 3,387 SF of dedicated office space
- Can be combined with additional space(s) for up to 20,868 SF of adjacent space
- 2 Drive Ins
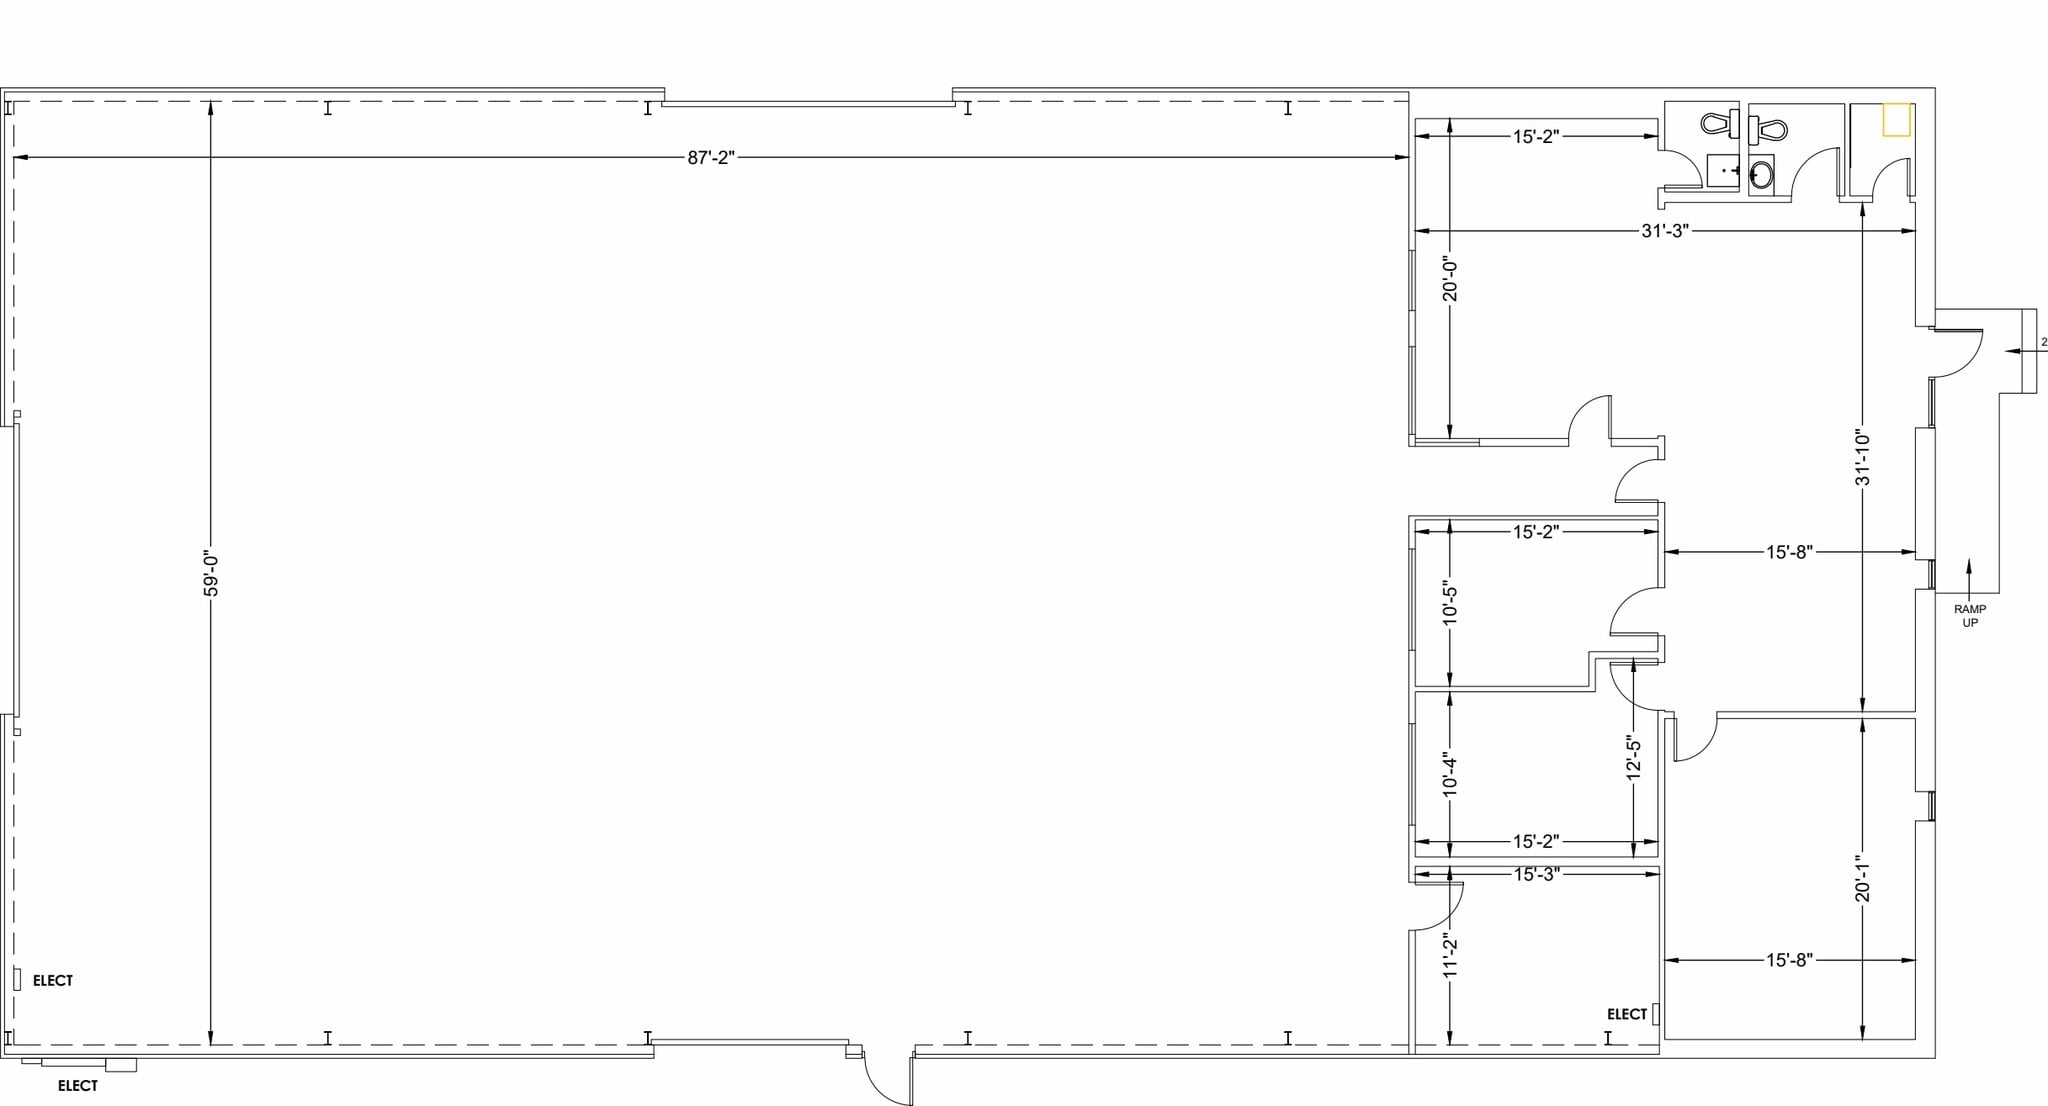
Building Type: Warehouse/Prefab Year Built: 1963 Building FAR: 6% Premises (AC): ±2.81 Total Building SF: ±7,336 Building Dimensions: 120'd x 60'w Office/Showroom SF: ±1,719 (23%) Warehouse SF: ±5,617 Clear Height: 20' - 23' Construction Type: Metal Loading: Grade-level (2 - 11'x 14'; 1 - 20'x14') Parking: Asphalt Lot Power: 200-amp, 120/240v, 3-phase
- Includes 1,719 SF of dedicated office space
- Can be combined with additional space(s) for up to 20,868 SF of adjacent space
| Space | Size | Term | Rental Rate | Space Use | Build-Out | Available |
| 1st Floor - 4990 | 13,532 SF | Negotiable | Upon Request Upon Request Upon Request Upon Request | Industrial | - | Now |
| 1st Floor - 5000 | 7,336 SF | Negotiable | Upon Request Upon Request Upon Request Upon Request | Industrial | - | Now |
1st Floor - 4990
| Size |
| 13,532 SF |
| Term |
| Negotiable |
| Rental Rate |
| Upon Request Upon Request Upon Request Upon Request |
| Space Use |
| Industrial |
| Build-Out |
| - |
| Available |
| Now |
1st Floor - 5000
| Size |
| 7,336 SF |
| Term |
| Negotiable |
| Rental Rate |
| Upon Request Upon Request Upon Request Upon Request |
| Space Use |
| Industrial |
| Build-Out |
| - |
| Available |
| Now |
1st Floor - 4990
| Size | 13,532 SF |
| Term | Negotiable |
| Rental Rate | Upon Request |
| Space Use | Industrial |
| Build-Out | - |
| Available | Now |
Building Type: Warehouse/Prefab Year Built: 2007 Building FAR: 13% Premises (AC): ±2.33 Total Building SF: ±13,532 Building Dimensions: 150'd x 80'w Office/Showroom SF: ±3,387 (25%) Warehouse SF: ±8,603 Clear Height: 20' - 24' Construction Type: Metal Loading: Grade-level (2 - 18'x 18'; 1 - 12'x14') Covered Loading Dock: ±1,542 Parking: Asphalt Lot Power: 200-amp, 120/240v, 3-phase
- Includes 3,387 SF of dedicated office space
- 2 Drive Ins
- Can be combined with additional space(s) for up to 20,868 SF of adjacent space
1st Floor - 5000
| Size | 7,336 SF |
| Term | Negotiable |
| Rental Rate | Upon Request |
| Space Use | Industrial |
| Build-Out | - |
| Available | Now |
Building Type: Warehouse/Prefab Year Built: 1963 Building FAR: 6% Premises (AC): ±2.81 Total Building SF: ±7,336 Building Dimensions: 120'd x 60'w Office/Showroom SF: ±1,719 (23%) Warehouse SF: ±5,617 Clear Height: 20' - 23' Construction Type: Metal Loading: Grade-level (2 - 11'x 14'; 1 - 20'x14') Parking: Asphalt Lot Power: 200-amp, 120/240v, 3-phase
- Includes 1,719 SF of dedicated office space
- Can be combined with additional space(s) for up to 20,868 SF of adjacent space
Property Overview
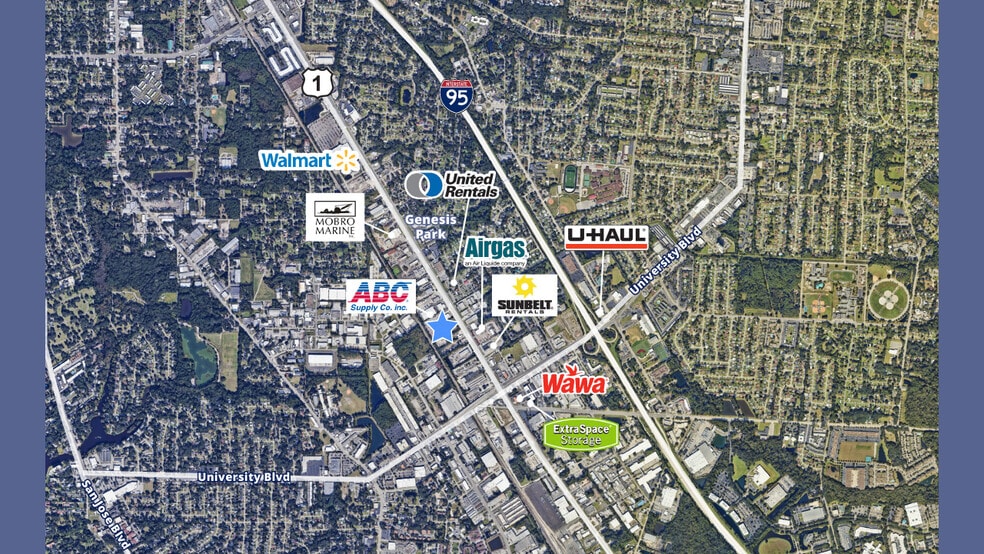
The Bumgarner Industrial Team is please to offer available for lease this ±20,868 SF industrial facility at 4990-5000 Philips Highway in Jacksonville's Southside submarket. The property includes two warehouse buildings on ±5.14 acres, ±3.57 acres of fenced outdoor storage, grade-level loading, and convenient access to I-95 just 1.1 miles away, making it ideal for distribution, logistics, and industrial users.
Warehouse Facility Facts
Select Tenants
- Floor
- Tenant Name
- Industry
- 1st
- C & L Automotive & Towing Inc
- Services
- 1st
- Hancock Transportation Inc LLC
- Transportation and Warehousing
- 1st
- Penske Automotive Group
- Rental and Leasing Services




Presented by
4990-5000 Phillips Hwy
Hmm, there seems to have been an error sending your message. Please try again.
Thanks! Your message was sent.