Log In/Sign Up
Your email has been sent.

49904-49908 Gratiot Ave 9,160 SF Retail Building Chesterfield, MI 48051 $1,242,285 CAD ($135.62 CAD/SF)
Investment Highlights
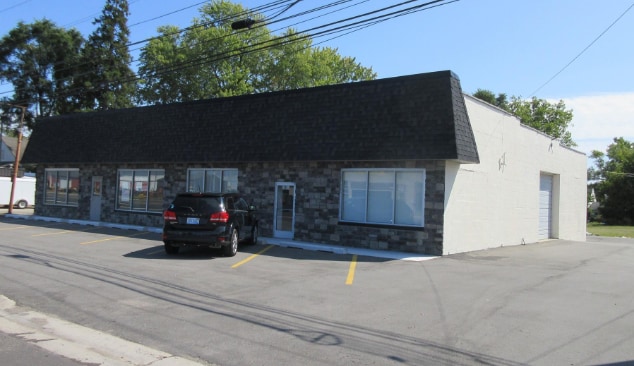
- Prominent Gratiot Avenue frontage just south of 23 Mile Road.
- Double-unit space includes a 12-foot overhead door.
- Recent upgrades include roof, HVAC, electrical, and plumbing improvements.
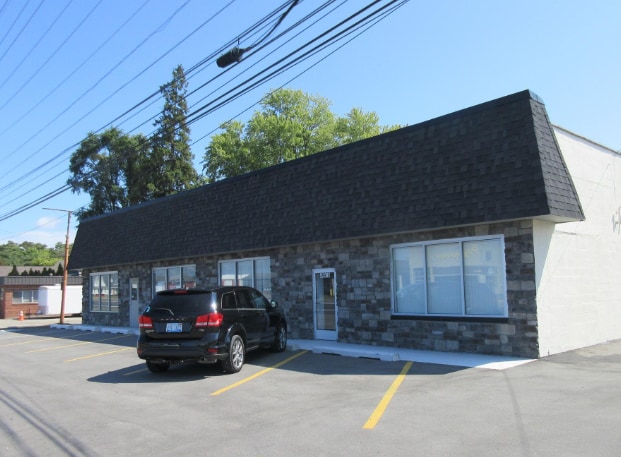
- Four storefronts support multi-tenant or owner-user flexibility.
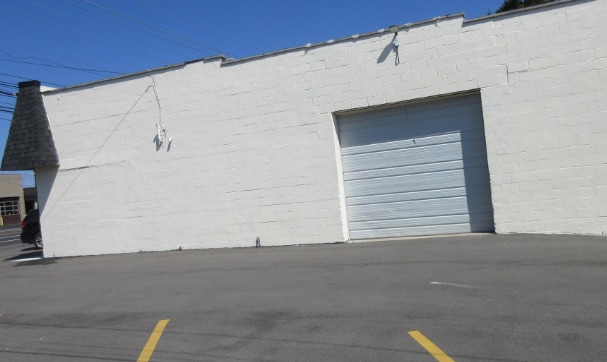
- Rear shop features a 10-foot overhead door and functional workspace.
- Large lot exceeding one-half acre provides operational flexibility.
Executive Summary
49904-49908 Gratiot Avenue presents an opportunity to acquire a recently improved commercial asset positioned along one of Chesterfield Township's most established retail and commuter corridors. Located just south of 23 Mile Road, the property benefits from prominent frontage along Gratiot Avenue, a major thoroughfare connecting businesses, residential communities, and regional destinations throughout northern Macomb County.
The approximately 6,800-square-foot property sits on a lot exceeding one-half acre and offers a versatile configuration that supports a variety of retail, showroom, service, contractor, and owner-user applications. The building features four storefronts, including a double-unit space with a 12-foot overhead door, as well as a separate rear shop containing approximately 1,600 square feet with a 10-foot overhead door. This combination of retail frontage and functional service space provides flexibility for both single-user occupancy and multi-tenant operation.
Extensive renovations and capital improvements are nearing completion, providing buyers with the opportunity to customize final finishes to suit operational needs or leasing strategies. Recent upgrades include improvements to the parking lot, roof, HVAC systems, electrical infrastructure, and plumbing, reducing near-term capital expenditure requirements while enhancing long-term property performance.
Situated within a heavily traveled commercial corridor surrounded by established retail, service businesses, and growing residential neighborhoods, the property offers strong visibility, accessibility, and adaptability. Its combination of updated building systems, multiple storefront configurations, overhead-door access, and a sizable lot creates a compelling opportunity for investors and owner-users seeking a flexible commercial asset in a highly visible Macomb County location.
The approximately 6,800-square-foot property sits on a lot exceeding one-half acre and offers a versatile configuration that supports a variety of retail, showroom, service, contractor, and owner-user applications. The building features four storefronts, including a double-unit space with a 12-foot overhead door, as well as a separate rear shop containing approximately 1,600 square feet with a 10-foot overhead door. This combination of retail frontage and functional service space provides flexibility for both single-user occupancy and multi-tenant operation.
Extensive renovations and capital improvements are nearing completion, providing buyers with the opportunity to customize final finishes to suit operational needs or leasing strategies. Recent upgrades include improvements to the parking lot, roof, HVAC systems, electrical infrastructure, and plumbing, reducing near-term capital expenditure requirements while enhancing long-term property performance.
Situated within a heavily traveled commercial corridor surrounded by established retail, service businesses, and growing residential neighborhoods, the property offers strong visibility, accessibility, and adaptability. Its combination of updated building systems, multiple storefront configurations, overhead-door access, and a sizable lot creates a compelling opportunity for investors and owner-users seeking a flexible commercial asset in a highly visible Macomb County location.
Property Facts
Sale Type
Owner User
Property Type
Retail
Property Subtype
Storefront
Building Size
9,160 SF
Building Class
C
Year Built
1941
Price
$1,242,285 CAD
Price Per SF
$135.62 CAD
Tenancy
Multiple
Building Height
1 Story
Building FAR
0.39
Lot Size
0.54 AC
Zoning
C-3 - Commercial
Parking
12 Spaces (1.31 Spaces per 1,000 SF Leased)
Frontage
160’ on Gratiot Ave
Fairly walkable
40/100
Exceptionally drivable
100/100
Limited public transit
30/100
Somewhat bikeable
30/100
Nearby Major Retailers











1 of 6
Videos
Matterport 3D Exterior
Matterport 3D Tour
Photos
Street View
Street
Map

Presented by
49904-49908 Gratiot Ave
Already a member? Log In
Hmm, there seems to have been an error sending your message. Please try again.
Thanks! Your message was sent.