Log In/Sign Up
Your email has been sent.
4A Newmills Rd 722 SF Office Condo Unit Offered at $263,666 CAD in Dalkeith EH22 1DU
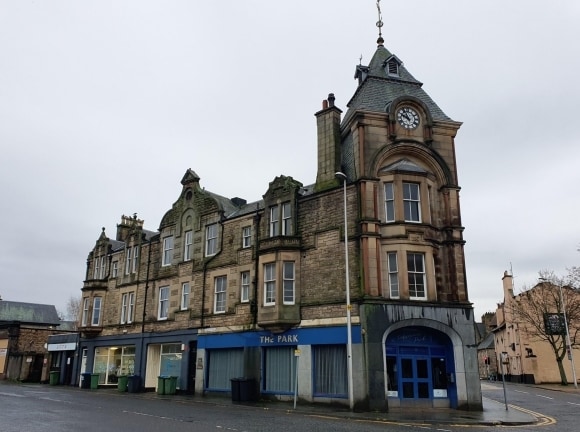
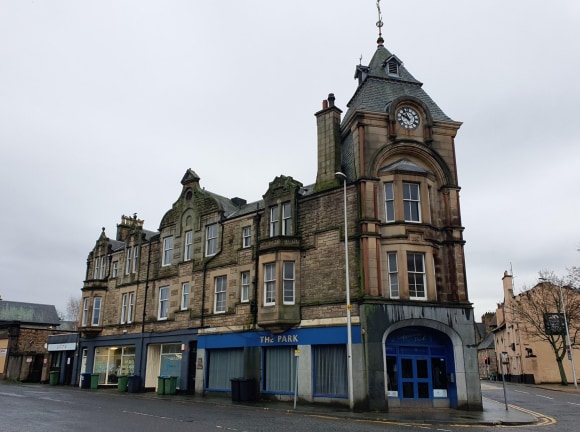
Investment Highlights
- Traditional sandstone construction
- Prominent corner position
- Three-storey mixed-use building
Executive Summary
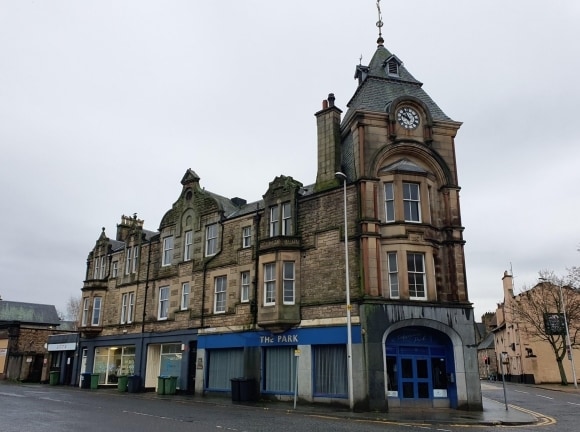
The property forms part of a traditional three-storey sandstone building beneath a pitched slate roof, prominently positioned on Newmills Road close to Dalkeith town centre. The building accommodates a mix of commercial and residential-style uses, with access to the upper floors provided via a shared/common stair. The surrounding area comprises a blend of residential properties, local retail units and amenities, with convenient access to the A6106 and wider Midlothian road network.
1 Unit Available
- Unit
- Unit Size
- Condo Use
- Price
- NOI
| Sale Type | Investment | Tenure | Freehold |
| Sale Type | Investment |
| Tenure | Freehold |
Description
The space comprises a self-contained first floor office arranged in a layout suitable for either business or residential-style use. Internally, the accommodation includes an entrance hall, lounge/kitchen area, one principal room with en-suite shower, an additional room, separate shower, WC facilities and storage. The specification includes gas central heating, wall-mounted power points, and a mix of pendant and spot lighting, with character features such as a bay window enhancing the space. Suitable for small businesses, consulting uses, or potential residential conversion subject to planning consent.
Sale Notes
Heritable interest (freehold) available for sale with offers sought in excess of £140,000 exclusive of VAT. The property may appeal to owner-occupiers or investors seeking a value-add opportunity through refurbishment or change of use, subject to obtaining the necessary planning consents.
| Unit | Unit Size | Condo Use | Price | NOI |
| Unit 4A | 722 SF | Office | $263,666 CAD ($365.19 CAD/SF) | - |
Unit 4A
| Unit Size |
| 722 SF |
| Condo Use |
| Office |
| Price |
| $263,666 CAD ($365.19 CAD/SF) |
| NOI |
| - |
1 of 0
Videos
Matterport 3D Exterior
Matterport 3D Tour
Photos
Street View
Street
Map
Unit 4A
| Unit Size | 722 SF |
| Condo Use | Office |
| Price | $263,666 CAD ($365.19 CAD/SF) |
| NOI | - |
| Sale Type | Investment |
| Tenure | Freehold |
| Description | |
| The space comprises a self-contained first floor office arranged in a layout suitable for either business or residential-style use. Internally, the accommodation includes an entrance hall, lounge/kitchen area, one principal room with en-suite shower, an additional room, separate shower, WC facilities and storage. The specification includes gas central heating, wall-mounted power points, and a mix of pendant and spot lighting, with character features such as a bay window enhancing the space. Suitable for small businesses, consulting uses, or potential residential conversion subject to planning consent. | |
| Sale Notes | |
| Heritable interest (freehold) available for sale with offers sought in excess of £140,000 exclusive of VAT. The property may appeal to owner-occupiers or investors seeking a value-add opportunity through refurbishment or change of use, subject to obtaining the necessary planning consents. |
Property Facts
The following property facts and amenities apply to the entire building. Details for individual condo units may vary and are listed in the unit information above.
| Total Building Size | 722 SF | Floors | 3 |
| Property Type | Office (Condo) | Typical Floor Size | 687 SF |
| Property Subtype | Office/Residential | Year Built | 1878 |
| Building Class | C | Lot Size | 0.02 AC |
| Total Building Size | 722 SF |
| Property Type | Office (Condo) |
| Property Subtype | Office/Residential |
| Building Class | C |
| Floors | 3 |
| Typical Floor Size | 687 SF |
| Year Built | 1878 |
| Lot Size | 0.02 AC |
Amenities
- 24 Hour Access
- Kitchen
- Central Heating
- Demised WC facilities
1 1

1 of 3
Videos
Matterport 3D Exterior
Matterport 3D Tour
Photos
Street View
Street
Map
1 of 1

Presented by

4A Newmills Rd
Already a member? Log In
Hmm, there seems to have been an error sending your message. Please try again.
Thanks! Your message was sent.