Your email has been sent.

Zetland House 5-25 Scrutton St 2,657 - 8,297 SF of Office Space Available in London EC2A 4HJ
Highlights
- Excellent Connectivity
- Meeting Rooms
- Demised kitchen and WCs
All Available Spaces(2)
Display Rental Rate as
- Space
- Size
- Term
- Rental Rate
- Space Use
- Build-Out
- Available
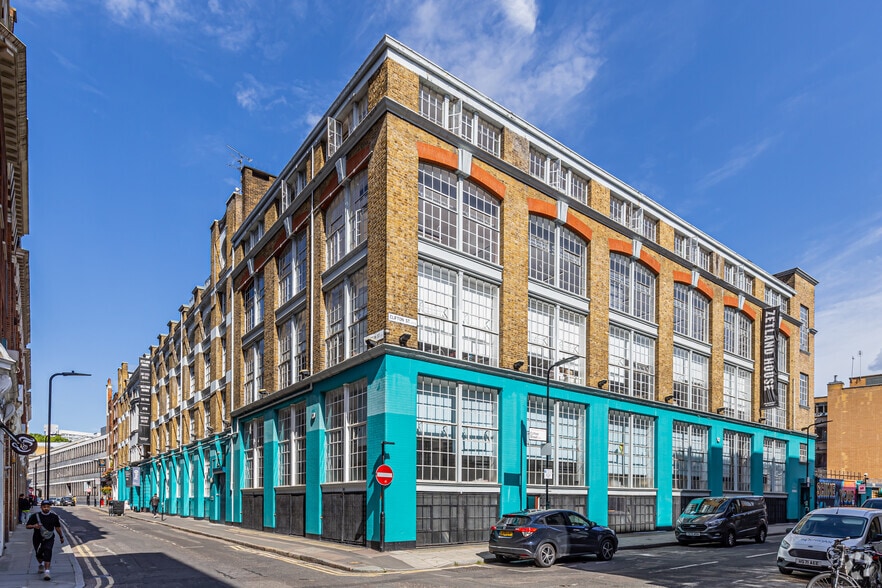
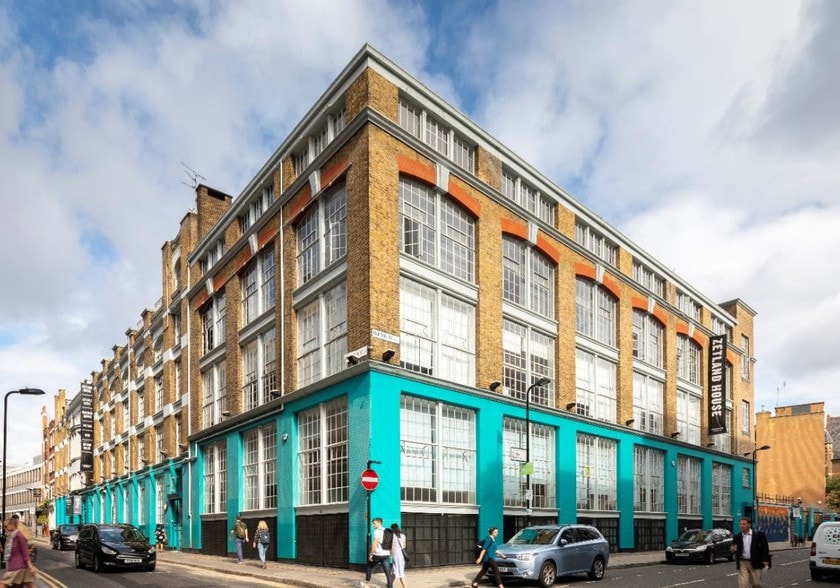
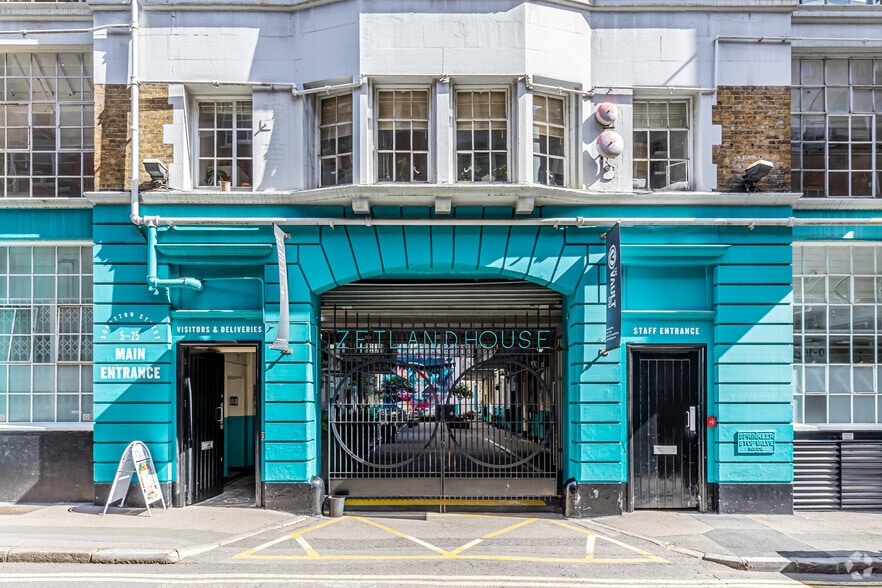
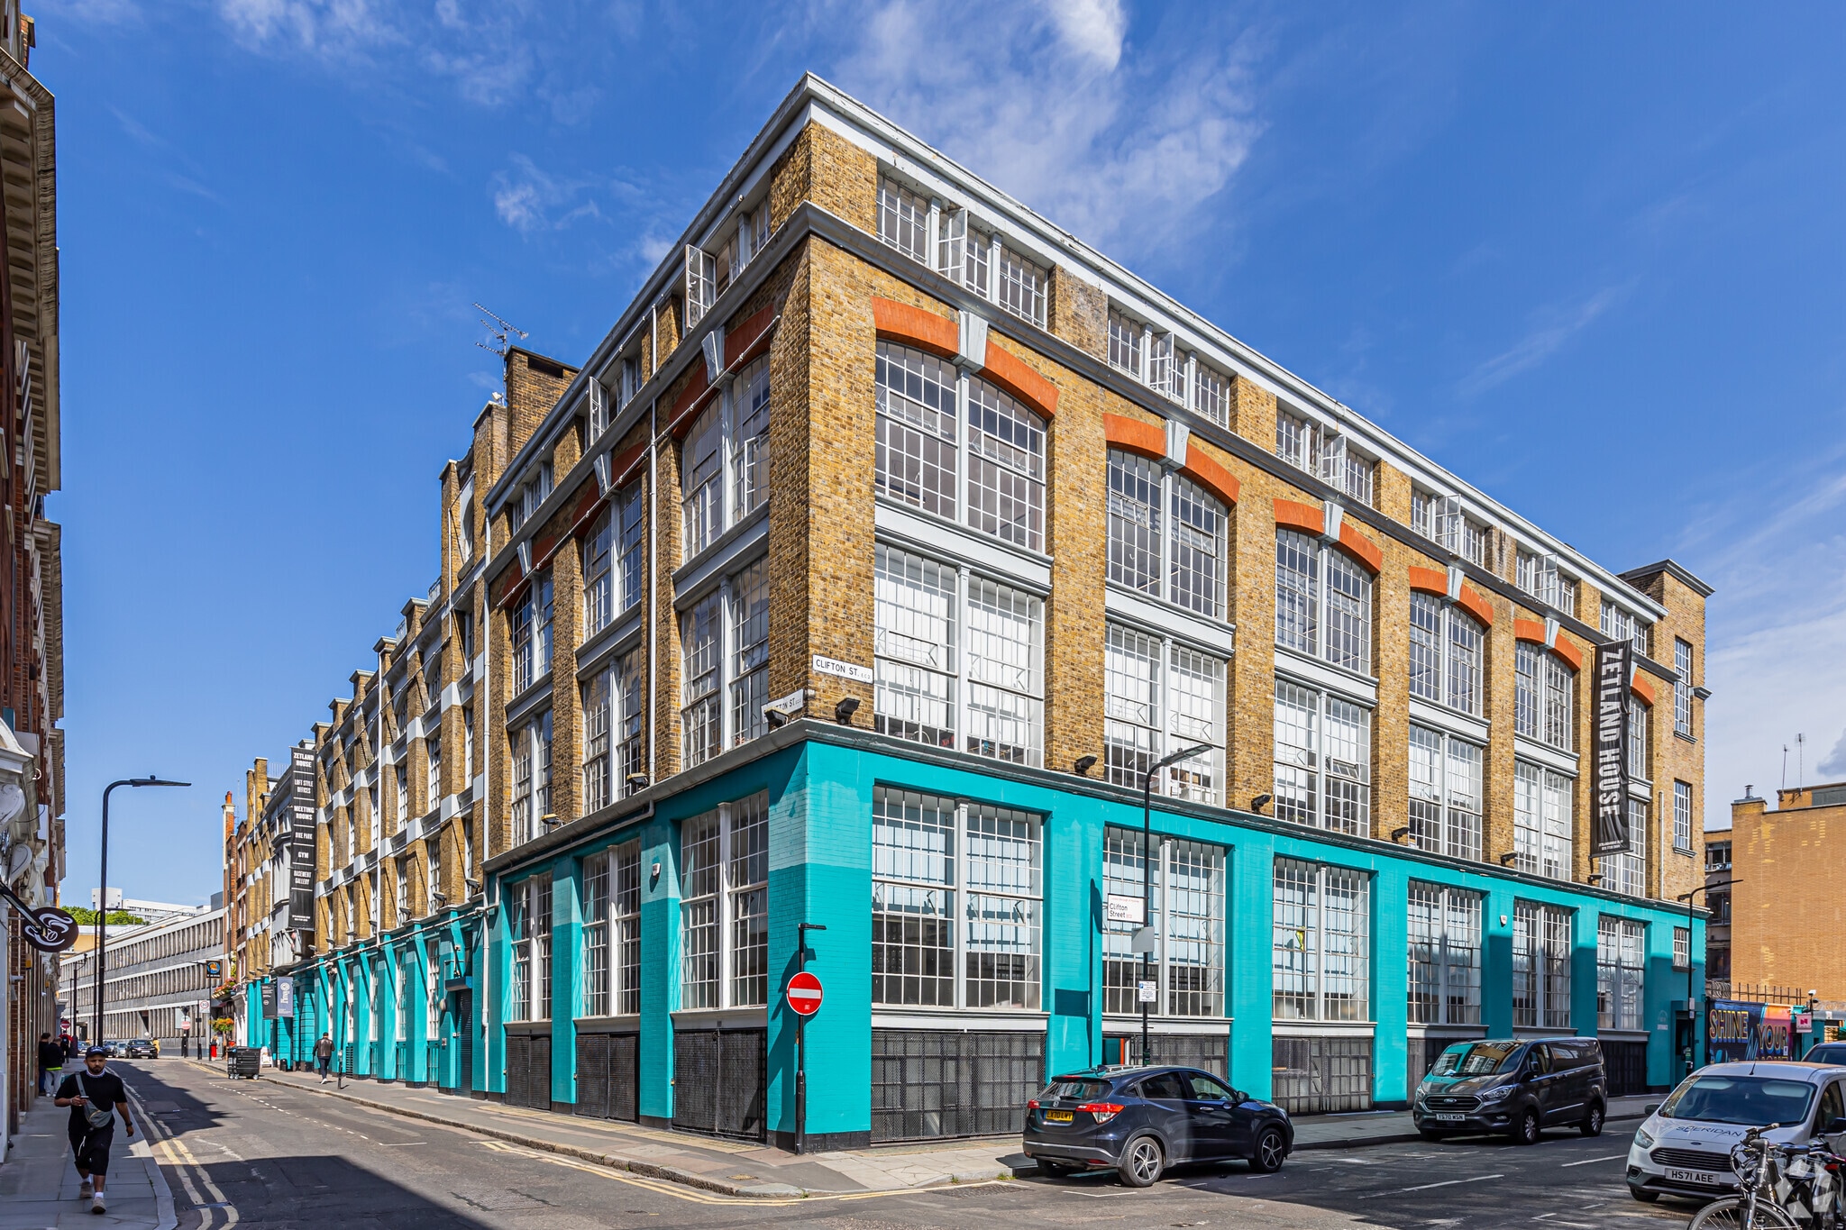
The available accommodation comprises a self-contained warehouse office extending to 5,640 sq ft within Lower F, Zetland House, 5-25 Scrutton Street, London, EC2A 4HJ. Located within an iconic Victorian warehouse conversion, the unit benefits from its own ground floor entrance leading to a mezzanine level with an existing meeting room and onward access into the main workspace. The accommodation offers an abundance of character, including approximately 4-metre floor-to-ceiling heights, while also providing modern workplace amenities such as air conditioning, multiple meeting rooms, kitchen and breakout facilities, and on-site cycle storage. The space is positioned to appeal to a broad range of occupiers within the creative industries.
- Use Class: E
- Mostly Open Floor Plan Layout
- Natural Light
- Self-contained warehouse office
- Multiple meeting rooms
- Fully Built-Out as Standard Office
- Elevator Access
- Open-Plan
- 4m floor-to-ceiling heights
A newly refurbished 2,657 sq ft warehouse-style office within the ever-popular Zetland House. The space offers excellent floor-to-ceiling height, an abundance of character and a bright, open-plan layout, creating an impressive working environment for a modern occupier. Zetland House is firmly established as a thriving hub for creative, media and design-led companies, offering a strong sense of community and a vibrant atmosphere throughout the building. Its distinctive industrial character and excellent tenant mix make it an ideal setting for businesses seeking an inspiring office with a genuinely creative vibe.
- Use Class: E
- Central Air Conditioning
- Security System
- Secure Storage
- Open-Plan
- Newly refurbished
- Open Plan
- Partially Built-Out as Standard Office
- Private Restrooms
- High Ceilings
- Natural Light
- Hardwood Floors
- A/C
| Space | Size | Term | Rental Rate | Space Use | Build-Out | Available |
| Basement, Ste F | 5,640 SF | Negotiable | $66.23 CAD/SF/YR $5.52 CAD/SF/MO $373,539 CAD/YR $31,128 CAD/MO | Office | Full Build-Out | Now |
| Ground | 2,657 SF | Negotiable | $85.15 CAD/SF/YR $7.10 CAD/SF/MO $226,252 CAD/YR $18,854 CAD/MO | Office | Partial Build-Out | Now |
Basement, Ste F
| Size |
| 5,640 SF |
| Term |
| Negotiable |
| Rental Rate |
| $66.23 CAD/SF/YR $5.52 CAD/SF/MO $373,539 CAD/YR $31,128 CAD/MO |
| Space Use |
| Office |
| Build-Out |
| Full Build-Out |
| Available |
| Now |
Ground
| Size |
| 2,657 SF |
| Term |
| Negotiable |
| Rental Rate |
| $85.15 CAD/SF/YR $7.10 CAD/SF/MO $226,252 CAD/YR $18,854 CAD/MO |
| Space Use |
| Office |
| Build-Out |
| Partial Build-Out |
| Available |
| Now |
Basement, Ste F
| Size | 5,640 SF |
| Term | Negotiable |
| Rental Rate | $66.23 CAD/SF/YR |
| Space Use | Office |
| Build-Out | Full Build-Out |
| Available | Now |
The available accommodation comprises a self-contained warehouse office extending to 5,640 sq ft within Lower F, Zetland House, 5-25 Scrutton Street, London, EC2A 4HJ. Located within an iconic Victorian warehouse conversion, the unit benefits from its own ground floor entrance leading to a mezzanine level with an existing meeting room and onward access into the main workspace. The accommodation offers an abundance of character, including approximately 4-metre floor-to-ceiling heights, while also providing modern workplace amenities such as air conditioning, multiple meeting rooms, kitchen and breakout facilities, and on-site cycle storage. The space is positioned to appeal to a broad range of occupiers within the creative industries.
- Use Class: E
- Fully Built-Out as Standard Office
- Mostly Open Floor Plan Layout
- Elevator Access
- Natural Light
- Open-Plan
- Self-contained warehouse office
- 4m floor-to-ceiling heights
- Multiple meeting rooms
Ground
| Size | 2,657 SF |
| Term | Negotiable |
| Rental Rate | $85.15 CAD/SF/YR |
| Space Use | Office |
| Build-Out | Partial Build-Out |
| Available | Now |
A newly refurbished 2,657 sq ft warehouse-style office within the ever-popular Zetland House. The space offers excellent floor-to-ceiling height, an abundance of character and a bright, open-plan layout, creating an impressive working environment for a modern occupier. Zetland House is firmly established as a thriving hub for creative, media and design-led companies, offering a strong sense of community and a vibrant atmosphere throughout the building. Its distinctive industrial character and excellent tenant mix make it an ideal setting for businesses seeking an inspiring office with a genuinely creative vibe.
- Use Class: E
- Partially Built-Out as Standard Office
- Central Air Conditioning
- Private Restrooms
- Security System
- High Ceilings
- Secure Storage
- Natural Light
- Open-Plan
- Hardwood Floors
- Newly refurbished
- A/C
- Open Plan
Property Overview
Zetland House is ideally positioned in the heart of Shoreditch, within easy reach of Old Street, Liverpool Street and Shoreditch High Street stations. The surrounding area is renowned for its vibrant mix of independent cafés, restaurants, bars and retailers, making it one of East London’s most desirable locations for creative and forward-thinking businesses. With excellent transport connections and the City of London close by, the location offers the perfect balance between accessibility and Shoreditch’s distinctive creative energy.
- 24 Hour Access
- Controlled Access
- Conferencing Facility
- Courtyard
- Fitness Center
- Restaurant
- Security System
- Skylights
- Accent Lighting
- Bicycle Storage
- Direct Elevator Exposure
- Natural Light
- Open-Plan
- Partitioned Offices
- Hardwood Floors
- Air Conditioning
- Balcony
Property Facts
Contacts
-
 Dimitri Melaisi
 -
 Brett Sullings
 -
 Harry Mann
 -
 Alex Zeckler
 -
Stirling Ackroyd Group Ltd

Presented by
Zetland House | 5-25 Scrutton St
Hmm, there seems to have been an error sending your message. Please try again.
Thanks! Your message was sent.