Your email has been sent.
Sullivan Court 5-6 Wessex Way 3,169 SF of Office Space Available in Winchester SO21 1WP
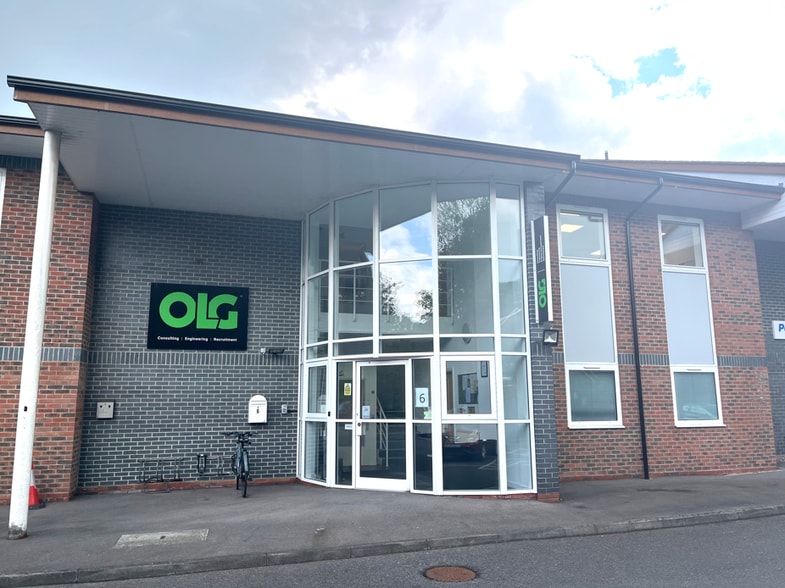
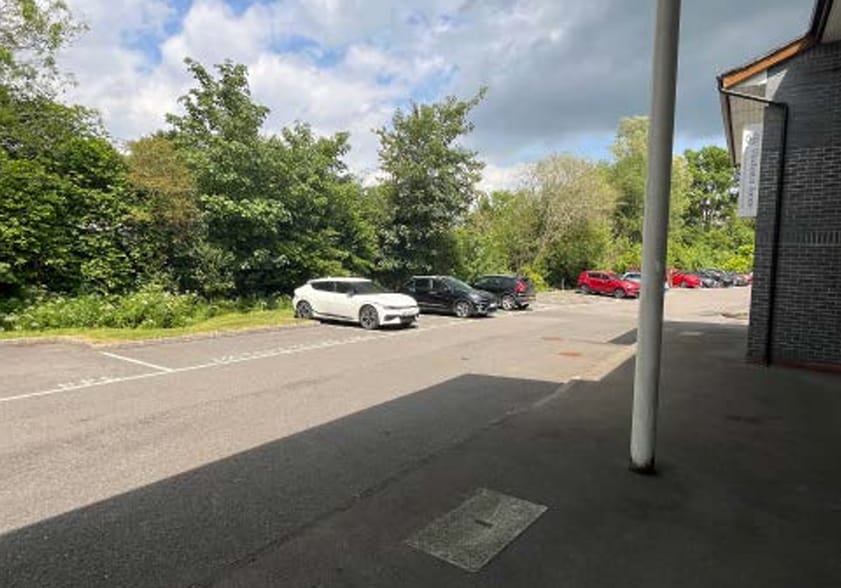
Highlights
- Excellent connectivity
- Strategic location
- Close proximity to local amenities
All Available Space(1)
Display Rental Rate as
- Space
- Size
- Term
- Rental Rate
- Space Use
- Build-Out
- Available
The 2 spaces in this building must be leased together, for a total size of 3,169 SF (Contiguous Area):
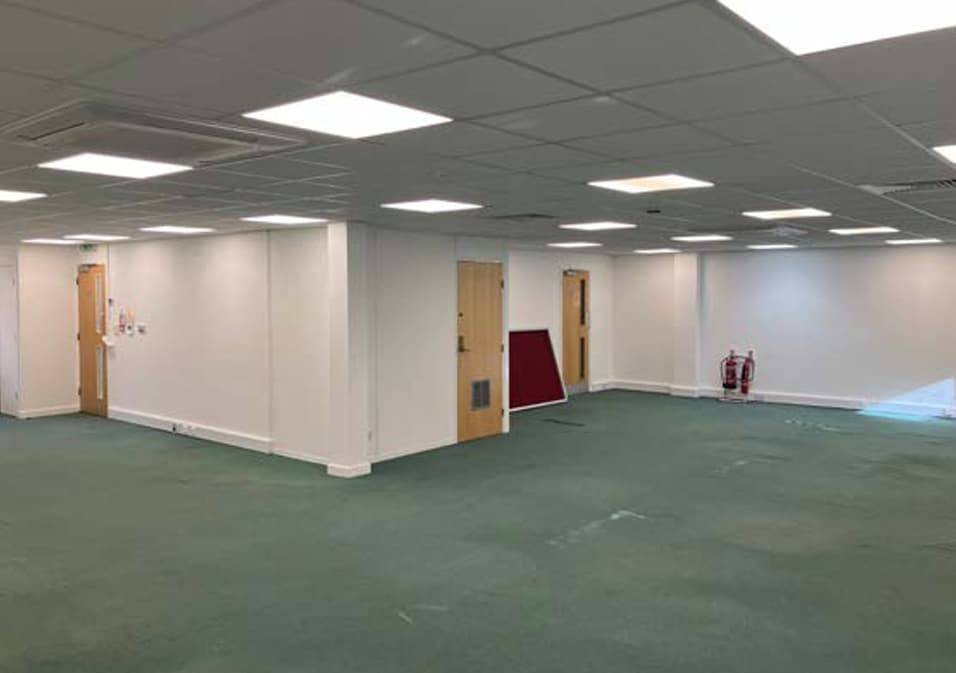


£49,950 per annum, exclusive. A new full repairing and insuring lease is to be granted. Mix of modern, open plan and part cellular offices over the ground and first floor. Exceptional condition and has been well maintained.
- Use Class: E
- Mostly Open Floor Plan Layout
- Fully Carpeted
- Secure Storage
- Suspended ceilings
- Fitted kitchen
- Fully Built-Out as Standard Office
- Fits 5 - 13 People
- Security System
- Smoke Detector
- Cat 2 lighting
- Fits 4 - 13 People
| Space | Size | Term | Rental Rate | Space Use | Build-Out | Available |
| Ground - Ste 6, 1st Floor - Ste 6 | 3,169 SF | Negotiable | $29.59 CAD/SF/YR $2.47 CAD/SF/MO $93,780 CAD/YR $7,815 CAD/MO | Office | Full Build-Out | Now |
Ground - Ste 6, 1st Floor - Ste 6
The 2 spaces in this building must be leased together, for a total size of 3,169 SF (Contiguous Area):
| Size |
|
Ground - Ste 6 - 1,623 SF
1st Floor - Ste 6 - 1,546 SF
|
| Term |
| Negotiable |
| Rental Rate |
| $29.59 CAD/SF/YR $2.47 CAD/SF/MO $93,780 CAD/YR $7,815 CAD/MO |
| Space Use |
| Office |
| Build-Out |
| Full Build-Out |
| Available |
| Now |
Ground - Ste 6, 1st Floor - Ste 6
| Size |
Ground - Ste 6 - 1,623 SF
1st Floor - Ste 6 - 1,546 SF
|
| Term | Negotiable |
| Rental Rate | $29.59 CAD/SF/YR |
| Space Use | Office |
| Build-Out | Full Build-Out |
| Available | Now |
£49,950 per annum, exclusive. A new full repairing and insuring lease is to be granted. Mix of modern, open plan and part cellular offices over the ground and first floor. Exceptional condition and has been well maintained.
- Use Class: E
- Fully Built-Out as Standard Office
- Mostly Open Floor Plan Layout
- Fits 5 - 13 People
- Fully Carpeted
- Security System
- Secure Storage
- Smoke Detector
- Suspended ceilings
- Cat 2 lighting
- Fitted kitchen
- Fits 4 - 13 People
Property Overview
Wessex Business Park is a development of high quality office buildings. Situated on the B3335 at Colden Common. Approximately 4 miles from Eastleigh. 5 miles south east of Winchester. Access to the M3 motorway at junctions 11, 12 & 13. Eastleigh and Winchester main line railway stations are within 5 miles. Direct rail link to London.
- Accent Lighting
- Energy Performance Rating - C
- Air Conditioning
Property Facts
Select Tenants
- Permabond


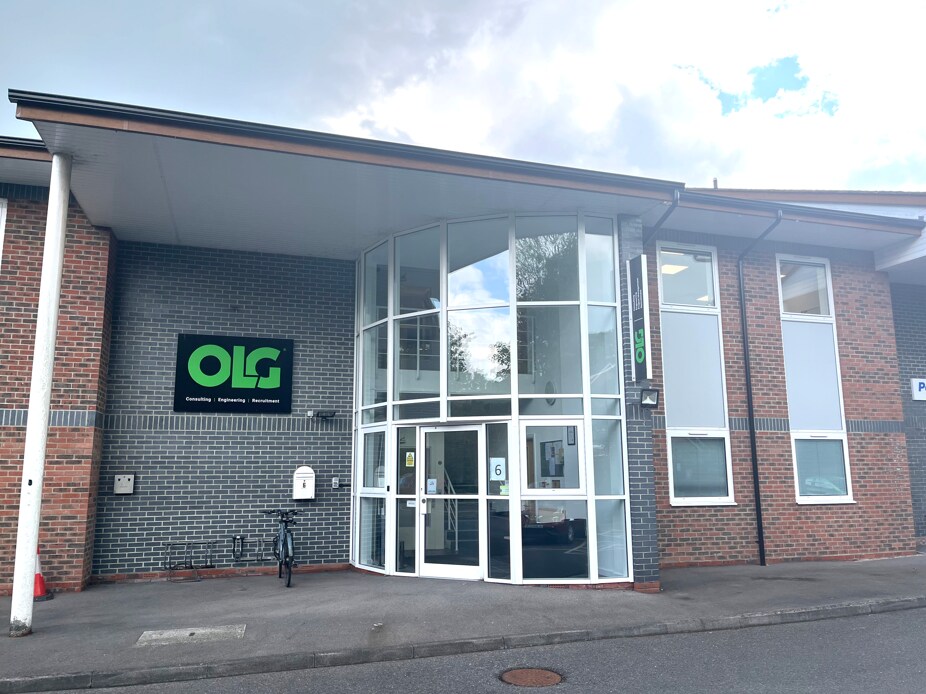

Presented by

Sullivan Court | 5-6 Wessex Way
Hmm, there seems to have been an error sending your message. Please try again.
Thanks! Your message was sent.