Your email has been sent.

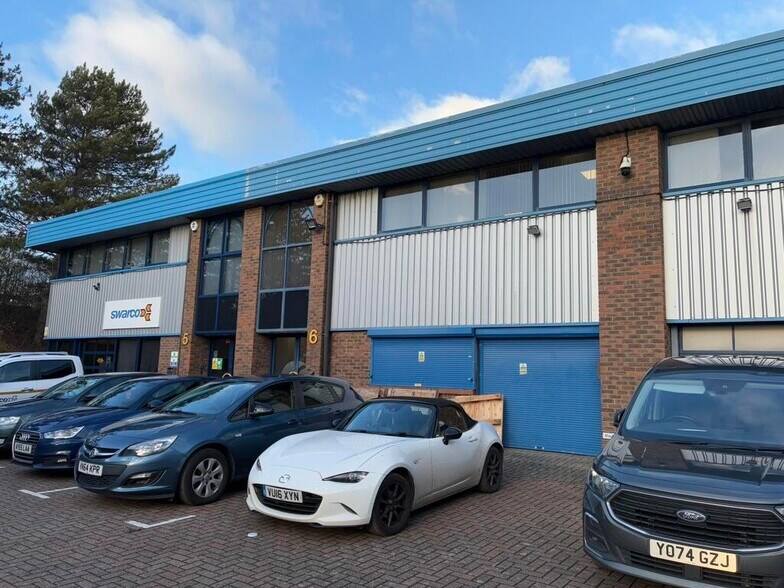
5-8 Vermont Pl 2,839 SF of Flex Space Available in Milton Keynes MK15 8JA
Highlights
- 1.3mi away from the nearest M1 access, providing direct access to London and many northern towns and cities.
- The property is located on part of business estate, accessed via Michigan Drive.
- Tongwell is an employment/industrial area, with major companies nearby such as MercedesBenz, Volkswagen and Scania.
Features
All Available Space(1)
Display Rental Rate as
- Space
- Size
- Term
- Rental Rate
- Space Use
- Build-Out
- Available
The 2 spaces in this building must be leased together, for a total size of 2,839 SF (Contiguous Area):


A semi-detached two storey business unit. Light industrial and storage premises with roller shutter door. For Rent £35,500 per annum
- Use Class: B2
- Energy Performance Rating - B
- LED lighting to the offices
- Secure Storage
- New lease available
- double glazed windows.
| Space | Size | Term | Rental Rate | Space Use | Build-Out | Available |
| Ground - 6, 1st Floor | 2,839 SF | Negotiable | $23.51 CAD/SF/YR $1.96 CAD/SF/MO $66,734 CAD/YR $5,561 CAD/MO | Flex | Partial Build-Out | Now |
Ground - 6, 1st Floor
The 2 spaces in this building must be leased together, for a total size of 2,839 SF (Contiguous Area):
| Size |
|
Ground - 6 - 1,839 SF
1st Floor - 1,000 SF
|
| Term |
| Negotiable |
| Rental Rate |
| $23.51 CAD/SF/YR $1.96 CAD/SF/MO $66,734 CAD/YR $5,561 CAD/MO |
| Space Use |
| Flex |
| Build-Out |
| Partial Build-Out |
| Available |
| Now |
Ground - 6, 1st Floor
| Size |
Ground - 6 - 1,839 SF
1st Floor - 1,000 SF
|
| Term | Negotiable |
| Rental Rate | $23.51 CAD/SF/YR |
| Space Use | Flex |
| Build-Out | Partial Build-Out |
| Available | Now |
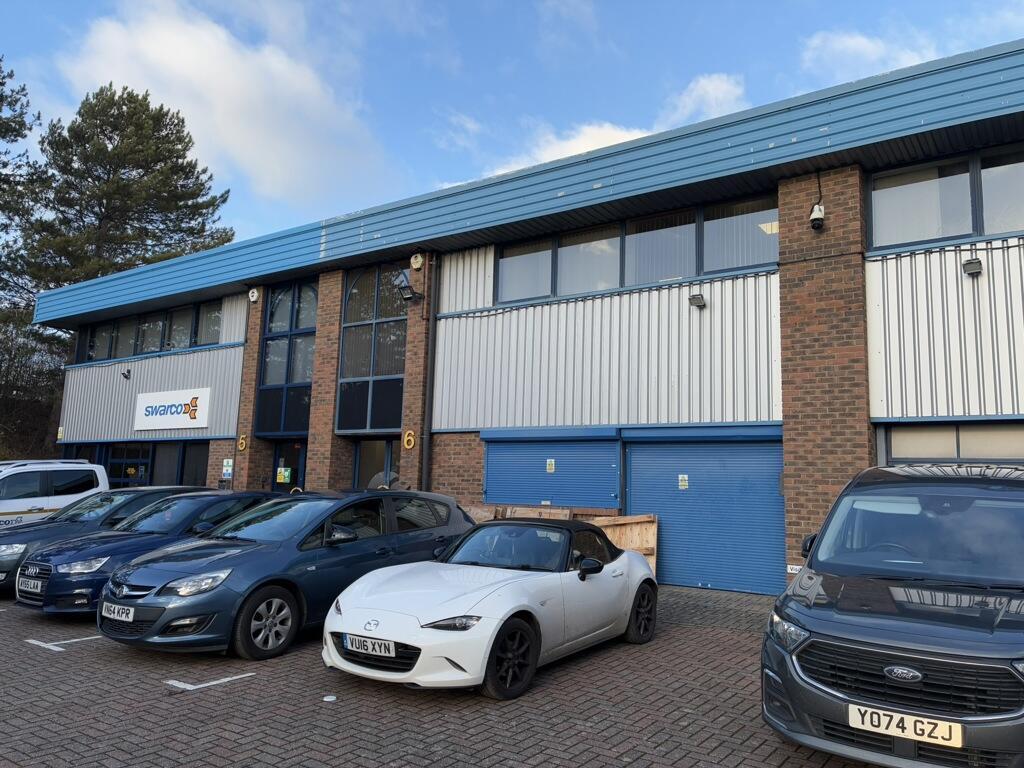
A semi-detached two storey business unit. Light industrial and storage premises with roller shutter door. For Rent £35,500 per annum
- Use Class: B2
- Secure Storage
- Energy Performance Rating - B
- New lease available
- LED lighting to the offices
- double glazed windows.
Property Overview
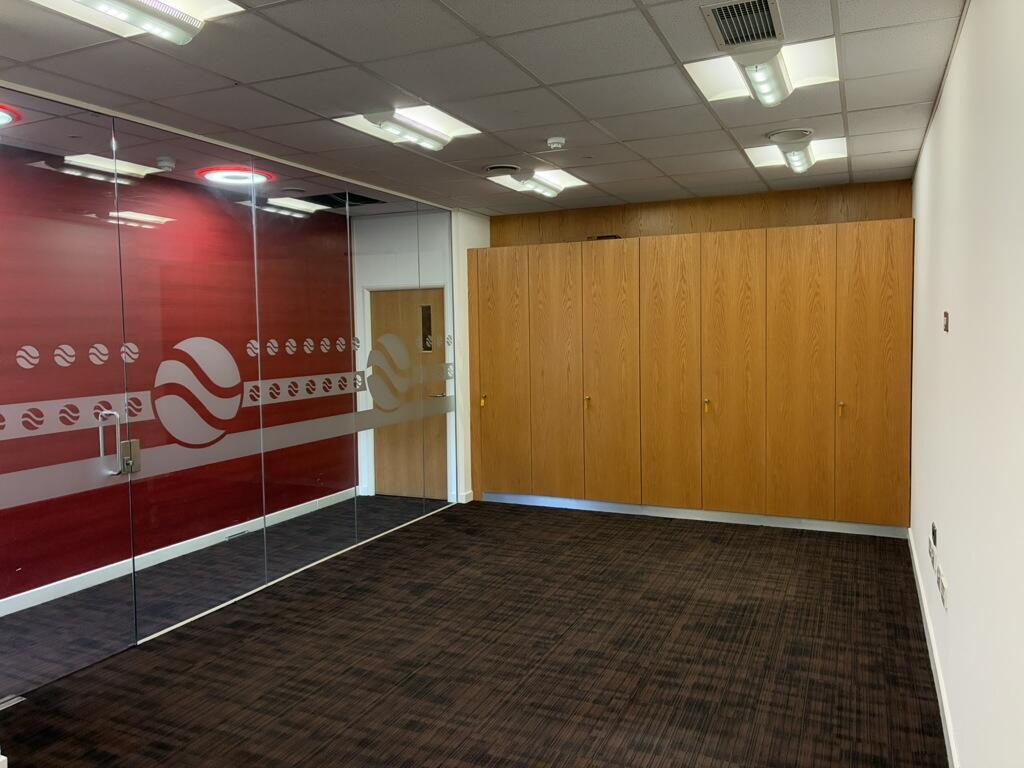
A semi-detached two storey business unit. Light industrial and storage premises with roller shutter door. Fitted first floor offices with staff kitchen. LED lighting to the offices and double glazed windows. Offices / showroom to ground floor.
Property Facts
Select Tenants
- Floor
- Tenant Name
- Industry
- Multiple
- Puffin Solutions Ltd
- Information
- Multiple
- Swarco
- Transportation and Warehousing


Presented by
5-8 Vermont Pl
Hmm, there seems to have been an error sending your message. Please try again.
Thanks! Your message was sent.